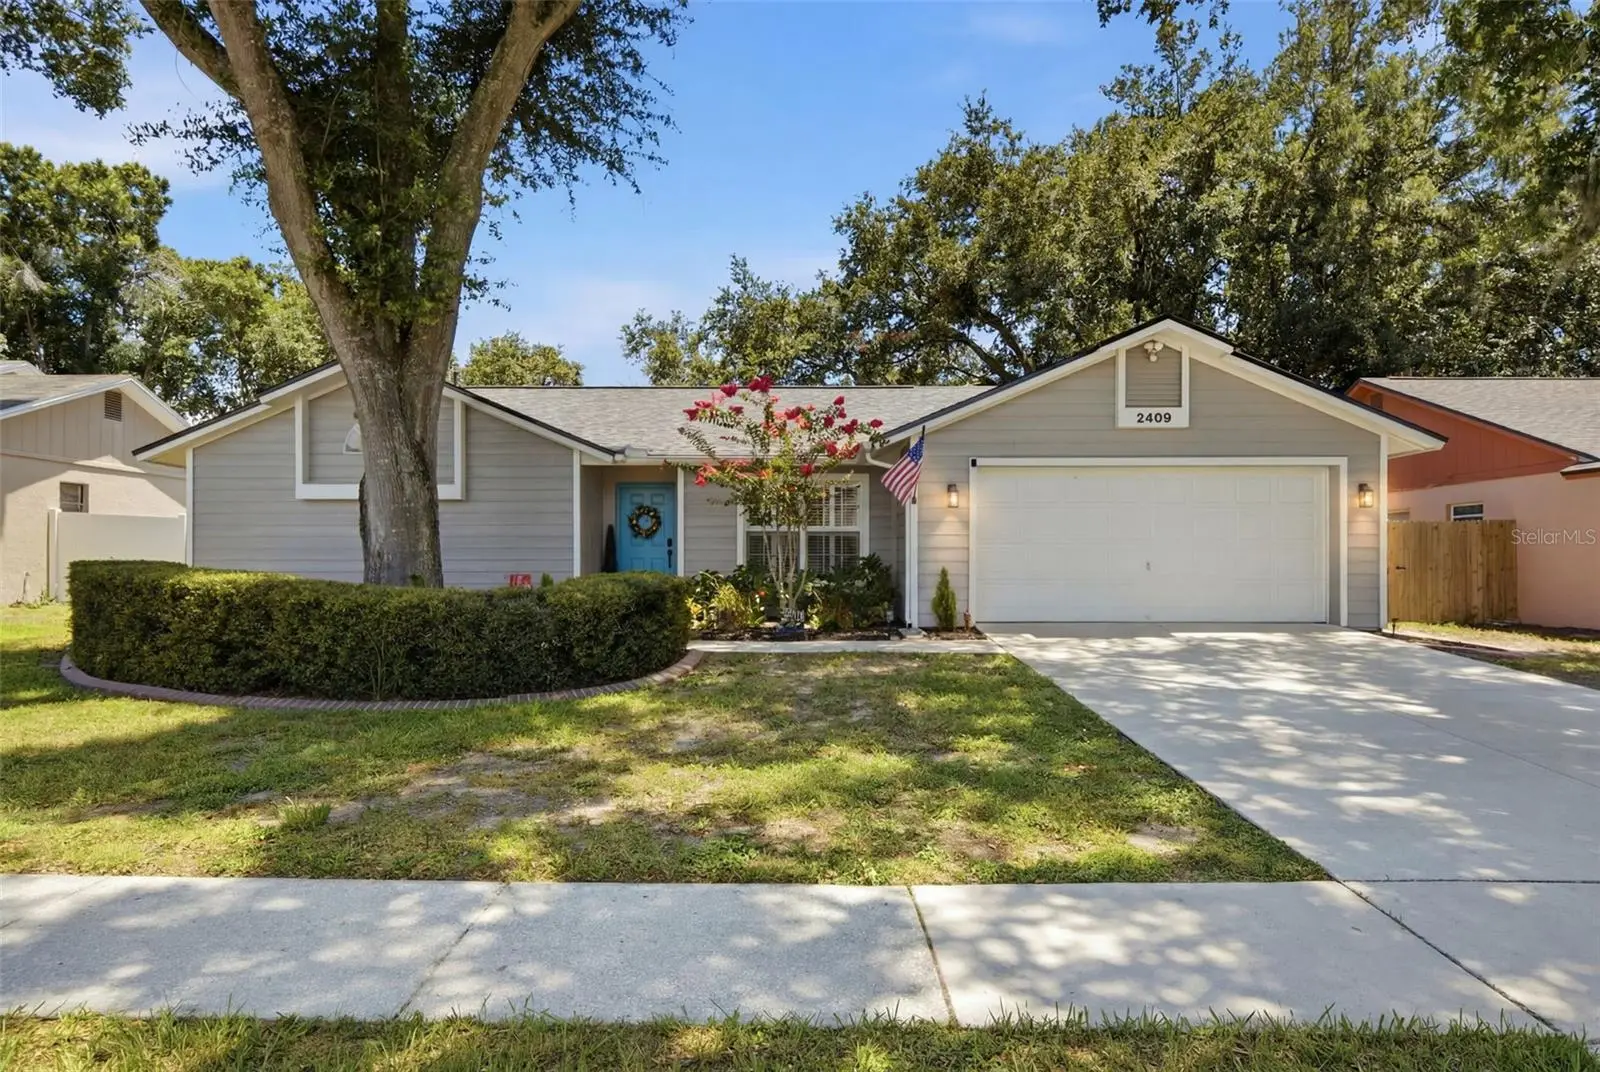

$490,000
2409 Arborwood Drive
Valrico, FL 33596
Listing updated: September 19, 2026 at 7:56 AM ET
Listing courtesy of Real Broker, Llc · Ellie Lambert · MLS #TB8521870 · Active · 855-450-0442Property type
Year built
Lot size
Price / sq ft
HOA dues
Days on market
Garage spaces
Flood zone
About this home
Welcome to this beautifully updated pool home in the highly sought-after Buckhorn community, where timeless charm meets modern style. Thoughtfully remodeled from top to bottom, this move-in-ready residence offers an open, inviting layout designed for both everyday living and entertaining. Step inside to discover luxury wide-plank vinyl flooring, fresh contemporary finishes, and abundant natural light throughout. The flexible front living and dining areas can easily accommodate a home office, sitting room, or formal entertaining space. At the heart of the home is the stunning, fully renovated kitchen featuring shaker cabinetry, quartz countertops, a large center island with bar style eating, stainless steel appliances, and designer backsplash. A cozy wood-burning fireplace creates the perfect gathering space, while expansive sliding glass doors provide seamless views of the screened pool and spa. The spacious primary suite is a true retreat, offering private access and views of the backyard oasis. The beautifully updated en-suite bathroom includes dual sinks with quartz countertops, a soaking tub, separate walk-in shower, and a generous walk-in closet. The secondary bedrooms are bright and spacious, privately situated off their own hallway, which features an oversized storage closet for added organization and convenience. Outside, enjoy Florida living year-round from the oversized screened lanai featuring a sparkling pool and spa, all overlooking a fully fenced backyard with plenty of room to relax, entertain, or play. Buckhorn residents enjoy access to a neighborhood park with playgrounds, basketball courts, walking trails, and community holiday events. The popular Buckhorn Golf Course is just moments away, offering optional golf and tennis memberships. Additional highlights include a NEW ROOF (2024), optional HOA, NO CDD fees, and an exceptional location close to shopping, dining, and top-rated schools. This is the perfect combination of style, comfort, location and ready for you to call home!
Estimated monthly payment
Estimate only. Taxes use the listing's reported amount where available; insurance is a Florida-average estimate. Your actual payment will vary — run a full calculation or talk to a lender.
Price & listing history64 days on market
- Status: ActiveSep 19, 2026
- Listed$490,000Jul 6, 2026
- Price increased$490,000
Facts & features
- Property type
- Residential
- Sub type
- Single Family Residence
- Status
- Active
- Days on market
- 64
- Subdivision
- Buckhorn Unit 1
- County
- Hillsborough
- Year built
- 1987
- Living area
- 1,923 sq ft
- Price/sq ft
- $255
- Building area
- 2,816 sq ft (Public Records)
- Lot size
- 8,640 sq ft
- Lot category
- 0 to less than 1/4
- Flood zone
- X (12057C0415H)
- Garage
- 2 spaces
- Pool
- Private pool
- Annual taxes
- $7,213 (2025)
- Parcel #
- U-06-30-21-35W-000002-00005.0
- Zoning
- RSC-6
- MLS #
- TB8521870
Ask about this home
Have a question? Ask the broker directly.
Ryan Solberg answers personally — no call center, no spam. Your question goes straight to him.
Interior Details
- Bedrooms
- 3
- Full bathrooms
- 2
- Flooring
- Luxury Vinyl
- Appliances
- Dishwasher, Disposal, Electric Water Heater, Ice Maker, Microwave, Range, Refrigerator
- Interior features
- Ceiling Fans(s), High Ceilings, Primary Bedroom Main Floor, Stone Counters, Thermostat, Vaulted Ceiling(s), Walk-In Closet(s), Window Treatments
- Laundry
- Laundry Room
- Stories / Levels
- One
- Direction faces
- North
- Fireplace
- Yes
Heating & Cooling
- Heating
- Central, Electric
- Cooling
- Central Air
Parking
- Garage spaces
- 2
- Attached garage
- Yes
- Parking features
- Driveway
HOA & Financial
- HOA fee
- $35 / Annually
- Monthly HOA
- $3/mo
- Total monthly fees
- $3/mo
- Total annual fees
- $35
- HOA name
- Kevin Dorsey
- CDD
- No
- Homestead exemption
- Yes
- Min lease term
- No Minimum
- Listing terms
- Cash, Conventional, FHA, VA Loan
- Ownership
- Fee Simple
- Available for lease
- Yes
- Lease restrictions
- No
Exterior & Construction
- Exterior features
- Lighting, Private Mailbox, Sidewalk
- Construction materials
- Block, Stucco
- Roof
- Shingle
- Foundation
- Slab
- Pool
- Private pool
- Road surface
- Asphalt, Paved
Utilities
- Sewer
- Public Sewer
- Water source
- Public
- Utilities
- Cable Available, Electricity Connected, Sewer Connected, Water Connected
Community
- Pets allowed
- Yes
Room Details
| Room | Level | Dimensions |
|---|---|---|
| Primary Bedroom | First | 12.4x18.6 |
| Primary Bathroom | First | 8.2x9.6 |
| Living Room | First | 11.7x18.6 |
| Kitchen | First | 19.9x12.5 |
| Dining Room | First | 10.11x13.5 |
| Family Room | First | 13.8x17.6 |
| Laundry | First | 9.11x6 |
| Bedroom 2 | First | 9.11x11.6 |
| Bedroom 3 | First | 9.1x12.1 |
| Bathroom 2 | First | 10.9x9.5 |
Listing Details
- Listing date
- 2026-07-06
- On market date
- 2026-07-06
- Original list price
- $490,000
- Occupant type
- Owner
- MLS area
- 33596 - Valrico
- Listing AOR
- Orlando Regional
- Status changed
- 2026-09-19
- Tax legal description
- BUCKHORN UNIT NO 1 LOT 5 BLOCK 2
Flood risk
Minimal-risk area outside the mapped floodplain. Flood insurance is optional and typically low-cost.
Source: FEMA flood zone reported on the listing. Confirm current designation at FEMA Flood Map Service Center.
Location
Directions
From US Hwy 60, go South on Miller Rd, East on Arborwood Dr.
More homes like this
$775,000
5805 Watercolor Dr
Lithia, FL 33547
4 bd · 5 ba · 3,283 sqft
Fishhawk Ranch West Ph 2a/
MLS ID #TB8520613, STORMS REALTY.
Listing provided by Stellar MLS
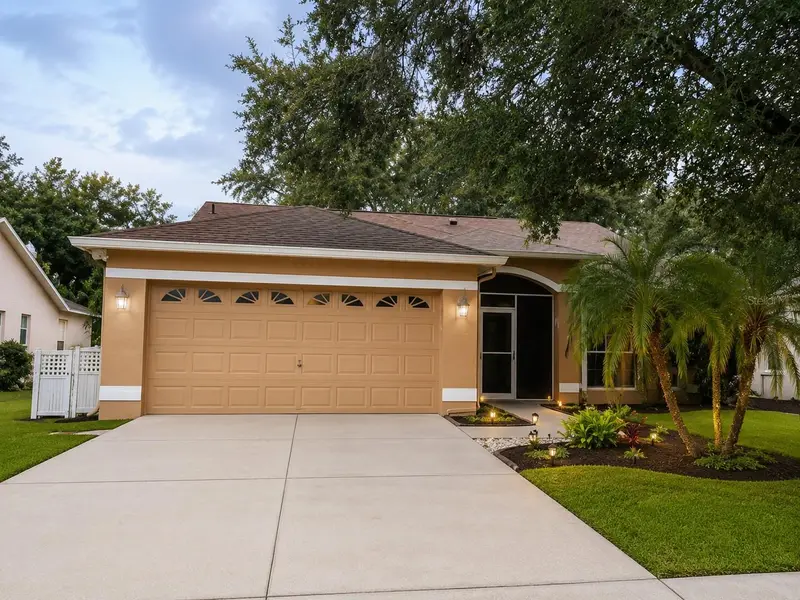
$335,000
1723 Bell Ranch St
Brandon, FL 33511
3 bd · 2 ba · 1,574 sqft
Sterling Ranch Unit 1
MLS ID #TB8490206, CENTURY 21 LINK REALTY, INC..
Listing provided by Stellar MLS
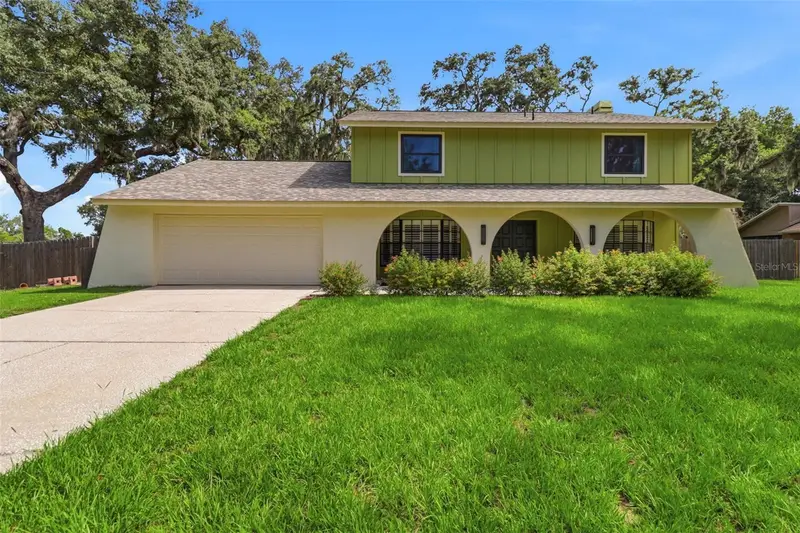
$549,999
302 Bloomingfield Dr
Brandon, FL 33511
4 bd · 3 ba · 2,465 sqft
Bloomingdale Sec D Unit
MLS ID #TB8527541, FUTURE HOME REALTY INC.
Listing provided by Stellar MLS
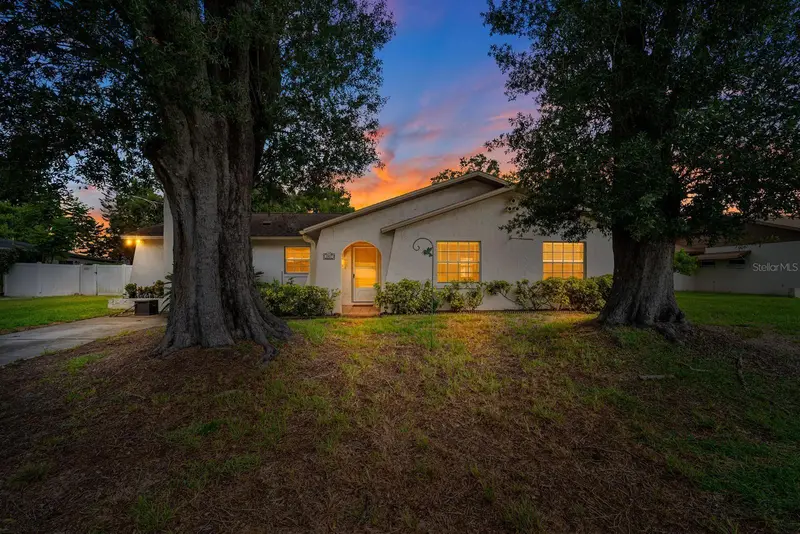
$325,000
1807 Nova Dr
Valrico, FL 33596
3 bd · 2 ba · 1,580 sqft
Meadow Ridge Estates Un 2
MLS ID #TB8550057, RE/MAX REALTY UNLIMITED.
Listing provided by Stellar MLS

Listings courtesy of Stellar MLS as distributed by MLS GRID
IDX information is provided exclusively for consumers’ personal, non-commercial use and may not be used for any purpose other than to identify prospective properties consumers may be interested in purchasing.
Based on information submitted to the MLS GRID as of September 19, 2026 at 7:56 AM ET. All data is obtained from various sources and may not have been verified by broker or MLS GRID. Supplied Open House Information is subject to change without notice. All information should be independently reviewed and verified for accuracy. Properties may or may not be listed by the office/agent presenting the information.
All or a portion of the multiple listing information is provided by Stellar MLS, from a copyrighted compilation of listings. The compilation of listings and each individual listing are © 2026 Stellar MLS. All rights reserved.
Ryan Solberg, Broker · MaxLife Realty LLC · FL License #BK3354351 · Equal Housing Opportunity · Full disclaimer · DMCA