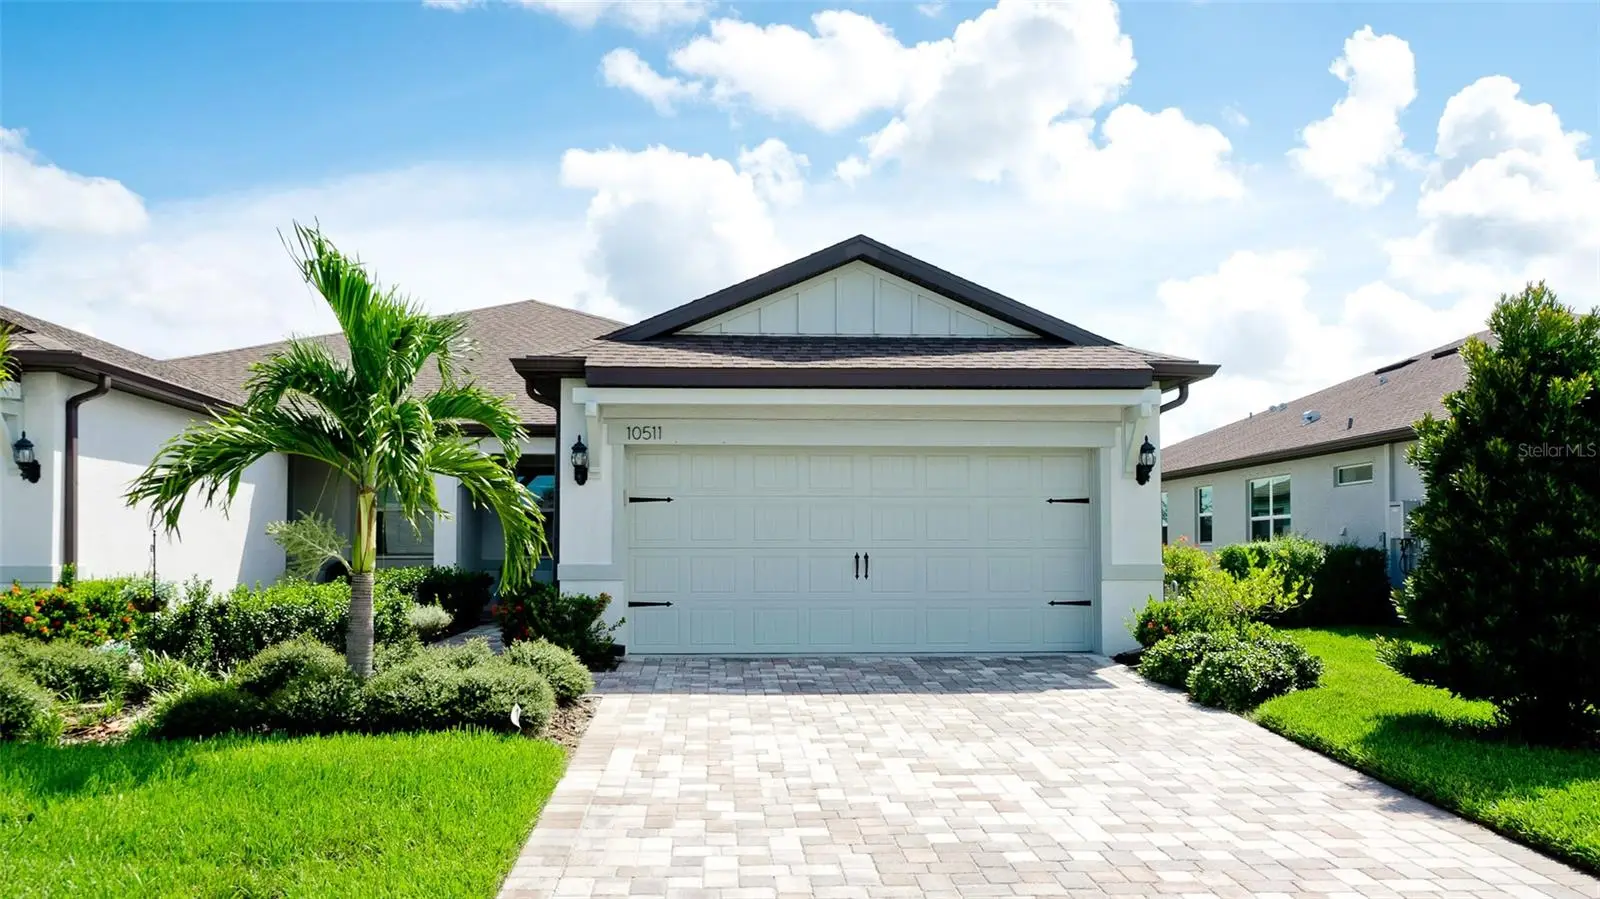

$420,000
10511 Spring Tide WayParrish, FL 34219
Listing updated: September 30, 2026 at 1:27 PM ET
Listing courtesy of Homesmart Sunshine Realty · Joanna Mispagel · MLS #TB8549796 · Active · 850-332-0222Property type
Year built
Lot size
Price / sq ft
HOA dues
Days on market
Garage spaces
Flood zone
About this home
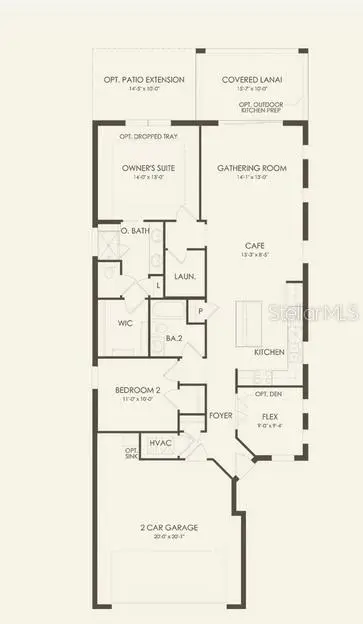
Welcome to 10511 Spring Tide Way, a highly upgraded, custom-built Ellenwood villa that redefines low-maintenance luxury living. From the moment you arrive, this premium elevation (CO3) facade commands attention, showcasing the highest-tier exterior architectural trim and an upgraded garage door and newly resealed pavers. Step inside to an open-concept layout elevated by designer touches at every turn. The standard specifications have been entirely reimagined with upgraded trim, soaring baseboards, matte black hardware, top-of-the-line appliances, custom lighting and ceiling fans throughout, and a complete built-in surround sound system perfect for entertaining, both inside and outside of the home. The living areas feature gorgeous, durable luxury vinyl plank (LVP) flooring, leading to cozy bedrooms upgraded with premium carpeting. At the heart of the home is a chef-inspired kitchen boasting upgraded 42" cabinetry with convenient roll-out shelving, stunning upgraded countertops, a modern backsplash, and premium sink and fixtures. The flexibility of this floor plan is maximized by an enclosed flex room/den featuring upgraded privacy doors. Both bathrooms offer a spa-like retreat with tile extended all the way to the ceiling and frameless glass shower doors. The laundry room features upgraded, oversized LG machines. The upgrades extend seamlessly outdoors on this premium lot and to the functional spaces. Enjoy the water views from your bug-free Florida evenings on your beautifully screened-in lanai, completely outfitted with full house gutters for peace of mind. The 2-car garage is a hobbyist’s dream, meticulously finished with a sleek epoxy floor and a built-in utility sink. Don't miss your chance to own this gently lived-in, feature-packed masterpiece.
Estimated monthly payment
Estimate only. Taxes use the listing's reported amount where available; insurance is a Florida-average estimate. Your actual payment will vary — run a full calculation or talk to a lender.
Price & listing history0 days on market
- Status: ActiveSep 30, 2026
- Listed$420,000Sep 30, 2026
- Price increased$420,000
Facts & features
- Property type
- Residential
- Sub type
- Villa
- Status
- Active
- Days on market
- 0
- Subdivision
- Del Webb At Bayview Ph Ii Subph A & B
- County
- Manatee
- Year built
- 2023
- Living area
- 1,563 sq ft
- Price/sq ft
- $269
- Building area
- 2,296 sq ft (Public Records)
- Lot size
- 5,319 sq ft
- Lot category
- 0 to less than 1/4
- Flood zone
- X (12081C0176E)
- Garage
- 2 spaces
- Annual taxes
- $6,293 (2025)
- Parcel #
- 606238209
- Zoning
- RESI
- MLS #
- TB8549796
Ask about this home
Have a question? Ask the broker directly.
Ryan Solberg answers personally — no call center, no spam. Your question goes straight to him.
Interior Details
- Bedrooms
- 2
- Full bathrooms
- 2
- Flooring
- Carpet, Luxury Vinyl
- Appliances
- Dishwasher, Dryer, Microwave, Refrigerator, Washer
- Interior features
- Ceiling Fans(s), High Ceilings, Living Room/Dining Room Combo, Open Floorplan, Pest Guard System, Thermostat, Walk-In Closet(s), Window Treatments
- Laundry
- Laundry Room
- Stories / Levels
- One
- Direction faces
- West
Heating & Cooling
- Heating
- Central, Electric
- Cooling
- Central Air
Parking
- Garage spaces
- 2
- Attached garage
- Yes
- Parking features
- Garage Door Opener
HOA & Financial
- HOA fee
- $493 / Monthly
- Monthly HOA
- $493/mo
- Total monthly fees
- $493/mo
- Total annual fees
- $5,916
- HOA name
- Jessica Ruekberg
- CDD
- Yes
- Min lease term
- 1-2 Years
- Listing terms
- Cash, Conventional, FHA, VA Loan
- Ownership
- Fee Simple
- Available for lease
- Yes
- Lease restrictions
- Yes
- Additional lease restrictions
- Refer to the community rules and regulations
- Approval process
- Refer to the community rules and regulations
Exterior & Construction
- Exterior features
- Hurricane Shutters, Rain Gutters, Sidewalk
- Construction materials
- Block, Stucco
- Roof
- Shingle
- Foundation
- Slab
- Water view
- Yes
- Road surface
- Asphalt, Paved
Utilities
- Sewer
- Public Sewer
- Water source
- Public
- Utilities
- Electricity Connected, Natural Gas Connected, Public, Sewer Connected, Sprinkler Recycled, Water Connected
Community
- Pets allowed
- Cats OK, Dogs OK, Yes
- Senior community
- Yes
Schools
Letter grades: Florida DOE 2024–25 school grades (Orange, Seminole, Lake, Osceola, Brevard). Assigned schools from the listing agent — verify enrollment with the district.
Room Details
| Room | Level | Dimensions |
|---|---|---|
| Dining Room | First | |
| Primary Bedroom | First | |
| Primary Bathroom | First | |
| Bathroom 2 | First | |
| Bedroom 1 | First | |
| Bedroom 2 | First | |
| Bedroom 3 | First | |
| Living Room | First | |
| Kitchen | First |
Listing Details
- Listing date
- 2026-09-23
- On market date
- 2026-09-30
- Original list price
- $420,000
- Occupant type
- Owner
- MLS area
- 34219 - Parrish
- Listing AOR
- Suncoast Tampa
- Status changed
- 2026-09-30
- Tax legal description
- LOT 542, DEL WEBB AT BAYVIEW PH II SUBPH A & B PI#6062.3820/9
Flood risk
Minimal-risk area outside the mapped floodplain. Flood insurance is optional and typically low-cost.
Source: FEMA flood zone reported on the listing. Confirm current designation at FEMA Flood Map Service Center.
Location
Directions
Hwy 75 0r 301 to Moccasin Wallow Rd to Bay Winds Parkway (guard entrance) to left on Barrier Coast Trail to left on Spring Tide Way to home on your right.
More homes like this

$379,900
10462 Spring Tide Way
Parrish, FL 34219
2 bd · 2 ba · 1,405 sqft
Del Webb At Bayview Ph Ii Subph A & B
MLS ID #TB8516626, CHARLES RUTENBERG REALTY INC.
Listing provided by Stellar MLS
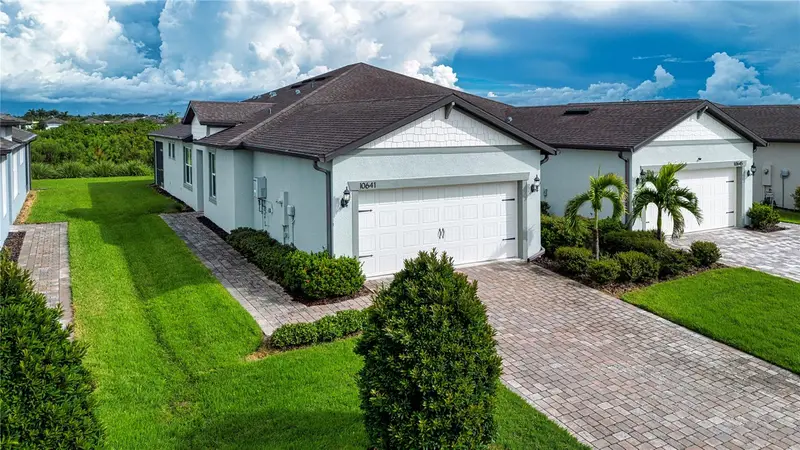
$390,000
10641 Spring Tide Way
Parrish, FL 34219
2 bd · 2 ba · 1,542 sqft
Del Webb At Bayview Ph Ii Subph A & B
MLS ID #A4705119, REGAL TOUCH REALTY INC.
Listing provided by Stellar MLS
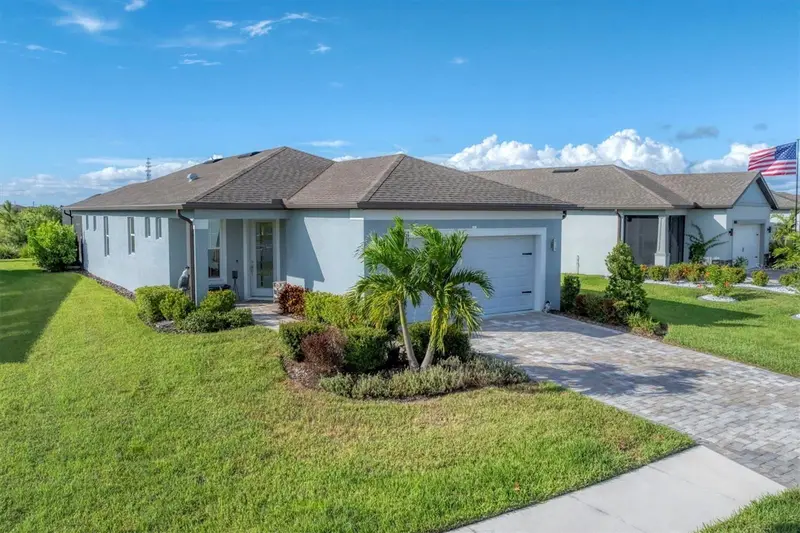
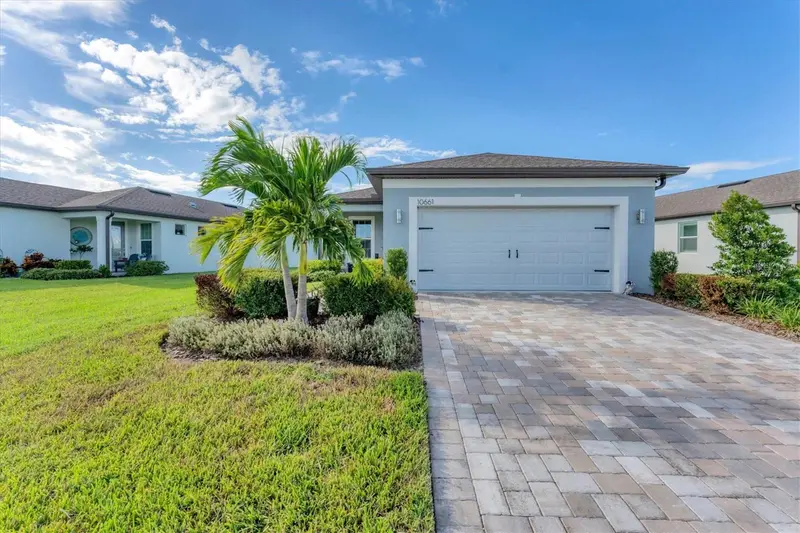
$393,000
10661 Spring Tide Way
Parrish, FL 34219
2 bd · 2 ba · 1,400 sqft
Del Webb At Bayview Ph Ii Subph A & B
MLS ID #A4700585, PREMIER PROPERTIES OF SRQ LLC.
Listing provided by Stellar MLS
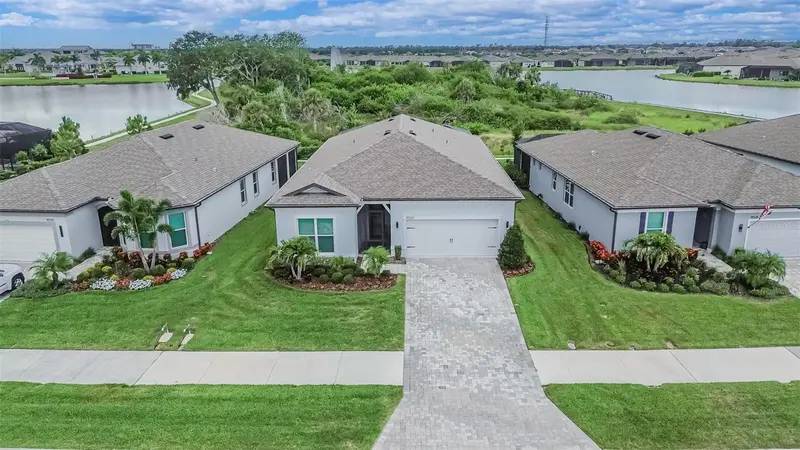
$670,000
9024 Barrier Coast Trl
Parrish, FL 34219
3 bd · 3 ba · 2,075 sqft
Del Webb At Bayview Ph Ii Subph A & B
MLS ID #TB8518463, CENTURY 21 BEGGINS ENTERPRISES.
Listing provided by Stellar MLS

Listings courtesy of Stellar MLS as distributed by MLS GRID
IDX information is provided exclusively for consumers’ personal, non-commercial use and may not be used for any purpose other than to identify prospective properties consumers may be interested in purchasing.
Based on information submitted to the MLS GRID as of September 30, 2026 at 1:27 PM ET. All data is obtained from various sources and may not have been verified by broker or MLS GRID. Supplied Open House Information is subject to change without notice. All information should be independently reviewed and verified for accuracy. Properties may or may not be listed by the office/agent presenting the information.
All or a portion of the multiple listing information is provided by Stellar MLS, from a copyrighted compilation of listings. The compilation of listings and each individual listing are © 2026 Stellar MLS. All rights reserved.
Ryan Solberg, Broker · MaxLife Realty LLC · FL License #BK3354351 · Equal Housing Opportunity · Full disclaimer · DMCA