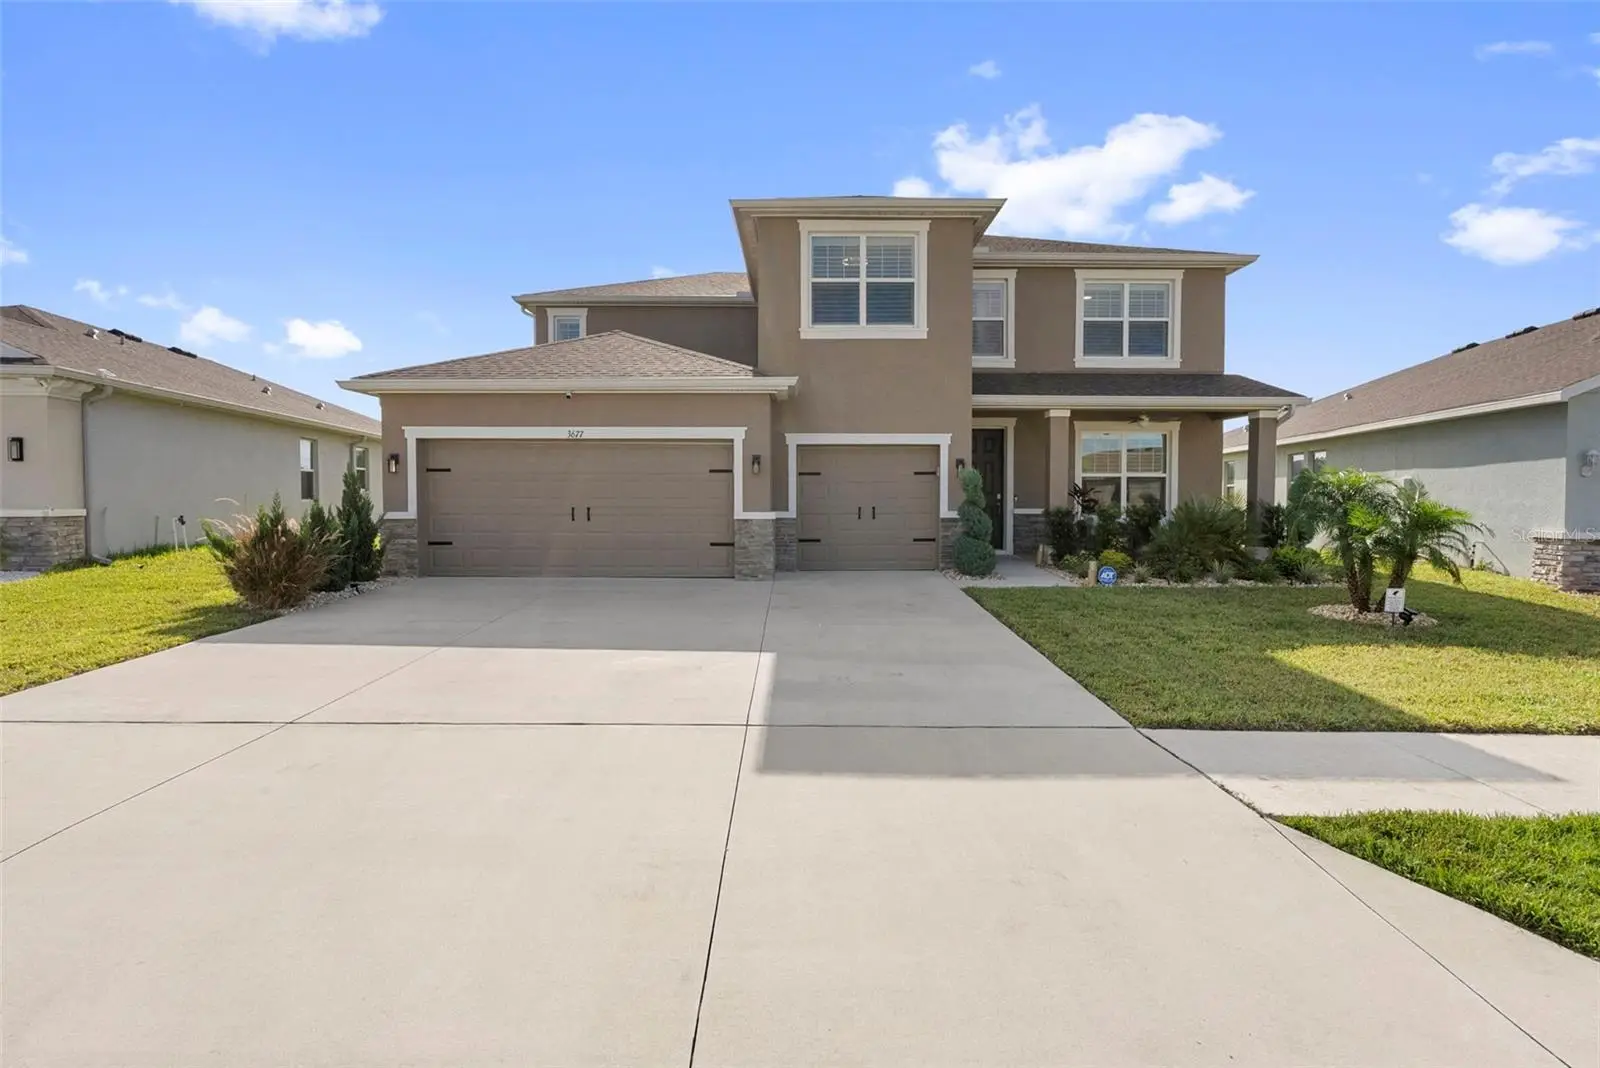

$575,000
3677 Autumn Amber Drive
Spring Hill, FL 34609
Listing updated: September 25, 2026 at 6:49 AM ET
Listing courtesy of Red Sash Realty Llc · Sunny Alexander · MLS #TB8549719 · Active · 931-237-6592Property type
Year built
Lot size
Price / sq ft
HOA dues
Day on market
Garage spaces
Flood zone
About this home
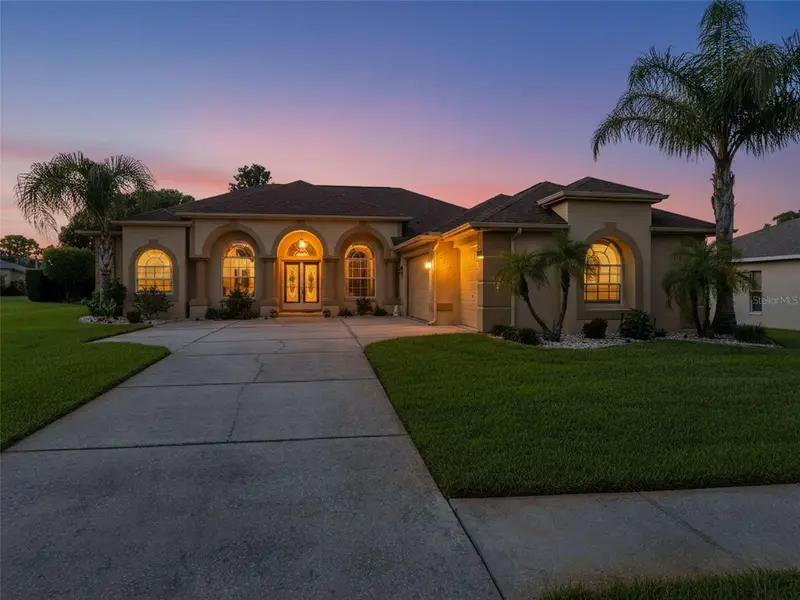
Welcome home to this beautifully upgraded 4-bedroom, 3.5-bath home offering 3,291 square feet of thoughtfully designed living space in a gated, amenity-rich community. From the moment you walk in, you’ll notice the attention to detail. The entire interior has been professionally painted and enhanced with custom plantation shutters on every window, electric blinds on the rear slider, upgraded ceiling fans and lighting, and custom wainscoting with coastal-style baseboards throughout the first floor. Custom soft-close office doors add another elevated touch. At the heart of the home, the kitchen features upgraded cabinetry hardware, a new Samsung dishwasher, upgraded garbage disposal, and an upgraded sink with new faucet and soap dispenser. The dining room is finished with a custom chandelier, while the living room features a showstopping custom fireplace with electric insert and heater, mantel, built-in shelving, shiplap surround, and coordinating accent walls. A custom mudroom bench and storage area provides both function and style. The first-floor en-suite offers flexibility for guests, extended family, or multigenerational living and includes upgraded vinyl flooring and custom glass shower doors. Upstairs, another bathroom has been beautifully updated with custom mirrors, shiplap, Pottery Barn shelving, and custom glass shower doors. The primary suite includes custom lighting in both walk-in closets. Additional upgrades include a whole-home alarm system, REME HALO UV air purification system, recently completed whole-home duct cleaning and HVAC service, and upgraded hardware throughout the kitchen and bathrooms. Even the garage has been thoughtfully improved with custom storage racks and shelving, a professionally installed electric vehicle charger, custom exterior lighting, and upgraded garage door motors with built-in cameras. Outside, enjoy professionally designed front landscaping, custom exterior fans, new front and rear hose reels, and professionally installed Govee Pro 2 permanent exterior lighting with a custom track system—perfect for holidays, game days, and year-round accent lighting. Beyond the home, residents enjoy an impressive collection of community amenities including a clubhouse, resort-style pool, tennis court, playground, splash pad, and two fitness centers, all within the privacy of a gated community. With more than 3,200 square feet, a versatile first-floor en-suite, extensive custom upgrades, and resort-style community amenities, this home offers the space, functionality, and finishing touches that make it easy to move in and simply enjoy.
Estimated monthly payment
Estimate only. Taxes use the listing's reported amount where available; insurance is a Florida-average estimate. Your actual payment will vary — run a full calculation or talk to a lender.
Price & listing history1 days on market
- Status: ActiveSep 24, 2026
- Listed$575,000Sep 24, 2026
- Price increased$575,000
Property Documents
Documents the listing agent has made public for this property. Free to view and download.
Facts & features
- Property type
- Residential
- Sub type
- Single Family Residence
- Status
- Active
- Days on market
- 1
- Subdivision
- Barrington/Sterling Hill Un 2
- County
- Hernando
- Year built
- 2022
- Living area
- 3,291 sq ft
- Price/sq ft
- $175
- Building area
- 4,137 sq ft (Public Records)
- Lot size
- 7,838 sq ft
- Lot category
- 0 to less than 1/4
- Flood zone
- X (12053C0307D)
- Garage
- 3 spaces
- Annual taxes
- $7,426 (2025)
- Parcel #
- R16-223-18-1392-0000-1750
- Zoning
- RES
- MLS #
- TB8549719
Ask about this home
Have a question? Ask the broker directly.
Ryan Solberg answers personally — no call center, no spam. Your question goes straight to him.
Interior Details
- Bedrooms
- 4
- Full bathrooms
- 3
- Half bathrooms
- 1
- Flooring
- Carpet, Tile
- Appliances
- Cooktop, Dishwasher, Dryer, Electric Water Heater, Microwave, Range, Refrigerator, Washer
- Interior features
- Built-in Features, Ceiling Fans(s), Chair Rail, Open Floorplan, PrimaryBedroom Upstairs, Solid Surface Counters, Thermostat
- Laundry
- Laundry Room, Upper Level
- Stories / Levels
- Two
- Direction faces
- Southeast
- Fireplace
- Yes
Heating & Cooling
- Heating
- Central
- Cooling
- Central Air
Parking
- Garage spaces
- 3
- Attached garage
- Yes
HOA & Financial
- HOA fee
- $225 / Annually
- Monthly HOA
- $19/mo
- Total monthly fees
- $19/mo
- Total annual fees
- $225
- HOA name
- Condominium Associates
- CDD
- Yes
- Homestead exemption
- Yes
- Min lease term
- 1-2 Years
- Listing terms
- Cash, Conventional, FHA, VA Loan
- Ownership
- Fee Simple
- Available for lease
- Yes
- Lease restrictions
- Yes
- Additional lease restrictions
- Buyer and buyer's agent to verify lease requirements with HOA
Exterior & Construction
- Exterior features
- Lighting
- Construction materials
- Stucco
- Roof
- Shingle
- Foundation
- Slab
- Road surface
- Asphalt
Utilities
- Sewer
- Public Sewer
- Water source
- Public
- Utilities
- Public
Community
- Pets allowed
- Yes
Room Details
| Room | Level | Dimensions |
|---|---|---|
| Living Room | First | 19.8x18.3 |
| Kitchen | First | 14.2x18.3 |
| Dining Room | First | 14.3x9.3 |
| Office | First | 12.11x11.11 |
| Bedroom 4 | First | 14.4x13.4 |
| Primary Bedroom | Second | 13.4x18.9 |
| Loft | Second | 19.7x18.9 |
| Bedroom 2 | Second | 12.1x10.4 |
| Bedroom 3 | Second | 10.3x16 |
Listing Details
- Listing date
- 2026-09-24
- On market date
- 2026-09-24
- Original list price
- $575,000
- Occupant type
- Owner
- MLS area
- 34609 - Spring Hill/Brooksville
- Listing AOR
- Suncoast Tampa
- Status changed
- 2026-09-24
- Tax legal description
- BARRINGTON AT STERLING HILLS UNIT 2 LOT 175
Flood risk
Minimal-risk area outside the mapped floodplain. Flood insurance is optional and typically low-cost.
Source: FEMA flood zone reported on the listing. Confirm current designation at FEMA Flood Map Service Center.
Location
Directions
From Spring Hill Dr & Barclay Ave, head north on Barclay Ave. Turn left on Elgin Blvd, then left on Sterling Hill Blvd. Turn left on Golden Lime Ave and proceed through the gated entrance. Turn left onto Autumn Amber Dr. 3677 Autumn Amber Dr will be on the left
More homes like this
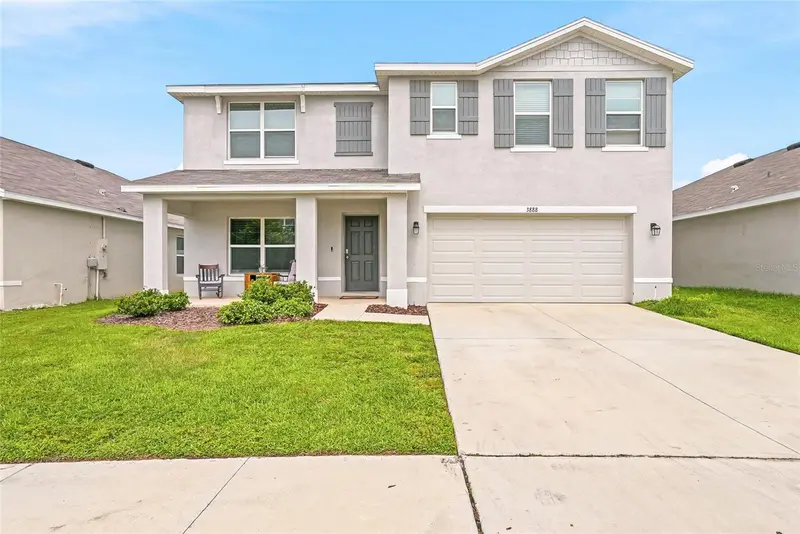
$377,000
3888 Autumn Amber Dr
Spring Hill, FL 34609
5 bd · 3 ba · 2,630 sqft
Barrington/Sterling Hill Un 2
MLS ID #TB8552951, PEOPLE'S TRUST REALTY.
Listing provided by Stellar MLS
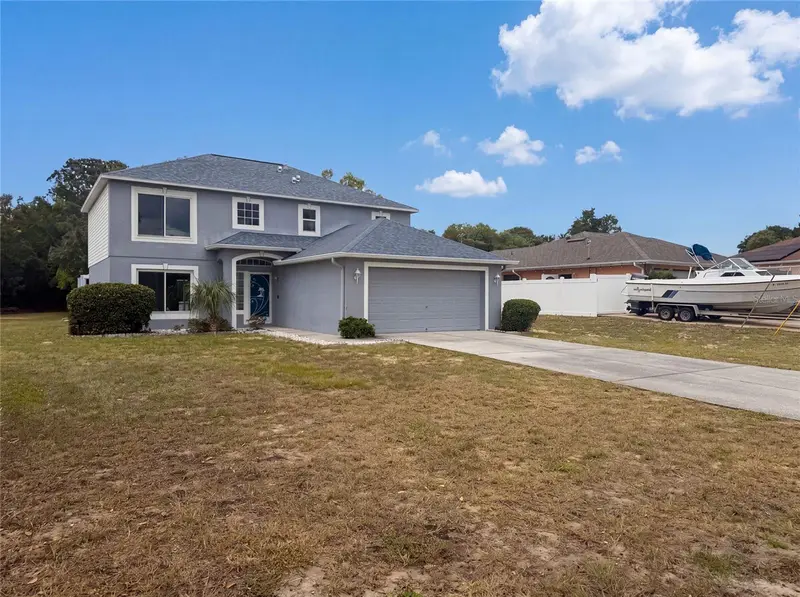
$361,000
5191 Quintilis St
Spring Hill, FL 34608
4 bd · 3 ba · 2,142 sqft
Spring Hill
MLS ID #O6424192, OPENDOOR BROKERAGE LLC.
Listing provided by Stellar MLS
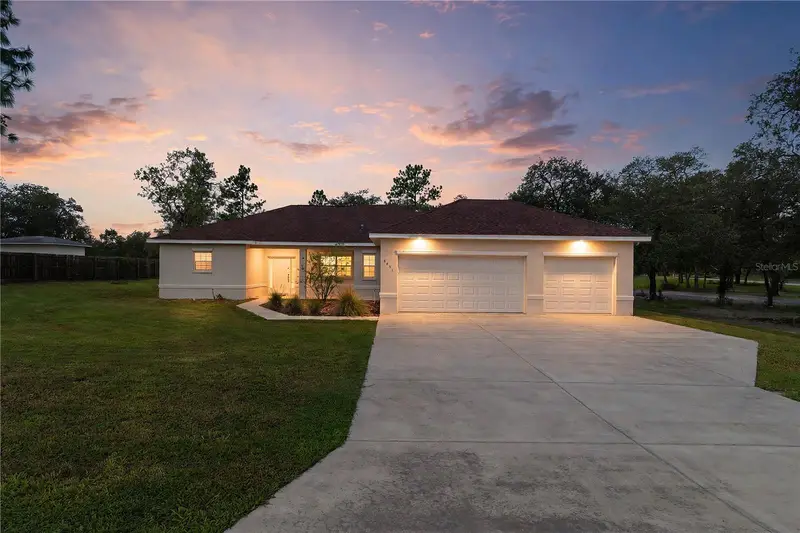
$435,000
8451 Nuzum Rd
Weeki Wachee, FL 34613
3 bd · 2 ba · 1,735 sqft
Royal Highlands
MLS ID #OM730805, KELLER WILLIAMS REALTY - ELITE PARTNERS II.
Listing provided by Stellar MLS
$439,000
3542 Conifer Loop
Spring Hill, FL 34609
4 bd · 3 ba · 2,313 sqft
Pristine Place Ph 2
MLS ID #TB8553931, HOMAN REALTY GROUP INC.
Listing provided by Stellar MLS

Listings courtesy of Stellar MLS as distributed by MLS GRID
IDX information is provided exclusively for consumers’ personal, non-commercial use and may not be used for any purpose other than to identify prospective properties consumers may be interested in purchasing.
Based on information submitted to the MLS GRID as of September 25, 2026 at 6:49 AM ET. All data is obtained from various sources and may not have been verified by broker or MLS GRID. Supplied Open House Information is subject to change without notice. All information should be independently reviewed and verified for accuracy. Properties may or may not be listed by the office/agent presenting the information.
All or a portion of the multiple listing information is provided by Stellar MLS, from a copyrighted compilation of listings. The compilation of listings and each individual listing are © 2026 Stellar MLS. All rights reserved.
Ryan Solberg, Broker · MaxLife Realty LLC · FL License #BK3354351 · Equal Housing Opportunity · Full disclaimer · DMCA