
$750,000
1429 Lemon Bay Drive
Englewood, FL 34223
Listing updated: September 28, 2026 at 4:01 PM ET
Listing courtesy of Re/Max Palm Realty Of Venice · Stephen Hart · MLS #N6145813 · Active · 941-451-2025Property type
Year built
Lot size
Price / sq ft
HOA dues
Days on market
Flood zone
About this home
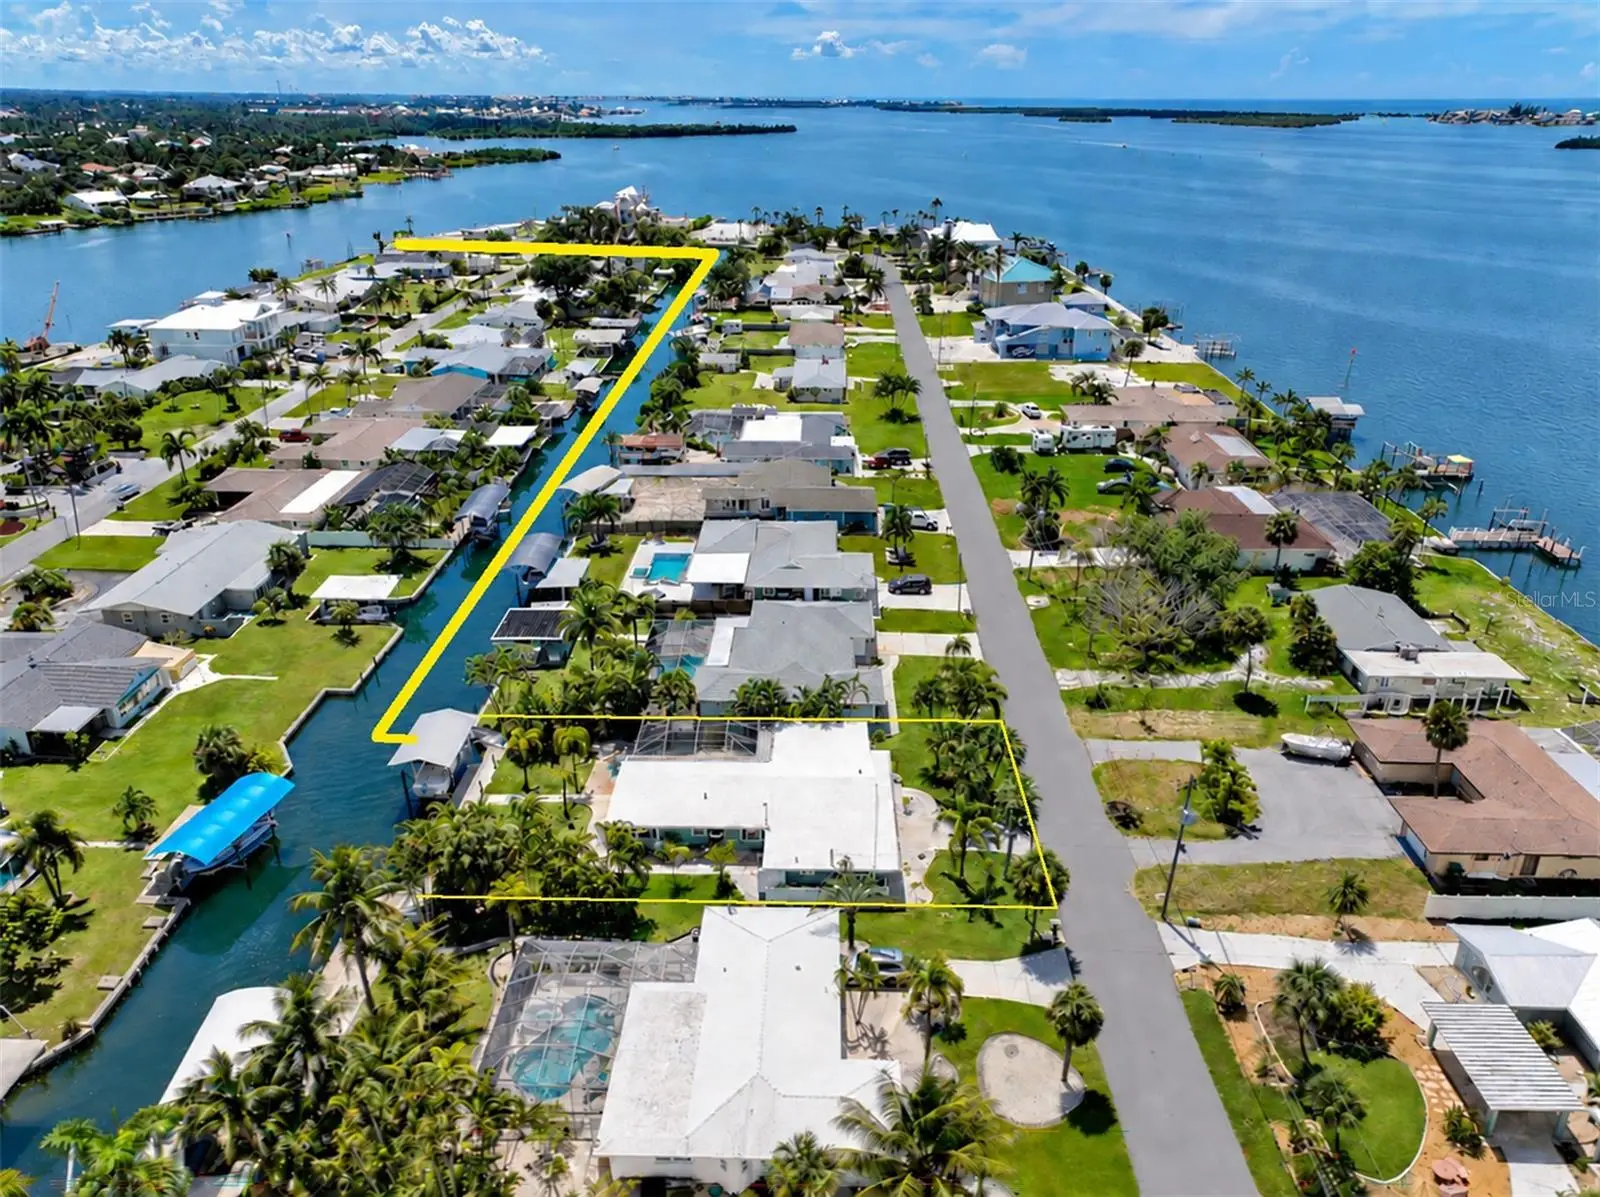
Experience the best of WATERFRONT living, with your boat just steps from your door and open water only 0.3 miles away, with NO BRIDGES to the Gulf! The private covered dock includes a BOAT LIFT (7,000 lbs), electricity and water, making it easy to head out for a day of boating, fishing or exploring the Gulf Coast. Located less than 2 miles from Englewood Beach, this three-bedroom, two-bath home was EXTENSIVELY RENOVATED IN 2025, blending coastal style with thoughtful updates while retaining the character of its beautifully refinished terrazzo floors. The main living area features a vaulted ceiling, two bedrooms and two bathrooms, along with the kitchen and living spaces. Just across the carport, a separately accessed third bedroom is joined by the laundry and additional storage area, creating flexible space for guests, a home office, hobbies or other uses. Indirect cove lighting incorporated into the soffits throughout the home adds warmth, ambiance and architectural interest. Both bathrooms feature custom-tiled showers, and the home offers COMPREHENSIVE HURRICANE PROTECTION, with high impact-rated windows and exterior doors throughout and hurricane shutters protecting the fixed top front glass. A smart thermostat, custom blinds and newer air-conditioning systems add comfort and convenience. The renovated kitchen features QUARTZ COUNTERTOPS, ALL-WOOD SOFT-CLOSE CABINETRY and a carefully selected stainless-steel appliance package, including a Bosch dishwasher, spacious 28-cu.-ft. LG French-door refrigerator, Frigidaire five-element electric range with built-in exhaust and an LG smart microwave. Outdoor living takes center stage around the HEATED SALTWATER POOL, resurfaced in 2022, surrounded by flagstone and enhanced by a tranquil waterfall feature. An outdoor shower is ideal after a swim or day on the water, while the covered dock provides convenient shelter for your boat and equipment. A newer pool heater helps keep this inviting waterfront retreat ready to enjoy. The location places you close to Englewood's beaches, parks, shops, golf, restaurants and cultural attractions. Landy's Restaurant is just four doors away, West Dearborn Street is approximately 5 minutes by car, and Farlow's on the Water is just a 3-minute drive down the road. Whether you are seeking a full-time waterfront residence, seasonal escape or investment property, this home offers an appealing combination of boating access, updated coastal living and outdoor enjoyment. SHORT-TERM RENTALS are permitted, adding valuable income potential for buyers seeking a vacation-rental investment. Be sure to explore the INTERACTIVE 3D TOUR for an immersive look at the home's unique layout, indoor and outdoor spaces, and waterfront setting.
Estimated monthly payment
Estimate only. Taxes use the listing's reported amount where available; insurance is a Florida-average estimate. Your actual payment will vary — run a full calculation or talk to a lender.
Price & listing history3 days on market
- Status: ActiveSep 26, 2026
- Listed$750,000Sep 25, 2026
- Price increased$750,000
Facts & features
- Property type
- Residential
- Sub type
- Single Family Residence
- Status
- Active
- Days on market
- 3
- Subdivision
- Point Pines
- County
- Charlotte
- Year built
- 1960
- Living area
- 1,592 sq ft
- Price/sq ft
- $471
- Building area
- 2,244 sq ft (Public Records)
- Lot size
- 9,100 sq ft
- Lot category
- 0 to less than 1/4
- Flood zone
- AE (12015C0186G)
- Pool
- Private pool
- Annual taxes
- $3,589 (2025)
- Parcel #
- 412006328003
- Zoning
- RSF3.5
- MLS #
- N6145813
Ask about this home
Have a question? Ask the broker directly.
Ryan Solberg answers personally — no call center, no spam. Your question goes straight to him.
Interior Details
- Bedrooms
- 3
- Full bathrooms
- 2
- Flooring
- Ceramic Tile, Terrazzo
- Appliances
- Dishwasher, Dryer, Electric Water Heater, Microwave, Range, Refrigerator, Washer
- Interior features
- Ceiling Fans(s), Primary Bedroom Main Floor, Solid Surface Counters, Solid Wood Cabinets, Split Bedroom, Stone Counters, Window Treatments
- Laundry
- Electric Dryer Hookup, Inside, Laundry Closet, Washer Hookup
- Stories / Levels
- One
- Direction faces
- Southwest
Heating & Cooling
- Heating
- Central, Electric
- Cooling
- Central Air, Mini-Split Unit(s)
Parking
- Carport
- Yes
HOA & Financial
- HOA fee
- $50 / Annually
- Monthly HOA
- $4/mo
- Total monthly fees
- $4/mo
- Total annual fees
- $50
- HOA name
- Point of Pines Homeowners Association
- CDD
- No
- Homestead exemption
- Yes
- Min lease term
- No Minimum
- Listing terms
- Cash, Conventional, FHA, VA Loan
- Ownership
- Fee Simple
- Available for lease
- Yes
- Lease restrictions
- No
- Additional lease restrictions
- The entire home must be rented. See community documents.
Exterior & Construction
- Exterior features
- Hurricane Shutters, Lighting, Outdoor Shower, Private Mailbox, Rain Gutters, Sidewalk
- Construction materials
- Block
- Roof
- Membrane
- Foundation
- Slab
- Pool
- Private pool
- Waterfront
- Yes
- Water access
- Yes
- Water view
- Yes
- Road surface
- Paved
Utilities
- Sewer
- Public Sewer
- Water source
- Public
- Utilities
- Electricity Connected, Public, Sewer Available, Sewer Connected, Water Available, Water Connected
Community
- Pets allowed
- Cats OK, Dogs OK, Yes
Schools
Letter grades: Florida DOE 2024–25 school grades (Orange, Seminole, Lake, Osceola, Brevard). Assigned schools from the listing agent — verify enrollment with the district.
Room Details
| Room | Level | Dimensions |
|---|---|---|
| Living Room | First | 17x17 |
| Kitchen | First | 9x8 |
| Primary Bedroom | First | 12x16 |
| Bedroom 2 | First | 12x12 |
| Bedroom 3 | First | 10x21 |
| Dining Room | First | 8x9 |
| Bathroom 1 | First | 8x5 |
| Primary Bathroom | First | 10x7 |
Listing Details
- Listing date
- 2026-09-23
- On market date
- 2026-09-25
- Original list price
- $750,000
- Occupant type
- Owner
- MLS area
- 34223 - Englewood
- Listing AOR
- Venice
- Status changed
- 2026-09-26
- Tax legal description
- POP 000 0000 0041 POINT OF PINES LT 41 236/284 DC723/1430 PR#83-279 744/1592 756/2180 3335/607 LE3884/1946 4216/1789 4710/1263 3297379
Flood risk
FEMA Special Flood Hazard Area (1% annual-chance / “100-year” floodplain). Flood insurance is generally required by mortgage lenders.
Source: FEMA flood zone reported on the listing. Confirm current designation at FEMA Flood Map Service Center.
Location
Directions
South on 776. Right on Point of Pines Rd. Right on Lemon Bay Dr. Home is on the Left.
More homes like this
$723,000
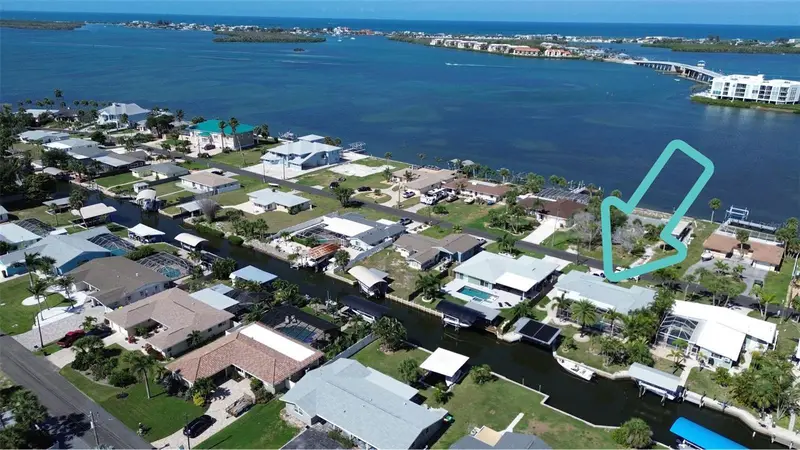
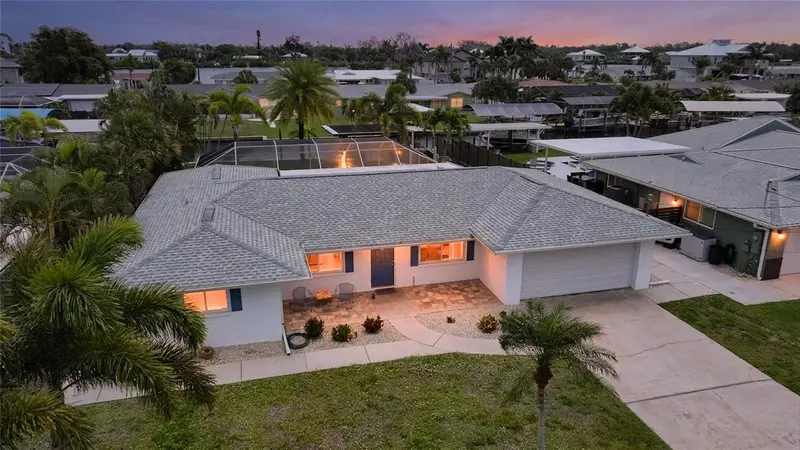
1433 Lemon Bay Dr
Englewood, FL 34223
2 bd · 3 ba · 1,452 sqft
Point Pines
MLS ID #D6147608, PARADISE EXCLUSIVE INC.
Listing provided by Stellar MLS
$474,000
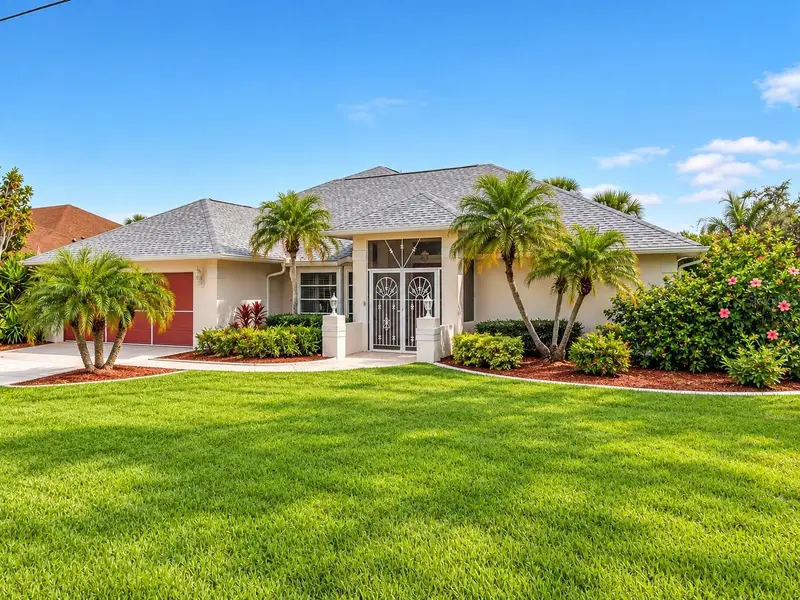
63 Clubhouse Rd
Rotonda West, FL 33947
4 bd · 3 ba · 2,609 sqft
Rotonda West Pinehurst
MLS ID #D6148878, HAMSHER REALTY, INC..
Listing provided by Stellar MLS
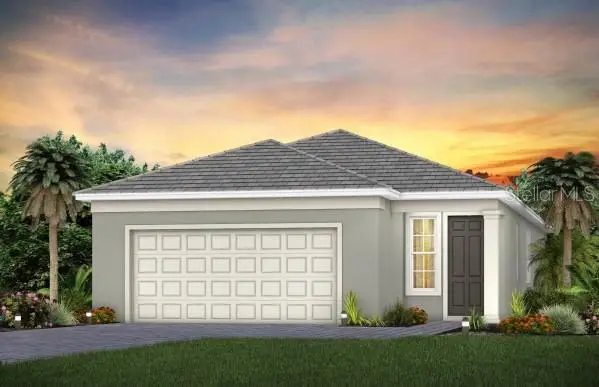
$555,160
10481 Sea Breeze Ridge Dr
Englewood, FL 34223
2 bd · 2 ba · 1,655 sqft
Beachwalk By Manasota Key
MLS ID #TB8554468, PULTE REALTY INC.
Listing provided by Stellar MLS
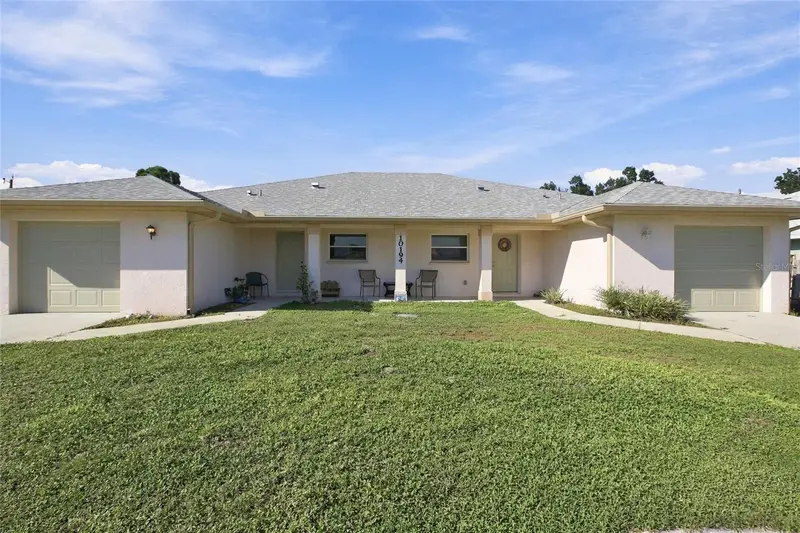
$450,000
10194 Tramore Ave #A & B
Englewood, FL 34224
4 bd · 4 ba · 2,342 sqft
Port Charlotte Sec 062
MLS ID #C7530705, REALTY ONE GROUP MVP.
Listing provided by Stellar MLS

Listings courtesy of Stellar MLS as distributed by MLS GRID
IDX information is provided exclusively for consumers’ personal, non-commercial use and may not be used for any purpose other than to identify prospective properties consumers may be interested in purchasing.
Based on information submitted to the MLS GRID as of September 28, 2026 at 4:01 PM ET. All data is obtained from various sources and may not have been verified by broker or MLS GRID. Supplied Open House Information is subject to change without notice. All information should be independently reviewed and verified for accuracy. Properties may or may not be listed by the office/agent presenting the information.
All or a portion of the multiple listing information is provided by Stellar MLS, from a copyrighted compilation of listings. The compilation of listings and each individual listing are © 2026 Stellar MLS. All rights reserved.
Ryan Solberg, Broker · MaxLife Realty LLC · FL License #BK3354351 · Equal Housing Opportunity · Full disclaimer · DMCA