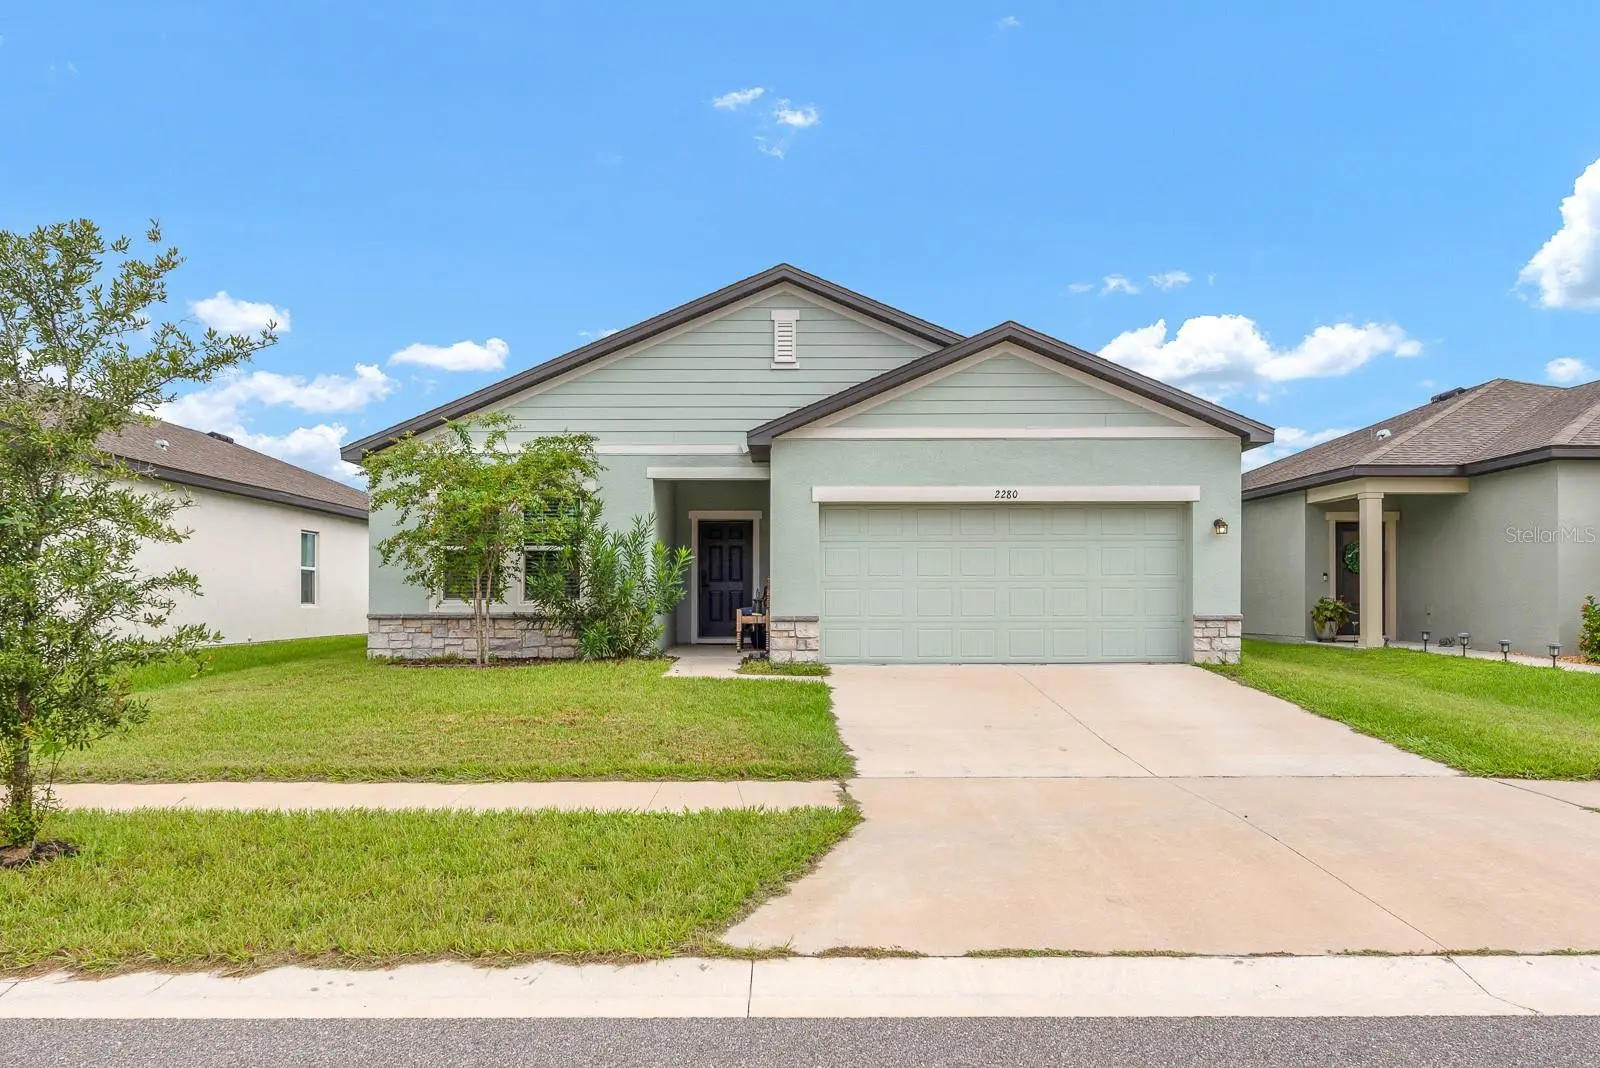

$335,000
2280 Harris Hawk AvenueRuskin, FL 33570
Listing updated: October 2, 2026 at 6:49 AM ET
Listing courtesy of Eaton Realty · Rebecca Kelly · MLS #TB8549563 · Active · 813-672-8022Property type
Year built
Lot size
Price / sq ft
HOA dues
Day on market
Garage spaces
Flood zone
About this home
Wake up to peaceful pond views and come home to a space designed around the way you live. Built in 2023, this 4-bedroom, 2-bath home combines an inviting open-concept layout with a split-bedroom design, creating a home that feels both connected and private. Designed for effortless everyday living, the kitchen, dining area, and living room flow together while framing the peaceful pond views beyond. At the center of it all, the kitchen features granite countertops and stainless steel appliances, making it easy to stay part of the conversation while cooking, dining, or relaxing. The primary suite offers its own peaceful retreat, with pond views from the bedroom, a walk-in closet, and an ensuite bath featuring a walk-in shower. Three additional bedrooms provide flexibility for family, guests, a home office, or hobbies. The guest bath includes a convenient shower/tub combination. LVP flooring runs throughout the common areas and bathrooms, while the living room and bedrooms feature carpet. With newer construction, thoughtful design, and a beautiful water view woven into the living experience, this home offers a place to settle in, gather, and enjoy a little more every day. Additional features conveying with the sale include office shelving, an entry shoe rack, two garage storage shelves, an installed wood garage storage system, all appliances and blinds, a shower bar, and shelving above the toilets. South Haven is located nearby to schools, shopping, and dining options with easy access to popular commuter routes to Tampa and MacDill AFB. With no CDD and a low HOA, this home checks all the boxes! Buyer or buyer's agent to confirm and verify HOA/CDD fees and regulations.
Estimated monthly payment
Estimate only. Taxes use the listing's reported amount where available; insurance is a Florida-average estimate. Your actual payment will vary — run a full calculation or talk to a lender.
Price & listing history1 days on market
- Status: ActiveOct 1, 2026
- Listed$335,000Oct 1, 2026
- Price increased$335,000
Facts & features
- Property type
- Residential
- Sub type
- Single Family Residence
- Status
- Active
- Days on market
- 1
- Subdivision
- South Haven
- County
- Hillsborough
- Year built
- 2023
- Living area
- 1,926 sq ft
- Price/sq ft
- $174
- Building area
- 2,401 sq ft (Public Records)
- Lot size
- 5,550 sq ft
- Lot category
- 0 to less than 1/4
- Flood zone
- X (12057C0657J)
- Garage
- 2 spaces
- Annual taxes
- $6,059 (2025)
- Parcel #
- U-04-32-19-C51-000000-00143.0
- Zoning
- PD
- MLS #
- TB8549563
Ask about this home
Have a question? Ask the broker directly.
Ryan Solberg answers personally — no call center, no spam. Your question goes straight to him.
Interior Details
- Bedrooms
- 4
- Full bathrooms
- 2
- Flooring
- Carpet, Luxury Vinyl
- Appliances
- Built-In Oven, Cooktop, Dishwasher, Disposal, Dryer, Microwave, Refrigerator, Washer
- Interior features
- Ceiling Fans(s)
- Laundry
- Inside
- Stories / Levels
- One
- Direction faces
- South
Heating & Cooling
- Heating
- Central
- Cooling
- Central Air
Parking
- Garage spaces
- 2
- Attached garage
- Yes
- Parking features
- Driveway, Garage Door Opener
HOA & Financial
- HOA fee
- $818 / Annually
- Monthly HOA
- $68/mo
- Total monthly fees
- $68/mo
- Total annual fees
- $818
- HOA name
- Rosanne Cicchillo
- CDD
- No
- Listing terms
- Cash, Conventional, FHA, VA Loan
- Ownership
- Fee Simple
- Available for lease
- No
- Additional lease restrictions
- Buyer or buyer's agent to confirm and verify HOA/CDD fees and regulations.
- Approval process
- Buyer or buyer's agent to confirm and verify HOA/CDD fees and regulations.
Exterior & Construction
- Exterior features
- Sidewalk
- Construction materials
- Block, Concrete, Stucco
- Roof
- Shingle
- Foundation
- Slab
- Waterfront
- Yes
- Water view
- Yes
- Road surface
- Asphalt, Concrete
Utilities
- Sewer
- Public Sewer
- Water source
- Public
- Utilities
- BB/HS Internet Available, Cable Connected, Electricity Connected, Public, Sewer Connected, Water Connected
Community
- Pets allowed
- Yes
Schools
Letter grades: Florida DOE 2024–25 school grades (Orange, Seminole, Lake, Osceola, Brevard). Assigned schools from the listing agent — verify enrollment with the district.
Room Details
| Room | Level | Dimensions |
|---|---|---|
| Kitchen | First | |
| Living Room | First | |
| Primary Bedroom | First | |
| Primary Bathroom | First | |
| Bedroom 2 | First | |
| Bedroom 3 | First | |
| Bedroom 4 | First | |
| Bathroom 2 | First |
Listing Details
- Listing date
- 2026-09-16
- On market date
- 2026-10-01
- Original list price
- $335,000
- Occupant type
- Owner
- MLS area
- 33570 - Ruskin/Apollo Beach
- Listing AOR
- Suncoast Tampa
- Status changed
- 2026-10-01
- Tax legal description
- SOUTH HAVEN LOT 143
Flood risk
Minimal-risk area outside the mapped floodplain. Flood insurance is optional and typically low-cost.
Source: FEMA flood zone reported on the listing. Confirm current designation at FEMA Flood Map Service Center.
Location
Directions
From I-75, take Exit 240 toward Ruskin/College Ave (FL-674). Head west on E College Ave/FL-674. Turn right onto 24th St SE, then left onto Harris Hawk Ave. Continue to 2280 Harris Hawk Ave.
More homes like this
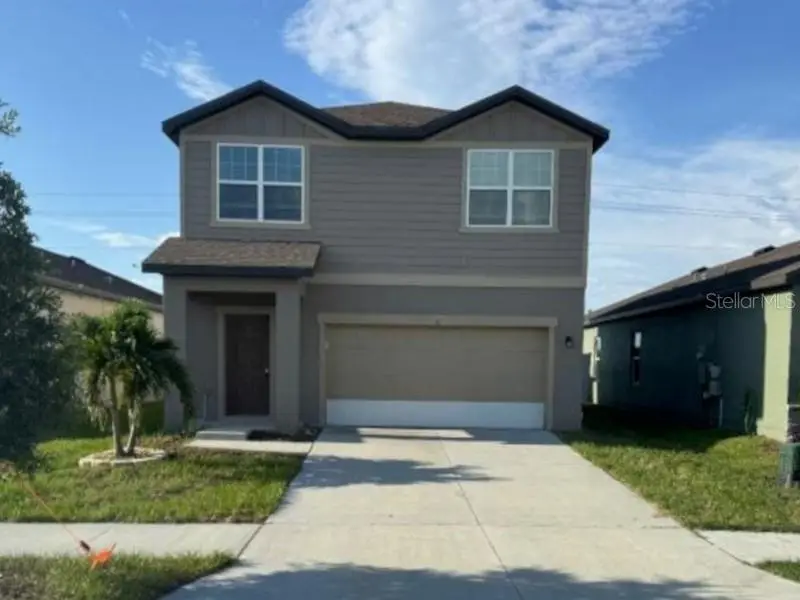
$256,000
968 Kelly Fern Loop
Ruskin, FL 33570
3 bd · 3 ba · 1,896 sqft
South Haven
MLS ID #O6437312, MIGHTY REALTY INC.
Listing provided by Stellar MLS
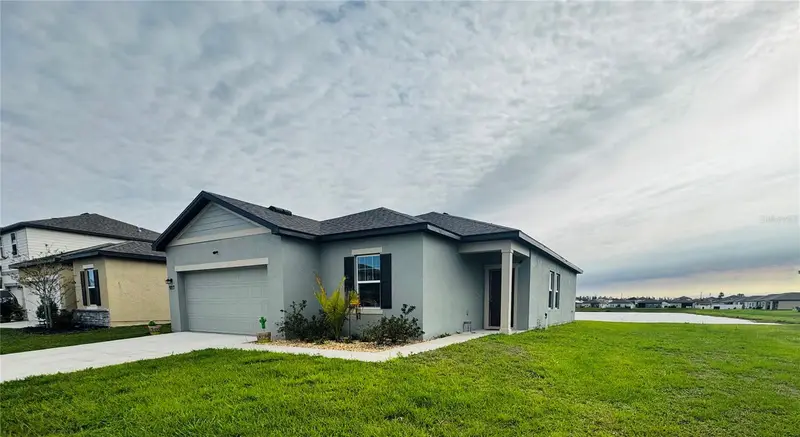
$318,499
927 Kelly Fern Loop
Ruskin, FL 33570
3 bd · 2 ba · 1,420 sqft
South Haven
MLS ID #TB8487790, LA ROSA REALTY, LLC.
Listing provided by Stellar MLS
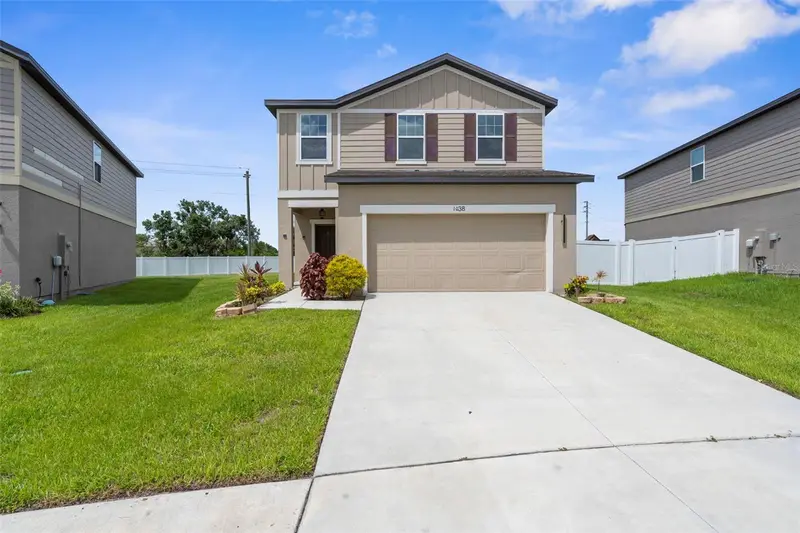
$369,999
1038 Kelly Fern Loop
Ruskin, FL 33570
4 bd · 3 ba · 2,289 sqft
South Haven
MLS ID #TB8395971, DALTON WADE INC.
Listing provided by Stellar MLS

Listings courtesy of Stellar MLS as distributed by MLS GRID
IDX information is provided exclusively for consumers’ personal, non-commercial use and may not be used for any purpose other than to identify prospective properties consumers may be interested in purchasing.
Based on information submitted to the MLS GRID as of October 2, 2026 at 6:49 AM ET. All data is obtained from various sources and may not have been verified by broker or MLS GRID. Supplied Open House Information is subject to change without notice. All information should be independently reviewed and verified for accuracy. Properties may or may not be listed by the office/agent presenting the information.
All or a portion of the multiple listing information is provided by Stellar MLS, from a copyrighted compilation of listings. The compilation of listings and each individual listing are © 2026 Stellar MLS. All rights reserved.
Ryan Solberg, Broker · MaxLife Realty LLC · FL License #BK3354351 · Equal Housing Opportunity · Full disclaimer · DMCA