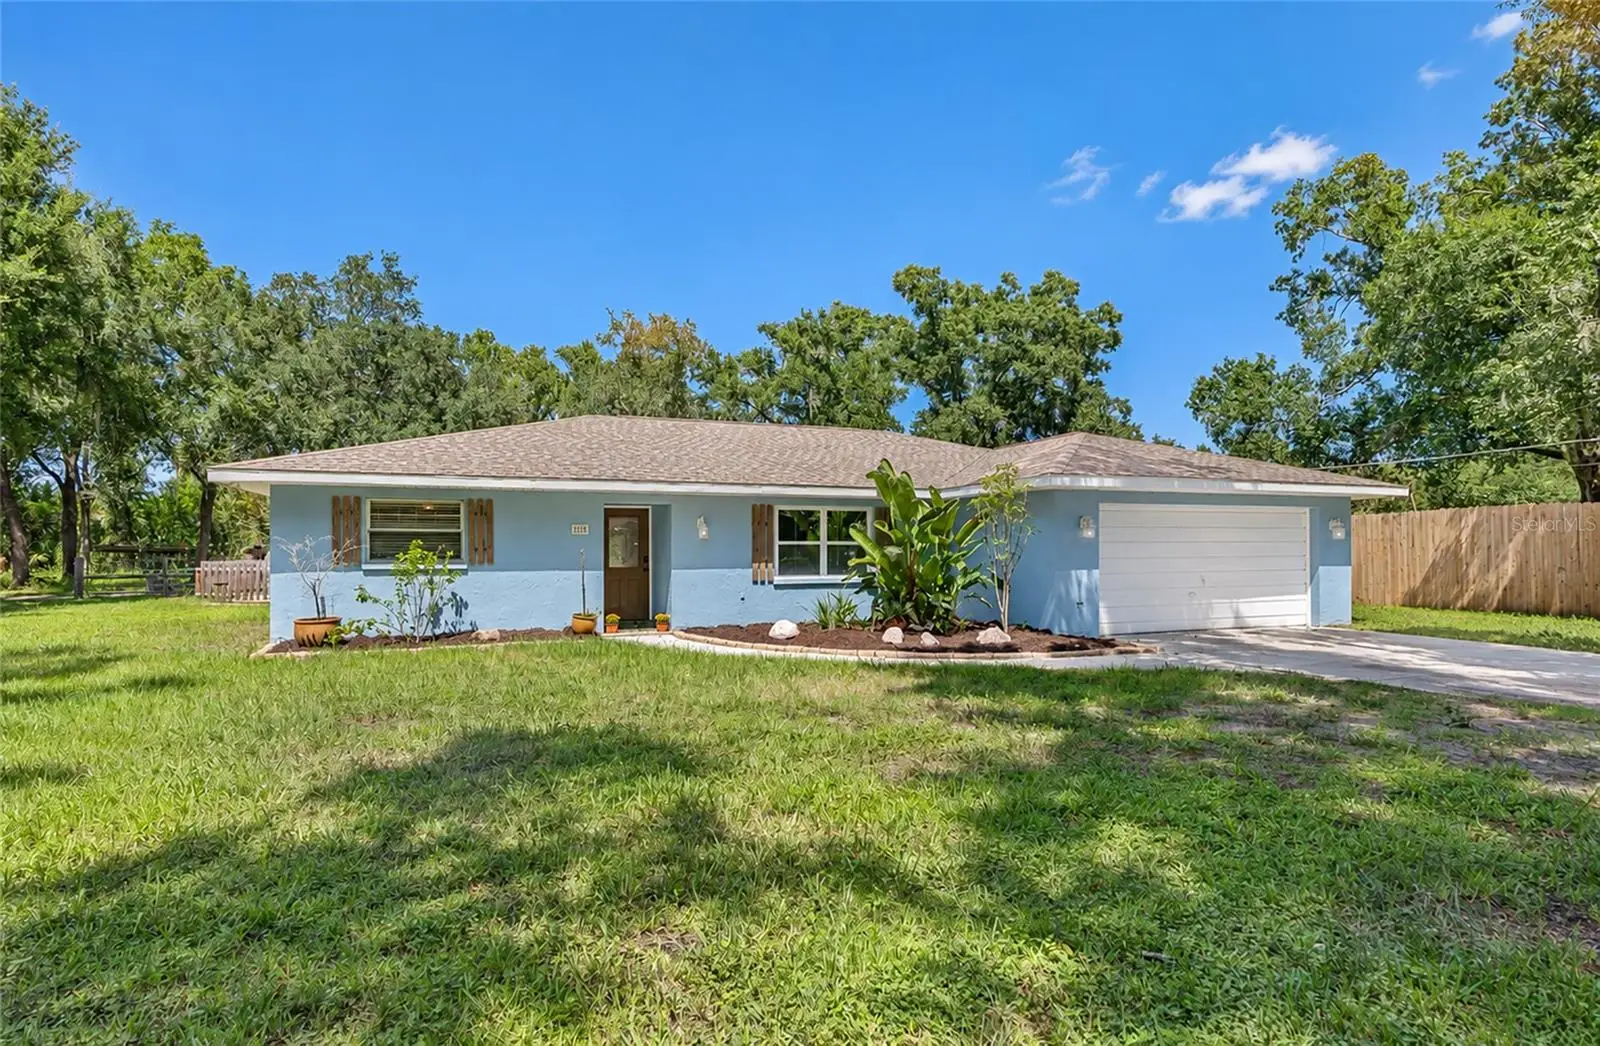

$640,000
6505 11th Drive
Bradenton, FL 34208
Listing updated: September 21, 2026 at 7:27 PM ET
Listing courtesy of Preferred Shore Llc · Paul Hart · MLS #A4706451 · Active · 941-999-1179Property type
Year built
Lot size
Price / sq ft
HOA dues
Days on market
Garage spaces
Flood zone
About this home
A RARE ACREAGE OPPORTUNITY WITH A-1 ZONING, POOL & BARN! Welcome to your own slice of the country with the best of both worlds—acreage living with modern conveniences just minutes away! This beautifully updated 4 bedroom, 2 bathroom home offers 1,933 square feet of living space on 2.27 acres, complete with an in-ground pool, barn and rare A-1 Agricultural Zoning that provides an incredible range of possibilities, including the potential to build a second home on the property, subject to county approval and applicable requirements. Step inside and you'll immediately appreciate the inviting modern farmhouse design created by the home's 2022 updates. The kitchen is truly the heart of this home, featuring all new cabinetry, granite countertops, and a huge center island with a Wolf cooktop and built-in cutting board. It's a fantastic setup for everything from everyday meals to entertaining family and friends. New septic and electric panel. Updated vinyl flooring throughout adds to the home's clean, comfortable feel. The spacious primary suite offers a peaceful retreat with a large walk in closet, direct access to the pool, and a MASSIVE PRIMARY BATHROOM that provides plenty of room to start and end your day in comfort. Outside is where this property really shines. The 2.27-acre homesite gives you room to spread out, enjoy the outdoors, and take advantage of the property's agricultural zoning. The private swimming pool creates the perfect place to cool off and relax, while the POLE BARN PROVIDES VALUABLE WORKSPACE AND STORAGE. Bring your boat, RV, work vehicles, trailers, equipment, and furry and feathered friends there's room here for the rural lifestyle you've been looking for. The A-1 Agricultural zoning adds flexibility for buyers looking for an acreage property, homestead, hobby farm, equestrian lifestyle, or ADDITIONAL HOME POTENTIAL, subject to county regulations. FOR THE SMALL BUSINESS OWNER, THE FLEXIBILITY FOR STORAGE AND EASY INTERSTATE ACCESS JUST MINUTES AWAY IS PRICELESS. Store work vehicles, trailers, tools, and equipment on your own property while enjoying a convenient location for commuting to customers and job sites. With NO HOA and NO CDD, this property offers a combination of acreage, agricultural zoning, a pool, barn, modern farmhouse updates, and exceptional flexibility that's becoming increasingly difficult to find. If you've been searching for an A-1 agricultural property, acreage home, homestead, hobby farm, horse property, pool home, or small business friendly property with no HOA, this one deserves a closer look. Come see why acreage opportunities like this don't come along often!
Estimated monthly payment
Estimate only. Taxes use the listing's reported amount where available; insurance is a Florida-average estimate. Your actual payment will vary — run a full calculation or talk to a lender.
Price & listing history0 days on market
- Status: ActiveSep 21, 2026
- Listed$640,000Sep 21, 2026
- Price increased$640,000
Facts & features
- Property type
- Residential
- Sub type
- Single Family Residence
- Status
- Active
- Days on market
- 0
- Subdivision
- Magnolia Mdws Sub
- County
- Manatee
- Year built
- 1978
- Living area
- 1,933 sq ft
- Price/sq ft
- $331
- Building area
- 2,436 sq ft (Public Records)
- Lot size
- 98,881 sq ft
- Lot category
- 2 to less than 5
- Flood zone
- X (12081C0326F)
- Garage
- 2 spaces
- Pool
- Private pool
- Annual taxes
- $4,628 (2025)
- Parcel #
- 1462310259
- Zoning
- A1
- MLS #
- A4706451
Ask about this home
Have a question? Ask the broker directly.
Ryan Solberg answers personally — no call center, no spam. Your question goes straight to him.
Interior Details
- Bedrooms
- 4
- Full bathrooms
- 2
- Flooring
- Tile, Vinyl
- Appliances
- Dishwasher, Dryer, Microwave, Range, Refrigerator, Washer
- Interior features
- Built-in Features, Ceiling Fans(s), Eat-in Kitchen, High Ceilings, Kitchen/Family Room Combo, Living Room/Dining Room Combo, Open Floorplan, Primary Bedroom Main Floor, Solid Surface Counters, Solid Wood Cabinets, Split Bedroom, Thermostat, Walk-In Closet(s), Window Treatments
- Laundry
- In Garage
- Stories / Levels
- One
- Direction faces
- South
- Fireplace
- Yes
Heating & Cooling
- Heating
- Electric
- Cooling
- Central Air
Parking
- Garage spaces
- 2
- Attached garage
- Yes
- Carport
- Yes
HOA & Financial
- Total monthly fees
- $0/mo
- Total annual fees
- $0
- CDD
- No
- Homestead exemption
- Yes
- Min lease term
- No Minimum
- Listing terms
- Cash, Conventional
- Ownership
- Fee Simple
- Available for lease
- Yes
- Lease restrictions
- No
Exterior & Construction
- Exterior features
- Private Entrance, Private Mailbox, Storage
- Construction materials
- Block, Concrete
- Roof
- Shingle
- Foundation
- Slab
- Pool
- Private pool
- Road surface
- Asphalt
Utilities
- Sewer
- Septic Tank
- Water source
- Public
- Utilities
- BB/HS Internet Available, Electricity Available, Fiber Optics, Public, Sewer Connected, Water Connected
Community
- Pets allowed
- Yes
Schools
Letter grades: Florida DOE 2024–25 school grades (Orange, Seminole, Lake, Osceola, Brevard). Assigned schools from the listing agent — verify enrollment with the district.
Room Details
| Room | Level | Dimensions |
|---|---|---|
| Kitchen | First | 17x13 |
| Living Room | First | 22x19 |
| Dining Room | First | 11x14 |
| Primary Bedroom | First | 12x18 |
| Bedroom 2 | First | 13x14 |
| Bedroom 3 | First | 12x15 |
| Bedroom 4 | First | 15x11 |
Listing Details
- Listing date
- 2026-09-21
- On market date
- 2026-09-21
- Original list price
- $640,000
- Occupant type
- Vacant
- MLS area
- 34208 - Bradenton/Braden River
- Listing AOR
- Sarasota - Manatee
- Status changed
- 2026-09-21
- Tax legal description
- BLK D MAGNOLIA MEADOWS NOW VACATED PER RES. REC IN OR 144 PG 473TOGETHER WITH EASMT OVER CEDAR ST PER OR 423 PG 335 & PINE AVE PER OR 616 PG 652 LESS OR 1005 PG 2855 DESC AS FOLLOWS: (PARCEL A) BEG AT THE SE COR OF BLK D MAGNOLIA MEADOWS, AS REC IN PB 10 PG 19 PRMCF, SD PT BEING THE INT OF THE N R/W OF ORANGE AVE, THE W R/W OF PALM DR; TH N 00 DEG 38 MIN 00 SEC E, ALG THE E LN OF BLK D 208.29 FT TO THE NE COR THEREOF; TH WLY ALG THE N LN OF SD BLK D, (BEING THE ARC OF A CURVE CONCAVE TO THE N HAVING A RAD OF 250FT & A C/A OF 11 DEG 33 MIN 30 SEC) 63.52 FT TO THE P.T. OF SD CURVE; TH CONT N 74 DEG 48 MIN 30 SEC W, ALG THE N LN OF BLK D 152.56 FT TO AN IRON ROD; TH S 00 DEG 38 MIN 00 SEC W PARALLEL TO THE E LN OF BLK D, 206.63 FT TO THE S
Flood risk
Minimal-risk area outside the mapped floodplain. Flood insurance is optional and typically low-cost.
Source: FEMA flood zone reported on the listing. Confirm current designation at FEMA Flood Map Service Center.
Location
Directions
Head East on SR 64, left on 64th St Ct E, left on 12th Ave E, 65th Ct E, right on 11th Dr E, home is on left.
More homes like this
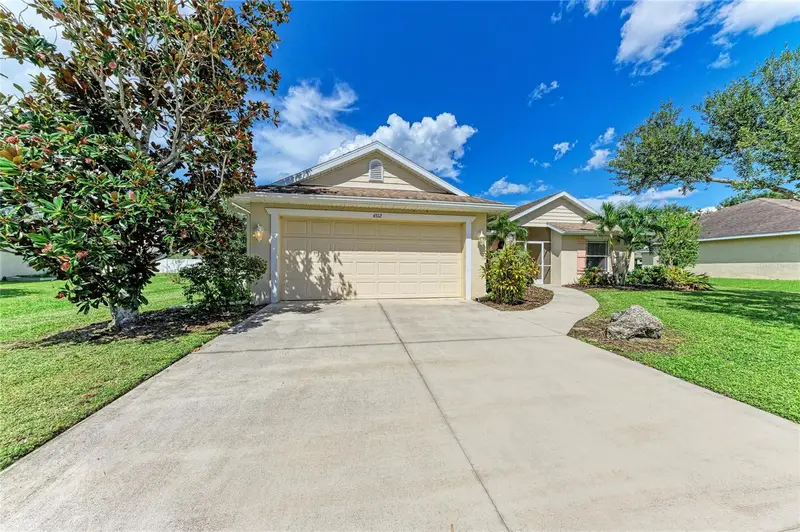
$425,000
4512 28th Ave E
Palmetto, FL 34221
3 bd · 2 ba · 1,417 sqft
Sugar Mill Lakes Ph Ii & Iii
MLS ID #A4706730, RADINKA INTERNATIONAL RLTY LLC.
Listing provided by Stellar MLS
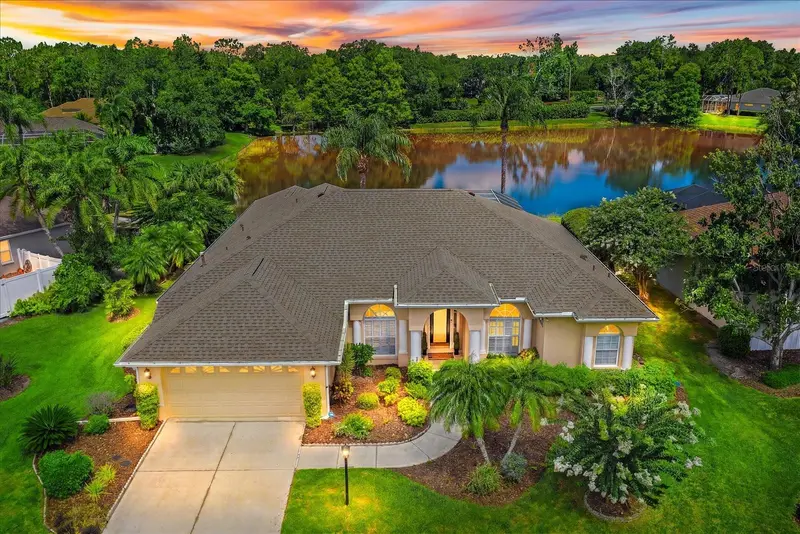
$719,000
11909 Summer Meadow Dr
Lakewood Ranch, FL 34202
4 bd · 3 ba · 2,586 sqft
Summerfield Village Sub Ph D U
MLS ID #A4697369, COLDWELL BANKER REALTY.
Listing provided by Stellar MLS
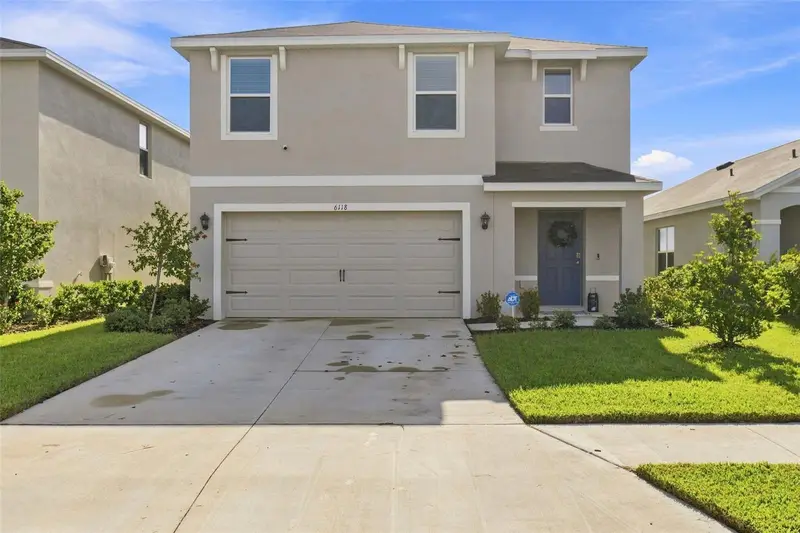
$391,500
6118 Distant Haze Pl
Palmetto, FL 34221
5 bd · 3 ba · 2,447 sqft
Silverstone North Ph Iia & Iib
MLS ID #A4703819, EPIQUE REALTY INC..
Listing provided by Stellar MLS
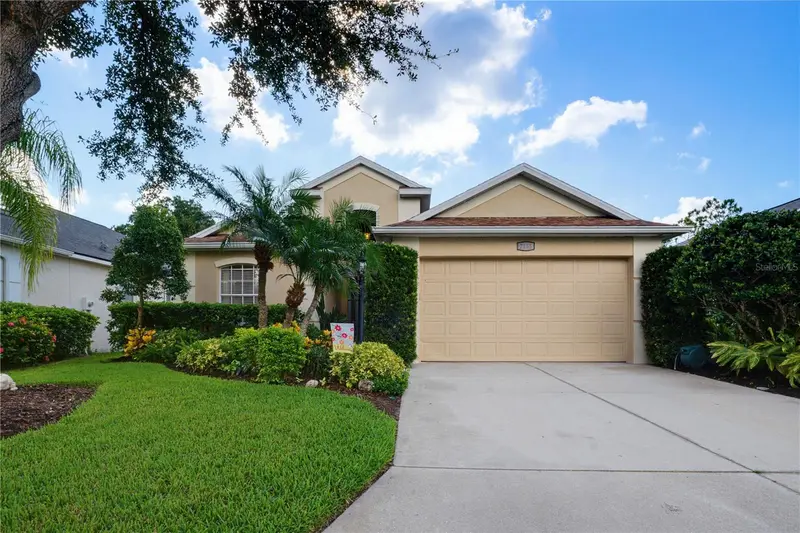
$550,000
7155 Spikerush Ct
Bradenton, FL 34202
3 bd · 3 ba · 2,087 sqft
Riverwalk Village Cypress Banks Sp H 1&2
MLS ID #A4701129, REAL BROKER, LLC.
Listing provided by Stellar MLS

Listings courtesy of Stellar MLS as distributed by MLS GRID
IDX information is provided exclusively for consumers’ personal, non-commercial use and may not be used for any purpose other than to identify prospective properties consumers may be interested in purchasing.
Based on information submitted to the MLS GRID as of September 21, 2026 at 7:27 PM ET. All data is obtained from various sources and may not have been verified by broker or MLS GRID. Supplied Open House Information is subject to change without notice. All information should be independently reviewed and verified for accuracy. Properties may or may not be listed by the office/agent presenting the information.
All or a portion of the multiple listing information is provided by Stellar MLS, from a copyrighted compilation of listings. The compilation of listings and each individual listing are © 2026 Stellar MLS. All rights reserved.
Ryan Solberg, Broker · MaxLife Realty LLC · FL License #BK3354351 · Equal Housing Opportunity · Full disclaimer · DMCA