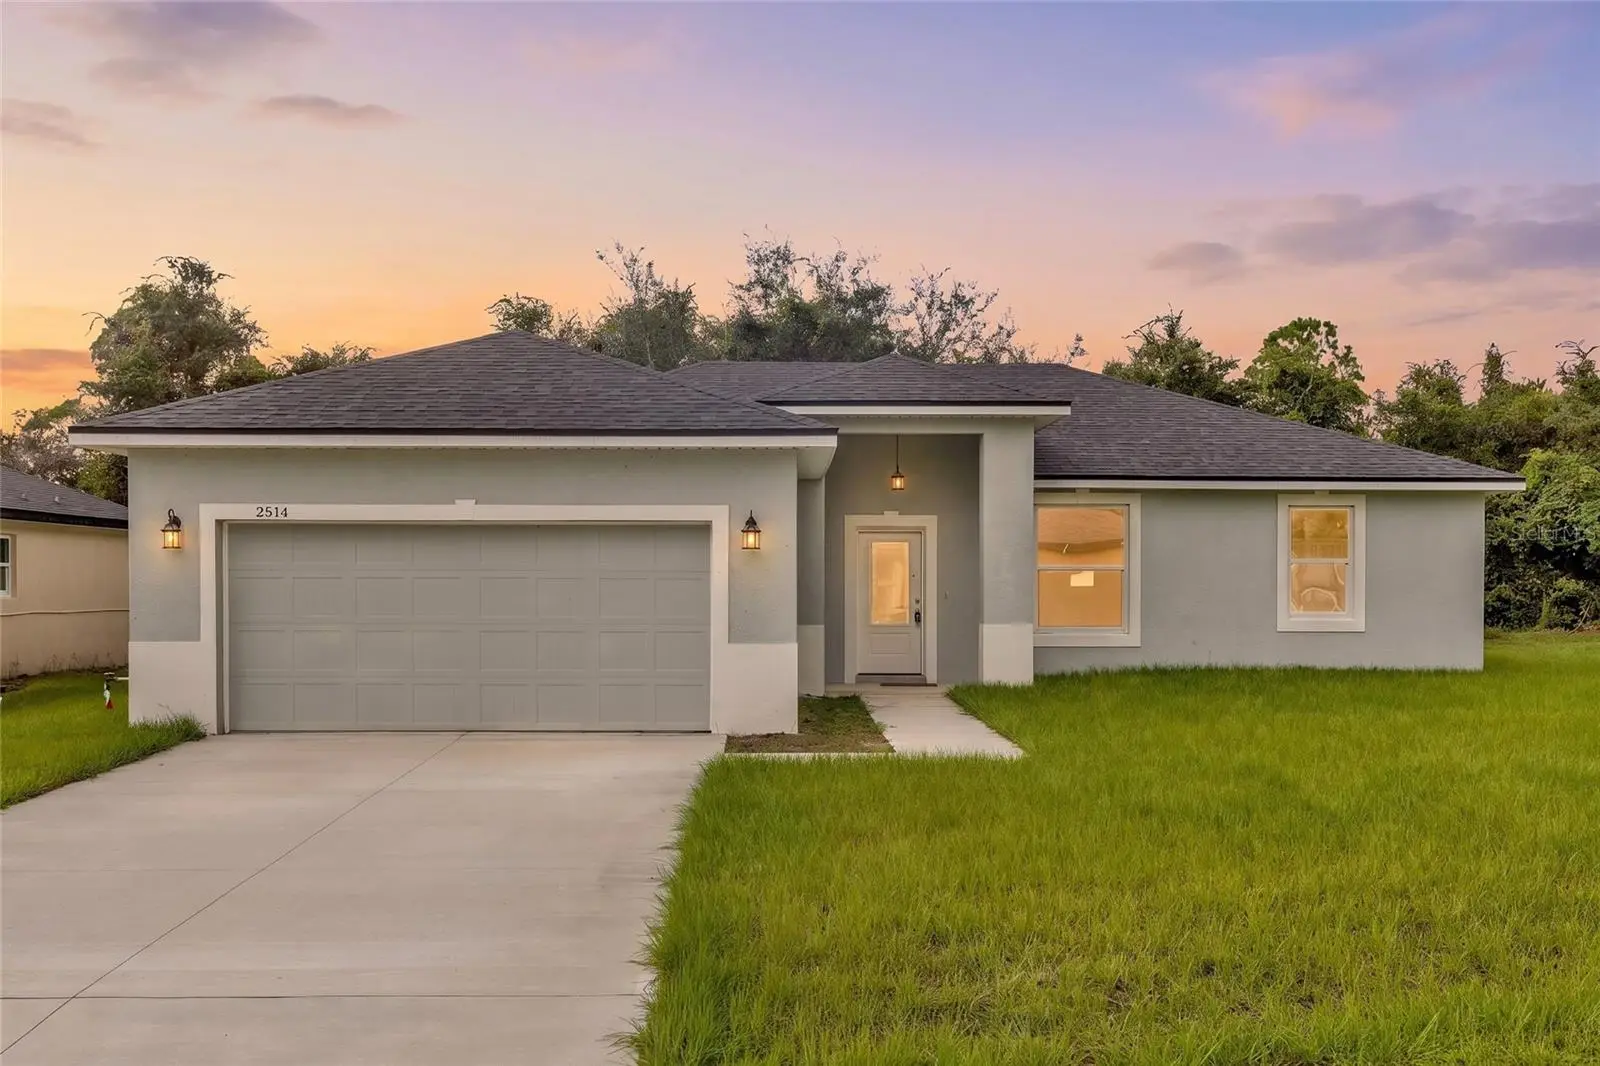

$379,000
2514 Maximus CourtDeltona, FL 32738
Listing updated: October 1, 2026 at 1:25 PM ET
Listing courtesy of Lively Real Estate · Gernelle Bokuniewicz · MLS #V4951321 · Active · 386-562-6038Property type
Year built
Lot size
Price / sq ft
HOA dues
Days on market
Garage spaces
Flood zone
About this home
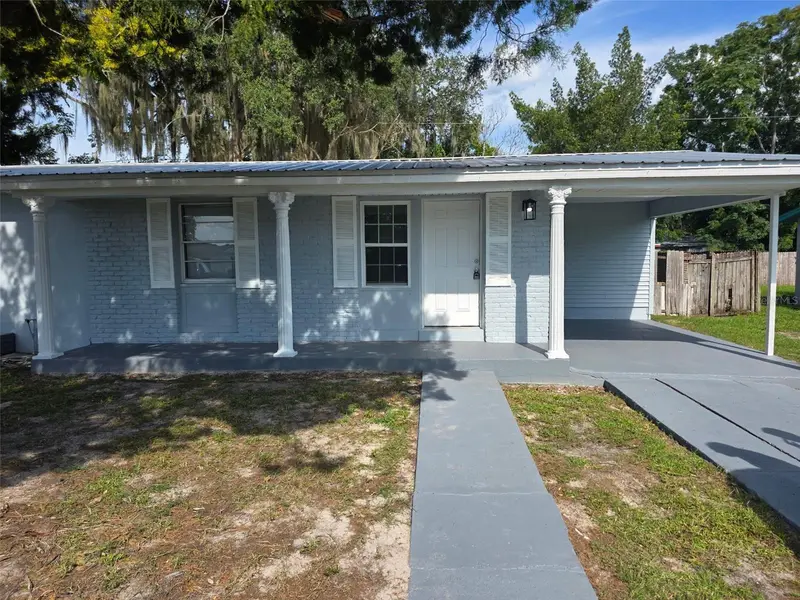
**BUYER INCENTIVE-SELLER TO CONTRIBUTE $9,000 IN CLOSING COSTS OR RATE BUY DOWN!** Welcome to this thoughtfully designed 3 bedroom, 2 bathroom BRAND NEW construction home perfectly positioned on a cul-de-sac lot with no HOA, offering a rare combination of privacy, modern design, and luxury finishes! With NO REAR neighbors, you'll enjoy a peaceful setting that provides extra space, tranquility, and seclusion rarely found in today's market. Designed with both style and functionality in mind, this stunning home features a spacious split bedroom floor plan and an abundance of natural light throughout. As you step inside, you'll immediately appreciate the seamless flow of luxury vinyl plank flooring throughout the entire home, creating a cohesive and low maintenance living space with NO CARPET. The chef inspired kitchen serves as the centerpiece of the home, showcasing beautiful white cabinetry, quartz countertops, a large center island, Samsung stainless steel appliances, a single basin sink, black hardware, recessed lighting, and ample storage space. The open concept design flows effortlessly into the living and dining areas, while an oversized sliding glass door fills the home with natural light and creates the perfect indoor outdoor connection. The spacious primary suite offers a private retreat complete with a beautifully designed bathroom featuring luxurious marble tile, elegant gold fixtures and hardware, and designer inspired finishes. The additional bedrooms are generously sized and thoughtfully positioned on the opposite side of the home for added privacy. Additional highlights include a large laundry room, upgraded lighting throughout, designer finishes, and beautifully appointed bathrooms featuring stunning marble tile work and upscale gold accents. Combining the peace of a private cul-de-sac location, the privacy of no rear or side neighbors, and the peace of mind that comes with brand new construction, this home offers a lifestyle that is difficult to find. Conveniently located near shopping, dining, schools, parks, and major roadways, this move in ready property is the perfect place to call home. Schedule your private showing today and experience everything this beautiful new construction home has to offer! Home may be under audio or visual surveillance.
Estimated monthly payment
Estimate only. Taxes use the listing's reported amount where available; insurance is a Florida-average estimate. Your actual payment will vary — run a full calculation or talk to a lender.
Price & listing history0 days on market
- Status: ActiveOct 1, 2026
- Listed$379,000Oct 1, 2026
- Price increased$379,000
Property Documents
Documents the listing agent has made public for this property. Free to view and download.
Facts & features
- Property type
- Residential
- Sub type
- Single Family Residence
- Status
- Active
- Days on market
- 0
- Subdivision
- Lakes Edge
- County
- Volusia
- Year built
- 2026
- Living area
- 1,647 sq ft
- Price/sq ft
- $230
- Building area
- 2,373 sq ft (Builder)
- Lot size
- 9,545 sq ft
- Lot category
- 0 to less than 1/4
- Flood zone
- X (12127C0640K)
- Garage
- 2 spaces
- Annual taxes
- $1,126 (2025)
- Parcel #
- 811403000020
- Zoning
- R-1
- MLS #
- V4951321
Ask about this home
Have a question? Ask the broker directly.
Ryan Solberg answers personally — no call center, no spam. Your question goes straight to him.
Interior Details
- Bedrooms
- 3
- Full bathrooms
- 2
- Flooring
- Luxury Vinyl
- Appliances
- Built-In Oven, Cooktop, Dishwasher, Disposal, Microwave, Refrigerator
- Interior features
- Eat-in Kitchen, High Ceilings, Kitchen/Family Room Combo, Living Room/Dining Room Combo, Open Floorplan, Solid Wood Cabinets, Split Bedroom, Stone Counters, Walk-In Closet(s)
- Laundry
- Inside, Laundry Room
- Stories / Levels
- One
- Direction faces
- South
- New construction
- Yes
Heating & Cooling
- Heating
- Electric
- Cooling
- Central Air
Parking
- Garage spaces
- 2
- Attached garage
- Yes
HOA & Financial
- Total monthly fees
- None
- Total annual fees
- None
- CDD
- No
- Min lease term
- 8-12 Months
- Listing terms
- Cash, Conventional, FHA, VA Loan
- Ownership
- Fee Simple
- Available for lease
- Yes
- Lease restrictions
- No
- Additional lease restrictions
- Buyer or Buyers agent to check with the city if any leasing restrictions
Exterior & Construction
- Exterior features
- Sidewalk
- Construction materials
- Stucco
- Roof
- Shingle
- Foundation
- Slab
- Road surface
- Paved
Utilities
- Sewer
- Public Sewer
- Water source
- Public
- Utilities
- Public, Water Available
Schools
Letter grades: Florida DOE 2024–25 school grades (Orange, Seminole, Lake, Osceola, Brevard). Assigned schools from the listing agent — verify enrollment with the district.
Room Details
| Room | Level | Dimensions |
|---|---|---|
| Living Room | First | |
| Dining Room | First | |
| Bedroom 1 | First | |
| Bedroom 2 | First | |
| Primary Bedroom | First | |
| Bathroom 1 | First | |
| Kitchen | First |
Listing Details
- Listing date
- 2026-09-16
- On market date
- 2026-10-01
- Original list price
- $379,000
- Occupant type
- Vacant
- MLS area
- 32738 - Deltona / Deltona Pines
- Listing AOR
- Orlando Regional
- Status changed
- 2026-10-01
- Tax legal description
- LOT 3 LAKES EDGE MB 54 PG 126 PER OR 6279 PG 588 & PER OR 6335 PG 2159 PER OR 6349 PG 0336 PER OR 6349 PG 0336 PER OR 6399 PG 0794 & OR 6495 PG 3710 PER OR 7922 PG 1321
Flood risk
Minimal-risk area outside the mapped floodplain. Flood insurance is optional and typically low-cost.
Source: FEMA flood zone reported on the listing. Confirm current designation at FEMA Flood Map Service Center.
Location
Directions
Take I-4 to Exit 114 (SR-472). Merge onto SR-472 and continue briefly. Turn left onto Catalina Blvd. Turn left onto Lake Helen Osteen Rd. Turn right onto Maximus Ct. Continue to 2514 Maximus Ct
More homes like this
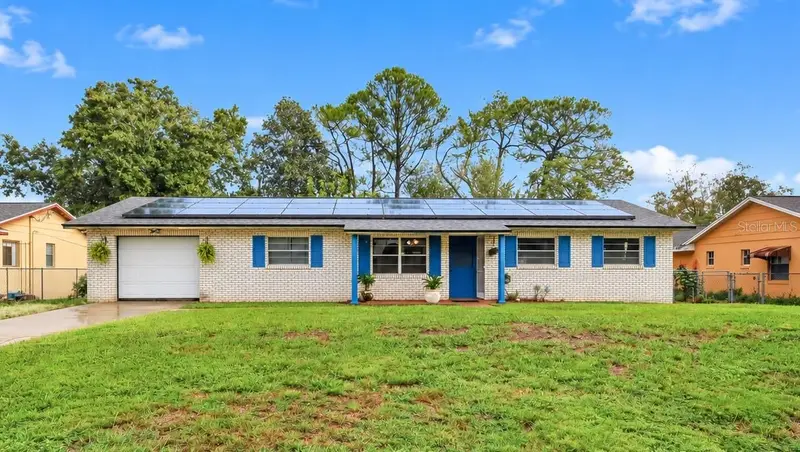
$299,900
1085 Eagles Nest Ave
Deltona, FL 32725
3 bd · 2 ba · 1,274 sqft
Deltona Lakes Unit 10 In 25 & 36 18 30
MLS ID #V4951550, DASH REAL ESTATE COMPANY.
Listing provided by Stellar MLS
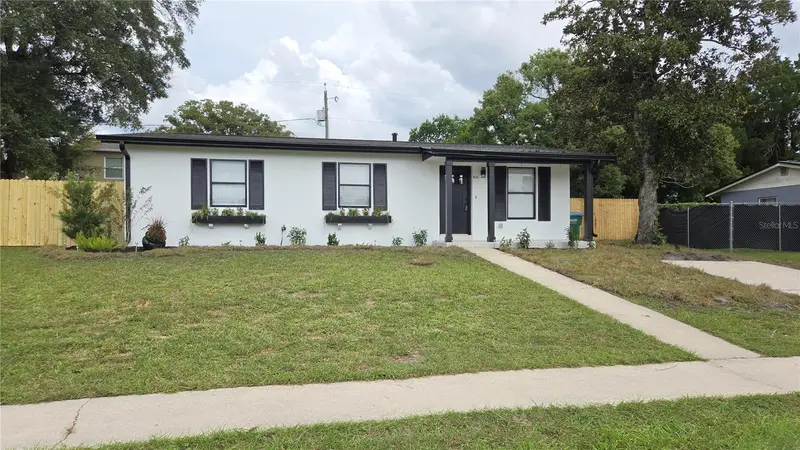
$269,900
1031 Cobblestone Ave
Deltona, FL 32725
3 bd · 2 ba · 1,313 sqft
Deltona Lakes Unit 25
MLS ID #V4951611, APARO-GRIFFIN PROPERTIES INC.
Listing provided by Stellar MLS
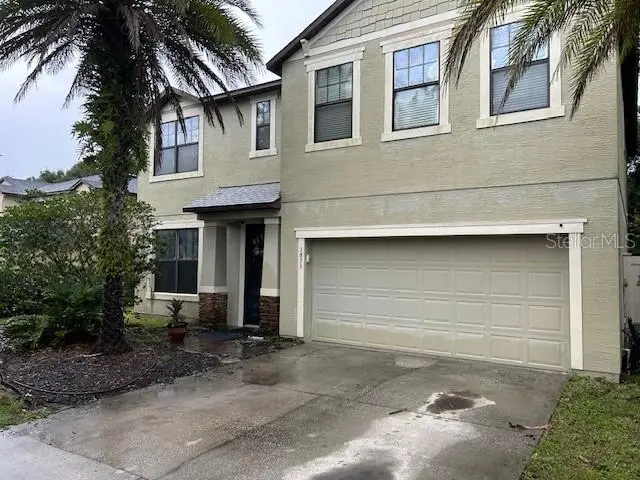
$349,000
1875 Waterside Oaks Dr
Orange City, FL 32763
4 bd · 3 ba · 2,960 sqft
Oakhurst Golf Estates
MLS ID #V4951557, GLORY INTL. REAL ESTATE CO.
Listing provided by Stellar MLS
$254,900
1387 Hartley Ave
Deltona, FL 32725
3 bd · 1 ba · 1,114 sqft
Deltona Lakes Unit 01
MLS ID #O6447171, REALTY HUB.
Listing provided by Stellar MLS

Listings courtesy of Stellar MLS as distributed by MLS GRID
IDX information is provided exclusively for consumers’ personal, non-commercial use and may not be used for any purpose other than to identify prospective properties consumers may be interested in purchasing.
Based on information submitted to the MLS GRID as of October 1, 2026 at 1:25 PM ET. All data is obtained from various sources and may not have been verified by broker or MLS GRID. Supplied Open House Information is subject to change without notice. All information should be independently reviewed and verified for accuracy. Properties may or may not be listed by the office/agent presenting the information.
All or a portion of the multiple listing information is provided by Stellar MLS, from a copyrighted compilation of listings. The compilation of listings and each individual listing are © 2026 Stellar MLS. All rights reserved.
Ryan Solberg, Broker · MaxLife Realty LLC · FL License #BK3354351 · Equal Housing Opportunity · Full disclaimer · DMCA