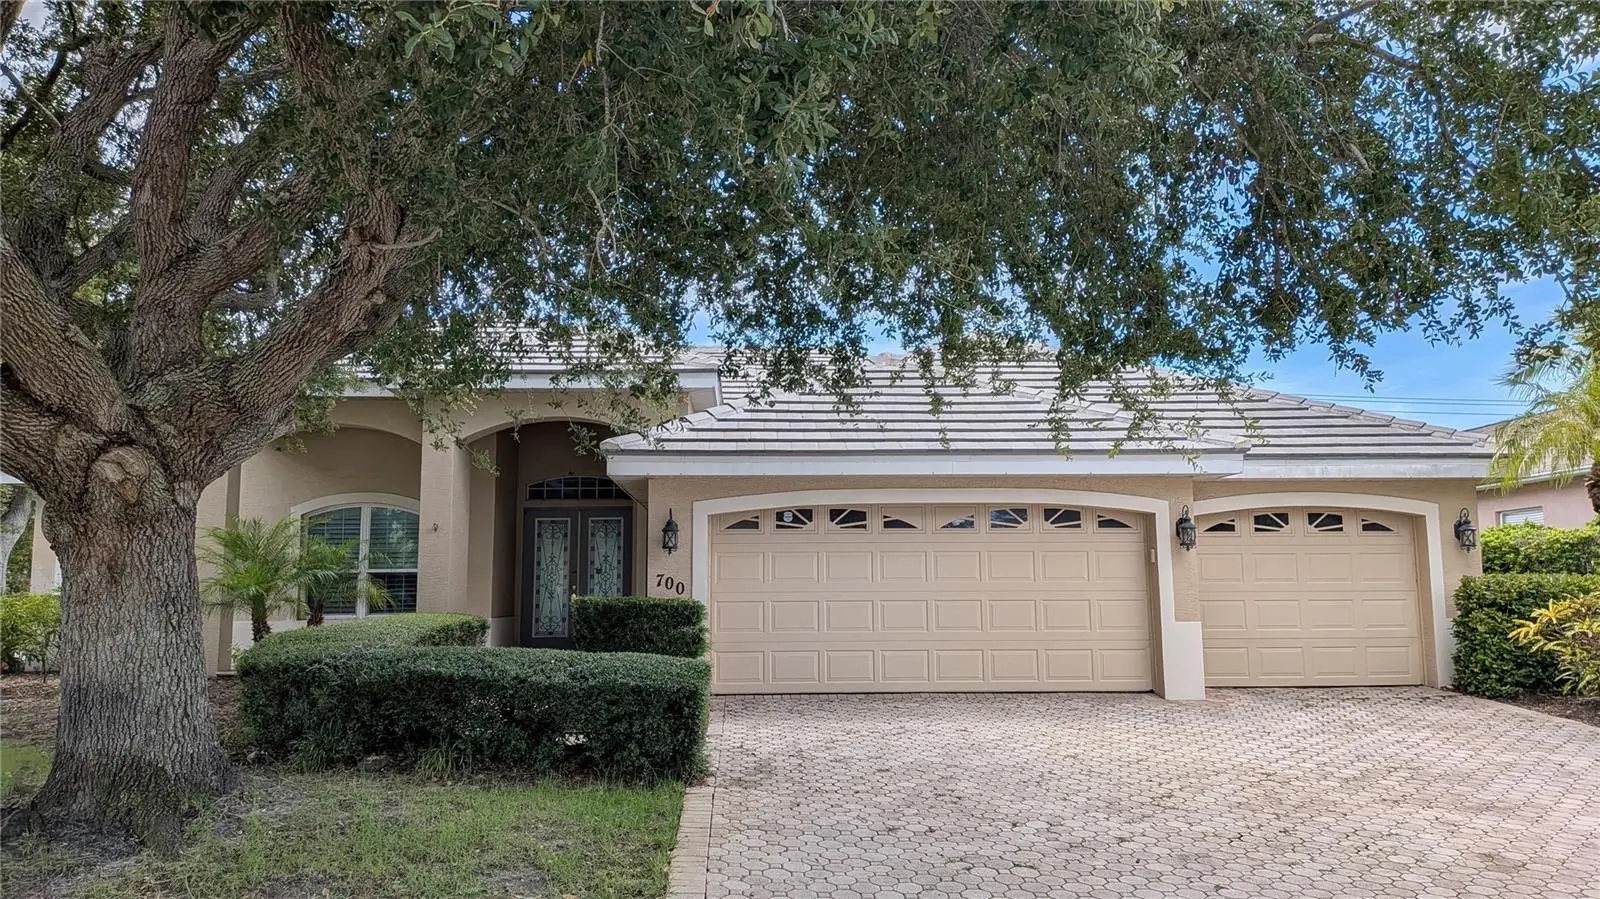

$655,000
700 Shadow Bay Way
Osprey, FL 34229
Listing updated: September 17, 2026 at 6:49 AM ET
Listing courtesy of Kara Money Llc · Kara Money · MLS #O6442446 · Active · 407-697-9630Property type
Year built
Lot size
Price / sq ft
HOA dues
Day on market
Garage spaces
Flood zone
About this home
Welcome to 700 Shadow Bay Way, an impressive 3-bedroom, 2.5-bath pool home with a den, 3-car garage and more than 2,500 square feet of living space in the highly desirable Woodlands at Rivendell. Set on an oversized corner lot, this spacious home offers a bright, open and functional floor plan with high ceilings, crown molding, a generous great room and a separate dining area ideal for both everyday living and entertaining. The den provides valuable additional space for a home office, library or possible fourth bedroom. The spacious eat-in kitchen offers abundant cabinetry and counter space, a breakfast bar, walk-in pantry and an open connection to the main living areas. The private primary suite includes direct access to the lanai, two walk-in closets and an ensuite bath with dual vanities, soaking tub and separate shower. Step outside to an expansive screened lanai surrounding the pool and spa, with a covered seating area and plenty of room to relax or entertain. Additional highlights include a split-bedroom layout, inside laundry, brick-paver driveway and walkway, mature landscaping and an attached 3-car garage. Rivendell is known for its tree-lined streets, lakes and natural surroundings, with a convenient Osprey location near Pine View School, Oscar Scherer State Park, shopping, dining, Gulf beaches, Venice and Sarasota. A wonderful opportunity to enjoy generous living space, a private pool and the Florida lifestyle in one of Osprey's established communities.
Estimated monthly payment
Estimate only. Taxes use the listing's reported amount where available; insurance is a Florida-average estimate. Your actual payment will vary — run a full calculation or talk to a lender.
Price & listing history1 days on market
- Status: ActiveSep 16, 2026
- Listed$655,000Sep 16, 2026
- Price increased$655,000
Facts & features
- Property type
- Residential
- Sub type
- Single Family Residence
- Status
- Active
- Days on market
- 1
- Subdivision
- Rivendell
- County
- Sarasota
- Year built
- 2002
- Living area
- 2,792 sq ft
- Price/sq ft
- $235
- Building area
- 3,625 sq ft (Public Records)
- Lot size
- 11,566 sq ft
- Lot category
- 1/4 to less than 1/2
- Flood zone
- X (12115C0236G)
- Garage
- 3 spaces
- Pool
- Private pool
- Annual taxes
- $8,928 (2025)
- Parcel #
- 0155030009
- Zoning
- RSF1
- MLS #
- O6442446
Ask about this home
Have a question? Ask the broker directly.
Ryan Solberg answers personally — no call center, no spam. Your question goes straight to him.
Interior Details
- Bedrooms
- 3
- Full bathrooms
- 2
- Half bathrooms
- 1
- Flooring
- Carpet, Wood
- Appliances
- None
- Interior features
- Other
- Laundry
- Inside
- Stories / Levels
- Two
- Direction faces
- North
Heating & Cooling
- Heating
- Central
- Cooling
- Central Air
Parking
- Garage spaces
- 3
- Attached garage
- Yes
HOA & Financial
- HOA fee
- $509 / Quarterly
- Monthly HOA
- $170/mo
- Total monthly fees
- $460/mo
- Total annual fees
- $5,518
- HOA name
- Casey Key Management
- CDD
- No
- Min lease term
- 3 Months
- Listing terms
- Cash, Conventional
- Ownership
- Fee Simple
- Available for lease
- Yes
- Lease restrictions
- Yes
- Additional lease restrictions
- HOA - LINK FOR DOCUMENTS - https://www.rivendellcommunity.com/documents Application required for all leases. BUYER AND BUYERS AGENT TO VERIFY ALL INFORMATION PROVIDED IN THIS LISTING - CONTACT HOA WITH ANY QUESTIONS.
- Approval process
- APPLICATION REQUIRED WITH HOA AND MANAGEMENT COMPANY - SEE HOA WEBSITE OR CONTACT HOA WITH QUESTIONS HOA - LINK FOR DOCUMENTS - https://www.rivendellcommunity.com/documents
Exterior & Construction
- Exterior features
- Other
- Construction materials
- Stucco
- Roof
- Tile
- Foundation
- Slab
- Pool
- Private pool
- Road surface
- Paved
Utilities
- Sewer
- Public Sewer
- Water source
- Public
- Utilities
- Electricity Connected
Community
- Pets allowed
- Cats OK, Dogs OK, Yes
Room Details
| Room | Level | Dimensions |
|---|---|---|
| Bathroom 2 | First | |
| Bedroom 3 | First | |
| Primary Bedroom | First | |
| Living Room | First | |
| Kitchen | First |
Listing Details
- Listing date
- 2026-09-16
- On market date
- 2026-09-16
- Original list price
- $655,000
- Occupant type
- Vacant
- Special conditions
- Real Estate Owned
- MLS area
- 34229 - Osprey
- Listing AOR
- Orlando Regional
- Status changed
- 2026-09-16
- Tax legal description
- LOT 48 PARCEL B RIVENDELL UNIT 2
Flood risk
Minimal-risk area outside the mapped floodplain. Flood insurance is optional and typically low-cost.
Source: FEMA flood zone reported on the listing. Confirm current designation at FEMA Flood Map Service Center.
Location
Directions
US 41 to East on Old Venice Road, East on Rivendell Blvd., South on Oak Meadow left on Shadow Bay Way to home on right corner.
More homes like this
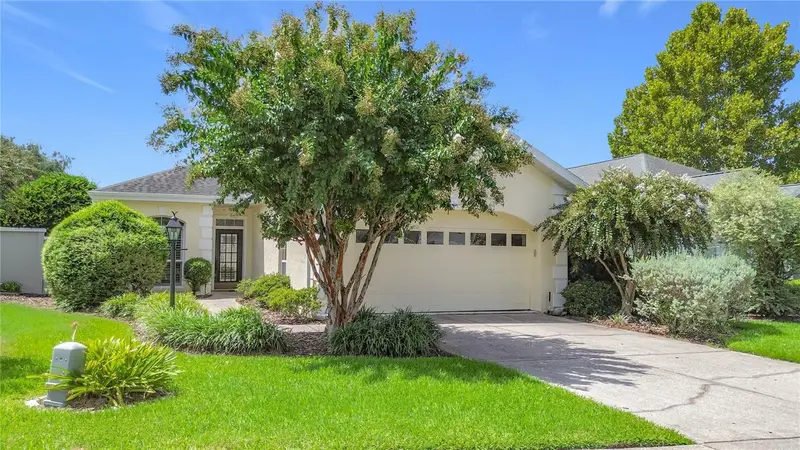
$267,000
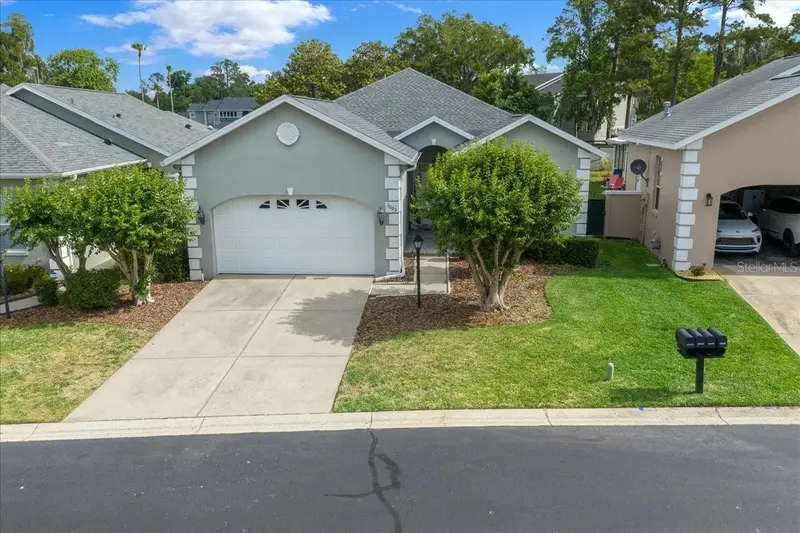
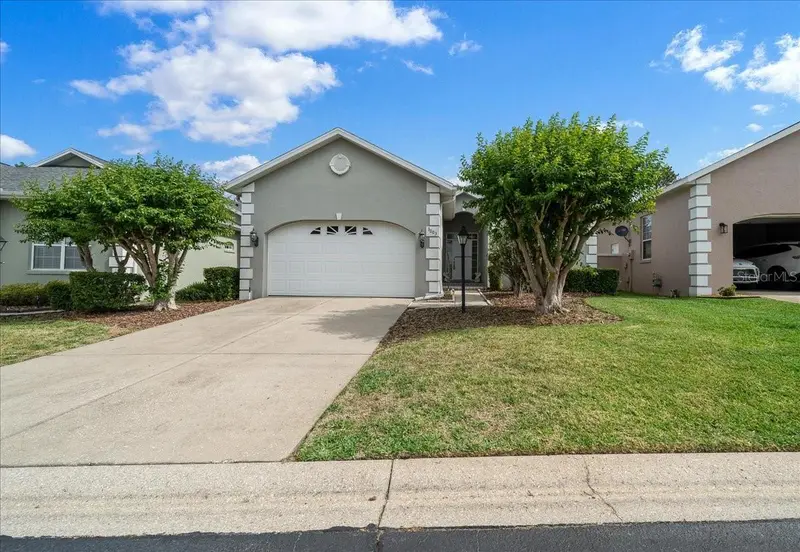
3008 Sw 41st Pl
Ocala, FL 34474
2 bd · 2 ba · 1,576 sqft
Rivendell
MLS ID #OM729910, NEXT GENERATION REALTY OF MARION COUNTY.
Listing provided by Stellar MLS
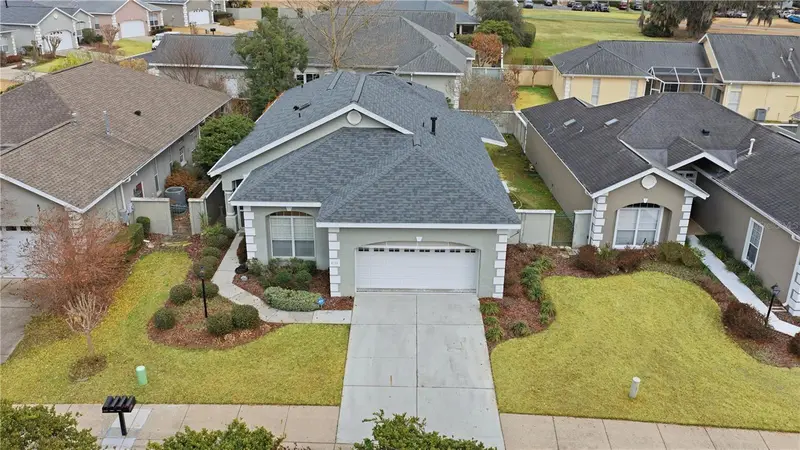
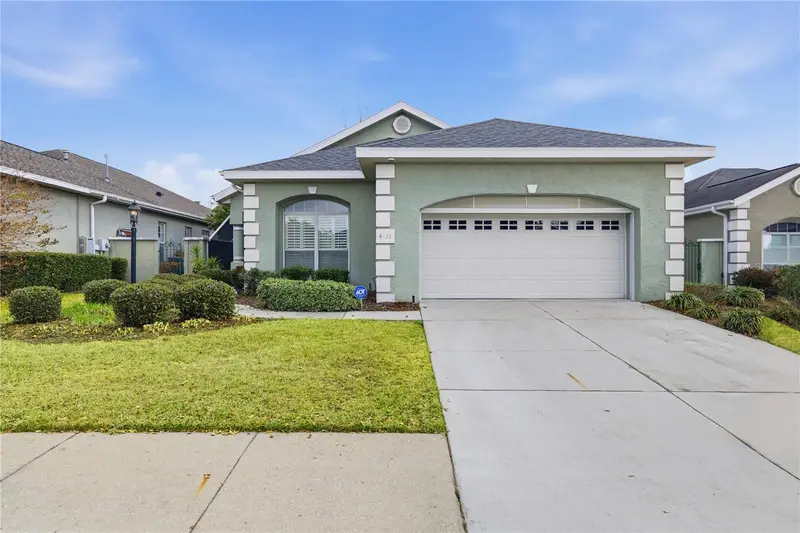
$289,000
4111 Sw 30th Ct
Ocala, FL 34474
3 bd · 3 ba · 2,512 sqft
Rivendell
MLS ID #OM718859, SOUTHERN ASSOCIATES REALTY LLC.
Listing provided by Stellar MLS
$324,800
3003 Sw 41st Pl
Ocala, FL 34474
3 bd · 2 ba · 2,117 sqft
Rivendell
MLS ID #OM724445, SYNERGY REALTY SERVICES LLC.
Listing provided by Stellar MLS
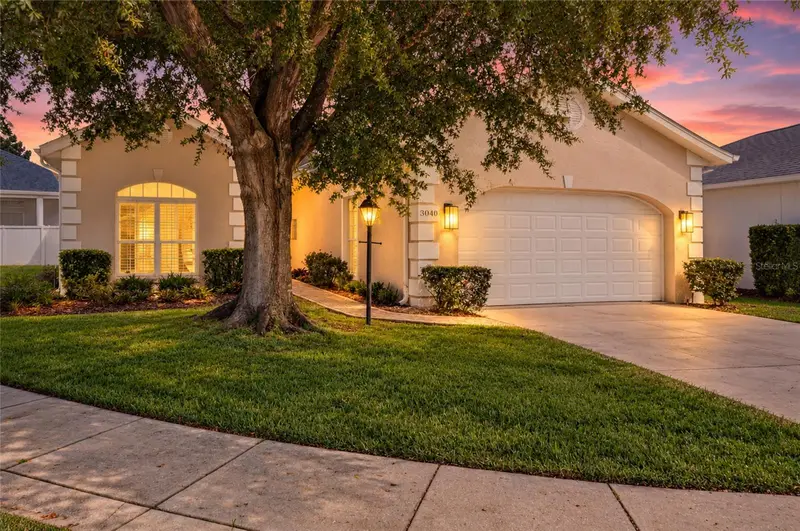
$329,000
3040 Sw 41st Pl
Ocala, FL 34474
2 bd · 2 ba · 1,677 sqft
Rivendell
MLS ID #OM731307, NEXT GENERATION REALTY OF MARION COUNTY.
Listing provided by Stellar MLS

Listings courtesy of Stellar MLS as distributed by MLS GRID
IDX information is provided exclusively for consumers’ personal, non-commercial use and may not be used for any purpose other than to identify prospective properties consumers may be interested in purchasing.
Based on information submitted to the MLS GRID as of September 17, 2026 at 6:49 AM ET. All data is obtained from various sources and may not have been verified by broker or MLS GRID. Supplied Open House Information is subject to change without notice. All information should be independently reviewed and verified for accuracy. Properties may or may not be listed by the office/agent presenting the information.
All or a portion of the multiple listing information is provided by Stellar MLS, from a copyrighted compilation of listings. The compilation of listings and each individual listing are © 2026 Stellar MLS. All rights reserved.
Ryan Solberg, Broker · MaxLife Realty LLC · FL License #BK3354351 · Equal Housing Opportunity · Full disclaimer · DMCA