
$775,000
906 Retriever Avenue
Seffner, FL 33584
Listing updated: September 19, 2026 at 4:06 PM ET
Listing courtesy of Keller Williams South Shore · Harold Welch IV · MLS #TB8549200 · Active · 813-641-8300Property type
Year built
Lot size
Price / sq ft
HOA dues
Days on market
Garage spaces
Flood zone
About this home
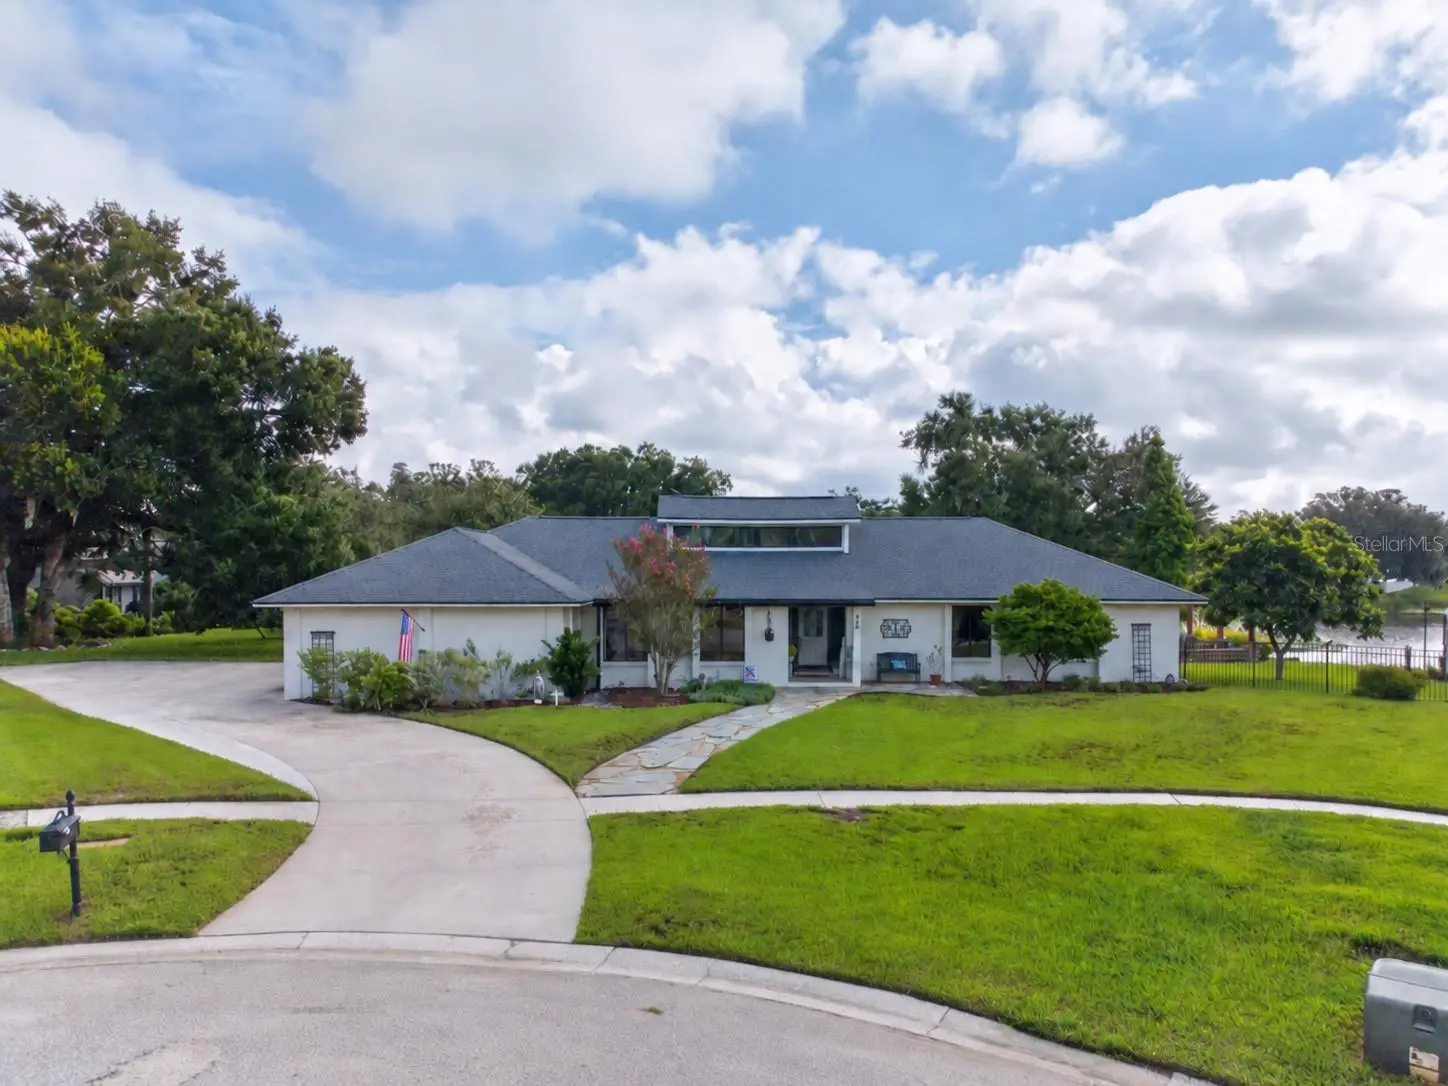
This is the lakefront home you simply do not find every day. Full of character, charm, and unforgettable custom touches. This one of a kind property is anything but cookie cutter. Situated on an oversized 0.61 acre cul de sac lot, it offers true Florida living with access to a skiable lake, a private dock, and plenty of space for your boat, kayaks, paddleboards, and all your favorite toys. Step outside to your own backyard retreat featuring a resurfaced saltwater pool, spacious pool deck, firepit, fenced yard, and peaceful waterfront views. Whether you are spending the day on the lake, entertaining around the pool, or relaxing by the fire, this home was made for creating memories. Inside, soaring ceilings, exposed wood beams, hardwood floors, and a custom stone wood burning fireplace give the home warmth and personality from the moment you walk in. The remodeled kitchen features beautiful marble countertops and upgraded soft close cabinetry. The split floor plan includes updated bathrooms, massive bedroom closets, a spacious primary closet, a designated office, Florida room, and an oversized laundry room with a sink and custom folding station. The three car garage provides even more space for vehicles, lake gear, and storage. Additional highlights include a newer roof, irrigation system, oversized gutters, storage shed, newer exterior paint, low HOA, and no CDD. The community also offers a pool, clubhouse, tennis courts, and playgrounds, all in a convenient location near shopping, dining, and major roadways. Bring your toys and start living the lakefront lifestyle. This special home has the space, setting, and personality that simply cannot be recreated. Come see it before it gone!!
Estimated monthly payment
Estimate only. Taxes use the listing's reported amount where available; insurance is a Florida-average estimate. Your actual payment will vary — run a full calculation or talk to a lender.
Price & listing history3 days on market
- Status: ActiveSep 17, 2026
- Listed$775,000Sep 16, 2026
- Price increased$775,000
Facts & features
- Property type
- Residential
- Sub type
- Single Family Residence
- Status
- Active
- Days on market
- 3
- Subdivision
- Hunters Cove Unit 2
- County
- Hillsborough
- Year built
- 1984
- Living area
- 3,171 sq ft
- Price/sq ft
- $244
- Building area
- 3,966 sq ft (Public Records)
- Lot size
- 27,150 sq ft
- Lot category
- 1/2 to less than 1
- Flood zone
- X* (12057C0385H)
- Garage
- 3 spaces
- Pool
- Private pool
- Annual taxes
- $4,435 (2025)
- Parcel #
- U-12-29-20-2AG-000001-00043.0
- Zoning
- RSC-6
- MLS #
- TB8549200
Ask about this home
Have a question? Ask the broker directly.
Ryan Solberg answers personally — no call center, no spam. Your question goes straight to him.
Interior Details
- Bedrooms
- 5
- Full bathrooms
- 3
- Flooring
- Tile, Wood
- Appliances
- Cooktop, Disposal, Microwave, Range, Range Hood, Refrigerator
- Interior features
- Ceiling Fans(s), Crown Molding, High Ceilings, Living Room/Dining Room Combo, Open Floorplan, Solid Wood Cabinets, Split Bedroom, Thermostat
- Laundry
- Inside, Laundry Room
- Stories / Levels
- One
- Direction faces
- Southeast
- Fireplace
- Yes
Heating & Cooling
- Heating
- Central, Ductless
- Cooling
- Central Air
Parking
- Garage spaces
- 3
- Attached garage
- Yes
HOA & Financial
- HOA fee
- $600 / Semi-Annually
- Monthly HOA
- $100/mo
- Total monthly fees
- $100/mo
- Total annual fees
- $1,200
- HOA name
- Hunter’s Cove Recreations, Inc.
- CDD
- No
- Homestead exemption
- Yes
- Min lease term
- No Minimum
- Listing terms
- Cash, Conventional, FHA, VA Loan
- Ownership
- Fee Simple
- Available for lease
- Yes
- Lease restrictions
- No
- Additional lease restrictions
- Buyer to verify all information, including HOA restrictions, room sizes, square footage, permits, utilities, zoning, and any other items deemed important during due diligence.
- Approval process
- Buyer to verify all information, including HOA restrictions, room sizes, square footage, permits, utilities, zoning, and any other items deemed important during due diligence.
Exterior & Construction
- Exterior features
- Fire Pit, Lighting, Outdoor Shower, Private Mailbox, Rain Gutters
- Construction materials
- Block, Stucco
- Roof
- Shingle
- Foundation
- Slab
- Pool
- Private pool
- Waterfront
- Yes
- Water access
- Yes
- Water view
- Yes
- Road surface
- Asphalt, Paved
Utilities
- Sewer
- Septic Tank
- Water source
- Public
- Utilities
- Cable Available, Electricity Connected
Community
- Pets allowed
- Cats OK, Dogs OK
Room Details
| Room | Level | Dimensions |
|---|---|---|
| Primary Bedroom | First | 20.7x15.11 |
| Living Room | First | 16.3x15.4 |
| Kitchen | First | 8.3x13.7 |
Listing Details
- Listing date
- 2026-09-16
- On market date
- 2026-09-16
- Original list price
- $775,000
- Occupant type
- Owner
- MLS area
- 33584 - Seffner
- Listing AOR
- Suncoast Tampa
- Status changed
- 2026-09-17
- Tax legal description
- HUNTERS COVE UNIT NO 2 LOT 43 BLOCK 1
Flood risk
See FEMA for this zone’s designation and insurance requirements.
Source: FEMA flood zone reported on the listing. Confirm current designation at FEMA Flood Map Service Center.
Location
Directions
From 11720 E Dr. Martin Luther King Jr Blvd, Seffner, FL 33584, head east on MLK Blvd, north on Parsons Ave, then follow signs into Hunter’s Cove to Retriever Ave and 906 Retriever Ave.
More homes like this
$485,000
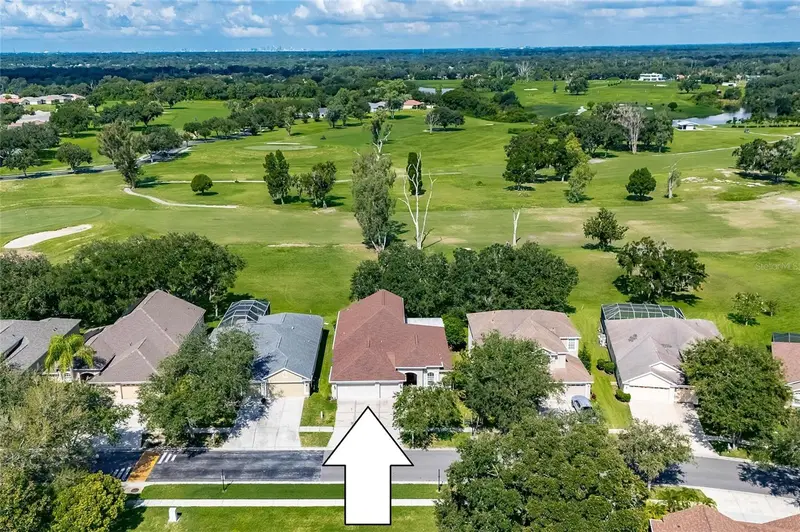
1438 Emerald Hill Way
Valrico, FL 33594
5 bd · 3 ba · 2,704 sqft
Diamond Hill
MLS ID #TB8542145, RE/MAX ALLIANCE GROUP.
Listing provided by Stellar MLS
$520,000
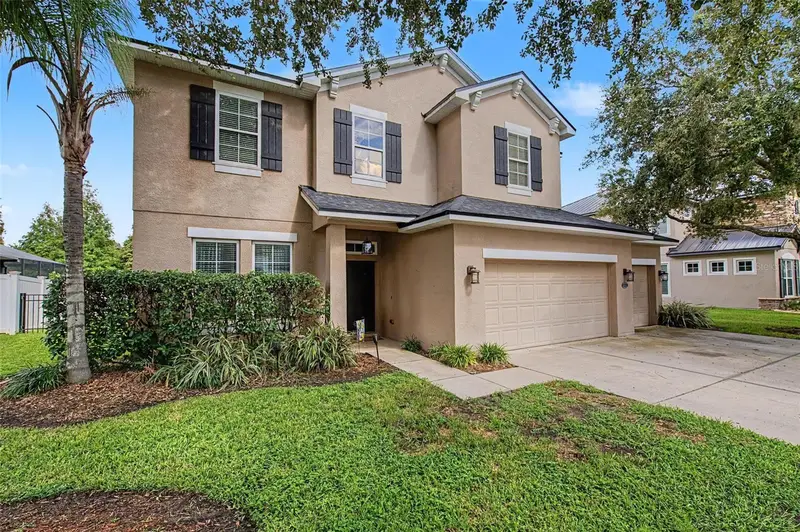
2622 Red Fern Dr
Dover, FL 33527
4 bd · 4 ba · 2,840 sqft
Fern Grove
MLS ID #TB8521747, GREEN STAR REALTY, INC..
Listing provided by Stellar MLS
$499,599
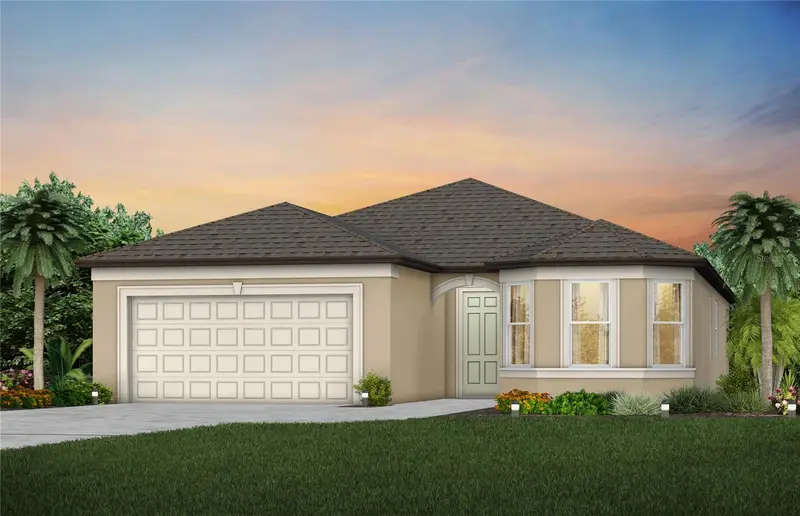
11116 Sycamore Glen Loop
Thonotosassa, FL 33592
4 bd · 3 ba · 2,230 sqft
Evergreen South
MLS ID #TB8517745, PULTE REALTY OF WEST FLORIDA LLC.
Listing provided by Stellar MLS
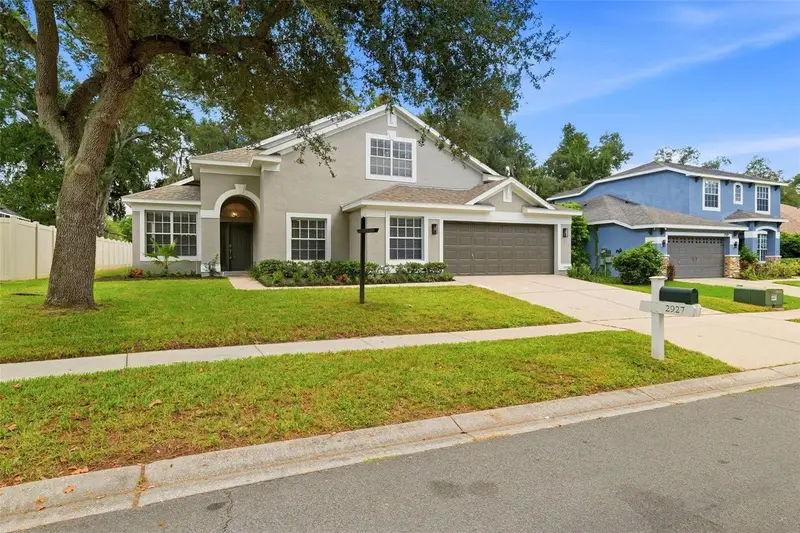
$499,900
2927 Minuteman Ln
Brandon, FL 33511
4 bd · 2 ba · 2,618 sqft
Bloomingdale Village Ph 2
MLS ID #TB8549128, INVESTCOR REALTY LLC.
Listing provided by Stellar MLS

Listings courtesy of Stellar MLS as distributed by MLS GRID
IDX information is provided exclusively for consumers’ personal, non-commercial use and may not be used for any purpose other than to identify prospective properties consumers may be interested in purchasing.
Based on information submitted to the MLS GRID as of September 19, 2026 at 4:06 PM ET. All data is obtained from various sources and may not have been verified by broker or MLS GRID. Supplied Open House Information is subject to change without notice. All information should be independently reviewed and verified for accuracy. Properties may or may not be listed by the office/agent presenting the information.
All or a portion of the multiple listing information is provided by Stellar MLS, from a copyrighted compilation of listings. The compilation of listings and each individual listing are © 2026 Stellar MLS. All rights reserved.
Ryan Solberg, Broker · MaxLife Realty LLC · FL License #BK3354351 · Equal Housing Opportunity · Full disclaimer · DMCA