
$475,000
11612 Peach Grove Lane
Orlando, FL 32821
Listing updated: September 17, 2026 at 3:16 PM ET
Listing courtesy of Keller Williams Classic · Shonn McCloud · MLS #O6442323 · Active · 407-292-5400Property type
Year built
Lot size
Price / sq ft
HOA dues
Days on market
Garage spaces
Flood zone
About this home
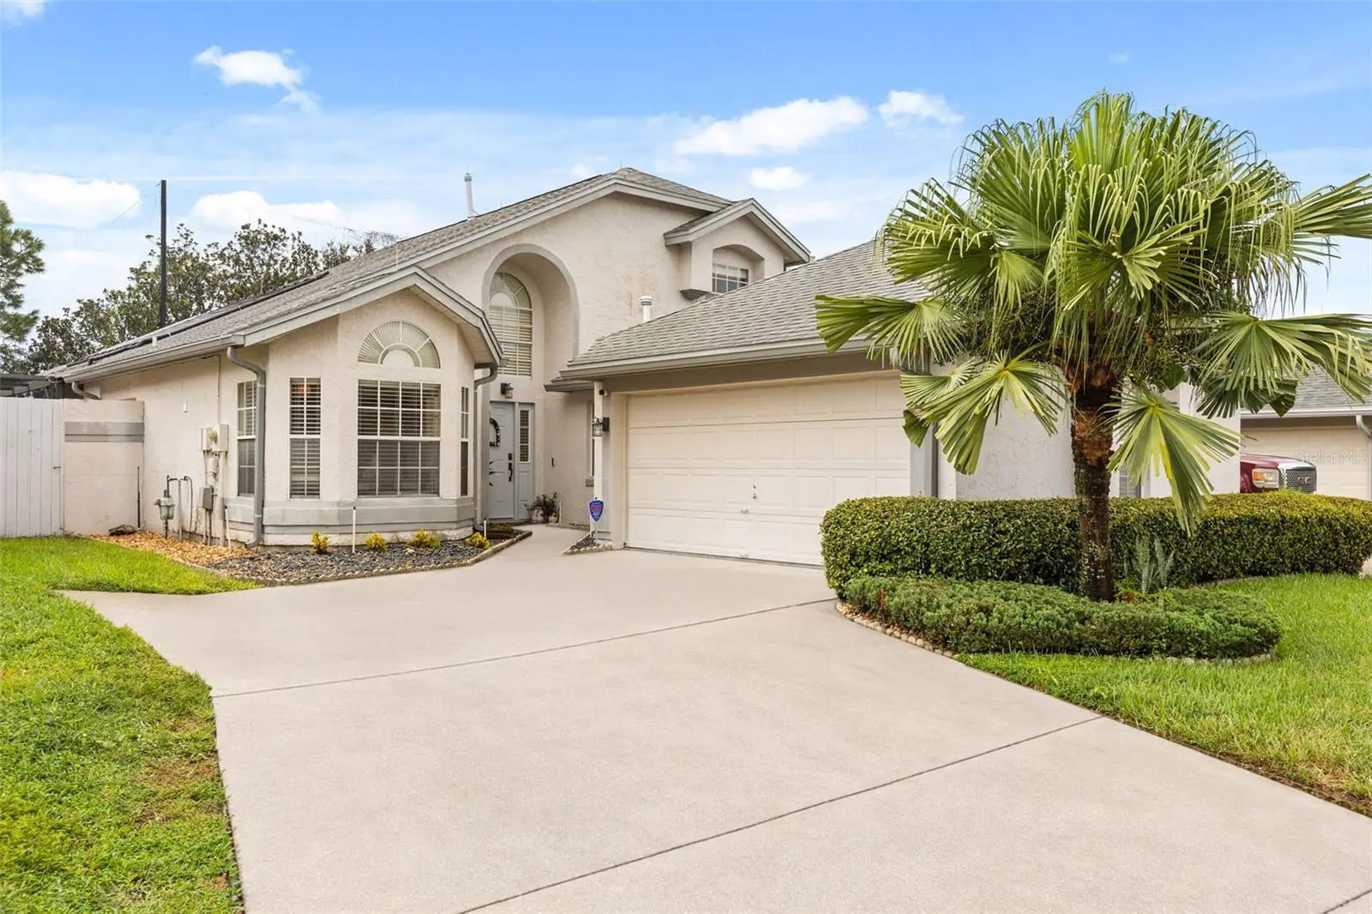
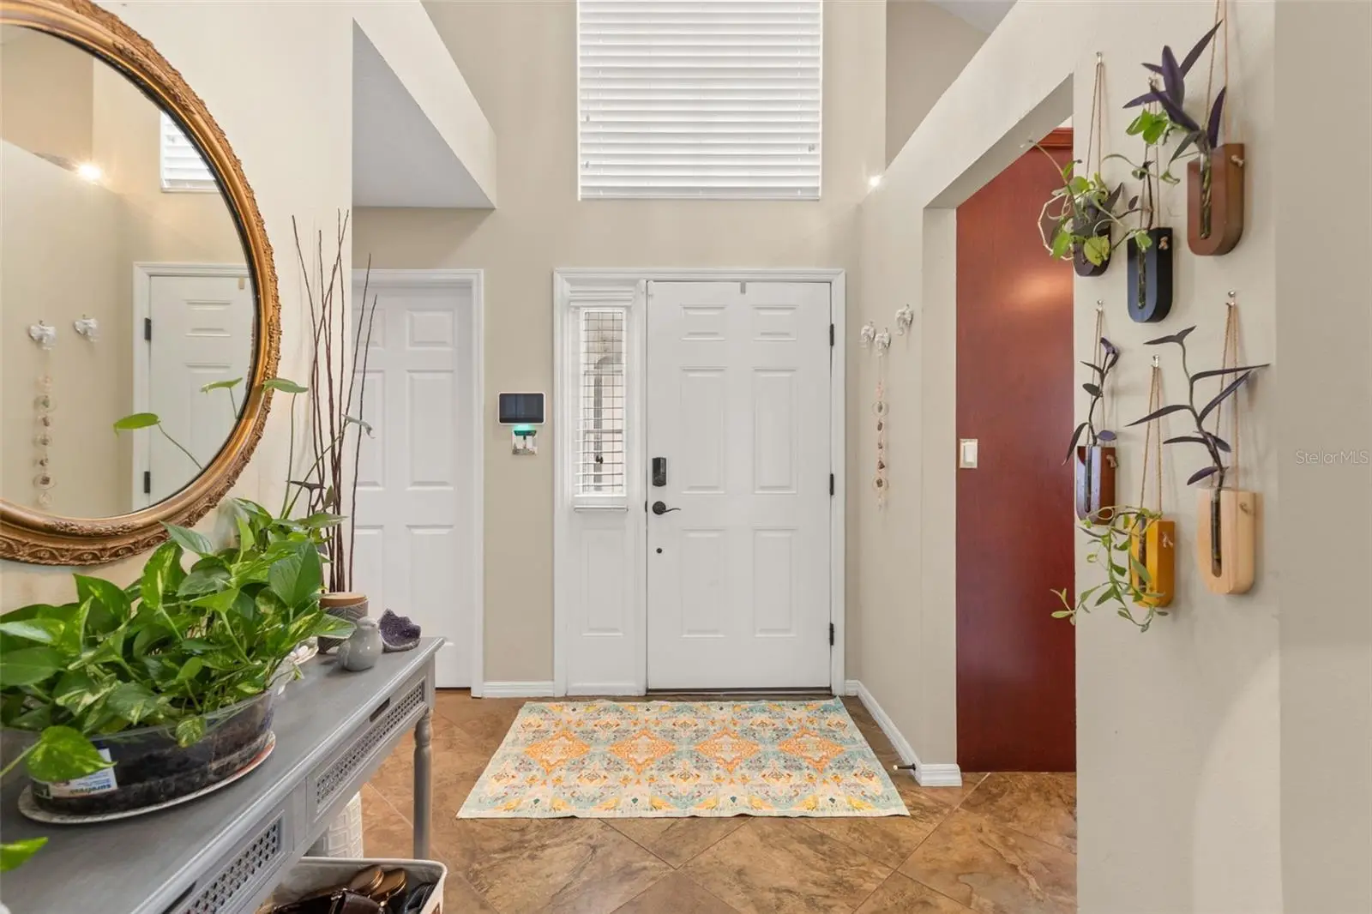
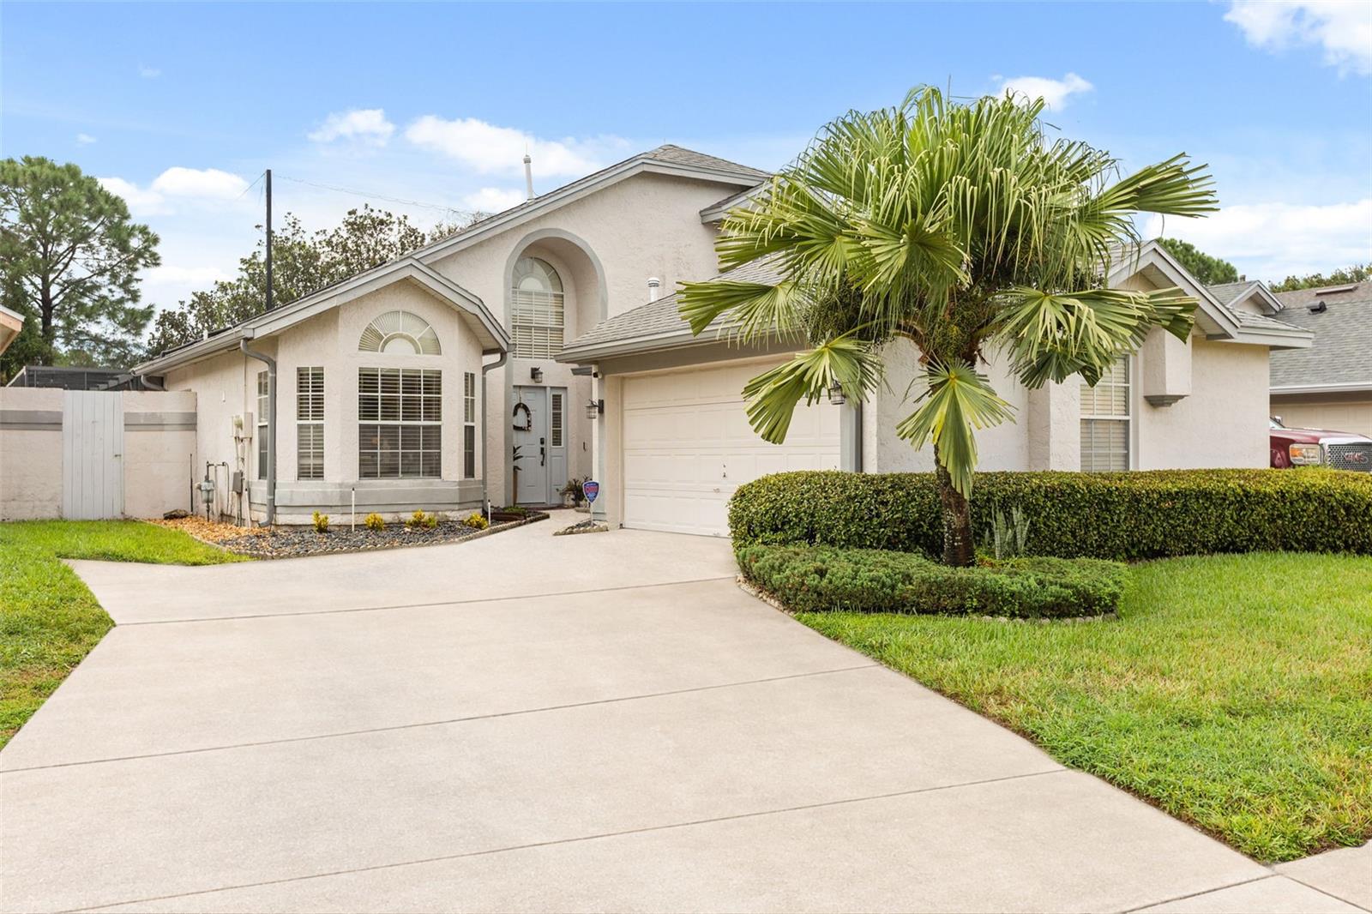
Welcome home to Parkview Pointe at Williamsburg! Three bedrooms, 2.5 baths, a PRIVATE POOL, and an open loft space, loved and thoughtfully improved, room by room. Home improvements include: NEW HVAC SYSTEM (2024), a NEW WATER HEATER (2024), NEW GAS RANGE (2026), FRESH PAINT (2023), NEW SOLID SURFACE FLOORING throughout the home (2023), NEWER ROOF (2019), NEW PAVERED POOL DECK (2024), NEW CALIFORNIA CLOSETS (2025) walk-in and shoe closet, NEWER SOLAR POOL HEATER, and a NEW MIAMI BLUE QUARTZ POOL LINER (2024). The homeowners already did the work of handling the big-ticket items, so you don't have to. The open floor plan just works. Solid cherry wood cabinets, stainless steel appliances, a NATURAL GAS range, quartz countertops, the kind of kitchen that makes you want to cook and entertain. Dining and living flow together, so nobody's ever stuck in the other room. The FIRST FLOOR PRIMARY BEDROOM hosts an en suite equipped with: double built-in closets (including a single walk-in), double vanity, separate soaking tub, a large glass shower, and a linen closet. A second bedroom downstairs too, perfect for guests or a no-stairs home office. Upstairs, you will find your third bedroom and a loft space with open sightlines down to the living room below. This loft has its own closet and window, making it readily convertible to a 4th bedroom. Then the backyard. A screened-in pool behind sliding glass doors and direct access from the primary bedroom, a freshly paved deck, and a view of green space along the 9th hole of Marriott's Grande Vista golf course. The Parkview Pointe community delivers too: a clubhouse, community pool, fitness center, playground, and lawn maintenance covered by the HOA. All of it minutes from Disney, SeaWorld, Universal, and everything else that makes this pocket of Orlando a desirable place to call home.
Estimated monthly payment
Estimate only. Taxes use the listing's reported amount where available; insurance is a Florida-average estimate. Your actual payment will vary — run a full calculation or talk to a lender.
Price & listing history0 days on market
- Status: ActiveSep 17, 2026
- Listed$475,000Sep 17, 2026
- Price increased$475,000
Facts & features
- Property type
- Residential
- Sub type
- Single Family Residence
- Status
- Active
- Days on market
- 0
- Subdivision
- Parkview Pointe Sec 02
- County
- Orange
- Year built
- 1991
- Living area
- 1,962 sq ft
- Price/sq ft
- $242
- Building area
- 2,632 sq ft (Public Records)
- Lot size
- 5,481 sq ft
- Lot category
- 0 to less than 1/4
- Flood zone
- X (12095C0415F)
- Garage
- 2 spaces
- Pool
- Private pool
- Annual taxes
- $6,418 (2025)
- Parcel #
- 18-24-29-6709-02-910
- Zoning
- P-D
- MLS #
- O6442323
Ask about this home
Have a question? Ask the broker directly.
Ryan Solberg answers personally — no call center, no spam. Your question goes straight to him.
Interior Details
- Bedrooms
- 3
- Full bathrooms
- 2
- Half bathrooms
- 1
- Flooring
- Ceramic Tile, Other, Tile
- Appliances
- Dishwasher, Disposal, Dryer, Gas Water Heater, Microwave, Range, Range Hood, Refrigerator, Washer
- Interior features
- Ceiling Fans(s), High Ceilings, Kitchen/Family Room Combo, Living Room/Dining Room Combo, Open Floorplan, Primary Bedroom Main Floor, Solid Surface Counters, Solid Wood Cabinets, Thermostat, Walk-In Closet(s), Window Treatments
- Laundry
- Inside, Laundry Room
- Stories / Levels
- Two
- Direction faces
- East
Heating & Cooling
- Heating
- Natural Gas
- Cooling
- Central Air
Parking
- Garage spaces
- 2
- Attached garage
- Yes
- Parking features
- Garage Door Opener, Garage Faces Side, Parking Pad
HOA & Financial
- HOA fee
- $102 / Monthly
- Monthly HOA
- $102/mo
- Total monthly fees
- $102/mo
- Total annual fees
- $1,224
- HOA name
- Greystone Management
- CDD
- No
- Homestead exemption
- Yes
- Min lease term
- 1-2 Years
- Listing terms
- Cash, Conventional, FHA, VA Loan
- Ownership
- Fee Simple
- Available for lease
- Yes
- Lease restrictions
- Yes
- Additional lease restrictions
- Buyer/Buyer's Agent to independently verify all HOA rules, restrictions, fees, and rental/lease terms directly with the HOA/management company prior to closing.
Exterior & Construction
- Exterior features
- Private Mailbox, Rain Gutters, Sidewalk
- Construction materials
- Block, Stucco, Frame
- Roof
- Shingle
- Foundation
- Slab
- Pool
- Private pool
- Road surface
- Paved
Utilities
- Sewer
- Public Sewer
- Water source
- Public
- Utilities
- Cable Connected, Electricity Connected, Natural Gas Connected, Public, Sewer Connected, Sprinkler Recycled, Underground Utilities, Water Connected
Community
- Pets allowed
- Cats OK, Dogs OK, Yes
Schools
Letter grades: Florida DOE 2024–25 school grades (Orange, Seminole, Lake, Osceola, Brevard). Assigned schools from the listing agent — verify enrollment with the district.
Room Details
| Room | Level | Dimensions |
|---|---|---|
| Living Room | First | 16x11 |
| Kitchen | First | 12.5x11 |
| Primary Bedroom | First | 15x17.5 |
| Primary Bathroom | First | 13x11.5 |
| Loft | Second | 16.5x12.5 |
| Bedroom 2 | Second | 13x12 |
| Bathroom 2 | Second | 9.5x5 |
| Laundry | First | 6x11 |
| Bedroom 3 | First | 10x11 |
| Bathroom 3 | First | 5x5 |
| Dinette | First | 8x7 |
| Dining Room | First | 14x11.5 |
Listing Details
- Listing date
- 2026-09-16
- On market date
- 2026-09-17
- Original list price
- $475,000
- Occupant type
- Owner
- MLS area
- 32821 - Orlando/International Drive
- Listing AOR
- Orlando Regional
- Status changed
- 2026-09-17
- Tax legal description
- PARKVIEW POINTE SECTION 2 23/136 LOT 291
Flood risk
Minimal-risk area outside the mapped floodplain. Flood insurance is optional and typically low-cost.
Source: FEMA flood zone reported on the listing. Confirm current designation at FEMA Flood Map Service Center.
Location
Directions
Head south toward Central Florida Pkwy. Follow Central Florida Pkwy east until you reach the Williamsburg/Parkview Pointe community. Turn into the neighborhood and follow the road to Peach Grove Ln. Home is located at 11612 Peach Grove Ln, on your right.
More homes like this
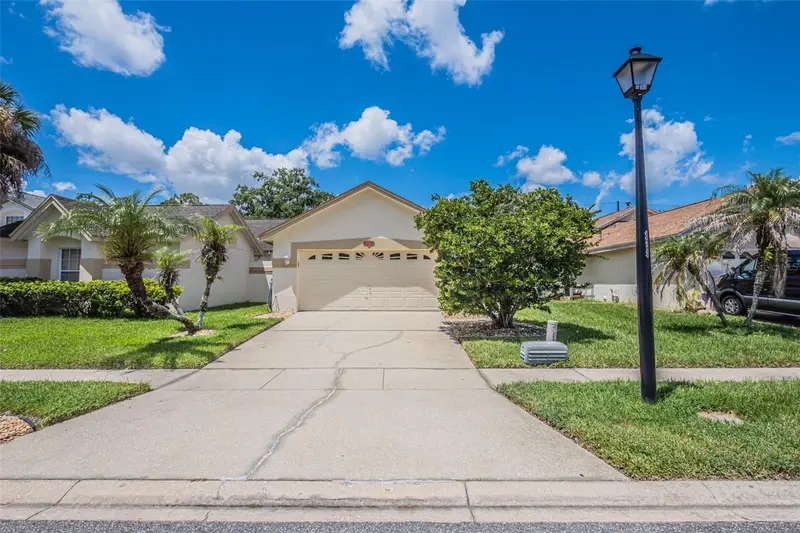
$369,000
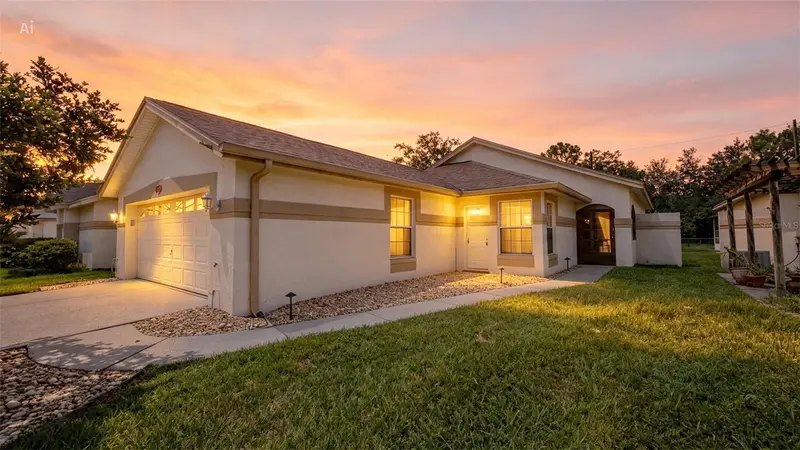
11624 Peach Grove Ln
Orlando, FL 32821
2 bd · 2 ba · 1,450 sqft
Parkview Pointe Sec 02
MLS ID #O6432704, RE/MAX SELECT GROUP.
Listing provided by Stellar MLS
$292,500
315 Grand Magnolia Ave #312
Celebration, FL 34747
1 bd · 1 ba · 952 sqft
Georgetown At Celebration Condo
MLS ID #O6442350, ORANGE SLICE PROPERTIES.
Listing provided by Stellar MLS
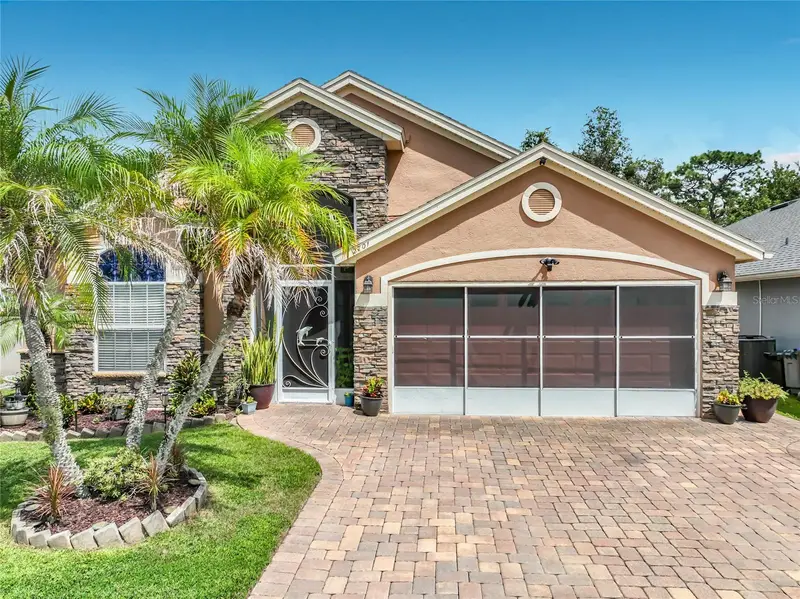
$445,000
2701 Burwood Ave
Orlando, FL 32837
4 bd · 2 ba · 1,945 sqft
Deerfield
MLS ID #S5157715, PREMIER SOTHEBYS INT'L REALTY.
Listing provided by Stellar MLS
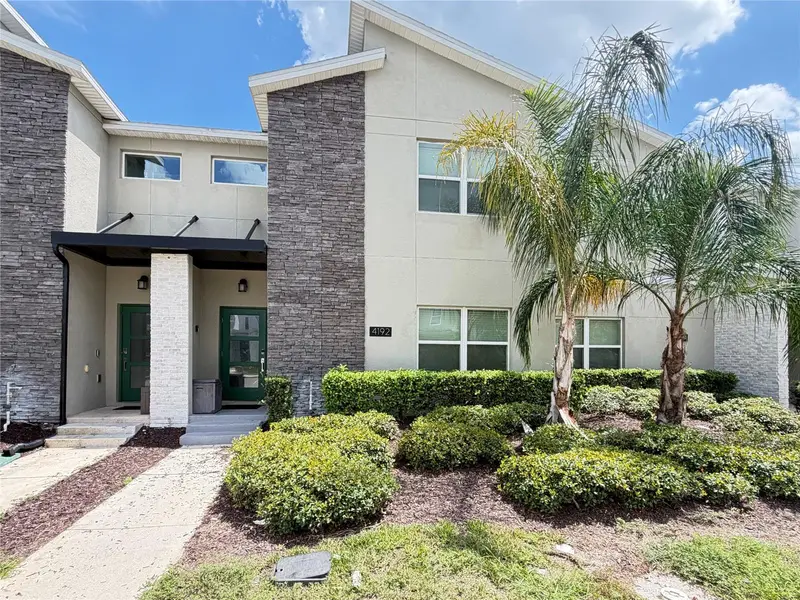
$459,990
4192 Paragraph Dr
Kissimmee, FL 34746
4 bd · 3 ba · 1,914 sqft
Cove At Storey Lake 4
MLS ID #O6432816, U KEY REALTY.
Listing provided by Stellar MLS

Listings courtesy of Stellar MLS as distributed by MLS GRID
IDX information is provided exclusively for consumers’ personal, non-commercial use and may not be used for any purpose other than to identify prospective properties consumers may be interested in purchasing.
Based on information submitted to the MLS GRID as of September 17, 2026 at 3:16 PM ET. All data is obtained from various sources and may not have been verified by broker or MLS GRID. Supplied Open House Information is subject to change without notice. All information should be independently reviewed and verified for accuracy. Properties may or may not be listed by the office/agent presenting the information.
All or a portion of the multiple listing information is provided by Stellar MLS, from a copyrighted compilation of listings. The compilation of listings and each individual listing are © 2026 Stellar MLS. All rights reserved.
Ryan Solberg, Broker · MaxLife Realty LLC · FL License #BK3354351 · Equal Housing Opportunity · Full disclaimer · DMCA