



$369,000
11624 Peach Grove Lane
Orlando, FL 32821
Listing updated: September 9, 2026 at 9:02 AM ET
Listing courtesy of Re/Max Select Group · Gail Higley · MLS #O6432704 · Active · 407-352-5800Property type
Year built
Lot size
Price / sq ft
HOA dues
Days on market
Garage spaces
Flood zone
About this home
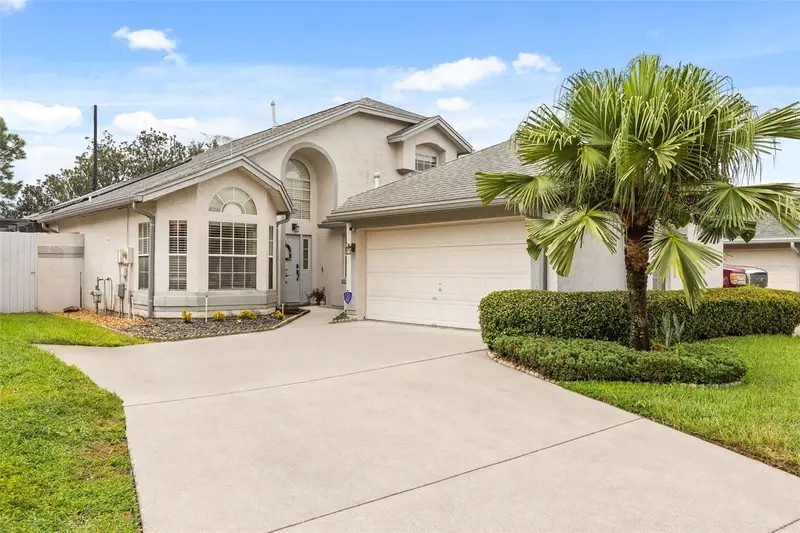
Introducing this exceptionally well-maintained golf course residence, offering a thoughtful combination of comfort, functionality, and low-maintenance living in a desirable Orlando location. Significant improvements include a new roof (2023), whole-house generator, and newer stainless steel appliances (2024–2025), providing added value and peace of mind for the next owner. The interior features a light, bright, well-designed floor plan with defined living and entertaining spaces. A formal dining room provides an inviting setting for gatherings, while the spacious great room offers a comfortable central living area. The well-appointed kitchen features a pantry, newer stainless steel appliances, and a new air-fryer convection range, complemented by a breakfast nook for casual dining. A split-bedroom floor plan provides privacy and flexibility. The primary suite includes a walk-in closet and private bath, while the secondary bedroom and full guest bath are well positioned for guests or use as a home office. The home's outdoor living space is highlighted by a screened lanai overlooking the golf course, creating a peaceful setting for morning coffee, evening relaxation, or entertaining. A 2-car garage with built-in storage provides additional convenience and functionality. Designed for an easy, low-maintenance lifestyle, lawn care is included in the monthly fees. Residents also enjoy access to an array of community amenities, including a swimming pool, fitness center, tennis courts, and clubhouse. The location provides convenient access to Central Florida's extensive shopping, dining, entertainment, and transportation options, including SeaWorld, Universal Orlando, Epic Universe, area outlet malls, and Orlando International Airport. With its golf course setting, valuable recent improvements, well-designed floor plan, and low-maintenance lifestyle, this move-in-ready residence presents an exceptional opportunity to enjoy comfortable Florida living in the heart of Orlando.
Estimated monthly payment
Estimate only. Taxes use the listing's reported amount where available; insurance is a Florida-average estimate. Your actual payment will vary — run a full calculation or talk to a lender.
Price & listing history26 days on market
- Status: ActiveAug 14, 2026
- Listed$379,000Aug 14, 2026
- Price reduced$369,000
Facts & features
- Property type
- Residential
- Sub type
- Single Family Residence
- Status
- Active
- Days on market
- 26
- Subdivision
- Parkview Pointe Sec 02
- County
- Orange
- Year built
- 1991
- Living area
- 1,450 sq ft
- Price/sq ft
- $254
- Building area
- 2,105 sq ft (Public Records)
- Lot size
- 5,444 sq ft
- Lot category
- 0 to less than 1/4
- Flood zone
- X (12095C0415F)
- Garage
- 2 spaces
- Annual taxes
- $2,370 (2025)
- Parcel #
- 18-24-29-6709-02-890
- Zoning
- P-D
- MLS #
- O6432704
Ask about this home
Have a question? Ask the broker directly.
Ryan Solberg answers personally — no call center, no spam. Your question goes straight to him.
Interior Details
- Bedrooms
- 2
- Full bathrooms
- 2
- Flooring
- Carpet, Tile
- Appliances
- Dishwasher, Disposal, Gas Water Heater, Microwave, Range, Refrigerator
- Interior features
- Ceiling Fans(s), Eat-in Kitchen, High Ceilings, Solid Surface Counters, Split Bedroom, Thermostat, Walk-In Closet(s), Window Treatments
- Laundry
- Inside, Laundry Closet
- Stories / Levels
- One
- Direction faces
- West
Heating & Cooling
- Heating
- Central, Natural Gas
- Cooling
- Central Air
Parking
- Garage spaces
- 2
- Attached garage
- Yes
- Parking features
- Driveway
HOA & Financial
- HOA fee
- $102 / Monthly
- Monthly HOA
- $102/mo
- Total monthly fees
- $102/mo
- Total annual fees
- $1,224
- HOA name
- Greystone Management
- CDD
- No
- Homestead exemption
- Yes
- Min lease term
- 8-12 Months
- Listing terms
- Cash, Conventional, FHA, VA Loan
- Ownership
- Fee Simple
- Available for lease
- Yes
- Lease restrictions
- Yes
- Additional lease restrictions
- Please check with Orange County for any restrictions
Exterior & Construction
- Exterior features
- Lighting, Rain Gutters, Sidewalk
- Construction materials
- Block, Stucco
- Roof
- Shingle
- Foundation
- Slab
- Road surface
- Asphalt, Paved
Utilities
- Sewer
- Public Sewer
- Water source
- Public
- Utilities
- BB/HS Internet Available, Electricity Connected, Public, Sewer Connected, Underground Utilities, Water Connected
Community
- Pets allowed
- Yes
Schools
Letter grades: Florida DOE 2024–25 school grades (Orange, Seminole, Lake, Osceola, Brevard). Assigned schools from the listing agent — verify enrollment with the district.
Room Details
| Room | Level | Dimensions |
|---|---|---|
| Dining Room | First | 15x12 |
| Kitchen | First | 10x10 |
| Living Room | First | 17x17 |
| Primary Bedroom | First | 15x12 |
| Bedroom 2 | First | 13x12 |
| Balcony/Porch/Lanai | First | 13x13 |
| Balcony/Porch/Lanai | First | 12x6 |
Listing Details
- Listing date
- 2026-08-14
- On market date
- 2026-08-14
- Original list price
- $379,000
- Occupant type
- Owner
- MLS area
- 32821 - Orlando/International Drive
- Listing AOR
- Orlando Regional
- Status changed
- 2026-08-14
- Tax legal description
- PARKVIEW POINTE SECTION 2 23/136 LOT 289
Flood risk
Minimal-risk area outside the mapped floodplain. Flood insurance is optional and typically low-cost.
Source: FEMA flood zone reported on the listing. Confirm current designation at FEMA Flood Map Service Center.
Location
Directions
From 528 to South on Orangewood Blvd. to Right on 2nd Parkview Pointe Dr. to Left on Peach Grove Lane. House on the right.
More homes like this
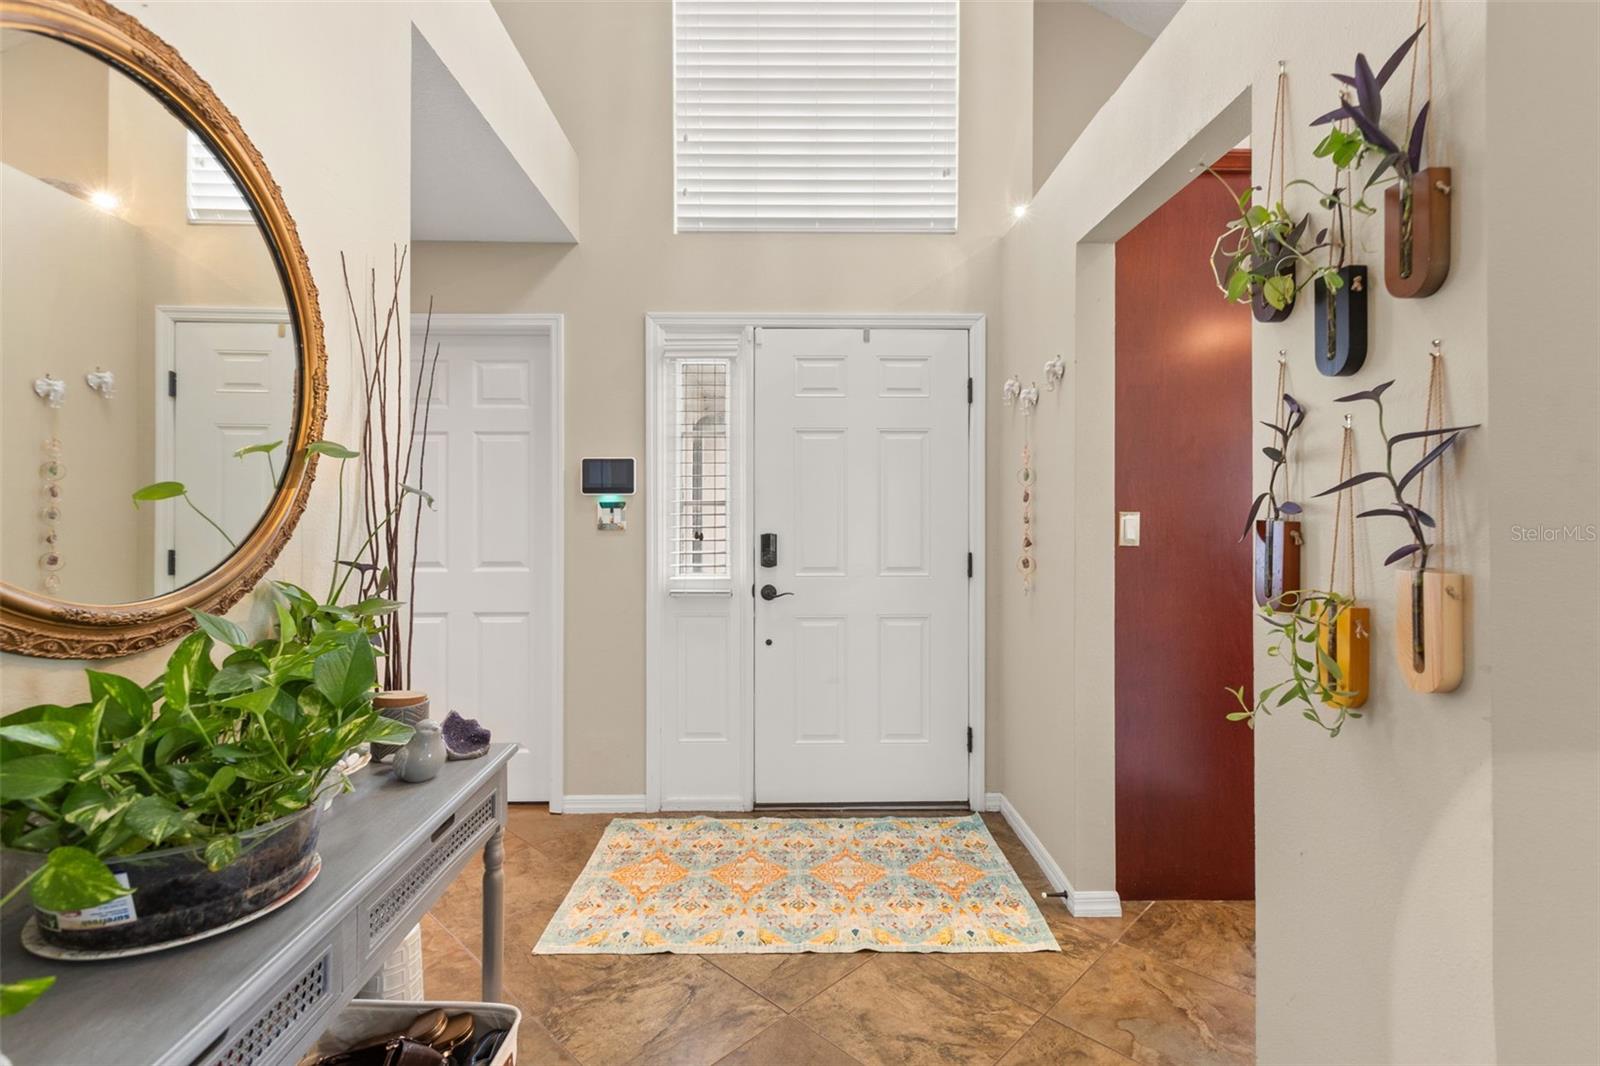
$475,000
11612 Peach Grove Ln
Orlando, FL 32821
3 bd · 3 ba · 1,962 sqft
Parkview Pointe Sec 02
MLS ID #O6442323, KELLER WILLIAMS CLASSIC.
Listing provided by Stellar MLS
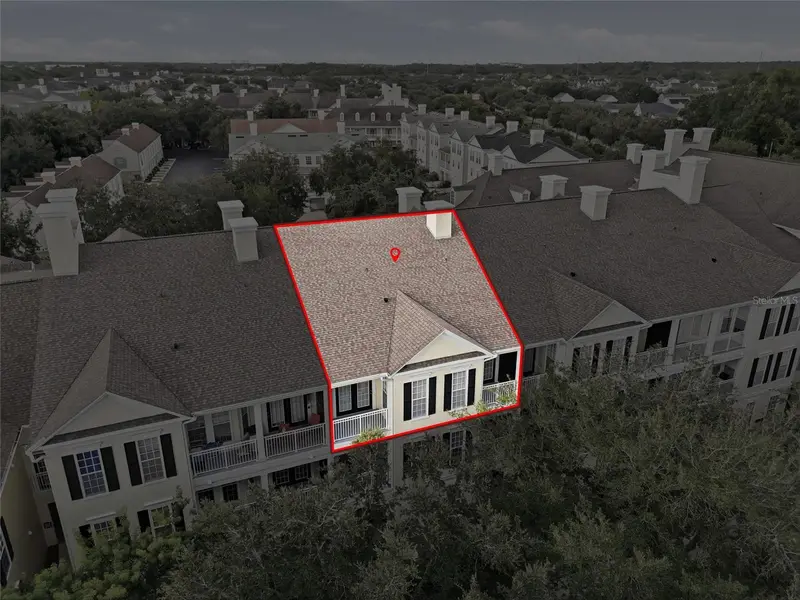
$292,500
315 Grand Magnolia Ave #312
Celebration, FL 34747
1 bd · 1 ba · 952 sqft
Georgetown At Celebration Condo
MLS ID #O6442350, ORANGE SLICE PROPERTIES.
Listing provided by Stellar MLS
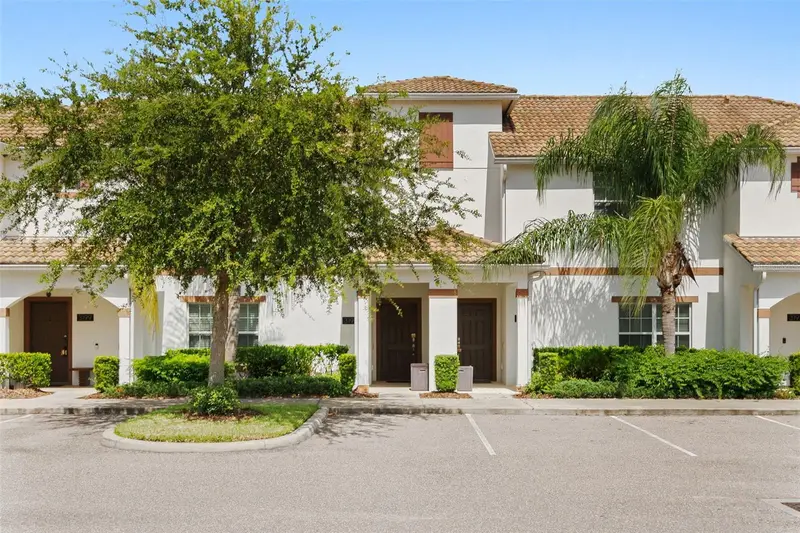
$465,000
3197 Pequod Pl
Kissimmee, FL 34746
4 bd · 3 ba · 1,914 sqft
Storey Lake Ph 1b-2a
MLS ID #O6442811, LA ROSA REALTY LLC.
Listing provided by Stellar MLS
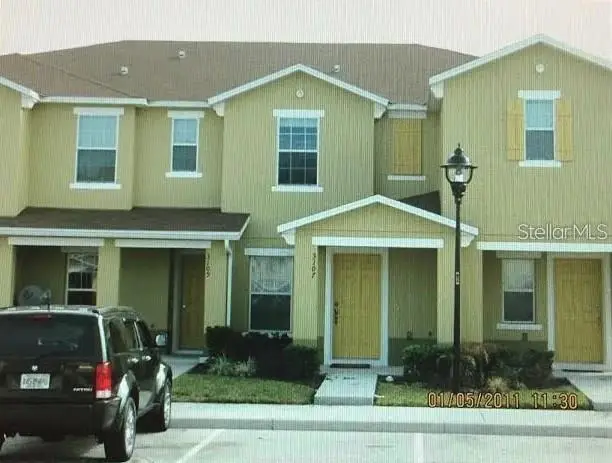
$260,000
3107 Seaview Castle Dr
Kissimmee, FL 34746
2 bd · 3 ba · 1,304 sqft
Compass Bay Unit 2
MLS ID #O6391887, SUNNY 365 REALTY GROUP.
Listing provided by Stellar MLS

Listings courtesy of Stellar MLS as distributed by MLS GRID
IDX information is provided exclusively for consumers’ personal, non-commercial use and may not be used for any purpose other than to identify prospective properties consumers may be interested in purchasing.
Based on information submitted to the MLS GRID as of September 9, 2026 at 9:02 AM ET. All data is obtained from various sources and may not have been verified by broker or MLS GRID. Supplied Open House Information is subject to change without notice. All information should be independently reviewed and verified for accuracy. Properties may or may not be listed by the office/agent presenting the information.
All or a portion of the multiple listing information is provided by Stellar MLS, from a copyrighted compilation of listings. The compilation of listings and each individual listing are © 2026 Stellar MLS. All rights reserved.
Ryan Solberg, Broker · MaxLife Realty LLC · FL License #BK3354351 · Equal Housing Opportunity · Full disclaimer · DMCA