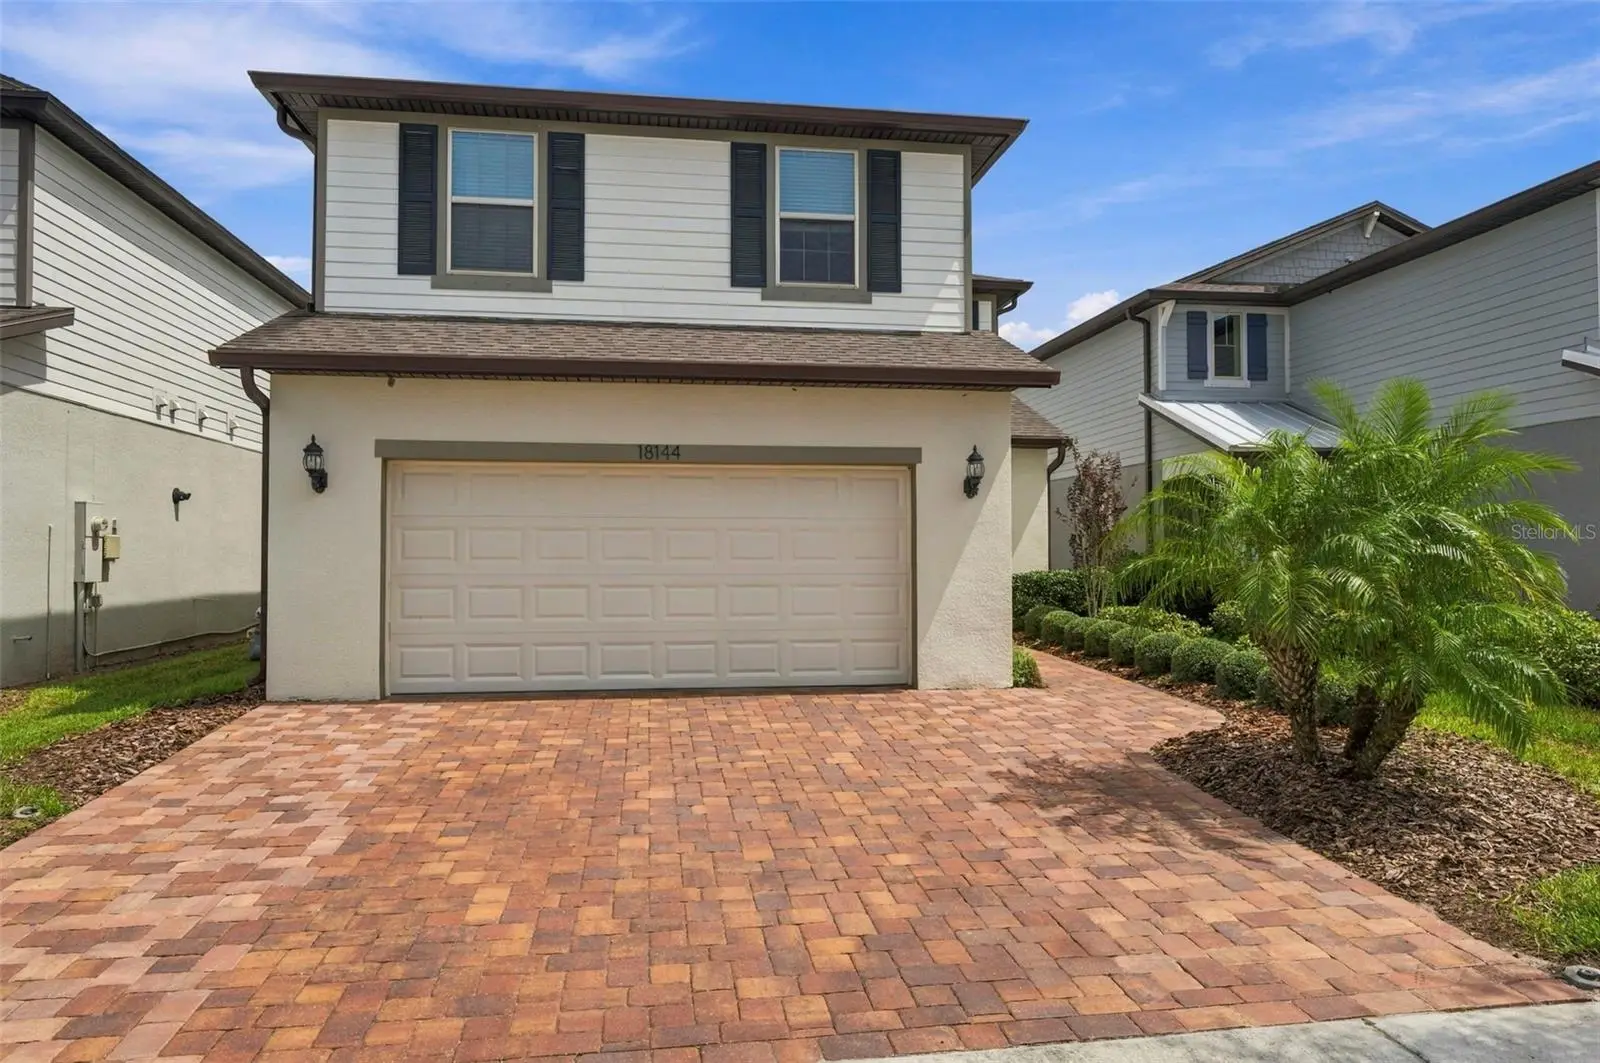

$575,000
18144 Frame Bend
Land O Lakes, FL 34638
Listing updated: September 30, 2026 at 12:24 PM ET
Listing courtesy of Bhhs Florida Properties Group · Paul Radtke · MLS #TB8549160 · Active · 727-799-2227Property type
Year built
Lot size
Price / sq ft
HOA dues
Days on market
Garage spaces
Flood zone
About this home
Welcome home to the perfect blend of contemporary comfort and community lifestyle. Located on a rare, premium, conservation lot, with a spacious layout, luxury finishes, and ample amenities. This home offers serene preserve views, low-maintenance living, with easy access to the amazing amenities of Bexley and all of the Tampa Bay attractions. Ideal for growing families or professionals seeking convenience and style in a vibrant, activity rich neighborhood. Located just a short walk to Bexley Elementary on a quiet street with very little traffic. This open floor plan home offers 5 bedrooms with 3 full bathrooms, 1 half bathroom and a 2 car garage. Recent updates to the home include new wood look tile flooring throughout the main floor May 2026, extended driveway width, new dishwasher July 2026. As you enter you're greeted in the elegant foyer that leads you to the great room, open to the kitchen and dining room. Perfect for family living and entertaining. The kitchen features gorgeous cabinets, quartz counters with a huge island / breakfast bar, natural gas range, reverse osmosis water filtration under kitchen sink, stainless steel appliances and a custom range hood. The kitchen also offers a pantry and plenty of cabinet space for storage. Sliding doors will lead you from the great room to the screened lanai with views of the pond and conservation area where you can enjoy your morning coffee and evening beverage while observing the tranquility of nature. The first floor also offers a bedroom that can be used as an office or playroom. Leading to the second floor you will love the gorgeous wrought iron railings that add to the elegance of this home. On the second floor you have a beautiful primary suite that also overlooks the preserve. The primary en-suite bathroom features a dual sink vanity with quartz counter and lovely cabinetry, a walk in shower and garden tub. The second bedroom also includes and en-suite bathroom. The 3rd and fourth bedrooms have a shared bathroom. For ultimate convenience, the laundry room is on the second floor with the bedrooms. The garage is extended by 4' when built for extra space for storage and larger vehicles. The home is also equipped with a water softener system. This home is located just .06 mile from Bexley Elementary School and a short drive to shopping, dining, the Veterans Expressway, with an easy commute to Tampa International Airport and the Gulf Coast beaches. Residents of Bexley enjoy resort-style amenities, including a clubhouse with Twisted Sprocket Café, two resort-style pools, a lap pool, mini water park, state-of-the-art fitness center, game room, dog parks, a BMX park, fire pit, playgrounds, and walking & biking trails. This move-in ready home offers a rare blend of luxury, convenience, and tranquility. This home is a must see to appreciate all that it has to offer.
Estimated monthly payment
Estimate only. Taxes use the listing's reported amount where available; insurance is a Florida-average estimate. Your actual payment will vary — run a full calculation or talk to a lender.
Price & listing history14 days on market
- Status: ActiveSep 16, 2026
- Listed$589,000Sep 16, 2026
- Price reduced$575,000
Property Documents
Documents the listing agent has made public for this property. Free to view and download.
Facts & features
- Property type
- Residential
- Sub type
- Single Family Residence
- Status
- Active
- Days on market
- 14
- Subdivision
- Bexley South Parcel4 Ph 3b
- County
- Pasco
- Year built
- 2021
- Living area
- 2,470 sq ft
- Price/sq ft
- $233
- Building area
- 3,262 sq ft (Public Records)
- Lot size
- 4,800 sq ft
- Lot category
- 0 to less than 1/4
- Flood zone
- X (12101C0382F)
- Garage
- 2 spaces
- Annual taxes
- $8,133 (2025)
- Parcel #
- 18-26-16-002.0-063.00-007.0
- Zoning
- MPUD
- MLS #
- TB8549160
Ask about this home
Have a question? Ask the broker directly.
Ryan Solberg answers personally — no call center, no spam. Your question goes straight to him.
Interior Details
- Bedrooms
- 5
- Full bathrooms
- 3
- Half bathrooms
- 1
- Flooring
- Carpet, Tile
- Appliances
- Dishwasher, Disposal, Range, Range Hood, Refrigerator, Water Softener
- Interior features
- Ceiling Fans(s), High Ceilings, Open Floorplan, Solid Surface Counters, Walk-In Closet(s)
- Laundry
- Inside, Laundry Room
- Stories / Levels
- Two
- Direction faces
- West
Heating & Cooling
- Heating
- Central, Electric, Heat Pump
- Cooling
- Central Air
Parking
- Garage spaces
- 2
- Attached garage
- Yes
HOA & Financial
- HOA fee
- $464 / Semi-Annually
- Monthly HOA
- $77/mo
- Total monthly fees
- $77/mo
- Total annual fees
- $928
- HOA name
- Rizzetta & Company / Jessica Rosa Melendez
- CDD
- Yes
- Homestead exemption
- Yes
- Min lease term
- 8-12 Months
- Listing terms
- Cash, Conventional, FHA, VA Loan
- Ownership
- Fee Simple
- Available for lease
- Yes
- Lease restrictions
- Yes
- Additional lease restrictions
- refer to the association documents to verify lease restrictions
Exterior & Construction
- Construction materials
- Block, Stucco
- Roof
- Shingle
- Foundation
- Slab
- Road surface
- Asphalt
Utilities
- Sewer
- Public Sewer
- Water source
- Public
- Utilities
- BB/HS Internet Available, Cable Available, Cable Connected, Electricity Connected, Natural Gas Connected, Public, Sewer Connected, Water Connected
Community
- Pets allowed
- Yes
Schools
Letter grades: Florida DOE 2024–25 school grades (Orange, Seminole, Lake, Osceola, Brevard). Assigned schools from the listing agent — verify enrollment with the district.
Room Details
| Room | Level | Dimensions |
|---|---|---|
| Living Room | First | |
| Kitchen | First | |
| Dining Room | First | |
| Bathroom 5 | First | |
| Primary Bedroom | Second | |
| Bathroom 4 | First | |
| Primary Bathroom | Second | |
| Bedroom 2 | Second | |
| Bathroom 2 | Second | |
| Bedroom 3 | Second | |
| Bedroom 4 | Second | |
| Bathroom 4 | Second | |
| Laundry | Second |
Listing Details
- Listing date
- 2026-09-16
- On market date
- 2026-09-16
- Original list price
- $589,000
- Occupant type
- Owner
- MLS area
- 34638 - Land O Lakes
- Listing AOR
- Suncoast Tampa
- Status changed
- 2026-09-16
- Tax legal description
- BEXLEY SOUTH PARCEL 4 PHASE 3B PB 78 PG 110 BLOCK 63 LOT 7
Flood risk
Minimal-risk area outside the mapped floodplain. Flood insurance is optional and typically low-cost.
Source: FEMA flood zone reported on the listing. Confirm current designation at FEMA Flood Map Service Center.
Location
Directions
Rt.54 to north on Bexley Village to right on Bud Bexley to left on Ballantrae to right on Aero to right on Frame Bend to address on left
More homes like this
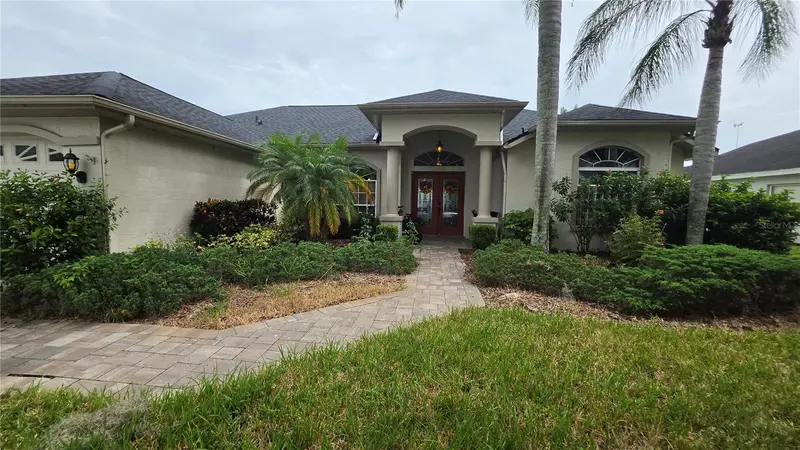
$565,000
1813 Audubon Trl
Lutz, FL 33549
3 bd · 3 ba · 2,199 sqft
Willow Bend
MLS ID #TB8554574, KELLER WILLIAMS SUBURBAN TAMPA.
Listing provided by Stellar MLS
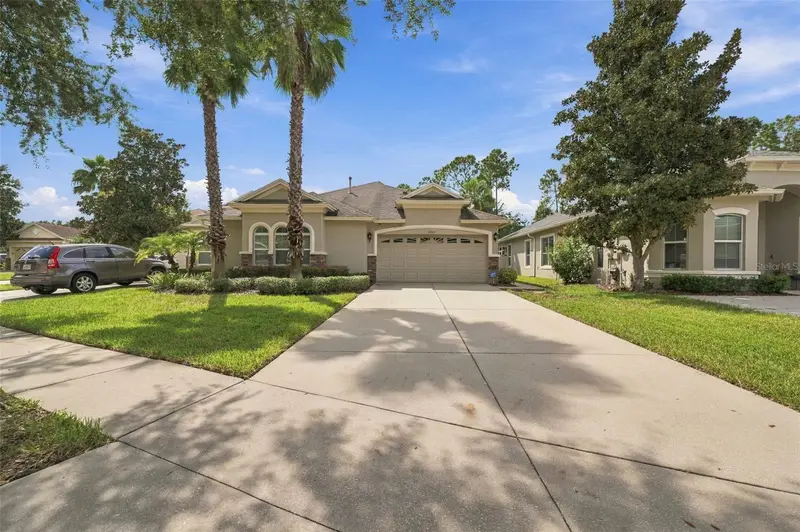
$388,900
2901 Devonoak Blvd
Land O Lakes, FL 34638
2 bd · 2 ba · 1,689 sqft
Devonwood Residential
MLS ID #TB8548223, FUTURE HOME REALTY INC.
Listing provided by Stellar MLS
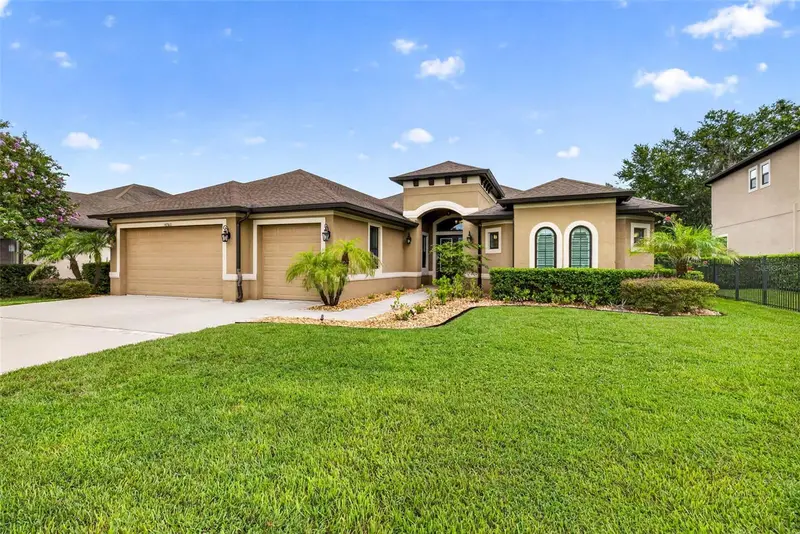
$750,000
4760 Lago Vista Cir
Land O Lakes, FL 34639
4 bd · 3 ba · 2,948 sqft
Lago Del Rey
MLS ID #TB8542154, KELLER WILLIAMS TAMPA PROPERTIES.
Listing provided by Stellar MLS
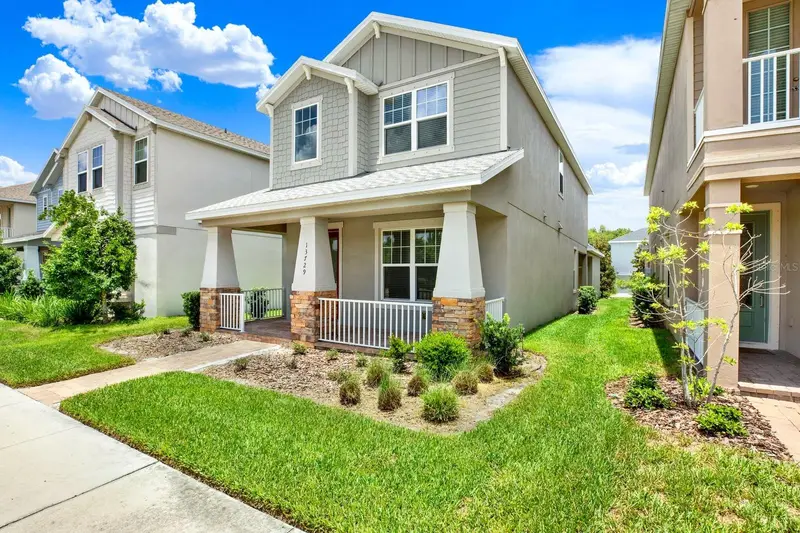
$484,999
13729 Rangeland Blvd
Odessa, FL 33556
4 bd · 4 ba · 2,338 sqft
Starkey Ranch Ph 2 Pcls 8 & 9
MLS ID #TB8520170, LPT REALTY, LLC.
Listing provided by Stellar MLS

Listings courtesy of Stellar MLS as distributed by MLS GRID
IDX information is provided exclusively for consumers’ personal, non-commercial use and may not be used for any purpose other than to identify prospective properties consumers may be interested in purchasing.
Based on information submitted to the MLS GRID as of September 30, 2026 at 12:24 PM ET. All data is obtained from various sources and may not have been verified by broker or MLS GRID. Supplied Open House Information is subject to change without notice. All information should be independently reviewed and verified for accuracy. Properties may or may not be listed by the office/agent presenting the information.
All or a portion of the multiple listing information is provided by Stellar MLS, from a copyrighted compilation of listings. The compilation of listings and each individual listing are © 2026 Stellar MLS. All rights reserved.
Ryan Solberg, Broker · MaxLife Realty LLC · FL License #BK3354351 · Equal Housing Opportunity · Full disclaimer · DMCA