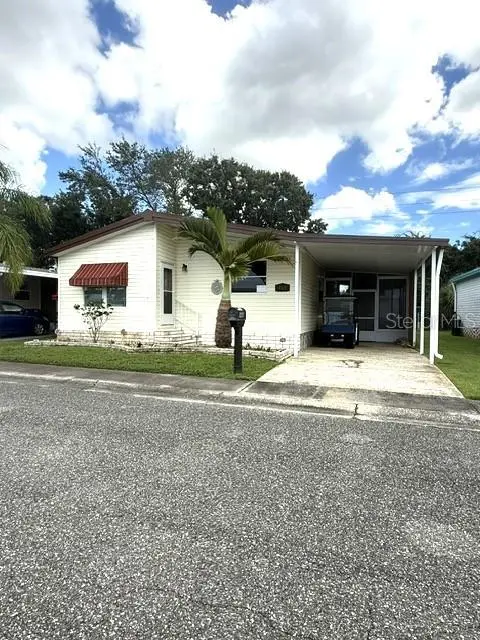

$145,000
1001 Starkey RoadLargo, FL 33771
Listing updated: September 19, 2026 at 6:51 AM ET
Listing courtesy of Forever Florida Real Estate · Jackie Vaughan · MLS #TB8549159 · Active · 727-440-6444Property type
Year built
Price / sq ft
HOA dues
Day on market
Flood zone
About this home
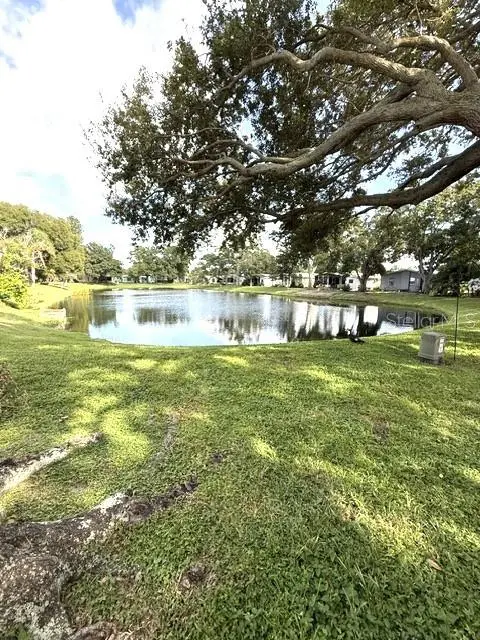
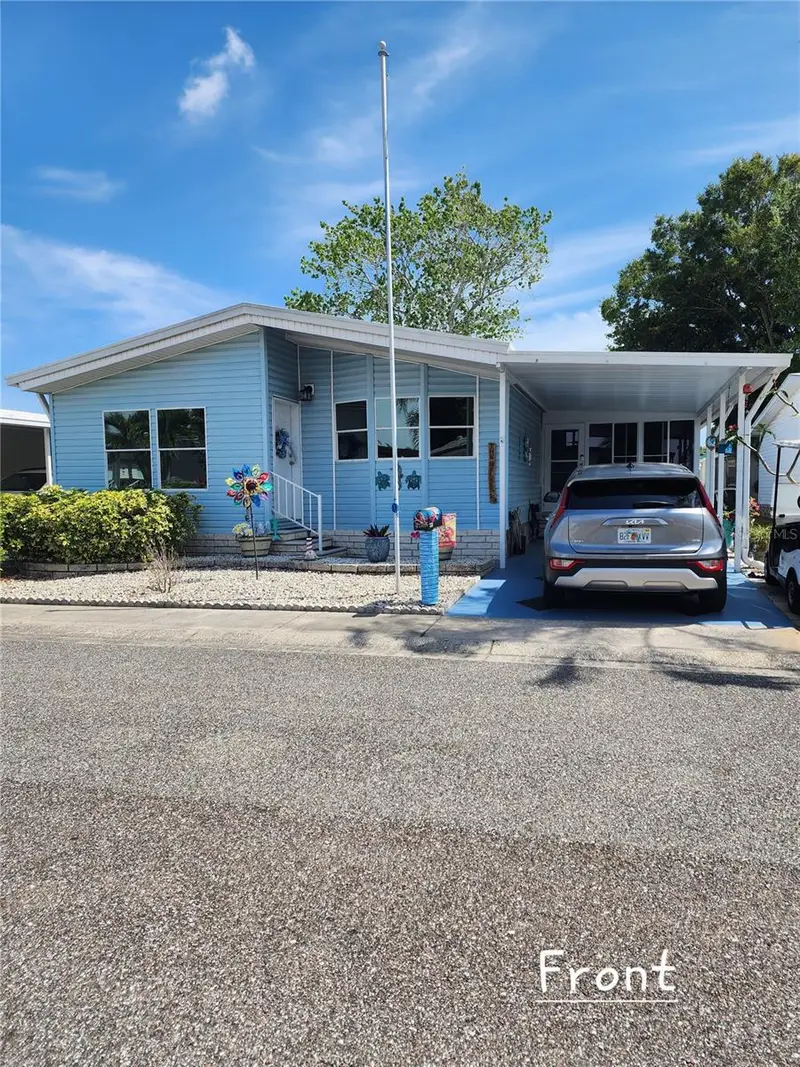
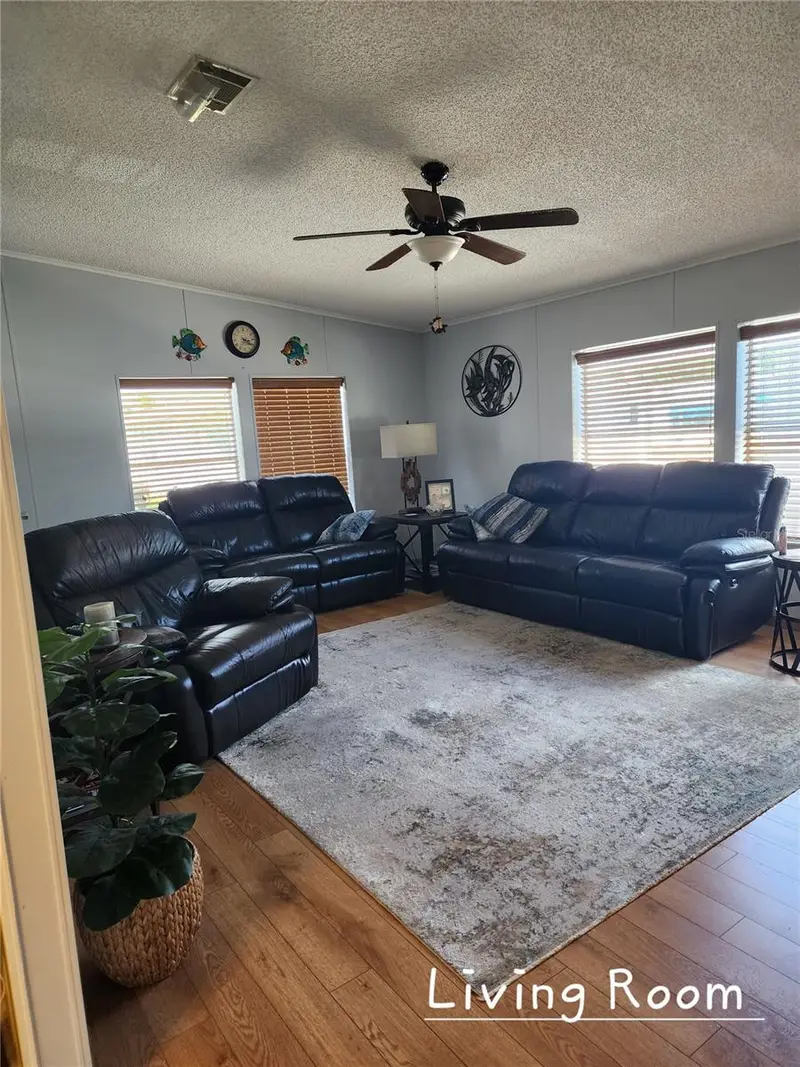
NEWER KITCHEN APPLIANCES-FENCED IN PERIMETER PROPERTY-NO NEIGHBORS AT THE BACK OF THE PROPERTY This property is only a few miles from Clearwater Beach. Our park, Paradise Island, is sought after because of location to the Beaches, the airport and all major highways. There are too many amenities to list but here are a few. They include large-heated pool and hot tub that is available 7 days a week, a plethora of clubs that you can join, dances and other planned events. This is a well-established and maintained park. Here is some additional information on this property. Custom glass windows in patio--Newer washer and dryer--Shingled roof 2012--AC unit 2016 with new Platinum Air filter system 2022--Updated plumbing--Tall toilets--Newer flooring in Living Room, Dining room, Kitchen, Hallway and both bathrooms--Roll-down canvases on carport--All new Kitchen Appliances 2025--This home will come mostly furnished*** for those of you that just want to walk in and start living. The front of the house has the living room, dining room and kitchen, while down the wide hallway you will have the guest bedroom, guest bath, laundry room and across the back of the home is the master suite. There are 2 main accesses into the home. The first is through the front door. The other one is through the patio and into the laundry room. This long spacious living room has 4 large windows allowing natural light to flow in and there is access to the hallway and dining room There is also a big screen TV already mounted on the wall. Your dining room is open to both the living room and kitchen. It has a long table that has seating for 6. This U-shaped kitchen has plenty of counterspace, cabinets and a little breakfast bar at one end and there is a window over the sink so you can see the neighborhood. This home also has a BRAND NEW REFRIGERATOR, STOVE, AND DISHWASHER THAT HAVE NEVER BEEN USED. The Guest bedroom is a nice sized room with a walk-in closet. The guest bath is right across the hallway. It has a tub shower combo, and a tall toilet. The Laundry room has the second entrance into the home entering through the carport and the patio. It has a 3-door storage cabinet above the newer washer and dryer. The Master bedroom has a 6-piece bedroom set with a Queen size bed and a walk-in closet. It has a private Master bathroom with a long vanity, tall toilet, a walk-in shower, and three door linen cabinet. The enclosed Patio has tall narrow custom New glass windows. This large space will make for a great relaxing area. There is also an attached shed with a walkway to the backyard. There is a small patio out in the backyard that would be great for a BBQ grill and a couple of chairs to enjoy a cup of coffee while the morning sun comes up. The beauty of this location is there is no one behind you and it is a fenced in yard which is perfect for your 4-legged fur babies. This is a very nice home at a great price. Don’t miss the opportunity to own this property. The COOP monthly fees of $461.40 will include: WATER, SEWER--2 TIMES WEEKLY GARBAGE PICKUP--POSTAL DELIVERY TO YOUR HOME --YARD MAINTENANCE--SPECTRUM CABLE & WIFI SERVICE ** The information provided herein is believed to be accurate, but is not guaranteed**
Estimated monthly payment
Estimate only. Taxes use the listing's reported amount where available; insurance is a Florida-average estimate. Your actual payment will vary — run a full calculation or talk to a lender.
Price & listing history1 days on market
- Status: ActiveSep 18, 2026
- Listed$145,000Sep 18, 2026
- Price increased$145,000
Facts & features
- Property type
- Residential
- Sub type
- Manufactured Home
- Status
- Active
- Days on market
- 1
- Subdivision
- Paradise Island Co-Op Inc
- County
- Pinellas
- Year built
- 1996
- Living area
- 1,023 sq ft
- Price/sq ft
- $142
- Building area
- 1,092 sq ft (Public Records)
- Lot size
- 0 sq ft
- Lot category
- Non-Applicable
- Flood zone
- X (12103C0119H)
- Annual taxes
- $2,780 (2025)
- Parcel #
- 01-30-15-66175-000-4680
- MLS #
- TB8549159
Ask about this home
Have a question? Ask the broker directly.
Ryan Solberg answers personally — no call center, no spam. Your question goes straight to him.
Interior Details
- Bedrooms
- 2
- Full bathrooms
- 2
- Flooring
- Carpet, Laminate
- Appliances
- Dishwasher, Dryer, Electric Water Heater, Exhaust Fan, Ice Maker, Range, Refrigerator, Washer
- Interior features
- Ceiling Fans(s), High Ceilings, Living Room/Dining Room Combo, Primary Bedroom Main Floor, Thermostat, Vaulted Ceiling(s), Walk-In Closet(s)
- Laundry
- Electric Dryer Hookup, Laundry Room, Washer Hookup
- Stories / Levels
- One
- Direction faces
- West
Heating & Cooling
- Heating
- Electric
- Cooling
- Central Air
Parking
- Attached garage
- No
- Carport
- Yes
HOA & Financial
- HOA fee
- $461 / Monthly
- Monthly HOA
- $461/mo
- Total monthly fees
- $461/mo
- Total annual fees
- $5,537
- HOA name
- Charlene Audette
- CDD
- No
- Min lease term
- 3 Months
- Listing terms
- Other
- Ownership
- Co-op
- Available for lease
- Yes
- Lease restrictions
- Yes
- Additional lease restrictions
- This is a 55+park and second person must be at least 45.
- Approval process
- Park application
Exterior & Construction
- Exterior features
- Awning(s), Gray Water System, Private Yard, Sidewalk, Storage
- Construction materials
- Vinyl Siding
- Roof
- Shingle
- Foundation
- Crawlspace, Other
- Road surface
- Asphalt
Utilities
- Sewer
- Public Sewer
- Water source
- Public
- Utilities
- Cable Available, Cable Connected, Electricity Available, Electricity Connected, Public, Sewer Available, Sewer Connected, Underground Utilities, Water Available, Water Connected
Community
- Pets allowed
- Cats OK, Dogs OK, Number Limit, Size Limit
- Senior community
- Yes
Room Details
| Room | Level | Dimensions |
|---|---|---|
| Primary Bedroom | First | |
| Primary Bathroom | First | |
| Bedroom 1 | First | |
| Bathroom 1 | First | |
| Laundry | First | |
| Dining Room | First | |
| Kitchen | First | |
| Living Room | First |
Listing Details
- Listing date
- 2026-09-14
- On market date
- 2026-09-18
- Original list price
- $145,000
- Occupant type
- Vacant
- MLS area
- 33771 - Largo
- Listing AOR
- Suncoast Tampa
- Status changed
- 2026-09-18
- Tax legal description
- PARADISE ISLAND CO-OP INC LOT/UNIT 468
Flood risk
Minimal-risk area outside the mapped floodplain. Flood insurance is optional and typically low-cost.
Source: FEMA flood zone reported on the listing. Confirm current designation at FEMA Flood Map Service Center.
Location
Directions
Paradise Island is located between Ulmerton Rd. and East Bay Dr. on Starkey Rd. in Largo, Florida. There is a stop light at the corner of Starkey Rd. and Willow. Once you enter the park make a left turn onto Antigua Lane and continue around the corner onto Martinique Lane. At the corner of Martinique Lane make a left hand turn onto Bimini until you get to the corner of Grand Cayman and veer slightly to the right onto Runaway Bay. Continue on Runaway Bay until it ends on Bonaire then make a left turn onto Bonaire. The home is located on the right.
More homes like this
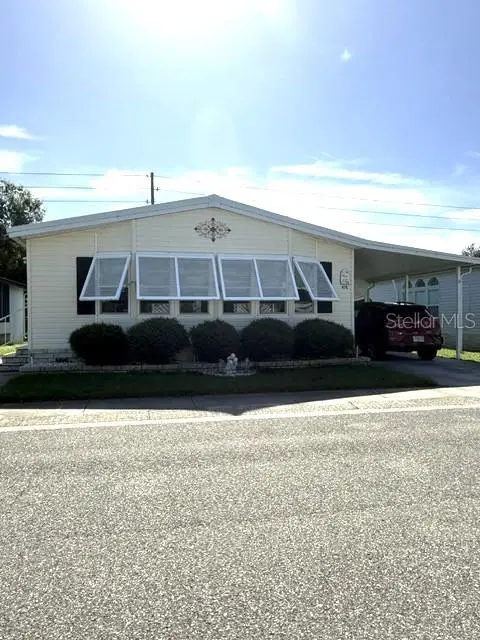
$139,000
1001 W Starkey Rd #475
Largo, FL 33771
2 bd · 2 ba · 977 sqft
Paradise Island Co-Op Inc
MLS ID #TB8536992, FOREVER FLORIDA REAL ESTATE.
Listing provided by Stellar MLS
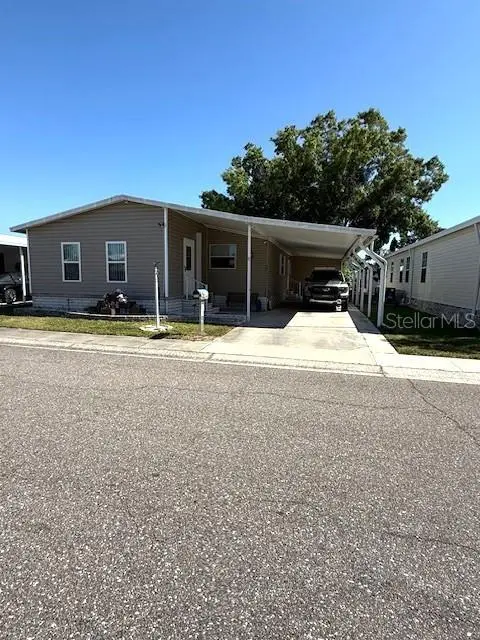
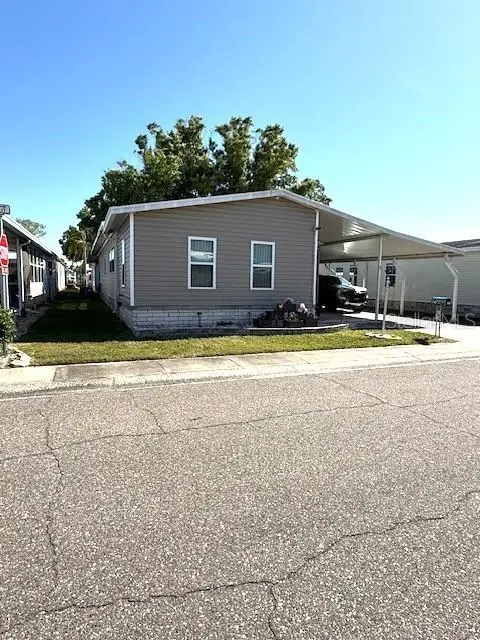
$147,499
1001 Starkey Rd. ## 731
Largo, FL 33771
2 bd · 2 ba · 1,294 sqft
Paradise Island Co-Op Inc
MLS ID #TB8499503, FOREVER FLORIDA REAL ESTATE.
Listing provided by Stellar MLS
$159,000
1001 Starkey Rd #190
Largo, FL 33771
2 bd · 2 ba · 1,296 sqft
Paradise Island Co-Op Inc
MLS ID #TB8552743, FOREVER FLORIDA REAL ESTATE.
Listing provided by Stellar MLS
$159,900
1001 Starkey Rd #758
Largo, FL 33771
2 bd · 2 ba · 1,108 sqft
Paradise Island Co-Op Inc
MLS ID #TB8505357, CHARLES RUTENBERG REALTY INC.
Listing provided by Stellar MLS

Listings courtesy of Stellar MLS as distributed by MLS GRID
IDX information is provided exclusively for consumers’ personal, non-commercial use and may not be used for any purpose other than to identify prospective properties consumers may be interested in purchasing.
Based on information submitted to the MLS GRID as of September 19, 2026 at 6:51 AM ET. All data is obtained from various sources and may not have been verified by broker or MLS GRID. Supplied Open House Information is subject to change without notice. All information should be independently reviewed and verified for accuracy. Properties may or may not be listed by the office/agent presenting the information.
All or a portion of the multiple listing information is provided by Stellar MLS, from a copyrighted compilation of listings. The compilation of listings and each individual listing are © 2026 Stellar MLS. All rights reserved.
Ryan Solberg, Broker · MaxLife Realty LLC · FL License #BK3354351 · Equal Housing Opportunity · Full disclaimer · DMCA