$650,000
4901 Petra Court
Winter Springs, FL 32708
Listing updated: September 17, 2026 at 3:35 PM ET
 Listing courtesy of Keller Williams Advantage Iii · Amaal Barakat · MLS #O6442247 · Active · 407-207-0825
Property type
Year built
Lot size
Price / sq ft
HOA dues
Days on market
Garage spaces
Flood zone
About this home
Virtually Staged. ***You can build a new house, but you cannot recreate the character of an established neighborhood. Welcome to 4901 Petra Court, a warm and inviting four-bedroom, two-bath home situated on an oversized corner lot in Tuskabay, a well-established Winter Springs community just off Tuskawilla Road. With incredible curb appeal, this split-bedroom floor plan provides a comfortable balance of open gathering spaces and private retreats. The home has been meticulously cared for. ***Several important improvements have already been completed, including a whole-house RE-PLUMB in 2023, HVAC/heat pump replaced in December 2024, electrical panel replaced in January 2025. The roof was replaced in 2016.*** At the heart of the home, the living room features a vaulted ceiling, built-in bookshelves and a fireplace that brings warmth and character to the space. The beautifully updated kitchen offers 42-inch cabinetry, ceramic tile flooring and all appliances included. The home also provides exceptional flexibility with a formal dining room, private den or office, and a climate-controlled Florida room overlooking the mature backyard. Whether you need space to work, entertain, exercise or create, the layout can easily adapt to the way you live. Bamboo flooring adds warmth to the Florida room and office, while ceramic tile extends through the kitchen, bathrooms and laundry room. The generously sized primary suite offers a peaceful retreat with an additional area that could serve as a sitting room, reading nook, dressing area or private workspace. Three additional bedrooms are positioned separately, completing the thoughtful split plan. With its flexible living spaces, mature surroundings and unmistakable warmth, 4901 Petra Court is more than a house you tour—it is a home you will remember.
Estimated monthly payment
Estimate only. Taxes use the listing's reported amount where available; insurance is a Florida-average estimate. Your actual payment will vary — run a full calculation or talk to a lender.
Price & listing history0 days on market
- Status: ActiveSep 17, 2026
- Listed$650,000Sep 17, 2026
- Price increased$650,000
Facts & features
- Property type
- Residential
- Sub type
- Single Family Residence
- Status
- Active
- Days on market
- 0
- Subdivision
- Tuskabay Ph 1
- County
- Seminole
- Year built
- 1986
- Living area
- 2,644 sq ft
- Price/sq ft
- $246
- Building area
- 3,364 sq ft (Public Records)
- Lot size
- 15,389 sq ft
- Lot category
- 1/4 to less than 1/2
- Flood zone
- X (12117C0170F)
- Garage
- 2 spaces
- Annual taxes
- $2,576 (2025)
- Parcel #
- 13-21-30-507-0000-0330
- Zoning
- R-1AAA
- MLS #
- O6442247
Ask about this home
Have a question? Ask the broker directly.
Ryan Solberg answers personally — no call center, no spam. Your question goes straight to him.
Interior Details
- Bedrooms
- 4
- Full bathrooms
- 2
- Flooring
- Carpet, Tile
- Appliances
- Dishwasher, Dryer, Microwave, Range, Refrigerator, Washer
- Interior features
- Cathedral Ceiling(s), Ceiling Fans(s), High Ceilings, Living Room/Dining Room Combo, Split Bedroom, Walk-In Closet(s), Window Treatments
- Laundry
- Inside, Laundry Room
- Stories / Levels
- One
- Direction faces
- Northeast
- Fireplace
- Yes
Heating & Cooling
- Heating
- Central
- Cooling
- Central Air
Parking
- Garage spaces
- 2
- Attached garage
- Yes
HOA & Financial
- HOA fee
- $480 / Annually
- Monthly HOA
- $40/mo
- Total monthly fees
- $40/mo
- Total annual fees
- $480
- HOA name
- Tuskabay HOA
- CDD
- No
- Homestead exemption
- Yes
- Min lease term
- 1-2 Years
- Listing terms
- Cash, Conventional, FHA, VA Loan
- Ownership
- Fee Simple
- Available for lease
- Yes
- Lease restrictions
- Yes
- Additional lease restrictions
- Buyer and buyer agent to confirm.
- Approval process
- Buyer and buyer agent to confirm.
Exterior & Construction
- Exterior features
- Rain Gutters
- Construction materials
- HardiPlank Type, Vinyl Siding
- Roof
- Shingle
- Foundation
- Block
- Road surface
- Asphalt
Utilities
- Sewer
- Public Sewer
- Water source
- Public
- Utilities
- Electricity Available, Electricity Connected, Sewer Available, Sewer Connected, Water Available, Water Connected
Community
- Pets allowed
- Breed Restrictions, Cats OK, Dogs OK
Room Details
| Room | Level | Dimensions |
|---|---|---|
| Bathroom 1 | First | |
| Bedroom 1 | First | |
| Bedroom 2 | First | |
| Bedroom 3 | First | |
| Laundry | First | |
| Primary Bathroom | First | |
| Primary Bedroom | First | |
| Kitchen | First | |
| Den | First | |
| Foyer | First | |
| Dining Room | First | |
| Living Room | First |
Listing Details
- Listing date
- 2026-09-02
- On market date
- 2026-09-17
- Original list price
- $650,000
- Occupant type
- Owner
- MLS area
- 32708 - Casselberrry/Winter Springs / Tuscawilla
- Listing AOR
- Orlando Regional
- Status changed
- 2026-09-17
- Tax legal description
- LOT 33 TUSKABAY PH 1 PB 27 PGS 37 & 38
Flood risk
Minimal-risk area outside the mapped floodplain. Flood insurance is optional and typically low-cost.
Source: FEMA flood zone reported on the listing. Confirm current designation at FEMA Flood Map Service Center.
Location
Directions
Get on FL-408 W from S Alafaya Trail. Continue on FL-408 W. Take FL-417 N to Tuskawilla Rd in Seminole County. Follow Tuskawilla Rd to Petra Ct. Turn on Petra Court. Destination on your right.
More homes like this
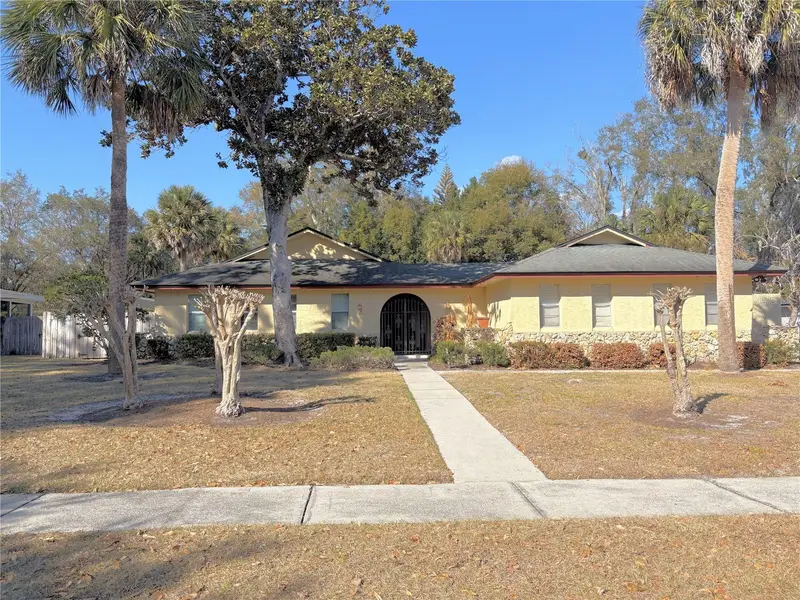
$539,900
30 Sable Ct
Winter Springs, FL 32708
4 bd · 3 ba · 2,674 sqft
Winter Spgs Unit 4
MLS ID #O6382648, HOME SOLD NETWORK LLC.
Listing provided by Stellar MLS
$469,000
1430 Brookdale Ct
Oviedo, FL 32765
3 bd · 4 ba · 1,940 sqft
Brentwood Landing
MLS ID #O6441618, KELLER WILLIAMS WINTER PARK.
Listing provided by Stellar MLS
$427,000
1386 Clematis Ln
Winter Park, FL 32792
4 bd · 3 ba · 1,714 sqft
Eastbrook Sub Unit 06
MLS ID #O6442768, ROBERT SLACK LLC.
Listing provided by Stellar MLS
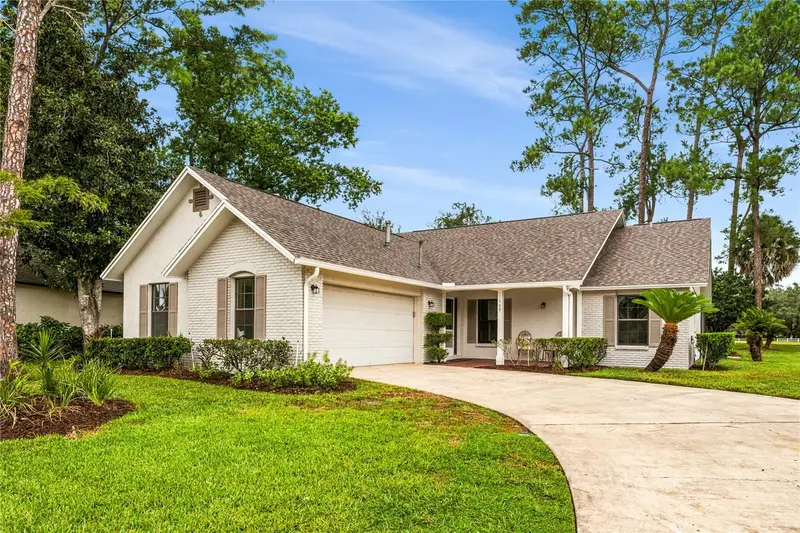
$525,000
1448 Fairway Oaks Dr
Casselberry, FL 32707
3 bd · 2 ba · 1,755 sqft
Fairway Oaks At Deer Run
MLS ID #O6438680, RE/MAX CENTRAL REALTY.
Listing provided by Stellar MLS

Listings courtesy of Stellar MLS as distributed by MLS GRID
IDX information is provided exclusively for consumers’ personal, non-commercial use and may not be used for any purpose other than to identify prospective properties consumers may be interested in purchasing.
Based on information submitted to the MLS GRID as of September 17, 2026 at 3:35 PM ET. All data is obtained from various sources and may not have been verified by broker or MLS GRID. Supplied Open House Information is subject to change without notice. All information should be independently reviewed and verified for accuracy. Properties may or may not be listed by the office/agent presenting the information.
All or a portion of the multiple listing information is provided by Stellar MLS, from a copyrighted compilation of listings. The compilation of listings and each individual listing are © 2026 Stellar MLS. All rights reserved.
Ryan Solberg, Broker · MaxLife Realty LLC · FL License #BK3354351 · Equal Housing Opportunity · Full disclaimer · DMCA