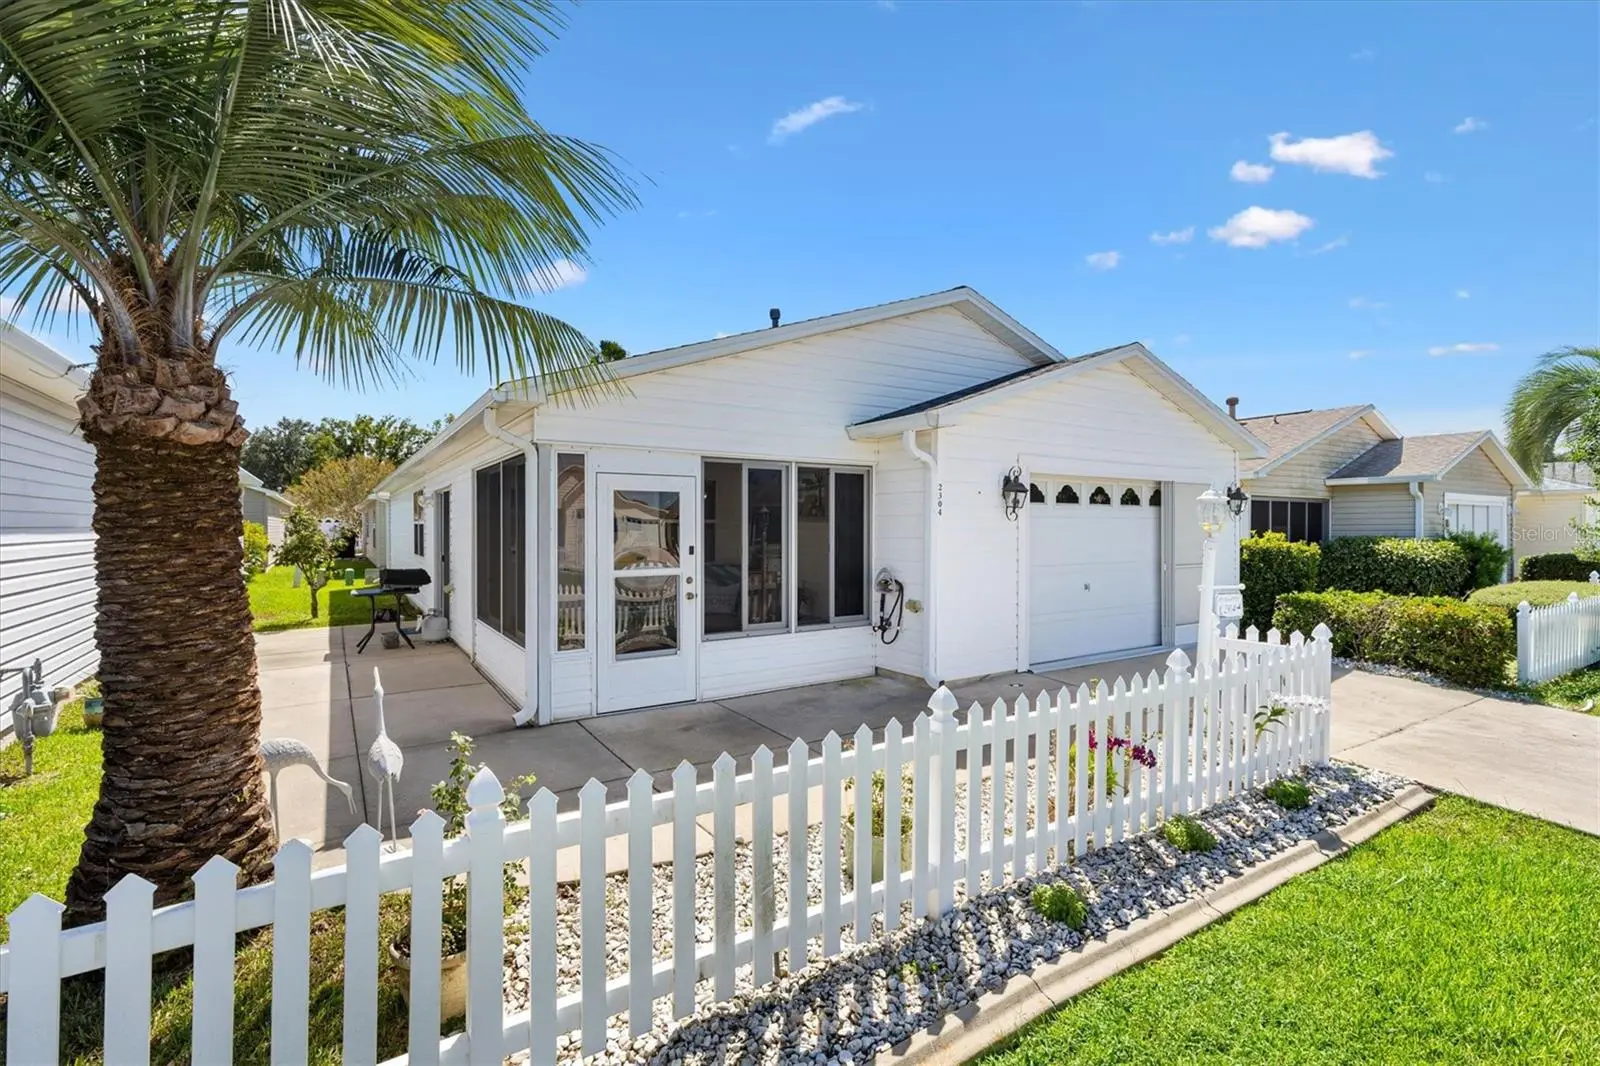

$315,000
2304 Whisper Street
The Villages, FL 32162
Listing updated: October 1, 2026 at 1:30 PM ET
Listing courtesy of Lpt Realty, Llc · Carla Boyd · MLS #G5117850 · Active · 877-366-2213Property type
Year built
Lot size
Price / sq ft
HOA dues
Days on market
Garage space
Flood zone
About this home
Prepare to be impressed! Attractively UPDATED THROUGHOUT, this popular Cabot Cove Patio Villa offers an inviting kitchen with granite countertops, raised-panel cabinetry, a breakfast bar and a gas stove. Vaulted ceilings enhance the great room and dining area making these rooms a favorite with the homeowner and guests as well! Beautiful plank-style ceramic tile flows seamlessly across the entire home. The spacious owner's suite features an ensuite bath with a granite vanity, JettaStone shower and custom closet system. The guest bedroom also includes custom closet built-ins. Adjacent hall bath also has granite vanity top with shower over the tub; Inside laundry room with fabulous closet space for both laundry & kitchen storage! ENCLOSED LANAI creates additional living space and is the perfect spot to relax and enjoy the Florida lifestyle. Patio off the East side of main living area provides a shady space for afternoons outdoors! Major improvements include a NEW ROOF (2021), HOT WATER HEATER (2023), HEATING & AIR CONDITIONING SYSTEM (2024). The garage is equipped with screens, allowing you to enjoy the fresh air for nice ventilation. Enjoy having a water softner and garage door opener with keypad as well! Located just minutes from Lake Sumter Landing you'll enjoy easy access to shopping, dining, nightly entertainment, dancing and all the amenities that make The Villages such a sought-after lifestyle destination. With its extensive updates and prime location this move-in-ready villa is one you'll want to see! Taxes from 2025: Ad Valorem $1,177.82, Non-Ad Valorem $864.60 making total tax $2,042.42; Low Bond Balance $1,835.09
Estimated monthly payment
Estimate only. Taxes use the listing's reported amount where available; insurance is a Florida-average estimate. Your actual payment will vary — run a full calculation or talk to a lender.
Price & listing history12 days on market
- Status: ActiveSep 19, 2026
- Listed$315,000Sep 19, 2026
- Price increased$315,000
Facts & features
- Property type
- Residential
- Sub type
- Villa
- Status
- Active
- Days on market
- 12
- Subdivision
- Villages Of Sumter Rainey Villas
- County
- Sumter
- Year built
- 2004
- Living area
- 1,188 sq ft
- Price/sq ft
- $265
- Building area
- 1,649 sq ft (Public Records)
- Lot size
- 3,520 sq ft
- Lot category
- 0 to less than 1/4
- Flood zone
- X (12119C0067D)
- Garage
- 1 spaces
- Annual taxes
- $2,042 (2025)
- Parcel #
- D21G034
- Zoning
- RES
- MLS #
- G5117850
Ask about this home
Have a question? Ask the broker directly.
Ryan Solberg answers personally — no call center, no spam. Your question goes straight to him.
Interior Details
- Bedrooms
- 2
- Full bathrooms
- 2
- Flooring
- Ceramic Tile
- Appliances
- Dishwasher, Disposal, Dryer, Gas Water Heater, Microwave, Range, Refrigerator, Washer, Water Softener
- Interior features
- Built-in Features, Ceiling Fans(s), Living Room/Dining Room Combo, Open Floorplan, Solid Surface Counters, Vaulted Ceiling(s), Walk-In Closet(s), Window Treatments
- Laundry
- Inside, Laundry Room
- Stories / Levels
- One
- Direction faces
- North
Heating & Cooling
- Heating
- Natural Gas
- Cooling
- Central Air
Parking
- Garage spaces
- 1
- Attached garage
- Yes
HOA & Financial
- Total monthly fees
- $204/mo
- Total annual fees
- $2,448
- CDD
- No
- Homestead exemption
- Yes
- Min lease term
- No Minimum
- Listing terms
- Cash, Conventional
- Ownership
- Fee Simple
- Available for lease
- Yes
- Lease restrictions
- Yes
- Additional lease restrictions
- No one under 19 may reside in the community for over 30 days in the year.
Exterior & Construction
- Construction materials
- Vinyl Siding
- Roof
- Shingle
- Foundation
- Slab
- Road surface
- Asphalt
Utilities
- Sewer
- Public Sewer
- Water source
- Public
- Utilities
- Public
Community
- Senior community
- Yes
Room Details
| Room | Level | Dimensions |
|---|---|---|
| Dining Room | First | 15.6x10.8 |
| Living Room | First | 17.8x15.6 |
| Kitchen | First | 10x8 |
| Primary Bedroom | First | 14.9x12.9 |
| Primary Bathroom | First | |
| Bedroom 2 | First | 12x10 |
| Bathroom 2 | First | |
| Balcony/Porch/Lanai | First | 11x9.8 |
Listing Details
- Listing date
- 2026-09-19
- On market date
- 2026-09-19
- Original list price
- $315,000
- Occupant type
- Owner
- MLS area
- 32162 - Lady Lake/The Villages
- Listing AOR
- Orlando Regional
- Status changed
- 2026-09-19
- Tax legal description
- LOT 34 THE VILLAGES OF SUMTER RAINEY VILLAS PB 6 PGS 25-25A
Flood risk
Minimal-risk area outside the mapped floodplain. Flood insurance is optional and typically low-cost.
Source: FEMA flood zone reported on the listing. Confirm current designation at FEMA Flood Map Service Center.
Location
Directions
From Buena Vista and Rainey Trail (CR 472) Go West to Lynnhaven Lane then once you are through the gate, Whisper is your 1st LEFT.
More homes like this
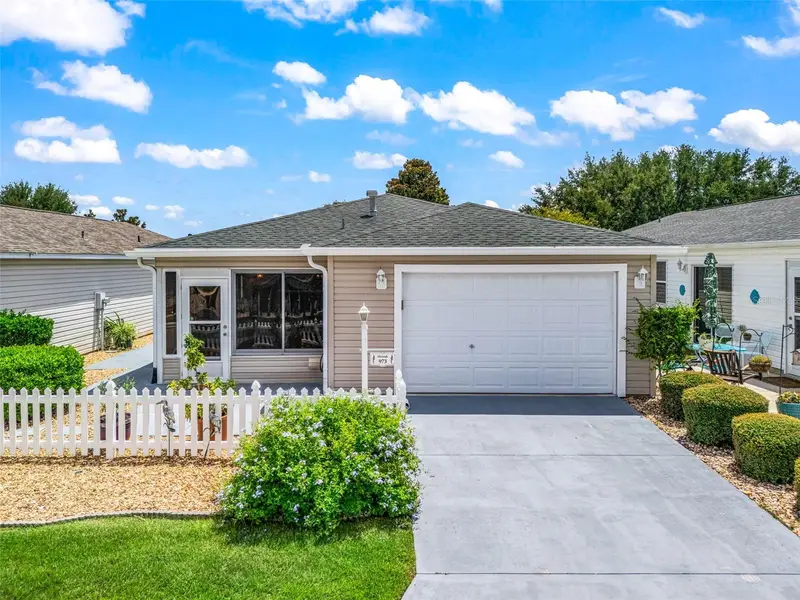
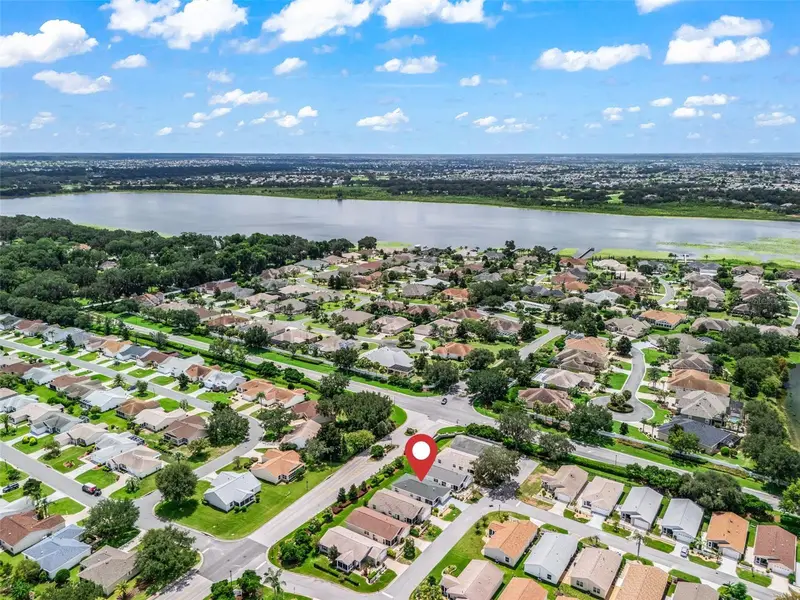
$274,900
973 York Ter
The Villages, FL 32162
2 bd · 2 ba · 1,156 sqft
Villages Of Sumter Rainey Villas
MLS ID #G5115920, LPT REALTY, LLC.
Listing provided by Stellar MLS
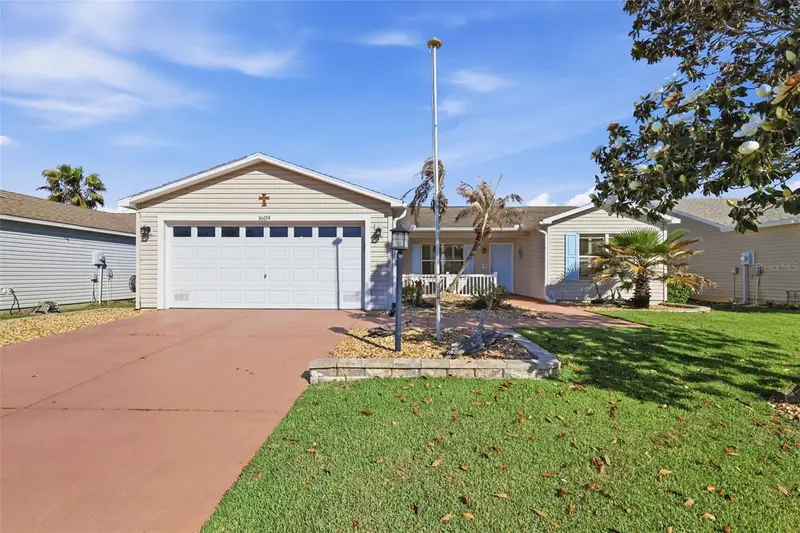
$325,000
1609 Blossom Ter
The Villages, FL 32162
3 bd · 2 ba · 1,392 sqft
The Villages
MLS ID #G5110982, LPT REALTY, LLC.
Listing provided by Stellar MLS
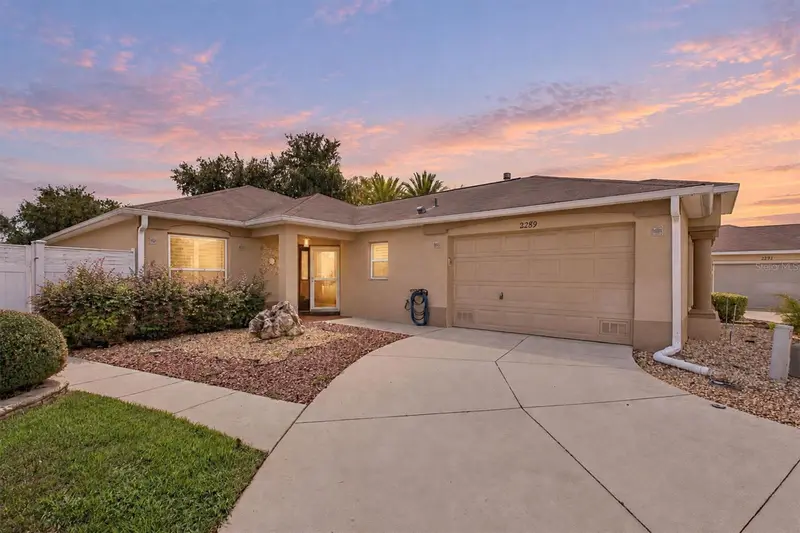
$429,900
2289 Swansea Ter
The Villages, FL 32162
3 bd · 2 ba · 1,612 sqft
Villages/Sumter Bonita Villas
MLS ID #G5117512, WORTH CLARK REALTY.
Listing provided by Stellar MLS
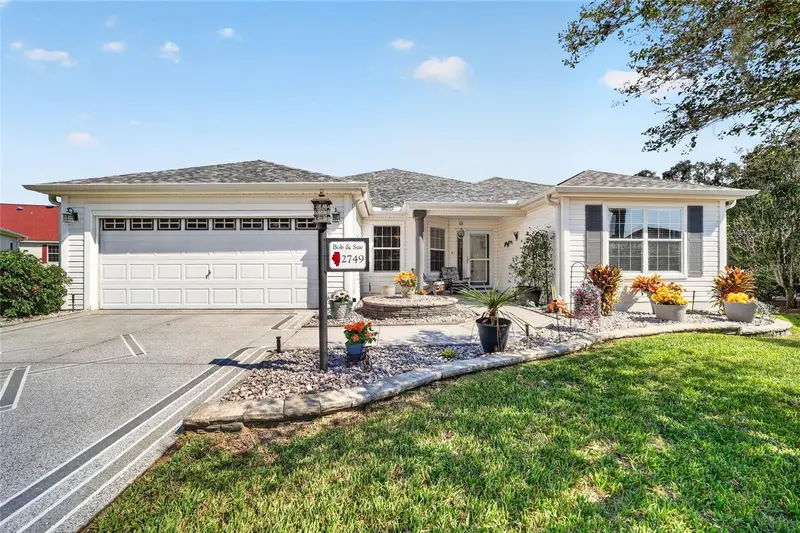
$450,000
2749 Banyan Pl
The Villages, FL 32162
3 bd · 2 ba · 1,915 sqft
The Villages
MLS ID #G5118191, REALTY EXECUTIVES IN THE VILLAGES.
Listing provided by Stellar MLS

Listings courtesy of Stellar MLS as distributed by MLS GRID
IDX information is provided exclusively for consumers’ personal, non-commercial use and may not be used for any purpose other than to identify prospective properties consumers may be interested in purchasing.
Based on information submitted to the MLS GRID as of October 1, 2026 at 1:30 PM ET. All data is obtained from various sources and may not have been verified by broker or MLS GRID. Supplied Open House Information is subject to change without notice. All information should be independently reviewed and verified for accuracy. Properties may or may not be listed by the office/agent presenting the information.
All or a portion of the multiple listing information is provided by Stellar MLS, from a copyrighted compilation of listings. The compilation of listings and each individual listing are © 2026 Stellar MLS. All rights reserved.
Ryan Solberg, Broker · MaxLife Realty LLC · FL License #BK3354351 · Equal Housing Opportunity · Full disclaimer · DMCA