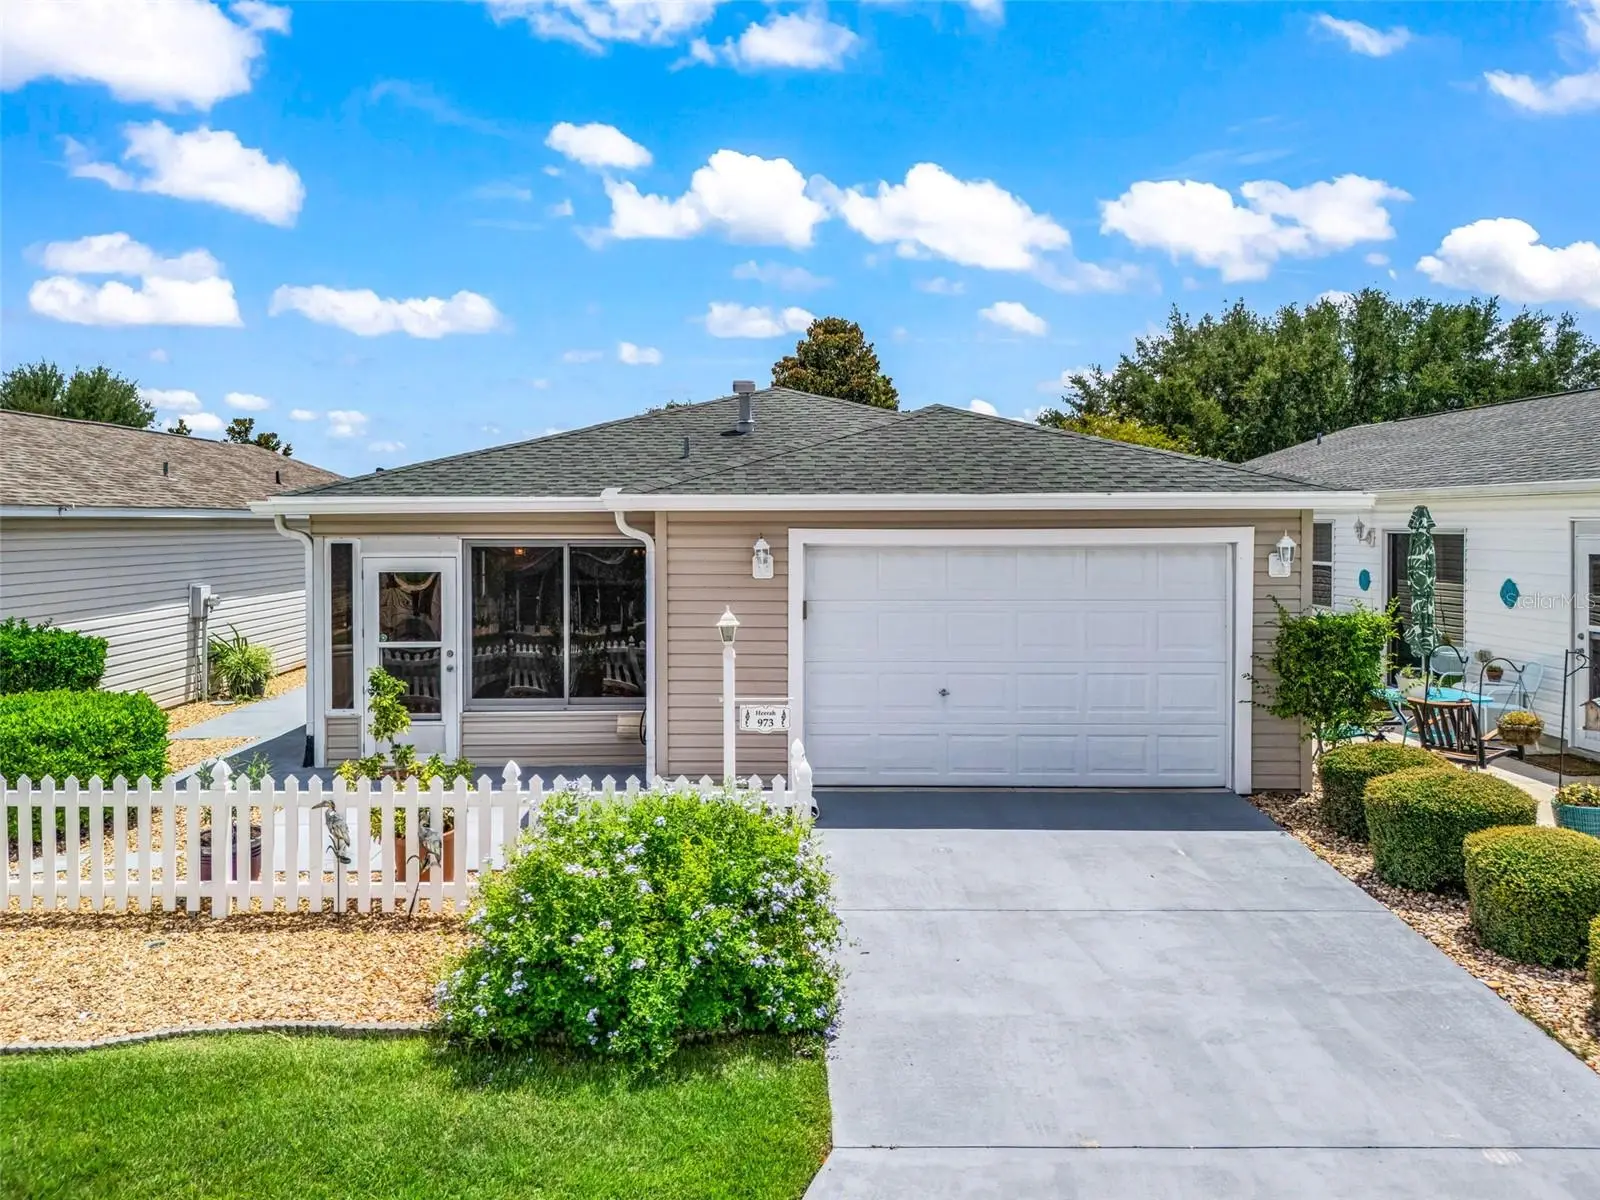



$274,900
973 York Terrace
The Villages, FL 32162
Listing updated: September 30, 2026 at 8:49 PM ET
Listing courtesy of Lpt Realty, Llc · Clarissa Rainey · MLS #G5115920 · Active · 877-366-2213Property type
Year built
Lot size
Price / sq ft
HOA dues
Days on market
Garage space
Flood zone
About this home
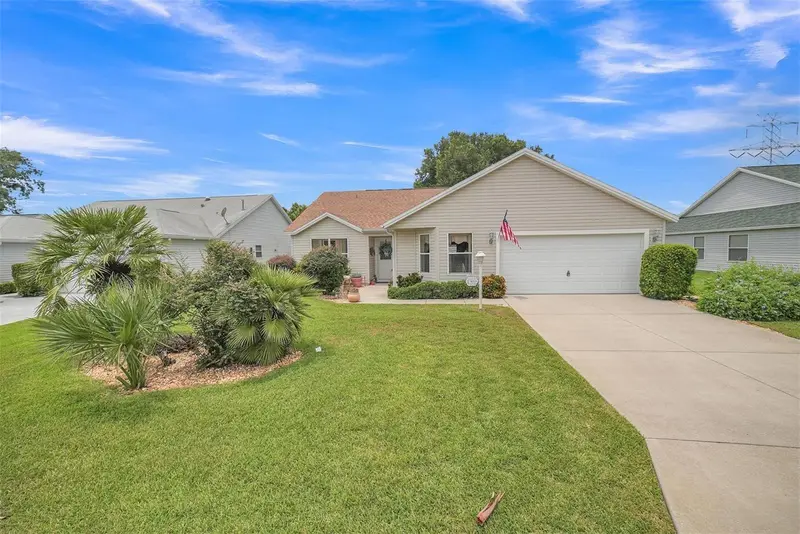
Welcome to Rainey Villas nestled within the lovely Village of Ashland, where location is perfect and home is here! ** NO BOND** for this lovely 2-bedroom, 2-bath furnished, cozy, clean Patio Villa awaiting its new owner. Inside you'll find the kitchen is open and spacious, including under-cabinet lighting adding to the ambiance that flows to the dining room and living room. Outside the enclosed Lanai has plenty of space to relax, read, and enjoy a favorite beverage year-round as it comes equipped with portable A/C, new ceiling fan and lots of natural light! Some wonderful news: The roof was replaced in 2020, The HVAC 2024, Lg Washer and dryer 2024 models, Water Heater 2021'. The walkways and patio pavers have been freshly painted, home power washed, irrigation throughout, new sliding door screens, and a recently installed Ring camera for added security and peace of mind. The Ashland Neighborhood Recreation Center is conveniently located nearby and includes an adult pool, bocce, shuffleboard, and horseshoes. Churchill Street Recreation Center is also right around the corner, featuring a family pool, billiards, meeting rooms, and additional recreation. Golfers will love the easy access to the Pimlico, Churchill Downs, and Belmont executive courses, along with a short trip to the Arnold Palmer Legends Championship Course and Country Club. This is a prime location and convenient to Shopping, dining, entertainment, and all the wonderful amenities and fun included with living in The Villages! Don't wait, schedule your tour today! --
Estimated monthly payment
Estimate only. Taxes use the listing's reported amount where available; insurance is a Florida-average estimate. Your actual payment will vary — run a full calculation or talk to a lender.
Price & listing history46 days on market
- Status: ActiveAug 15, 2026
- Listed$279,900Aug 15, 2026
- Price reduced$274,900
Facts & features
- Property type
- Residential
- Sub type
- Villa
- Status
- Active
- Days on market
- 46
- Subdivision
- Villages Of Sumter Rainey Villas
- County
- Sumter
- Year built
- 2004
- Living area
- 1,156 sq ft
- Price/sq ft
- $238
- Lot size
- 3,527 sq ft
- Lot category
- 0 to less than 1/4
- Flood zone
- X (12119C0067D)
- Garage
- 1 spaces
- Annual taxes
- $2,327 (2025)
- Parcel #
- D21G077
- Zoning
- 00100
- MLS #
- G5115920
Ask about this home
Have a question? Ask the broker directly.
Ryan Solberg answers personally — no call center, no spam. Your question goes straight to him.
Interior Details
- Bedrooms
- 2
- Full bathrooms
- 2
- Flooring
- Ceramic Tile, Laminate
- Appliances
- Dishwasher, Disposal, Electric Water Heater, Microwave
- Interior features
- Ceiling Fans(s), Eat-in Kitchen, Walk-In Closet(s)
- Laundry
- Electric Dryer Hookup, Inside, Laundry Closet, Washer Hookup
- Stories / Levels
- One
- Direction faces
- West
Heating & Cooling
- Heating
- Central, Electric
- Cooling
- Central Air
Parking
- Garage spaces
- 1
- Attached garage
- Yes
- Parking features
- Garage Door Opener
HOA & Financial
- Total monthly fees
- $0/mo
- Total annual fees
- $0
- CDD
- No
- Homestead exemption
- Yes
- Min lease term
- 1-7 Days
- Listing terms
- Cash, Conventional, FHA, VA Loan
- Ownership
- Fee Simple
- Available for lease
- Yes
- Lease restrictions
- No
Exterior & Construction
- Exterior features
- Lighting, Rain Gutters
- Construction materials
- Vinyl Siding, Frame
- Roof
- Shingle
- Foundation
- Slab
- Road surface
- Asphalt, Paved
Utilities
- Sewer
- Public Sewer
- Water source
- Public
- Utilities
- Cable Available, Electricity Connected
Community
- Pets allowed
- Cats OK, Dogs OK
- Senior community
- Yes
Room Details
| Room | Level | Dimensions |
|---|---|---|
| Primary Bedroom | First | 16x12 |
| Bedroom 2 | First | 12.4x12 |
| Kitchen | First | 11.6x13.1 |
| Living Room | First | 12.8x13 |
| Balcony/Porch/Lanai | First | 11.4x10 |
Listing Details
- Listing date
- 2026-08-14
- On market date
- 2026-08-15
- Original list price
- $279,900
- Occupant type
- Vacant
- MLS area
- 32162 - Lady Lake/The Villages
- Listing AOR
- Orlando Regional
- Status changed
- 2026-08-15
- Tax legal description
- LOT 77 THE VILLAGES OF SUMTER RAINEY VILLAS PB 6 PGS 25-25A
Flood risk
Minimal-risk area outside the mapped floodplain. Flood insurance is optional and typically low-cost.
Source: FEMA flood zone reported on the listing. Confirm current designation at FEMA Flood Map Service Center.
Location
Directions
From the turnpike going north, take exit 304 towards Wildwood. Merge onto US-301 and turn right onto County RD 472. Turn left to Ashland, Left to Rainey Villas, Left on York Terr, home will be on the left.
More homes like this
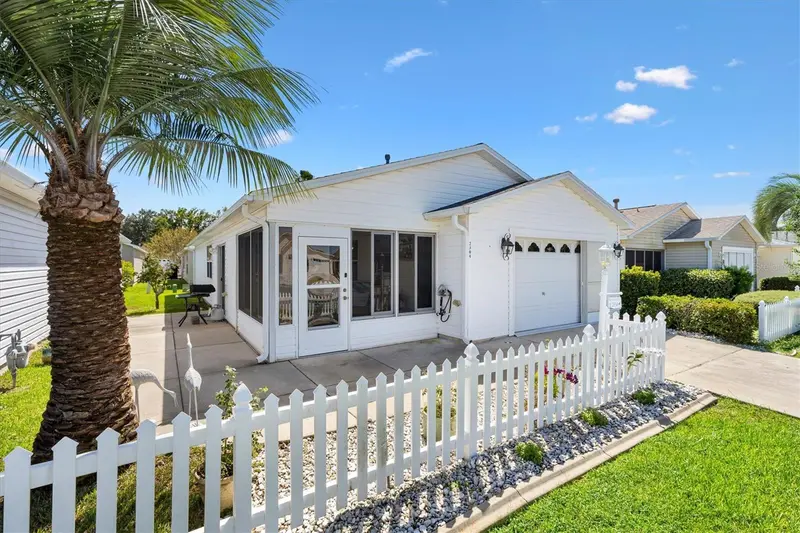
$315,000
2304 Whisper St
The Villages, FL 32162
2 bd · 2 ba · 1,188 sqft
Villages Of Sumter Rainey Villas
MLS ID #G5117850, LPT REALTY, LLC.
Listing provided by Stellar MLS
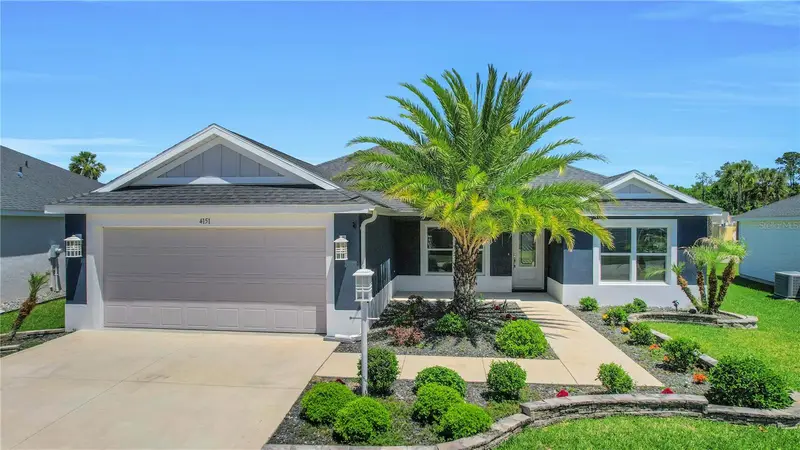
$361,000
4151 Balcharan Ter
The Villages, FL 32163
3 bd · 2 ba · 1,539 sqft
The Villages
MLS ID #G5111115, CENTURY 21 ALTON CLARK.
Listing provided by Stellar MLS
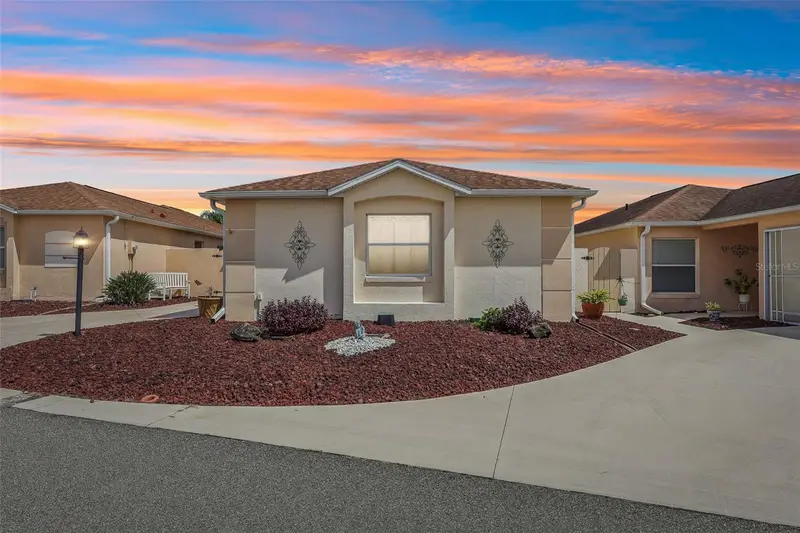
$289,000
309 Guido Ave
The Villages, FL 32159
2 bd · 2 ba · 1,094 sqft
The Villages
MLS ID #G5117586, COLDWELL BANKER VANGUARD LIFESTYLE REALTY.
Listing provided by Stellar MLS
$304,900
8371 Se 168th Trinity Pl
The Villages, FL 32162
3 bd · 2 ba · 1,496 sqft
Villages/Marion Un 54
MLS ID #O6378880, BEYCOME OF FLORIDA LLC.
Listing provided by Stellar MLS

Listings courtesy of Stellar MLS as distributed by MLS GRID
IDX information is provided exclusively for consumers’ personal, non-commercial use and may not be used for any purpose other than to identify prospective properties consumers may be interested in purchasing.
Based on information submitted to the MLS GRID as of September 30, 2026 at 8:49 PM ET. All data is obtained from various sources and may not have been verified by broker or MLS GRID. Supplied Open House Information is subject to change without notice. All information should be independently reviewed and verified for accuracy. Properties may or may not be listed by the office/agent presenting the information.
All or a portion of the multiple listing information is provided by Stellar MLS, from a copyrighted compilation of listings. The compilation of listings and each individual listing are © 2026 Stellar MLS. All rights reserved.
Ryan Solberg, Broker · MaxLife Realty LLC · FL License #BK3354351 · Equal Housing Opportunity · Full disclaimer · DMCA