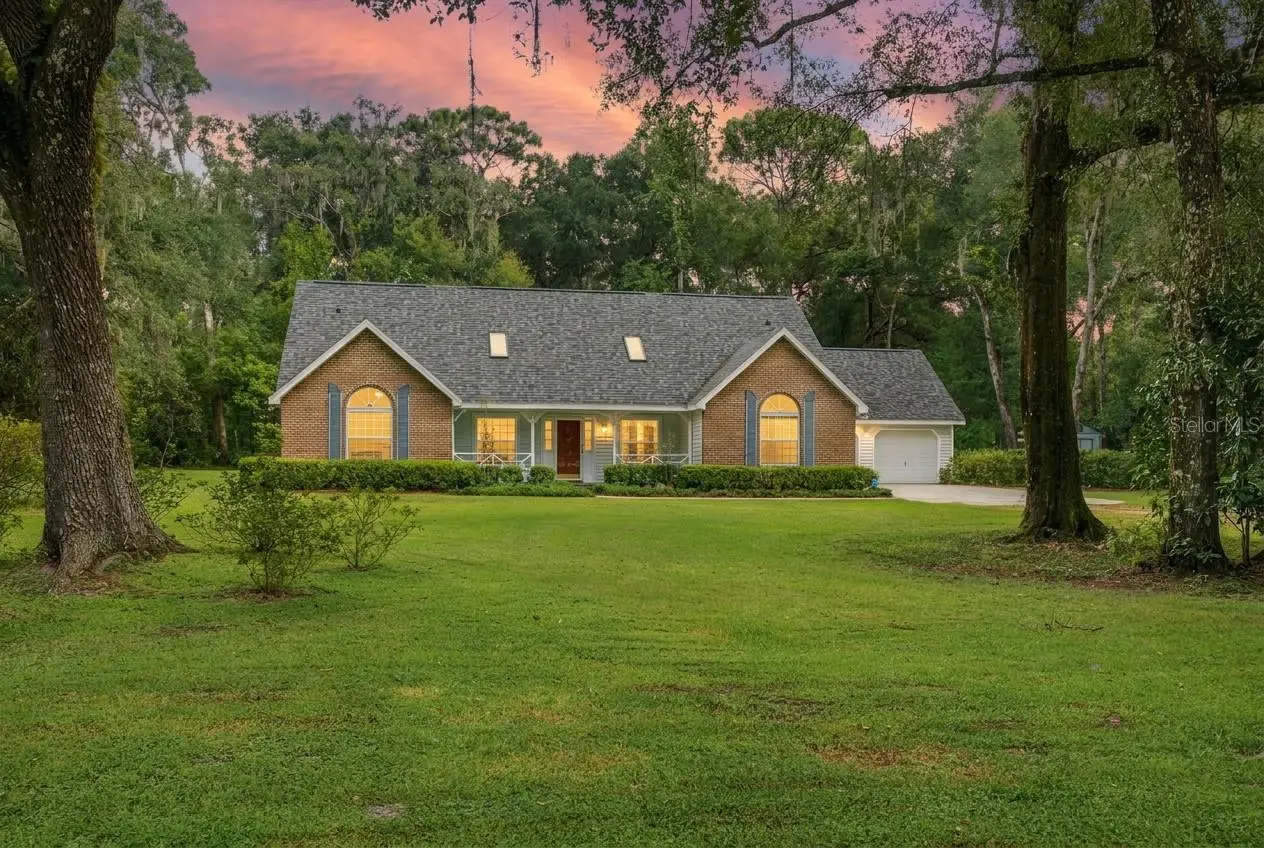

$569,900
8531 Fort Cooper Road
Inverness, FL 34450
Listing updated: September 20, 2026 at 6:47 AM ET
Listing courtesy of Sellstate Ngr-Inverness · Katie Hensley · MLS #OM732337 · Active · 352-387-2383Property type
Year built
Lot size
Price / sq ft
HOA dues
Day on market
Garage spaces
Flood zone
About this home
Welcome to this beautiful 3-bedroom, 3.5-bathroom home situated on a spacious 2.11-acre lot in a peaceful neighborhood just minutes from downtown Inverness. Ideally located right next to the entrance of Fort Cooper State Park, this home offers unparalleled access to nature and outdoor activities. Each bedroom boasts its own full bathroom, providing privacy and comfort for all. The primary suite features a bonus room/office, perfect for working from home, crafts, a nursery, or a quiet retreat. Step inside to admire the high ceilings planked with cedar and the hand-scraped Hickory wood floors in the living area, creating a warm and inviting atmosphere. The kitchen impresses with Satillo tile floors, granite countertops, and plenty of space for culinary adventures. Cozy up on chilly evenings by the wood-burning fireplace. Enjoy nature right in your backyard with walking trails winding through the property, a pergola for outdoor relaxation, and a private garden with planter boxes for your green thumb. The property is partially fenced and includes a shed with a lean-to for extra storage or hobby space. Additional highlights include a 2-bay garage, attic storage space off the guest bedroom that can be converted into additional living space, and the home is wired for a portable generator. Deer are frequent visitors, adding to the serene, natural setting. Recent updates provide peace of mind with a roof replaced in 2025, water heater replaced in 2025, HVAC system updated in 2019, windows replaced in 2018, and an electrical panel updated in 2018. The location puts you close to restaurants, shopping, schools, hospitals, and the Rails to Trails, giving you the perfect blend of country tranquility and city convenience. This home is a rare find. Schedule your private showing today!
Estimated monthly payment
Estimate only. Taxes use the listing's reported amount where available; insurance is a Florida-average estimate. Your actual payment will vary — run a full calculation or talk to a lender.
Price & listing history1 days on market
- Status: ActiveSep 19, 2026
- Listed$569,900Sep 19, 2026
- Price increased$569,900
Facts & features
- Property type
- Residential
- Sub type
- Single Family Residence
- Status
- Active
- Days on market
- 1
- Subdivision
- Fairway Lane Unrec
- County
- Citrus
- Year built
- 1988
- Living area
- 2,850 sq ft
- Price/sq ft
- $200
- Building area
- 3,478 sq ft (Public Records)
- Lot size
- 91,849 sq ft
- Lot category
- 2 to less than 5
- Flood zone
- X & AE (12017C0366D)
- Garage
- 2 spaces
- Annual taxes
- $1,739 (2025)
- Parcel #
- 20E-19S-27-0000-23220-00B0
- Zoning
- CLR
- MLS #
- OM732337
Ask about this home
Have a question? Ask the broker directly.
Ryan Solberg answers personally — no call center, no spam. Your question goes straight to him.
Interior Details
- Bedrooms
- 3
- Full bathrooms
- 3
- Half bathrooms
- 1
- Flooring
- Carpet, Ceramic Tile, Hardwood
- Appliances
- Dishwasher, Disposal, Dryer, Electric Water Heater, Microwave, Refrigerator, Washer
- Interior features
- Ceiling Fans(s), High Ceilings, Primary Bedroom Main Floor, Split Bedroom, Stone Counters, Walk-In Closet(s)
- Laundry
- Inside, Laundry Room
- Stories / Levels
- Two
- Direction faces
- South
- Fireplace
- Yes
Heating & Cooling
- Heating
- Central
- Cooling
- Central Air
Parking
- Garage spaces
- 2
- Attached garage
- Yes
- Parking features
- Curb Parking
HOA & Financial
- Total monthly fees
- $0/mo
- Total annual fees
- $0
- CDD
- No
- Homestead exemption
- Yes
- Min lease term
- No Minimum
- Listing terms
- Cash, Conventional, FHA, USDA Loan, VA Loan
- Ownership
- Fee Simple
- Available for lease
- Yes
- Lease restrictions
- No
Exterior & Construction
- Exterior features
- Garden, Private Yard, Storage
- Construction materials
- Vinyl Siding
- Roof
- Shingle
- Foundation
- Slab
- Road surface
- Paved
Utilities
- Sewer
- Septic Tank
- Water source
- Well
- Utilities
- BB/HS Internet Available
Schools
Letter grades: Florida DOE 2024–25 school grades (Orange, Seminole, Lake, Osceola, Brevard). Assigned schools from the listing agent — verify enrollment with the district.
Room Details
| Room | Level | Dimensions |
|---|---|---|
| Living Room | First | 24.8x17 |
| Kitchen | First | 15.3x10.8 |
| Dining Room | First | 15.7x12.4 |
| Dinette | First | 15.7x14.4 |
| Primary Bedroom | First | 15x16.5 |
| Primary Bathroom | First | 7x18 |
| Office | First | 7.6x11.7 |
| Laundry | First | 8.1x6 |
| Bedroom 2 | Second | 15x15 |
| Bedroom 3 | Second | 15.3x16.7 |
Listing Details
- Listing date
- 2026-09-19
- On market date
- 2026-09-19
- Original list price
- $569,900
- Occupant type
- Vacant
- MLS area
- 34450 - Inverness
- Listing AOR
- Ocala - Marion
- Status changed
- 2026-09-19
- Tax legal description
- PARCEL B: W 265 FT OF E 795 FT OF PT OF S 346.57 FT OF SW1/4 OF SE1/4 E OF OLD FLORAL CITY RD DESC IN OR BK 64 4 PG 1144 & OR BK 759 PG 773
Flood risk
See FEMA for this zone’s designation and insurance requirements.
Source: FEMA flood zone reported on the listing. Confirm current designation at FEMA Flood Map Service Center.
Location
Directions
Head south on US 41S, turn left on E Fort Cooper Road. Cross over Old Floral City Road. Home is on the left.
More homes like this
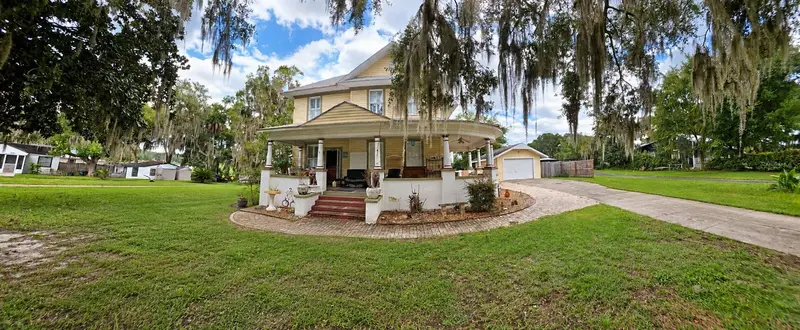
$549,900
414 Lake St
Inverness, FL 34450
5 bd · 4 ba · 3,156 sqft
Hawkins Add
MLS ID #OM732194, BHHS-FLORIDA SHOWCASE PROPERTIES.
Listing provided by Stellar MLS
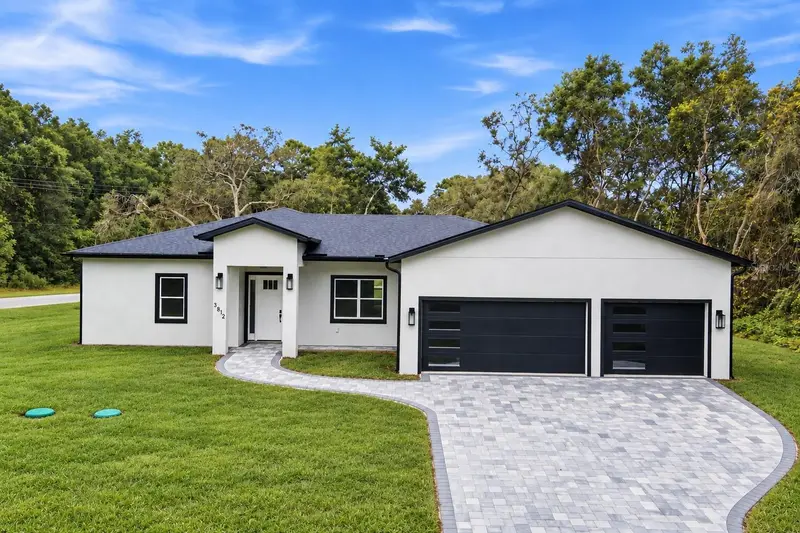
$419,890
3812 E Walker St
Inverness, FL 34453
4 bd · 3 ba · 1,982 sqft
Inverness Highlands Unit 03
MLS ID #O6442108, WRA BUSINESS & REAL ESTATE.
Listing provided by Stellar MLS
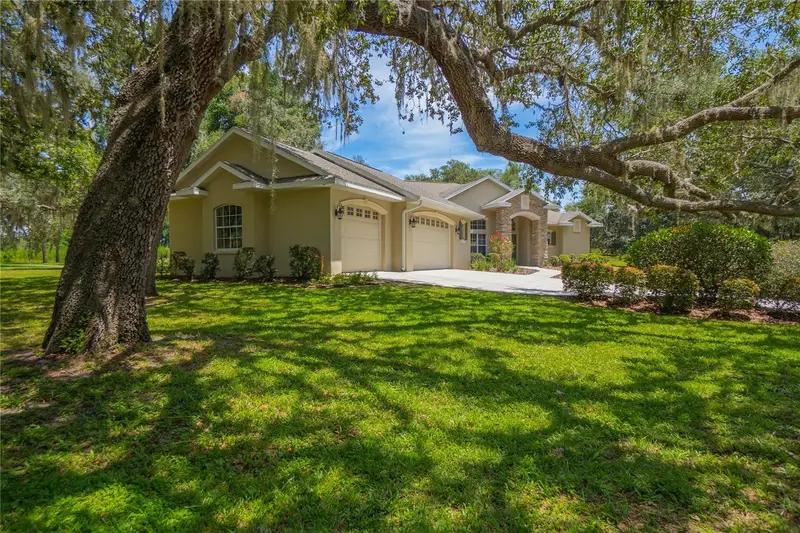
$575,000
9807 E Lake Tahoe Dr
Inverness, FL 34450
3 bd · 4 ba · 2,404 sqft
Sawgrass
MLS ID #W7888614, KELLER WILLIAMS REALTY - ELITE PARTNERS II.
Listing provided by Stellar MLS
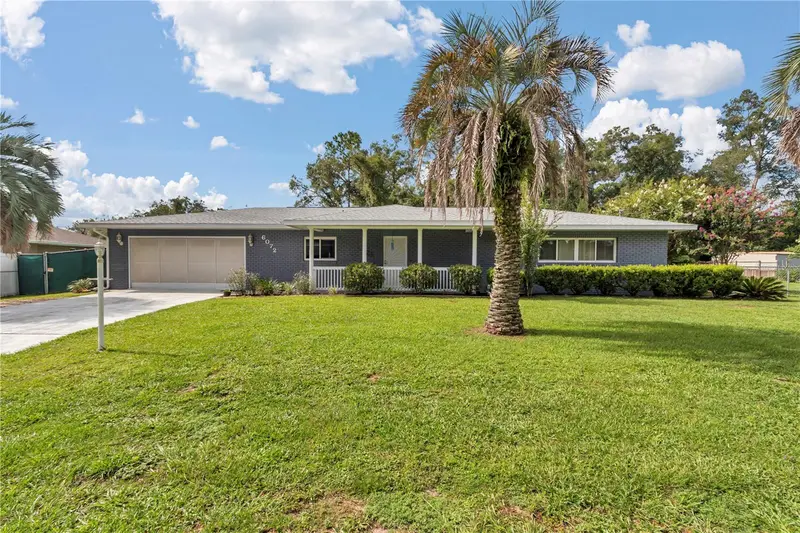
$349,900
6072 E Rush St
Inverness, FL 34452
2 bd · 2 ba · 1,568 sqft
Inverness Highlands West
MLS ID #GC542766, JABBAR & ASSOCIATES REALTY LLC.
Listing provided by Stellar MLS

Listings courtesy of Stellar MLS as distributed by MLS GRID
IDX information is provided exclusively for consumers’ personal, non-commercial use and may not be used for any purpose other than to identify prospective properties consumers may be interested in purchasing.
Based on information submitted to the MLS GRID as of September 20, 2026 at 6:47 AM ET. All data is obtained from various sources and may not have been verified by broker or MLS GRID. Supplied Open House Information is subject to change without notice. All information should be independently reviewed and verified for accuracy. Properties may or may not be listed by the office/agent presenting the information.
All or a portion of the multiple listing information is provided by Stellar MLS, from a copyrighted compilation of listings. The compilation of listings and each individual listing are © 2026 Stellar MLS. All rights reserved.
Ryan Solberg, Broker · MaxLife Realty LLC · FL License #BK3354351 · Equal Housing Opportunity · Full disclaimer · DMCA