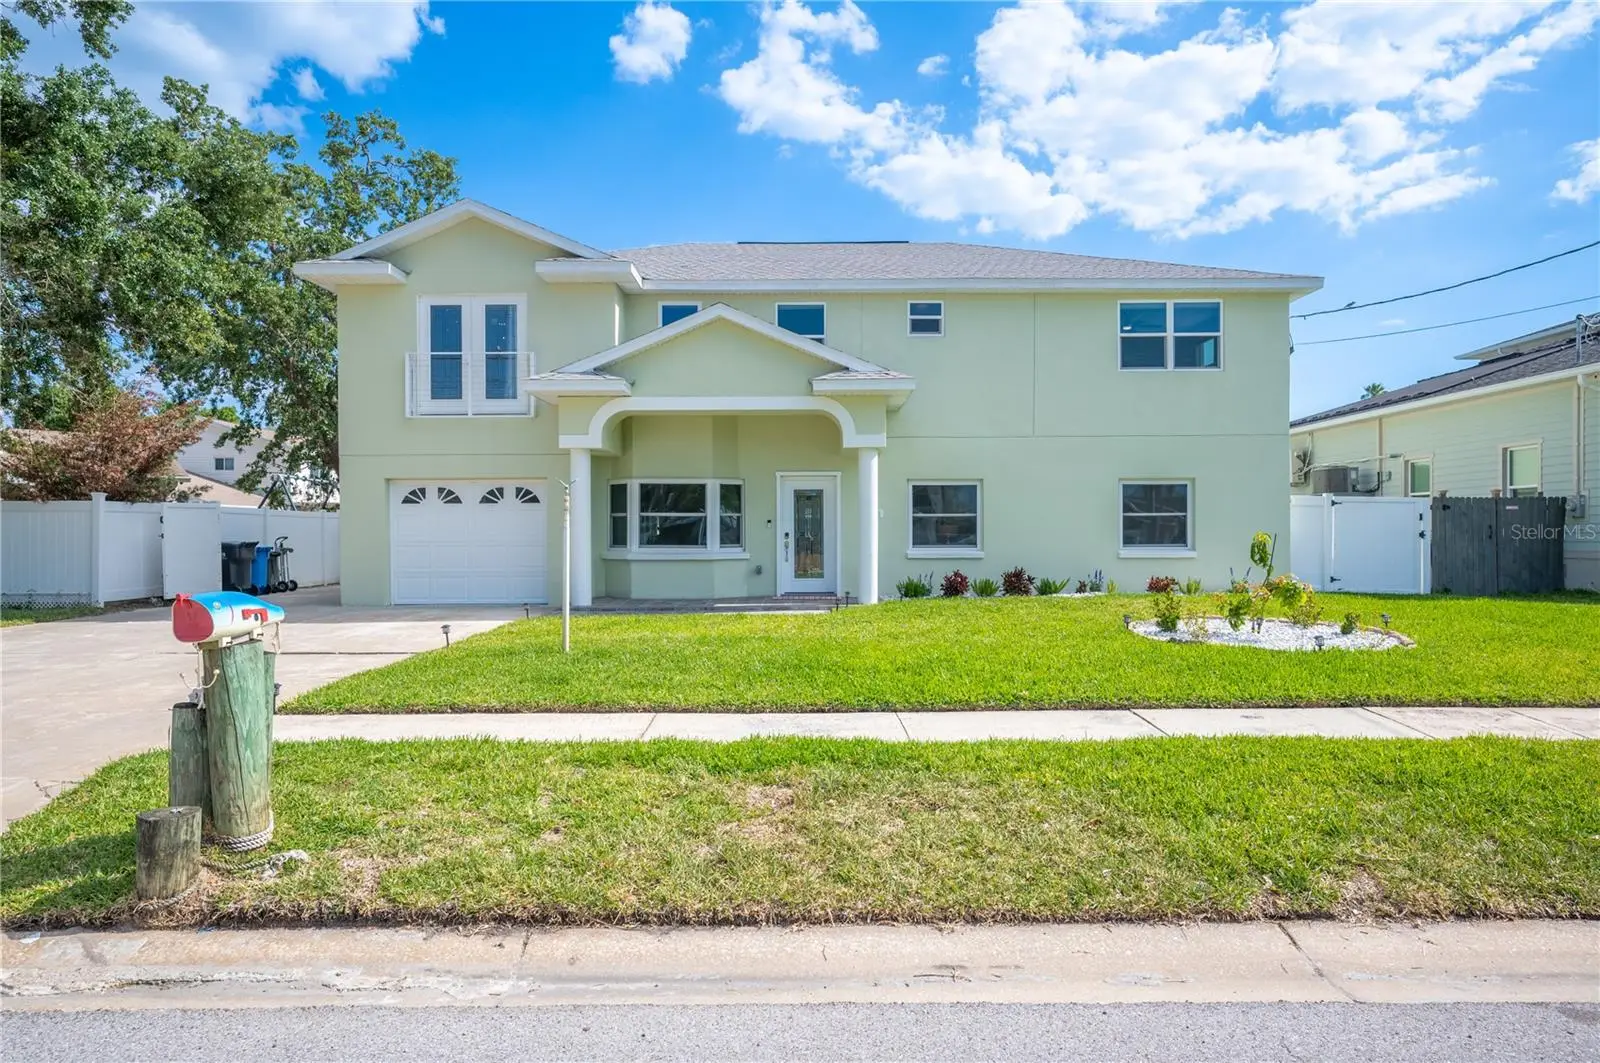

$1,686,450
8704 Bay Crest Lane
Tampa, FL 33615
Listing updated: October 3, 2026 at 12:18 AM ET
Listing courtesy of Pop Realty Powered By Sellstate · Luis Tillett · MLS #O6442076 · Active · 407-247-2899Property type
Year built
Lot size
Price / sq ft
HOA dues
Days on market
Garage space
Flood zone
About this home
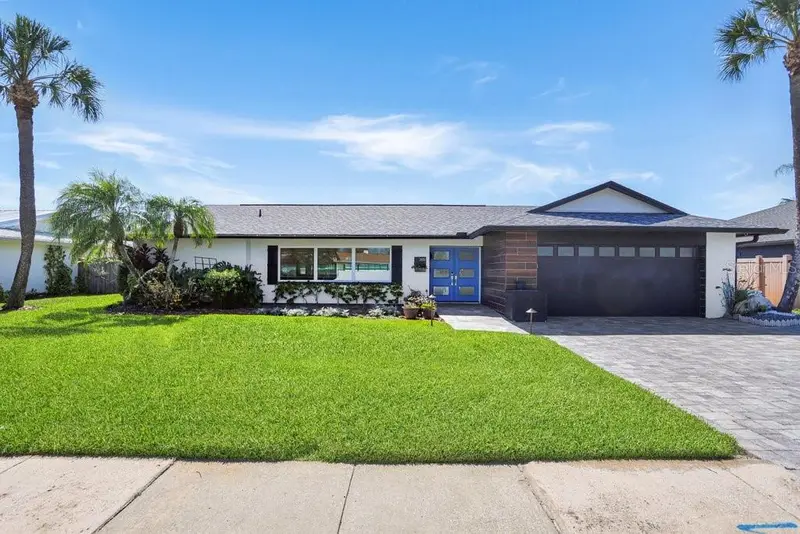
Experience exceptional waterfront living in Tampa’s established Bay Crest Park community. This impressive 5,091 sq. ft. residence offers 7 bedrooms and 6 baths, Media center that doubles as 8th bedroom and Laundry closet, combining generous living space, extensive upgrades and a versatile floor plan designed for everyday comfort, entertaining and multigenerational living. The home features a main-level primary suite, two additional upstairs en-suite bedrooms, a flexible office/bedroom with dual-access bath, and laundry facilities on both levels. Interior appointments include Level 5 calcite countertops and window sills, solid-wood birch cabinetry by Lily Ann Cabinets, commercial-style Electrolux appliances, crown molding, 6-inch baseboards, LED lighting, tile flooring downstairs and wood-plank flooring upstairs. Significant improvements include two HVAC systems with four independently controlled zones, separate electrical panels for the upper and lower levels, updated plumbing, water softener, impact windows and doors, and fiber/CAT6E connectivity. Even the one-car garage is conditioned with central air and heat. Outdoor living is equally impressive with a recently resurfaced saltwater pool, Florida room, upstairs balcony and private waterfront setting. The dock and boat lift feature newer poles and cabling, with an aluminum lift configured for a Triton, providing canal access toward Tampa Bay. Bay Crest Park offers a distinctive waterfront lifestyle with a residents-only community boat ramp while remaining conveniently located near Rocky Point, Tampa International Airport, Westshore, International Plaza, dining, shopping and major Tampa employment centers. From its expansive floor plan and substantial upgrades to its pool, dock and connection to Tampa Bay, 8704 Bay Crest Lane delivers the space, versatility and waterfront lifestyle that define exceptional Tampa living.
Estimated monthly payment
Estimate only. Taxes use the listing's reported amount where available; insurance is a Florida-average estimate. Your actual payment will vary — run a full calculation or talk to a lender.
Price & listing history0 days on market
- Status: ActiveOct 3, 2026
- Listed$1,686,450Oct 3, 2026
- Price increased$1,686,450
Facts & features
- Property type
- Residential
- Sub type
- Single Family Residence
- Status
- Active
- Days on market
- 0
- Subdivision
- Bay Crest Park Unit 11
- County
- Hillsborough
- Year built
- 1967
- Living area
- 5,091 sq ft
- Price/sq ft
- $331
- Lot size
- 7,590 sq ft
- Lot category
- 0 to less than 1/4
- Flood zone
- AE (12057C0327J)
- Garage
- 1 spaces
- Pool
- Private pool
- Annual taxes
- $12,822 (2025)
- Parcel #
- U-02-29-17-0F2-A00000-00192.0
- Zoning
- RSC-6
- MLS #
- O6442076
Ask about this home
Have a question? Ask the broker directly.
Ryan Solberg answers personally — no call center, no spam. Your question goes straight to him.
Interior Details
- Bedrooms
- 7
- Full bathrooms
- 6
- Flooring
- Ceramic Tile, Laminate
- Appliances
- Convection Oven, Cooktop, Dishwasher, Disposal, Electric Water Heater, Exhaust Fan, Freezer, Microwave, Refrigerator, Trash Compactor, Water Filtration System, Water Purifier, Water Softener, Whole House R.O. System
- Interior features
- Ceiling Fans(s), Crown Molding, Dry Bar, Eat-in Kitchen, High Ceilings, L Dining, Open Floorplan, Primary Bedroom Main Floor, PrimaryBedroom Upstairs, Solid Surface Counters, Solid Wood Cabinets, Thermostat, Walk-In Closet(s), Wet Bar, Window Treatments
- Laundry
- Electric Dryer Hookup, In Garage, Laundry Room, Upper Level, Washer Hookup
- Stories / Levels
- Two
- Direction faces
- West
Heating & Cooling
- Heating
- Baseboard, Central, Electric, Heat Pump
- Cooling
- Central Air, Zoned
Parking
- Garage spaces
- 1
- Attached garage
- Yes
- Parking features
- Garage Door Opener
HOA & Financial
- Total monthly fees
- $4/mo
- Total annual fees
- $50
- CDD
- No
- Homestead exemption
- Yes
- Min lease term
- No Minimum
- Listing terms
- Cash, Conventional
- Ownership
- Fee Simple
- Available for lease
- No
- Lease restrictions
- No
Exterior & Construction
- Exterior features
- Rain Gutters, RV Hookup, Sidewalk
- Construction materials
- Block, Concrete, Stucco, Frame
- Roof
- Shingle
- Foundation
- Slab
- Pool
- Private pool
- Waterfront
- Yes
- Water access
- Yes
- Water view
- Yes
- Road surface
- Asphalt
Utilities
- Sewer
- Public Sewer
- Water source
- Public
- Utilities
- Cable Connected, Electricity Connected, Fiber Optics, Phone Available, Public, Water Connected
Community
- Pets allowed
- Yes
Room Details
| Room | Level | Dimensions |
|---|---|---|
| Dining Room | First | |
| Kitchen | First | |
| Living Room | First | |
| Primary Bedroom | First | |
| Bedroom 1 | First | |
| Bedroom 2 | First | |
| Bathroom 1 | First | |
| Primary Bedroom | Second | |
| Primary Bedroom | Second | |
| Bedroom 3 | Second | |
| Bedroom 4 | Second | |
| Bathroom 2 | Second | |
| Florida Room | Second | |
| Family Room | Second | |
| Media Room | Second |
Listing Details
- Listing date
- 2026-09-17
- On market date
- 2026-10-03
- Original list price
- $1,686,450
- Occupant type
- Owner
- MLS area
- 33615 - Tampa / Town and Country
- Listing AOR
- Orlando Regional
- Status changed
- 2026-10-03
- Tax legal description
- BAY CREST PARK UNIT NO 11 LOT 192 BLOCK A
Flood risk
FEMA Special Flood Hazard Area (1% annual-chance / “100-year” floodplain). Flood insurance is generally required by mortgage lenders.
Source: FEMA flood zone reported on the listing. Confirm current designation at FEMA Flood Map Service Center.
Location
Directions
east on Memorial Hwy, turn right onto Bay Crest Dr, then right onto Bay Crest Ln; 8704 is the second house on the left. FROM MEMORIAL HWY ? BAY CREST DR ? RIGHT ON BAY CREST LN ? 8704 BAY CREST LN, SECOND HOME ON LEFT.
More homes like this
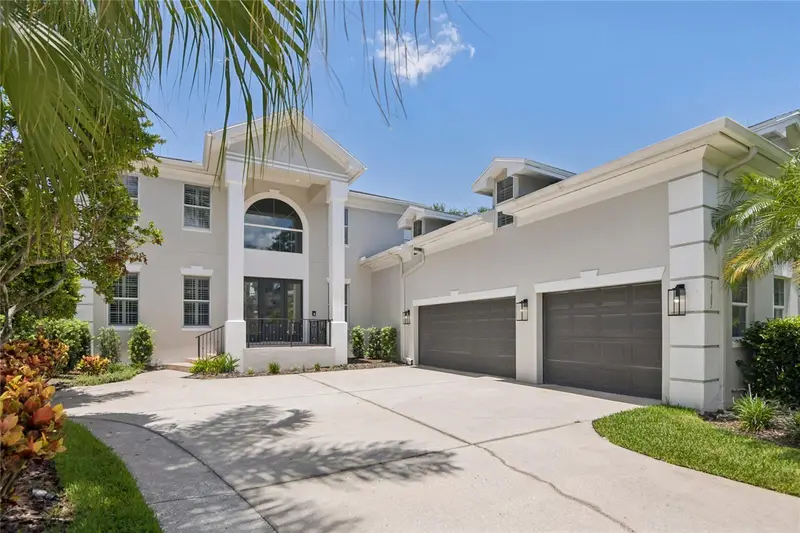
$2,275,000
5105 W Neptune Way
Tampa, FL 33609
5 bd · 6 ba · 5,006 sqft
Beach Park
MLS ID #O6426838, OPENDOOR BROKERAGE LLC.
Listing provided by Stellar MLS
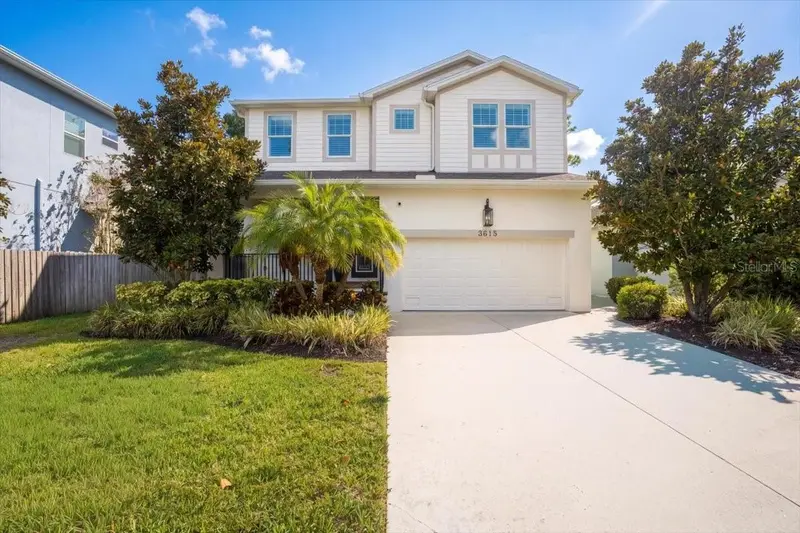
$1,359,000
3615 W Renellie Cir
Tampa, FL 33629
4 bd · 4 ba · 3,186 sqft
Bel Mar Unit 2
MLS ID #TB8530800, 360 REALTY OF TAMPA LLC.
Listing provided by Stellar MLS
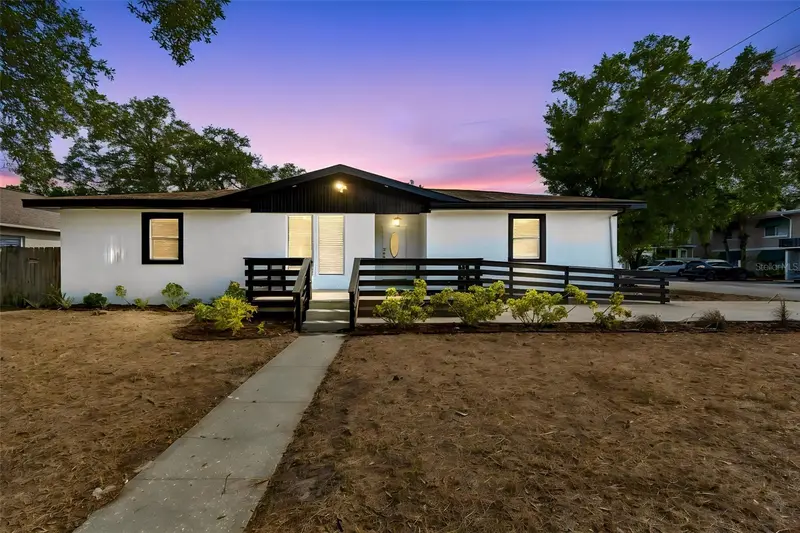
$1,275,000
3901 W Platt St
Tampa, FL 33609
6 bd · 7 ba · 3,012 sqft
Azeele Park
MLS ID #TB8508913, KELLER WILLIAMS TAMPA PROP..
Listing provided by Stellar MLS
$1,219,900
3926 Venetian Way
Tampa, FL 33634
4 bd · 2 ba · 1,930 sqft
Venetian Shores Unit 1
MLS ID #TB8497333, KELLER WILLIAMS TAMPA CENTRAL.
Listing provided by Stellar MLS

Listings courtesy of Stellar MLS as distributed by MLS GRID
IDX information is provided exclusively for consumers’ personal, non-commercial use and may not be used for any purpose other than to identify prospective properties consumers may be interested in purchasing.
Based on information submitted to the MLS GRID as of October 3, 2026 at 12:18 AM ET. All data is obtained from various sources and may not have been verified by broker or MLS GRID. Supplied Open House Information is subject to change without notice. All information should be independently reviewed and verified for accuracy. Properties may or may not be listed by the office/agent presenting the information.
All or a portion of the multiple listing information is provided by Stellar MLS, from a copyrighted compilation of listings. The compilation of listings and each individual listing are © 2026 Stellar MLS. All rights reserved.
Ryan Solberg, Broker · MaxLife Realty LLC · FL License #BK3354351 · Equal Housing Opportunity · Full disclaimer · DMCA