$584,000
4710 Trilby Avenue
Tampa, FL 33616
Listing updated: September 15, 2026 at 3:32 PM ET
 Listing courtesy of Lpt Realty Llc · Andrew Duncan · MLS #TB8548905 · Active · 813-359-8990
Property type
Year built
Lot size
Price / sq ft
HOA dues
Days on market
Flood zone
About this home
Welcome home to this turn-key South Tampa oasis! Inside, you'll find modern ceramic wood-plank tile flooring throughout, custom California Closets, and a cozy wood-burning fireplace. The kitchen features solid granite countertops and plenty of space for cooking and entertaining. Step outside to your private, fully fenced backyard, which features an impressive 13.5' x 33' inground heated pool with a sundeck- an inviting setting for relaxing, outdoor dining, and entertaining. Major updates include a NEW roof (2025), NEW pool filter (2025), plus plumbing, electrical, and water heater updates completed in 2018. The property also features a Vivint alarm system with front and rear motion cameras. Nestled in a prime South Tampa neighborhood, enjoy easy commutes to MacDill Air Force Base, Bayshore Boulevard, Hyde Park, and Downtown Tampa, with top-tier dining, shopping, and entertainment right at your fingertips. Kenneth Adum K-8 Magnet School is just blocks away, while Tampa International Airport and the Westshore Marina District are only a short drive. Plus, with direct routes across the bay to St. Petersburg, you’re perfectly positioned to experience the very best of Tampa’s vibrant city life and the Gulf Coast's world-class beaches.
Estimated monthly payment
Estimate only. Taxes use the listing's reported amount where available; insurance is a Florida-average estimate. Your actual payment will vary — run a full calculation or talk to a lender.
Price & listing history0 days on market
- Status: ActiveSep 15, 2026
- Listed$584,000Sep 15, 2026
- Price increased$584,000
Facts & features
- Property type
- Residential
- Sub type
- Single Family Residence
- Status
- Active
- Days on market
- 0
- Subdivision
- Gandy Gardens 1
- County
- Hillsborough
- Year built
- 1955
- Living area
- 1,825 sq ft
- Price/sq ft
- $320
- Building area
- 2,276 sq ft (Public Records)
- Lot size
- 6,048 sq ft
- Lot category
- 0 to less than 1/4
- Flood zone
- AE (12057C0344J)
- Pool
- Private pool
- Annual taxes
- $5,150 (2025)
- Parcel #
- A-08-30-18-3XE-000005-00005.1
- Zoning
- RS-60
- MLS #
- TB8548905
Ask about this home
Have a question? Ask the broker directly.
Ryan Solberg answers personally — no call center, no spam. Your question goes straight to him.
Interior Details
- Bedrooms
- 4
- Full bathrooms
- 2
- Flooring
- Ceramic Tile
- Appliances
- Cooktop, Dishwasher, Disposal, Dryer, Electric Water Heater, Exhaust Fan, Microwave, Range, Refrigerator, Washer
- Interior features
- Built-in Features, Ceiling Fans(s), Crown Molding, Eat-in Kitchen, Kitchen/Family Room Combo, Open Floorplan, Pest Guard System, Solid Surface Counters, Split Bedroom, Stone Counters, Walk-In Closet(s), Window Treatments
- Laundry
- Corridor Access, Inside, Laundry Room
- Stories / Levels
- One
- Direction faces
- North
- Fireplace
- Yes
Heating & Cooling
- Heating
- Central
- Cooling
- Central Air
Parking
- Parking features
- Driveway, Off Street, Parking Pad
HOA & Financial
- Total monthly fees
- $0/mo
- Total annual fees
- $0
- CDD
- No
- Homestead exemption
- Yes
- Min lease term
- No Minimum
- Listing terms
- Cash, Conventional, FHA, VA Loan
- Ownership
- Fee Simple
- Available for lease
- Yes
- Lease restrictions
- No
- Additional lease restrictions
- ***Buyer responsible for verifying any and all lease restrictions.
- Approval process
- ***Buyer responsible for verifying any and all approval process.
Exterior & Construction
- Exterior features
- Lighting, Rain Gutters, Sidewalk, Storage
- Construction materials
- Other, Vinyl Siding
- Roof
- Shingle
- Foundation
- Crawlspace
- Pool
- Private pool
- Road surface
- Paved
Utilities
- Sewer
- Public Sewer
- Water source
- Public
- Utilities
- BB/HS Internet Available, Cable Available, Cable Connected, Electricity Available, Electricity Connected, Fiber Optics, Public, Sewer Available, Sewer Connected
Schools
Letter grades: Florida DOE 2024–25 school grades (Orange, Seminole, Lake, Osceola, Brevard). Assigned schools from the listing agent — verify enrollment with the district.
Room Details
| Room | Level | Dimensions |
|---|---|---|
| Living Room | First | 13x23 |
| Kitchen | First | 10x15 |
| Primary Bedroom | First | 13x16 |
Listing Details
- Listing date
- 2026-09-15
- On market date
- 2026-09-15
- Original list price
- $584,000
- Occupant type
- Owner
- MLS area
- 33616 - Tampa
- Listing AOR
- Suncoast Tampa
- Status changed
- 2026-09-15
- Tax legal description
- GANDY GARDENS 1 W 1.5 FT OF LOT 5 AND E 61.5 FT OF LOT 6 BLOCK 5
Flood risk
FEMA Special Flood Hazard Area (1% annual-chance / “100-year” floodplain). Flood insurance is generally required by mortgage lenders.
Source: FEMA flood zone reported on the listing. Confirm current designation at FEMA Flood Map Service Center.
Location
Directions
Head east on I-275 N. Use the right lane to take exit 39 for FL-60/FL-589 N/Veterans Expwy/Kennedy Blvd toward Clearwater/Tampa Int'l Airport/West Shore Blvd. Turn right onto S Hoover Blvd. Turn left onto W Azeele St. Turn right onto S Westshore Blvd. Turn left onto W Trilby Ave. Destination will be on the right.
More homes like this
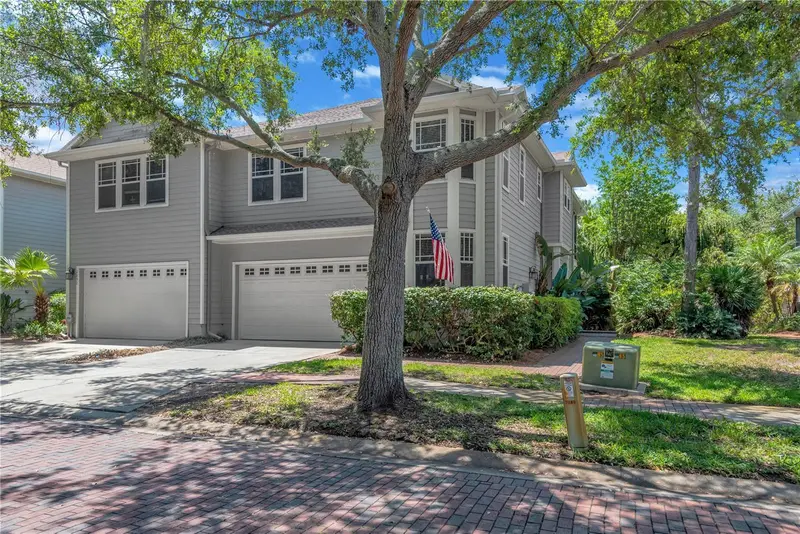
$675,000
2852 Bayshore Trails Dr
Tampa, FL 33611
4 bd · 3 ba · 2,768 sqft
Bayshore Trails Twnhms
MLS ID #TB8511571, CAPITAL CALDWELL LLC.
Listing provided by Stellar MLS
$399,000
1109 Normandy Trace Rd #1109
Tampa, FL 33602
1 bd · 1 ba · 815 sqft
Island Walk A Condo
MLS ID #TB8548636, KELLER WILLIAMS TAMPA CENTRAL.
Listing provided by Stellar MLS
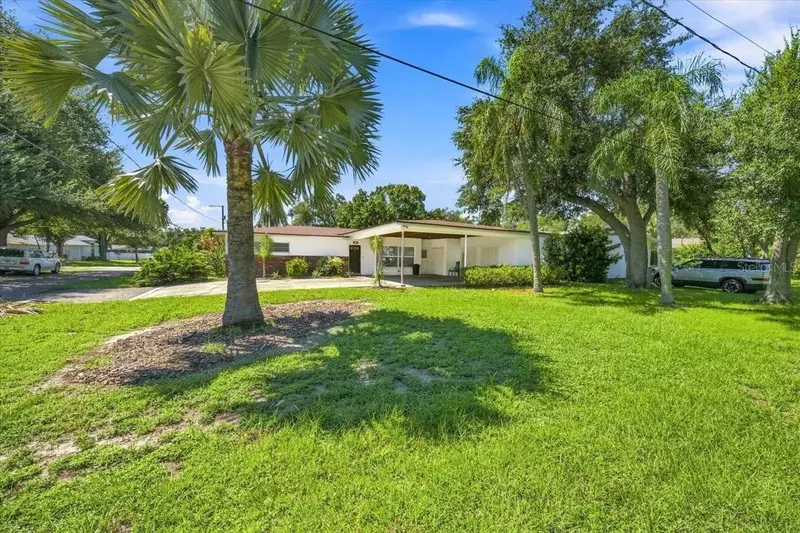
$810,500
3002 W Marlin Ave
Tampa, FL 33611
3 bd · 3 ba · 1,842 sqft
Asbury Park
MLS ID #TB8547976, BHHS FLORIDA PROPERTIES GROUP.
Listing provided by Stellar MLS
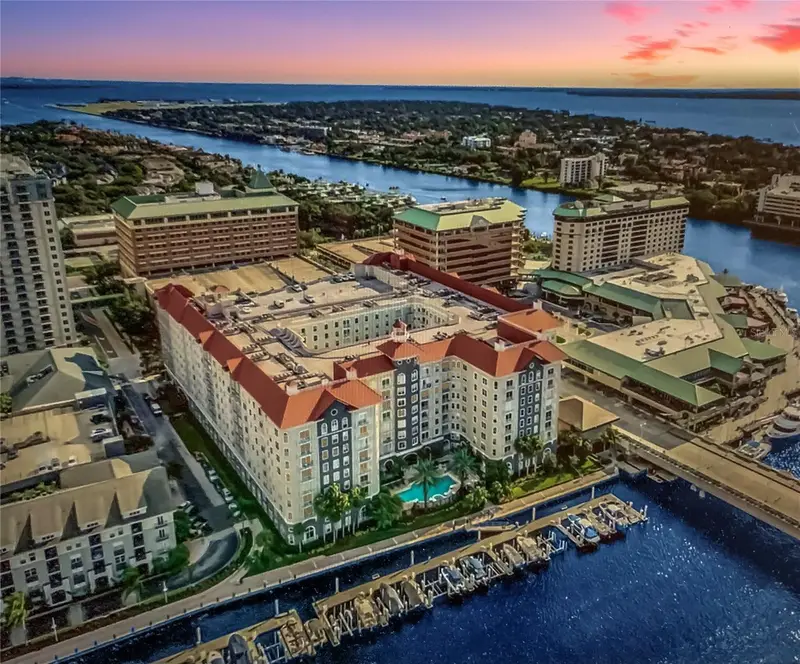
$630,000
700 S Harbour Island Blvd #716
Tampa, FL 33602
3 bd · 2 ba · 1,471 sqft
Parkcrest Harbour Island Condo
MLS ID #TB8499110, COASTAL PROPERTIES GROUP INTER.
Listing provided by Stellar MLS

Listings courtesy of Stellar MLS as distributed by MLS GRID
IDX information is provided exclusively for consumers’ personal, non-commercial use and may not be used for any purpose other than to identify prospective properties consumers may be interested in purchasing.
Based on information submitted to the MLS GRID as of September 15, 2026 at 3:32 PM ET. All data is obtained from various sources and may not have been verified by broker or MLS GRID. Supplied Open House Information is subject to change without notice. All information should be independently reviewed and verified for accuracy. Properties may or may not be listed by the office/agent presenting the information.
All or a portion of the multiple listing information is provided by Stellar MLS, from a copyrighted compilation of listings. The compilation of listings and each individual listing are © 2026 Stellar MLS. All rights reserved.
Ryan Solberg, Broker · MaxLife Realty LLC · FL License #BK3354351 · Equal Housing Opportunity · Full disclaimer · DMCA