
$1,240,000
5854 Gasparilla Road
Boca Grande, FL 33921
Listing updated: September 18, 2026 at 9:21 AM ET
Listing courtesy of Michael Saunders & Co. - Boca · John Harms · MLS #D6148779 · Active · 941-964-2000Property type
Year built
Lot size
Price / sq ft
HOA dues
Days on market
Flood zone
About this home
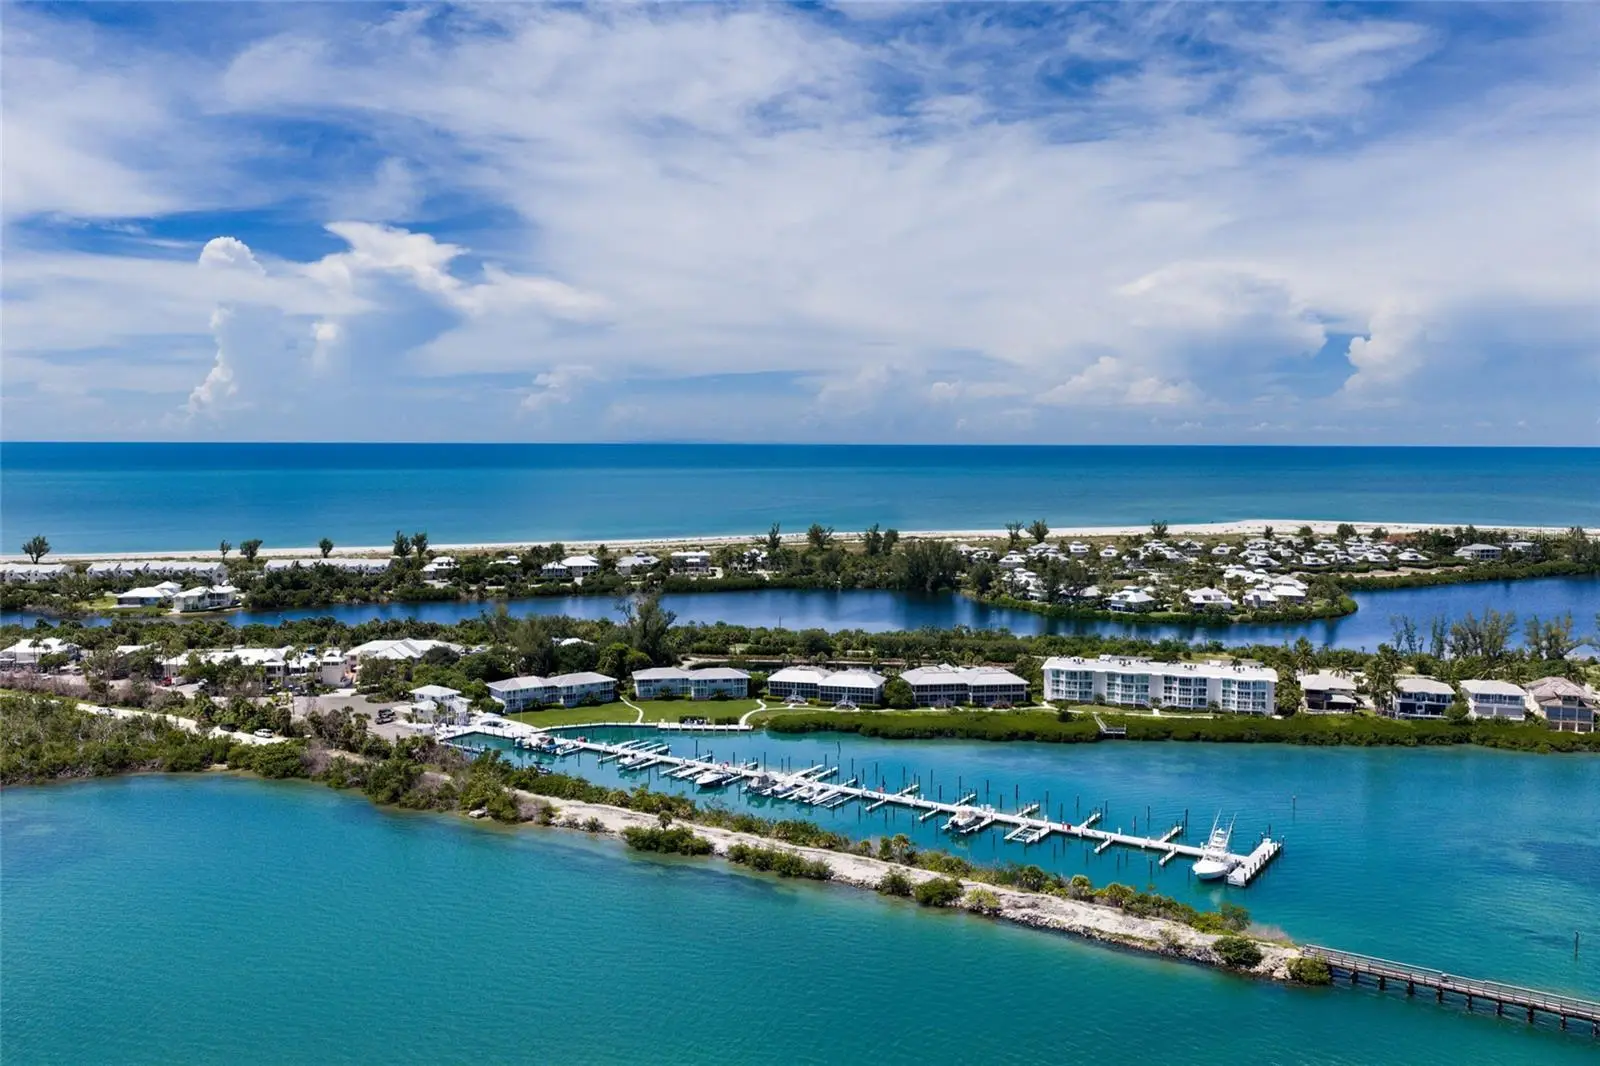
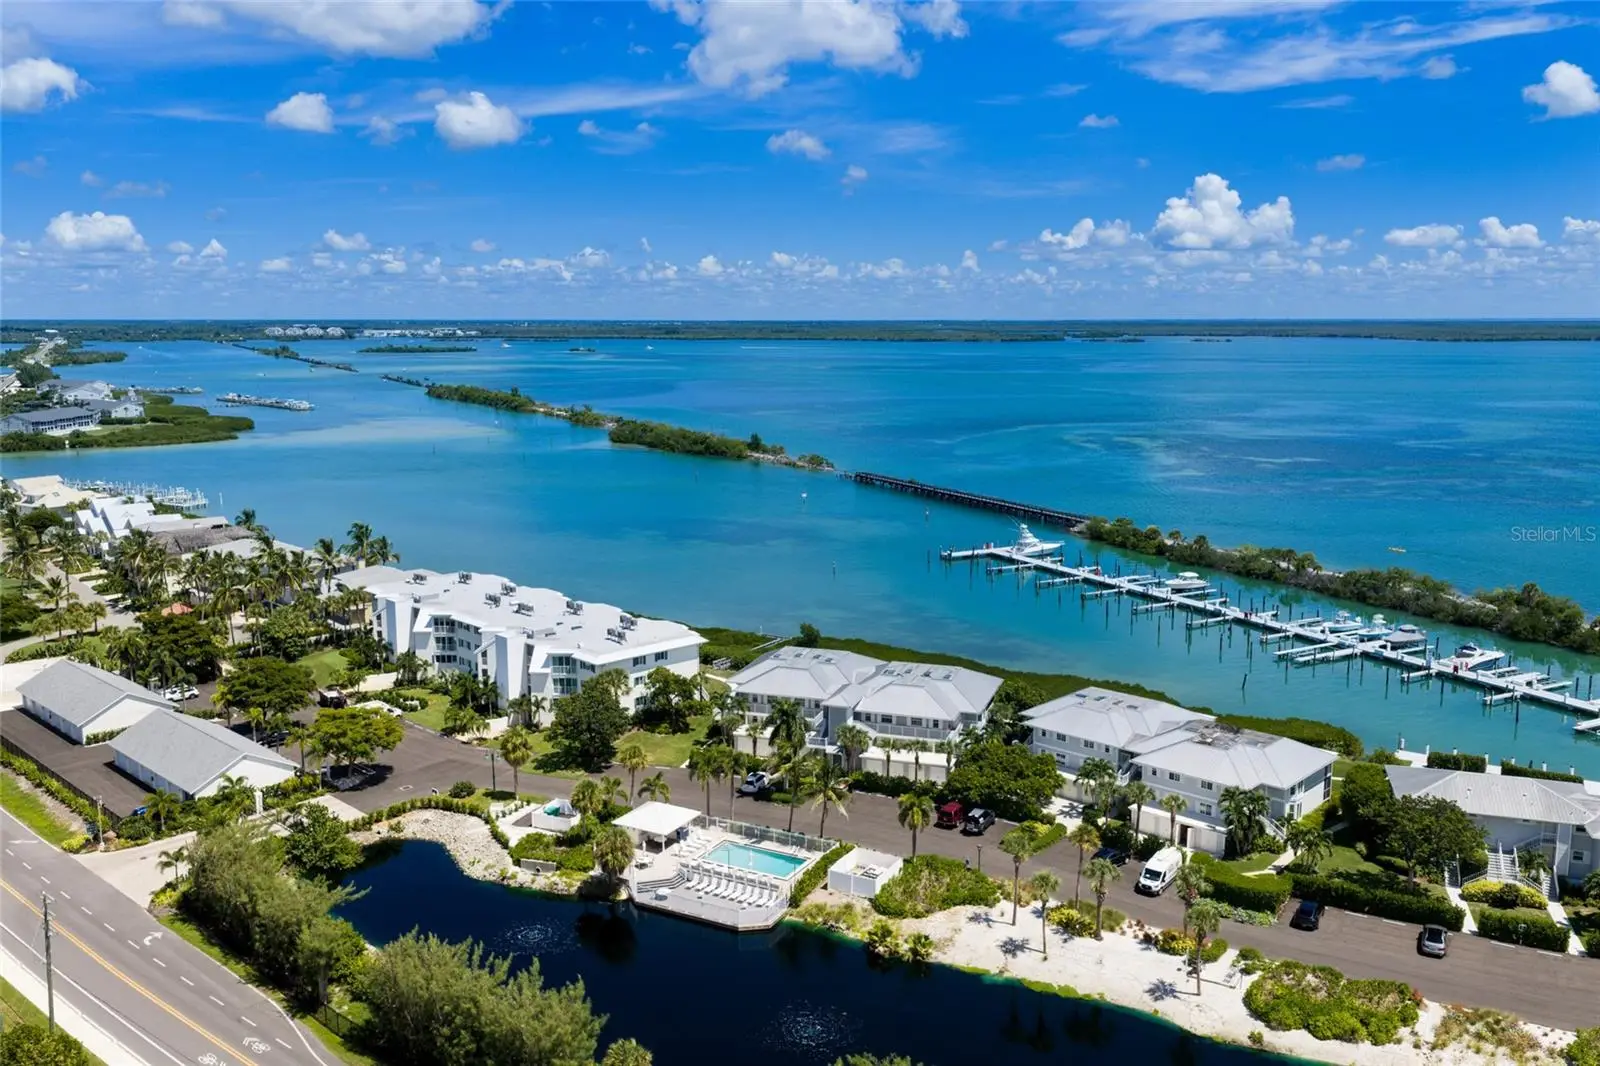
Welcome to an exceptional coastal corner-unit condominium where breathtaking bay and marina views create an unforgettable first impression from the moment you step inside. Framed by endless turquoise waters and elegant yachts moored at Uncle Henry's Marina, this remarkable residence offers a serene and inspiring island retreat. Privately nestled within the gated, bayside Marina Village phase of the Boca Grande Club, this exceptional property enjoys its own private community pool and convenient access to the island's golf cart and bike path. Its coveted corner location provides an abundance of natural light and expansive water views through numerous impact resistant bay windows and sliding glass doors. Inside, thoughtful updates and upscale finishes elevate the coastal living experience. The beautifully upgraded kitchen features stone countertops, a tile backsplash, and premium appliances, including a built-in Sub-Zero refrigerator. Stunning plank-style tile flooring extends throughout most of the residence, while both bathrooms have been tastefully updated. The bright and inviting guest bath features classic white tile, timeless hexagon flooring, a marble-look vanity, and a striking subway-tile accent wall. The spa-inspired primary bath is a true retreat, showcasing an oversized walk-in shower finished in floor-to-ceiling travertine tile, frameless glass, decorative mosaic accents, a rainfall showerhead, and a convenient handheld sprayer. Adding exceptional functionality, the property includes a private outdoor storage/golf cart garage; ideal for storing a golf cart, fishing gear, paddleboards, and all the essentials for enjoying the island lifestyle. For even more resort-style amenities, head to the Gulf-side area of the Boca Grande Club, where the spectacular new beachfront pool and tiki bar area are nearly complete. Residents enjoy private access to the tranquil Gulf beach, beach chair service, fine dining, tennis and pickleball, a pro shop, and an outstanding fitness center. And you're only minutes to the historic Village of Boca Grande. Numerous improvements since 2022 include a new AC system, dishwasher, washer and dryer, and high-end electric blinds on the lanai. With its coveted corner location, stunning bay and marina views, extensive updates, private storage/golf cart garage, and access to the exceptional amenities of the Boca Grande Club, this is coastal Florida living at its finest.
Estimated monthly payment
Estimate only. Taxes use the listing's reported amount where available; insurance is a Florida-average estimate. Your actual payment will vary — run a full calculation or talk to a lender.
Price & listing history3 days on market
- Status: ActiveSep 15, 2026
- Listed$1,240,000Sep 15, 2026
- Price increased$1,240,000
Facts & features
- Property type
- Residential
- Sub type
- Condominium
- Status
- Active
- Days on market
- 3
- Subdivision
- Marina Village Ph 02
- County
- Charlotte
- Year built
- 1984
- Living area
- 1,229 sq ft
- Price/sq ft
- $1,009
- Lot size
- 1,229 sq ft
- Lot category
- 1/4 to less than 1/2
- Flood zone
- A
- Annual taxes
- $13,846 (2025)
- Parcel #
- 422035501023
- Zoning
- CT
- MLS #
- D6148779
Ask about this home
Have a question? Ask the broker directly.
Ryan Solberg answers personally — no call center, no spam. Your question goes straight to him.
Interior Details
- Bedrooms
- 2
- Full bathrooms
- 2
- Flooring
- Ceramic Tile, Travertine
- Appliances
- Built-In Oven, Cooktop, Dishwasher, Disposal, Dryer, Electric Water Heater, Microwave, Refrigerator, Washer
- Interior features
- Built-in Features, Ceiling Fans(s), Crown Molding, Dry Bar, Open Floorplan, Solid Wood Cabinets, Stone Counters, Thermostat, Walk-In Closet(s)
- Laundry
- Laundry Closet
- Stories / Levels
- One
- Direction faces
- Southwest
Heating & Cooling
- Heating
- Central, Electric
- Cooling
- Central Air
HOA & Financial
- Total monthly fees
- $2,048/mo
- Total annual fees
- $24,572
- HOA name
- Donna Fogo
- CDD
- No
- Min lease term
- 1-7 Days
- Ownership
- Condominium
- Available for lease
- Yes
- Lease restrictions
- No
- Additional lease restrictions
- Must join membership after 30 days
- Approval process
- Application process plus fees
Exterior & Construction
- Exterior features
- Lighting, Sidewalk, Storage
- Construction materials
- Block, Vinyl Siding
- Roof
- Membrane, Metal
- Foundation
- Block, Stem Wall
- Waterfront
- Yes
- Water access
- Yes
- Water view
- Yes
- Road surface
- Asphalt
Utilities
- Sewer
- Public Sewer
- Water source
- Public
- Utilities
- Cable Connected, Electricity Connected, Phone Available, Sewer Connected, Water Connected
Community
- Pets allowed
- Yes
Room Details
| Room | Level | Dimensions |
|---|---|---|
| Living Room | First | 13x16 |
| Kitchen | First | 10x10 |
| Primary Bedroom | First | 14x11 |
| Bedroom 2 | First | 13x11 |
| Balcony/Porch/Lanai | First | 5x15 |
| Dining Room | First | 8x10 |
Listing Details
- Listing date
- 2026-09-10
- On market date
- 2026-09-15
- Original list price
- $1,240,000
- Occupant type
- Vacant
- MLS area
- 33921 - Boca Grande (PO BOX)
- Listing AOR
- Englewood
- Status changed
- 2026-09-15
- Tax legal description
- MVC 002 0000 0M23 MARINA VILLAGE PH 2 UN M-23 807/939 963/1889 1335/2113 2918/983 3459/2021 3557/666 3613/1700 3613/1702 3877/953 4016/1874 4162/1811
Flood risk
FEMA Special Flood Hazard Area (1% annual-chance / “100-year” floodplain). Flood insurance is generally required by mortgage lenders.
Source: FEMA flood zone reported on the listing. Confirm current designation at FEMA Flood Map Service Center.
Location
Directions
Off Gasparilla Rd turn left into Marina Village gate. Through the gate turn right, the building is on the left.
More homes like this
$1,237,000
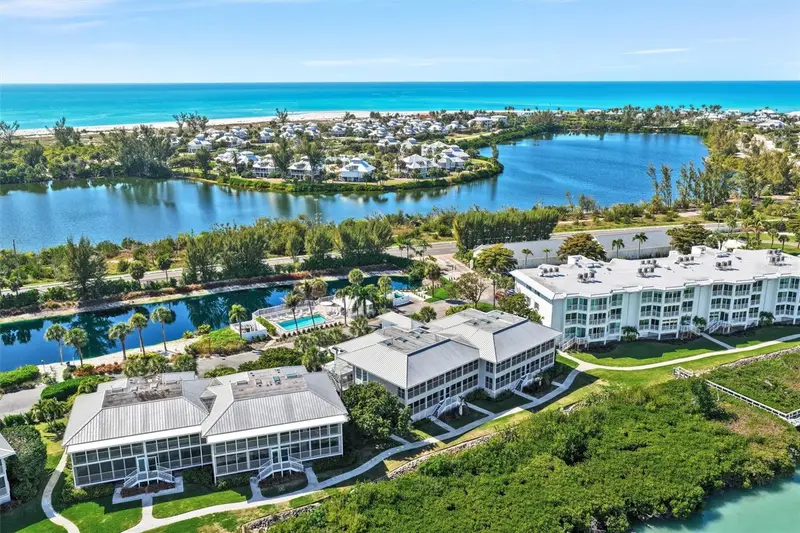
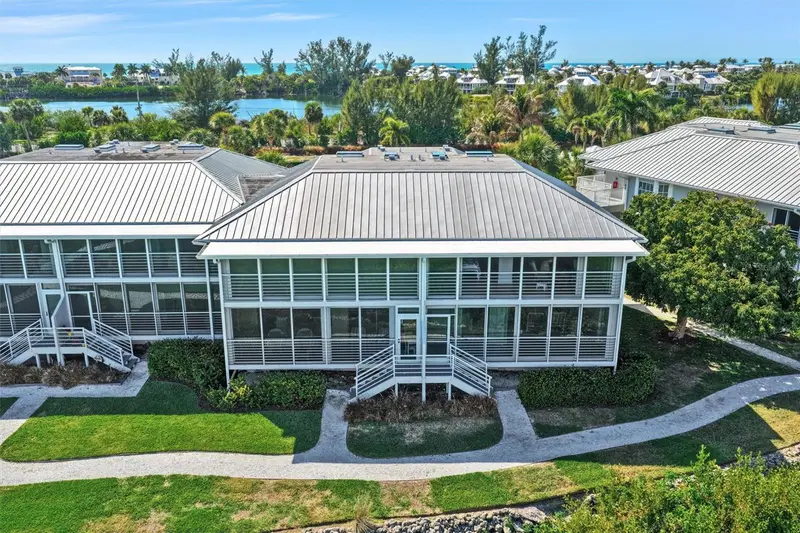
5854 Gasparilla Rd #M22
Boca Grande, FL 33921
2 bd · 2 ba · 1,049 sqft
Marina Village Ph 02
MLS ID #TB8501126, COMPASS FLORIDA LLC.
Listing provided by Stellar MLS
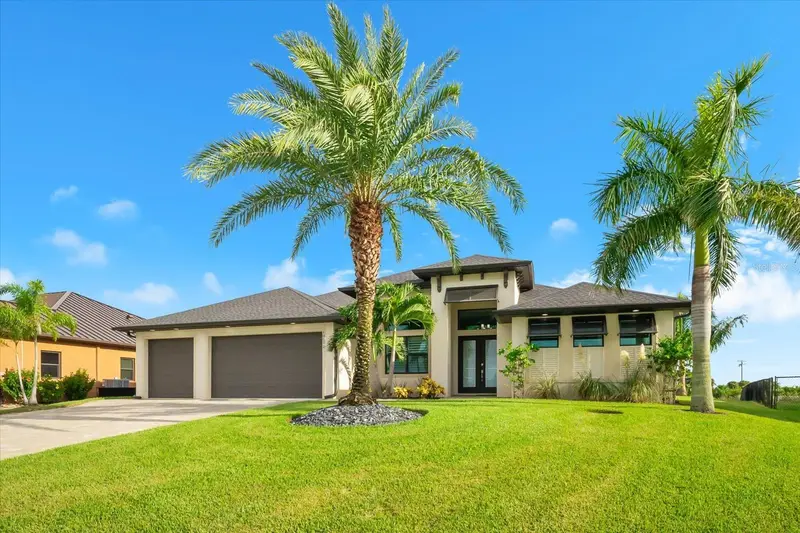
$949,900
10572 Rainsville St
Port Charlotte, FL 33981
3 bd · 3 ba · 2,120 sqft
Port Charlotte Sec 87
MLS ID #D6148365, PARADISE EXCLUSIVE REAL ESTATE.
Listing provided by Stellar MLS
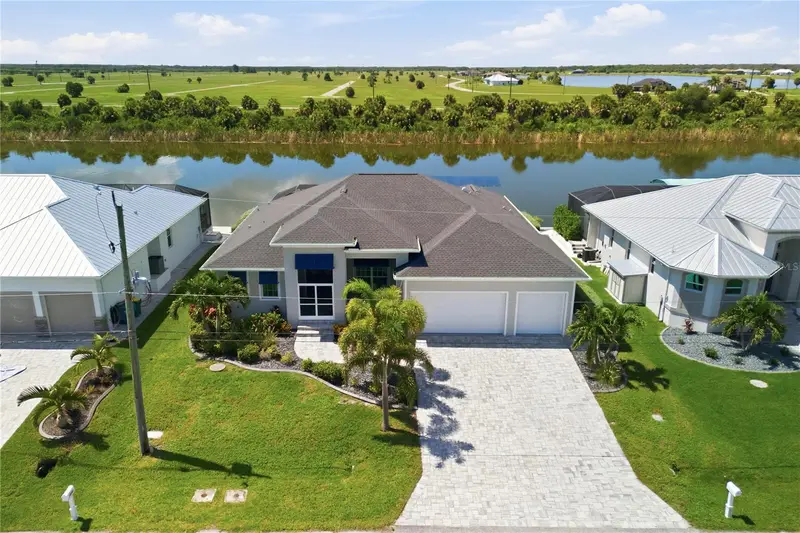
$899,000
10628 Mcalester Cir
Port Charlotte, FL 33981
3 bd · 3 ba · 2,181 sqft
Mcalester Point
MLS ID #D6148610, PARADISE EXCLUSIVE REAL ESTATE.
Listing provided by Stellar MLS
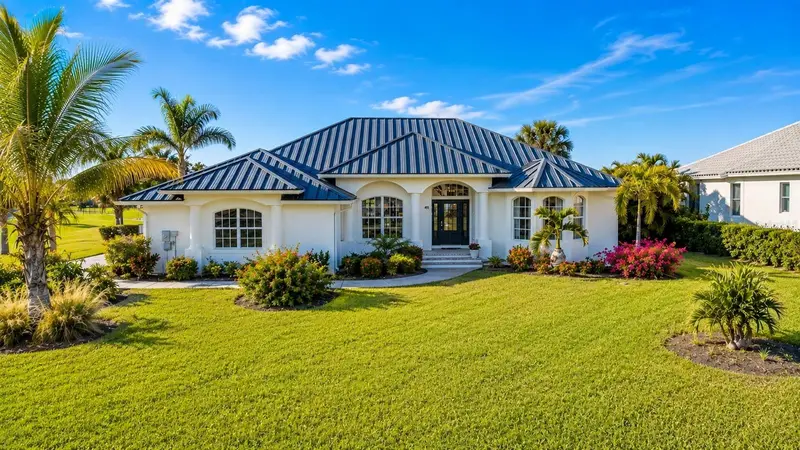
$799,000
495 Coral Creek Dr
Placida, FL 33946
4 bd · 4 ba · 2,721 sqft
Cape Haze Windward
MLS ID #N6145543, RE/MAX PALM.
Listing provided by Stellar MLS

Listings courtesy of Stellar MLS as distributed by MLS GRID
IDX information is provided exclusively for consumers’ personal, non-commercial use and may not be used for any purpose other than to identify prospective properties consumers may be interested in purchasing.
Based on information submitted to the MLS GRID as of September 18, 2026 at 9:21 AM ET. All data is obtained from various sources and may not have been verified by broker or MLS GRID. Supplied Open House Information is subject to change without notice. All information should be independently reviewed and verified for accuracy. Properties may or may not be listed by the office/agent presenting the information.
All or a portion of the multiple listing information is provided by Stellar MLS, from a copyrighted compilation of listings. The compilation of listings and each individual listing are © 2026 Stellar MLS. All rights reserved.
Ryan Solberg, Broker · MaxLife Realty LLC · FL License #BK3354351 · Equal Housing Opportunity · Full disclaimer · DMCA