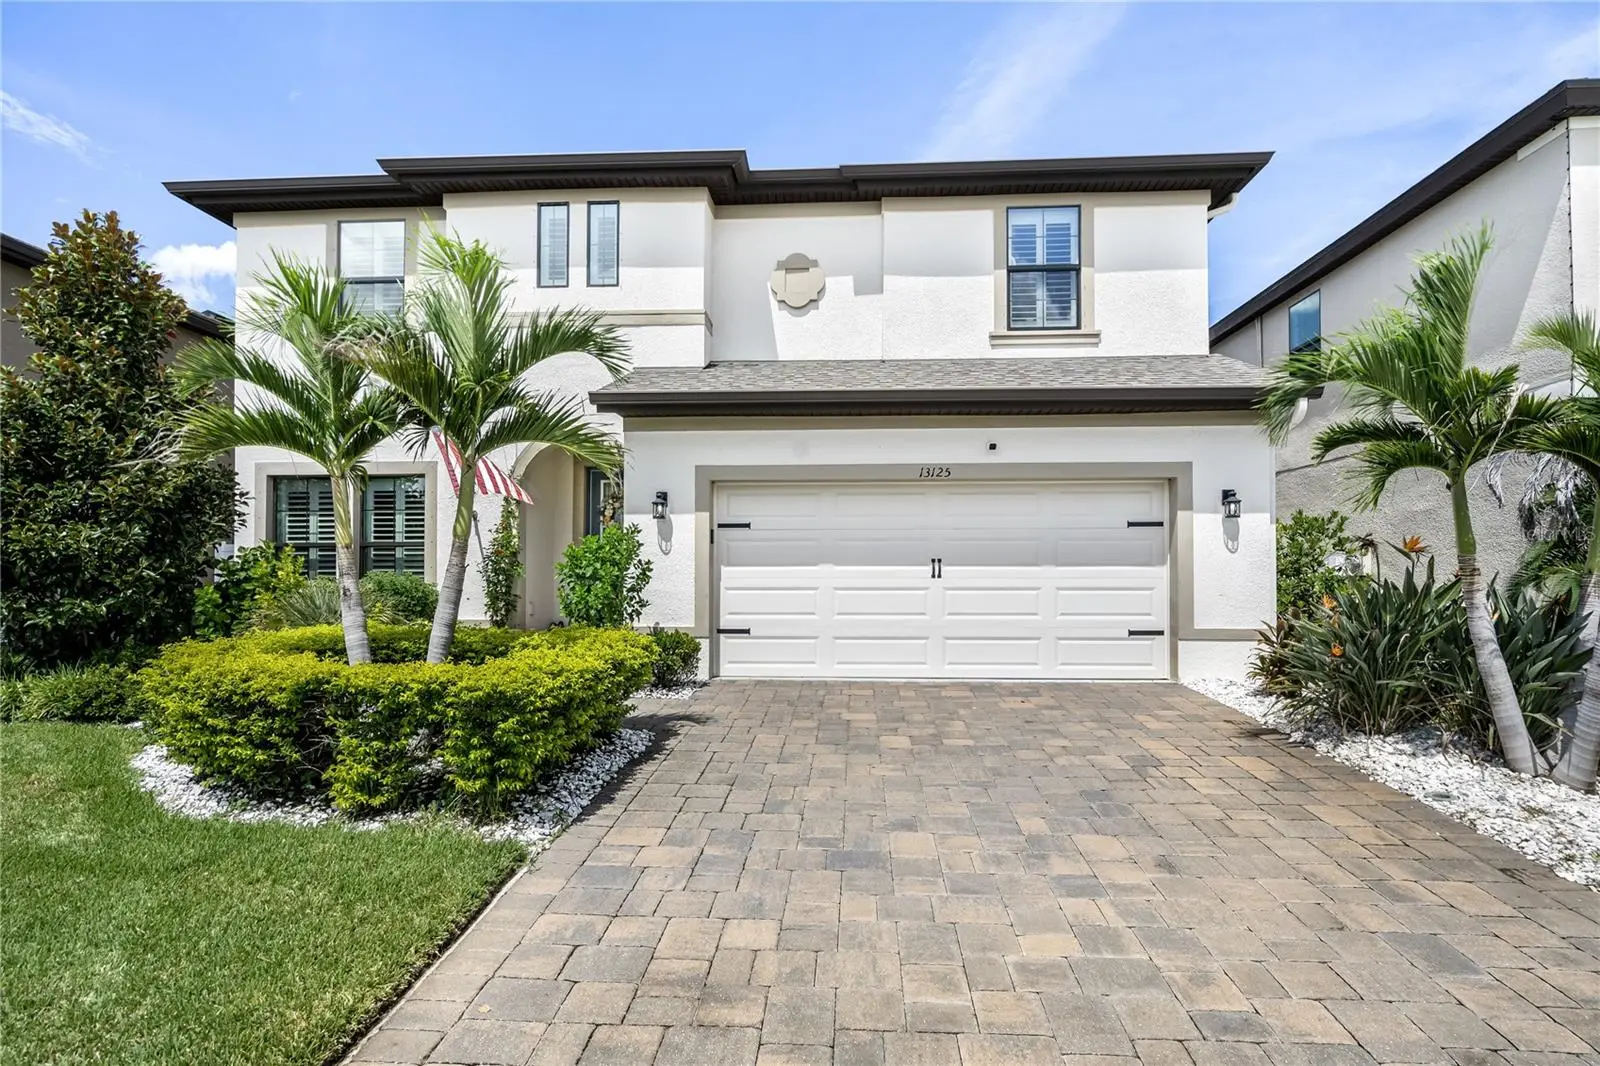

$650,000
13125 Foxtail Fern Drive
Riverview, FL 33579
Listing updated: September 24, 2026 at 9:06 AM ET
Listing courtesy of Rest Easy Realty Powered By Sellstate · Gina Marie Holm · MLS #TB8548820 · Active · 813-546-5846Property type
Year built
Lot size
Price / sq ft
HOA dues
Days on market
Garage spaces
Flood zone
About this home
UPSCALE LIVING & RESORT-STYLE AMENITIES IN TRIPLE CREEK! Welcome to 13125 Foxtail Fern, an exceptional 2021 WestBay Avocet II plan nestled in the master-planned community of Triple Creek in Riverview. Meticulously maintained and loaded with upgrades, this impressive 5-bedroom, 3-bath home offers a dedicated office/den, spacious upstairs bonus room, luxurious owner’s retreat, and a 3-car tandem garage—providing the perfect blend of casual elegance with comfort and flexibility. From the moment you enter, you’ll appreciate the thoughtfully designed open-concept floor plan, featuring beautiful Legacy Sterling 7x22 wood-look tile throughout much of the main living area. Double doors OPEN to a Flex space off the foyer, set up as a home office. The private lower-level guest suite with private exit adds flexibility, while the huge upstairs recreational game room and leisure area, owner’s retreat and additional bedrooms provide room for everyone. The gourmet kitchen is the heart of the home, showcasing a large island, 2024 Stainless steel appliances, Ashen Gray Corian quartz countertops and Timberlake Downing Duraform Linen cabinets with custom pulls, all overlooking the dining and grand living areas and opening to the outdoor lanai. Luxury Upgrades include Plantation Shutters on every window, whole house GENERATOR, minisplit AC in garage 2024, ceiling fans throughout, a Culligan whole-house water purification system, screened back lanai, rock landscaping Vivint security system, intercom system, gutters, fully enclosed vinyl fenced backyard, fresh interior paint with accent wall, upgraded lighting fixtures, Custom pantry door, updated laundry room with GE Profile washer and dryer plus luxury carpet and padding installed in 2023. The private backyard provides a wonderful space to relax or entertain, with plenty of room to add a pool or extend the lanai. Beyond your front door, Triple Creek delivers an exceptional lifestyle on nearly 1,000 acres, with resort-style amenities designed for every stage of life. Enjoy the new Hammock Club with its multipurpose room, open-air social room and expansive pavilion, along with multiple pools, lap lanes, splash pad, fitness centers, tennis and basketball courts, playgrounds, Central Bark dog park, and miles of community trails for walking, jogging and biking. Outdoor enthusiasts will love the community’s location adjacent to the Triple Creek Greenway, a 1,200-acre Hillsborough County preserve featuring 3.5 miles of hiking trails and more than 18 miles of mountain-bike trails. Dawson Elementary and The Goddard School are conveniently located within the community, while I-75, shopping, dining and entertainment are just minutes away. Located along the desirable Balm Riverview corridor and approximately 9 miles from Apollo Beach, this exceptional WestBay home offers the upgraded lifestyle you’ve been waiting for... CALL TODAY to schedule your private showing and experience all that 13125 Foxtail Fern and Triple Creek have to offer!
Estimated monthly payment
Estimate only. Taxes use the listing's reported amount where available; insurance is a Florida-average estimate. Your actual payment will vary — run a full calculation or talk to a lender.
Price & listing history2 days on market
- Status: ActiveSep 22, 2026
- Listed$650,000Sep 22, 2026
- Price increased$650,000
Facts & features
- Property type
- Residential
- Sub type
- Single Family Residence
- Status
- Active
- Days on market
- 2
- Subdivision
- Triple Creek
- County
- Hillsborough
- Year built
- 2021
- Living area
- 3,419 sq ft
- Price/sq ft
- $190
- Building area
- 4,305 sq ft (Public Records)
- Lot size
- 6,000 sq ft
- Lot category
- 0 to less than 1/4
- Flood zone
- X (12057C0520H)
- Garage
- 2 spaces
- Annual taxes
- $4,604 (2025)
- Parcel #
- U-12-31-20-B0Z-000000-00068.0
- Zoning
- PD
- MLS #
- TB8548820
Ask about this home
Have a question? Ask the broker directly.
Ryan Solberg answers personally — no call center, no spam. Your question goes straight to him.
Interior Details
- Bedrooms
- 5
- Full bathrooms
- 3
- Flooring
- Carpet, Ceramic Tile
- Appliances
- Dishwasher, Disposal, Dryer, Electric Water Heater, Freezer, Microwave, Range, Refrigerator, Washer, Water Softener
- Interior features
- Eat-in Kitchen, High Ceilings, Open Floorplan, PrimaryBedroom Upstairs, Stone Counters, Thermostat, Walk-In Closet(s), Window Treatments
- Laundry
- Electric Dryer Hookup, Inside, Laundry Room, Washer Hookup
- Stories / Levels
- Two
- Direction faces
- South
Heating & Cooling
- Heating
- Central, Electric
- Cooling
- Central Air
Parking
- Garage spaces
- 2
- Attached garage
- Yes
- Parking features
- Driveway, Garage Door Opener
HOA & Financial
- HOA fee
- $100 / Annually
- Monthly HOA
- $8/mo
- Total monthly fees
- $8/mo
- Total annual fees
- $100
- HOA name
- Triple Creek- Real Manage Asjia Smith, LCAM
- CDD
- Yes
- Homestead exemption
- Yes
- Min lease term
- 6 Months
- Listing terms
- Cash, Conventional, FHA, VA Loan
- Ownership
- Fee Simple
- Available for lease
- Yes
- Lease restrictions
- Yes
- Additional lease restrictions
- Must own property for 2 years prior to leasing. Lease must be at least 6 months, and leases must be approved by the board. Applications are located on the community website. https://www.triplecreekhoa.com/documents/
- Approval process
- Must own property for 2 years prior to leasing. Lease must be at least 6 months, and leases must be approved by the board. Applications are located on the community website. https://www.triplecreekhoa.com/documents/
Exterior & Construction
- Exterior features
- Lighting, Rain Gutters, Sidewalk
- Construction materials
- Block, Stucco
- Roof
- Shingle
- Foundation
- Slab
- Road surface
- Asphalt, Paved
Utilities
- Sewer
- Public Sewer
- Water source
- Public
- Utilities
- Cable Available, Cable Connected, Electricity Available, Electricity Connected, Public, Sewer Connected, Water Connected
Community
- Pets allowed
- Number Limit, Yes
Room Details
| Room | Level | Dimensions |
|---|---|---|
| Kitchen | First | 11x18 |
| Dining Room | First | 12x13 |
| Living Room | First | 15x18 |
| Office | First | 10x13 |
| Foyer | First | 7x17 |
| Loft | Second | 22x26 |
| Primary Bedroom | Second | 15x22 |
| Bedroom 2 | First | 10x11 |
| Bedroom 3 | Second | 11x12 |
| Bedroom 4 | Second | 10x12 |
| Bedroom 5 | Second | 10x10 |
| Laundry | Second | 6x9 |
Listing Details
- Listing date
- 2026-09-15
- On market date
- 2026-09-22
- Original list price
- $650,000
- Occupant type
- Owner
- MLS area
- 33579 - Riverview
- Listing AOR
- Suncoast Tampa
- Status changed
- 2026-09-22
- Tax legal description
- TRIPLE CREEK PHASE 2 VILLAGE F1 LOT 68
Flood risk
Minimal-risk area outside the mapped floodplain. Flood insurance is optional and typically low-cost.
Source: FEMA flood zone reported on the listing. Confirm current designation at FEMA Flood Map Service Center.
Location
Directions
From I-75 Head EAST on BIG BEND ROAD, Turn RIGHT onto BALM RIVERVIEW ROAD, then turn LEFT onto TRIPLE CREEK BOULEVARD, at circle, take the FIRST EXIT onto DORADO SHORES AVENUE, then LEFT onto SATIN LILY DRIVE, then RIGHT onto FOXTAIL FERN DRIVE, Home is on the LEFT.
More homes like this
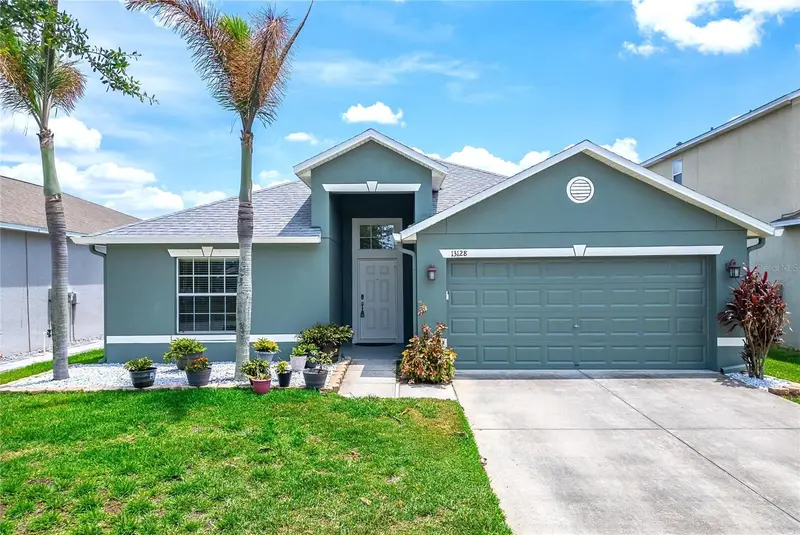
$350,000
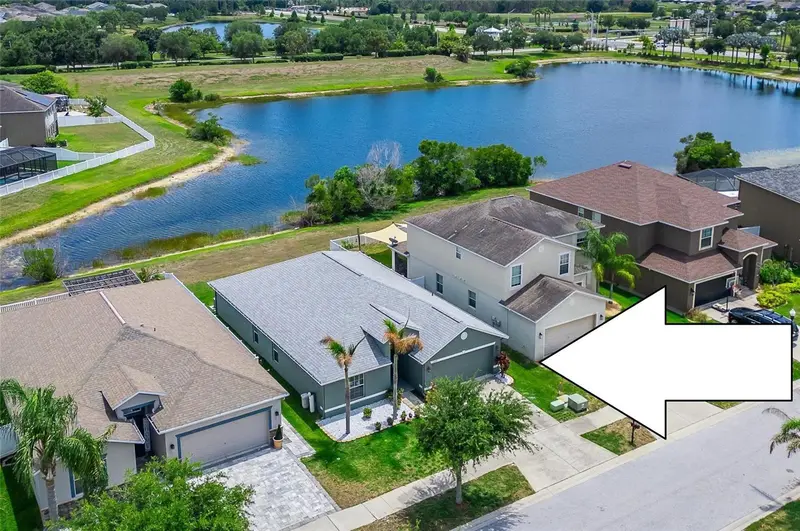
13128 Royal Pines Ave
Riverview, FL 33579
4 bd · 3 ba · 1,939 sqft
Triple Creek
MLS ID #TB8507539, RE/MAX ALLIANCE GROUP.
Listing provided by Stellar MLS
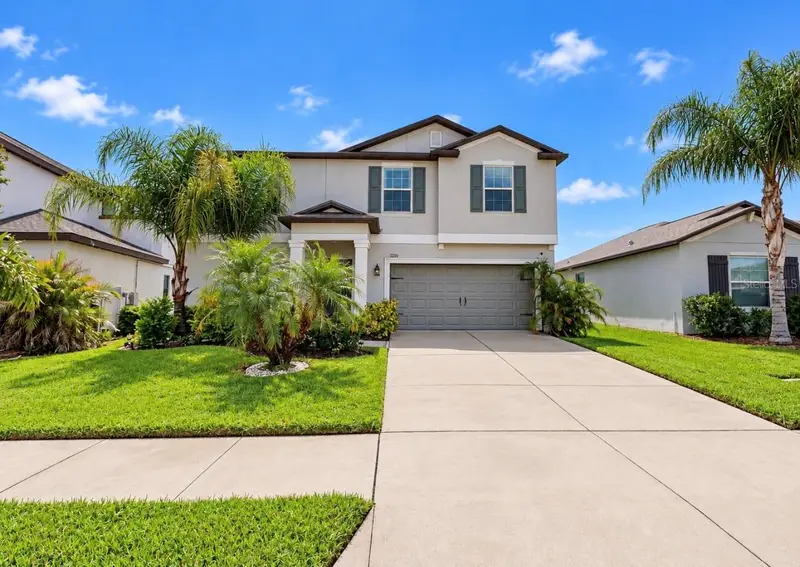
$399,900
13206 Wildflower Meadow Dr
Riverview, FL 33579
4 bd · 3 ba · 2,635 sqft
Triple Creek
MLS ID #TB8545729, ELEVATED REALTY.
Listing provided by Stellar MLS
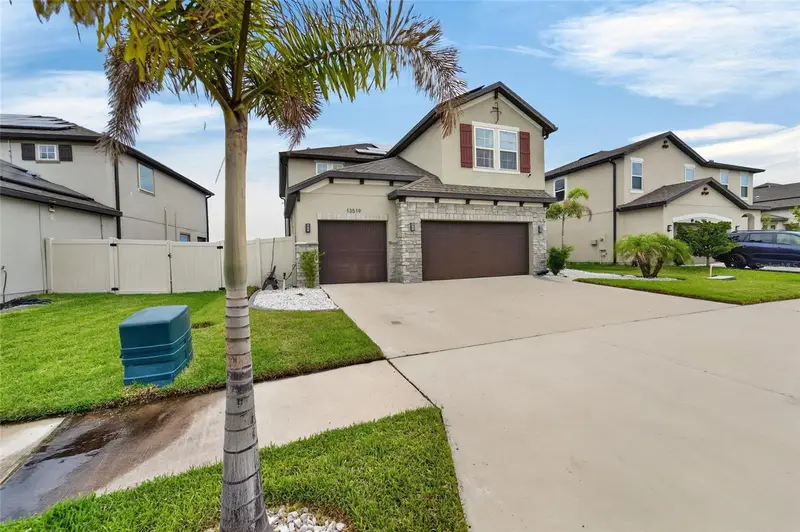
$450,000
13519 Palmera Vista Dr
Riverview, FL 33579
5 bd · 3 ba · 2,968 sqft
Reserve/Pradera-Ph 4
MLS ID #TB8510164, YOUR HOME SOLD GUARANTEED REAL.
Listing provided by Stellar MLS
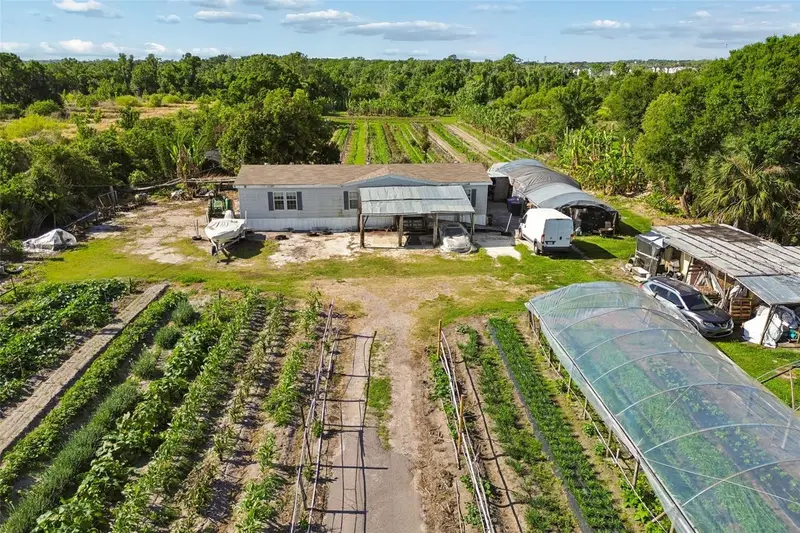
$539,000
11101 Sumner Rd
Wimauma, FL 33598
3 bd · 2 ba · 1,620 sqft
Unplatted
MLS ID #TB8497189, KELLER WILLIAMS REALTY- PALM H.
Listing provided by Stellar MLS

Listings courtesy of Stellar MLS as distributed by MLS GRID
IDX information is provided exclusively for consumers’ personal, non-commercial use and may not be used for any purpose other than to identify prospective properties consumers may be interested in purchasing.
Based on information submitted to the MLS GRID as of September 24, 2026 at 9:06 AM ET. All data is obtained from various sources and may not have been verified by broker or MLS GRID. Supplied Open House Information is subject to change without notice. All information should be independently reviewed and verified for accuracy. Properties may or may not be listed by the office/agent presenting the information.
All or a portion of the multiple listing information is provided by Stellar MLS, from a copyrighted compilation of listings. The compilation of listings and each individual listing are © 2026 Stellar MLS. All rights reserved.
Ryan Solberg, Broker · MaxLife Realty LLC · FL License #BK3354351 · Equal Housing Opportunity · Full disclaimer · DMCA