
$350,000
13128 Royal Pines Avenue
Riverview, FL 33579
Listing updated: September 20, 2026 at 6:29 PM ET
Listing courtesy of Re/Max Alliance Group · Ann Marie Vaughan · MLS #TB8507539 · Active · 813-259-0000Property type
Year built
Lot size
Price / sq ft
HOA dues
Days on market
Garage spaces
Flood zone
About this home
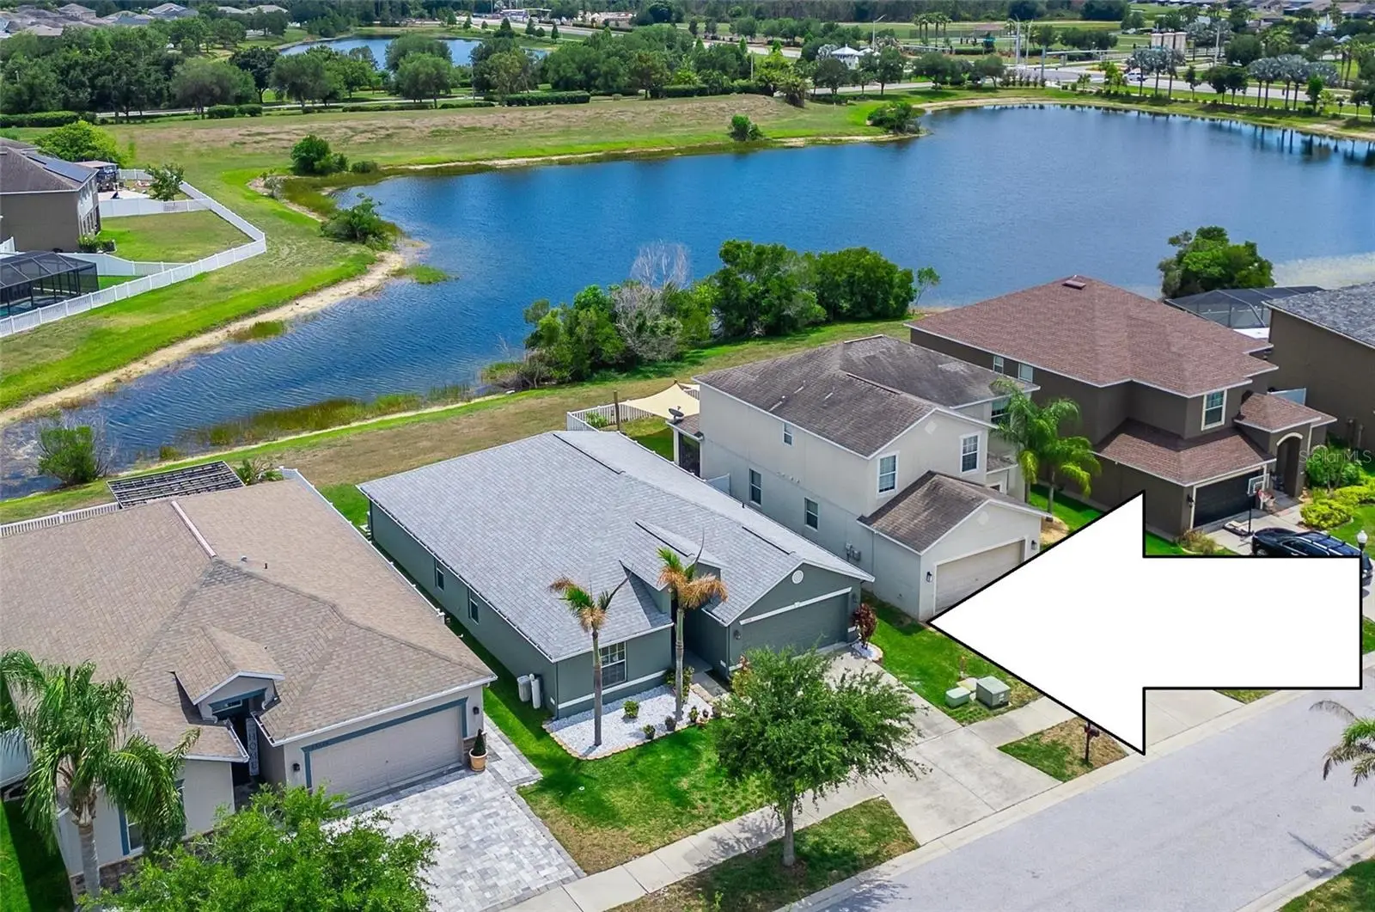
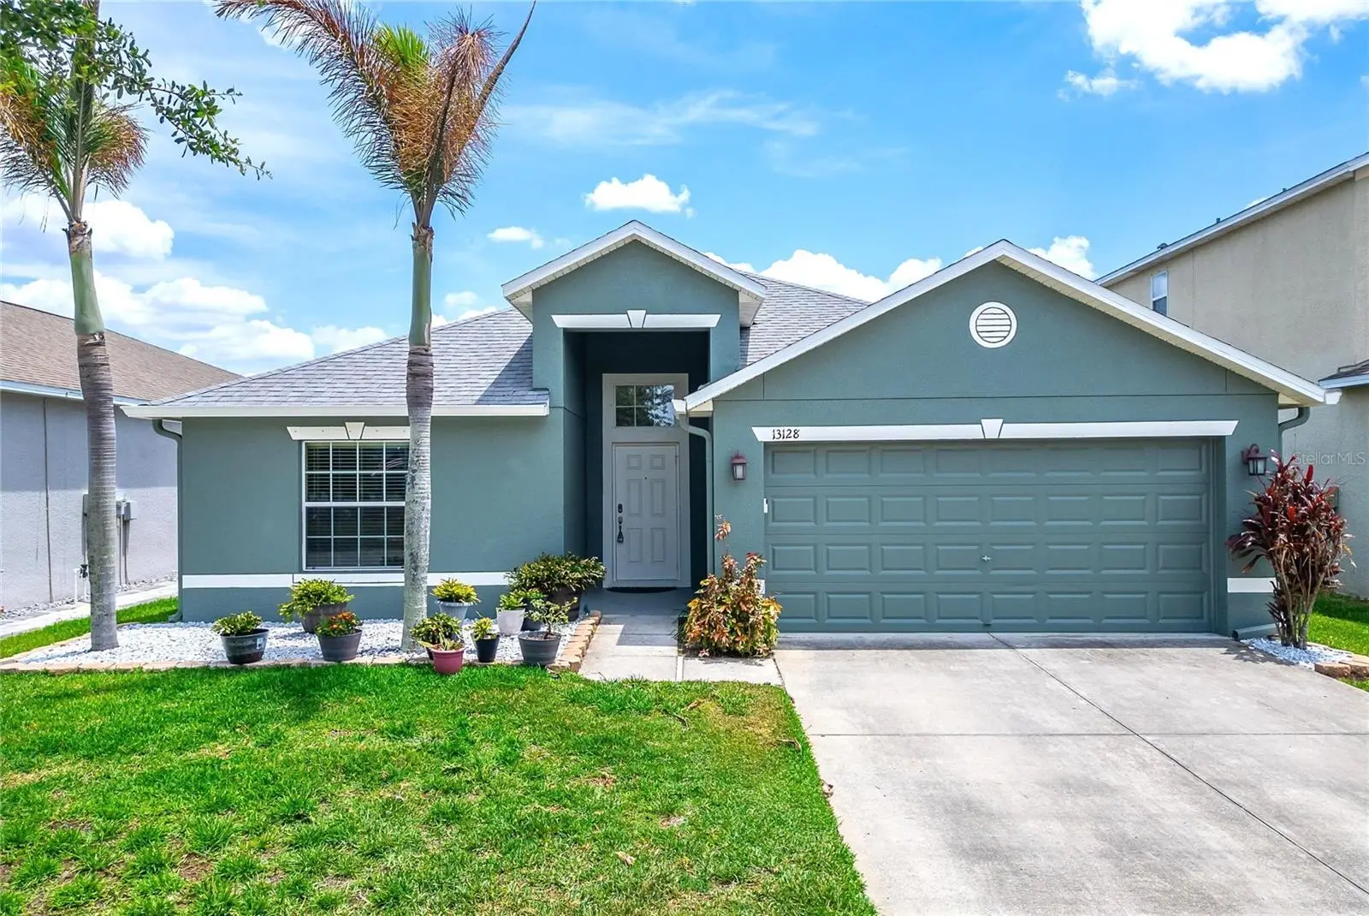
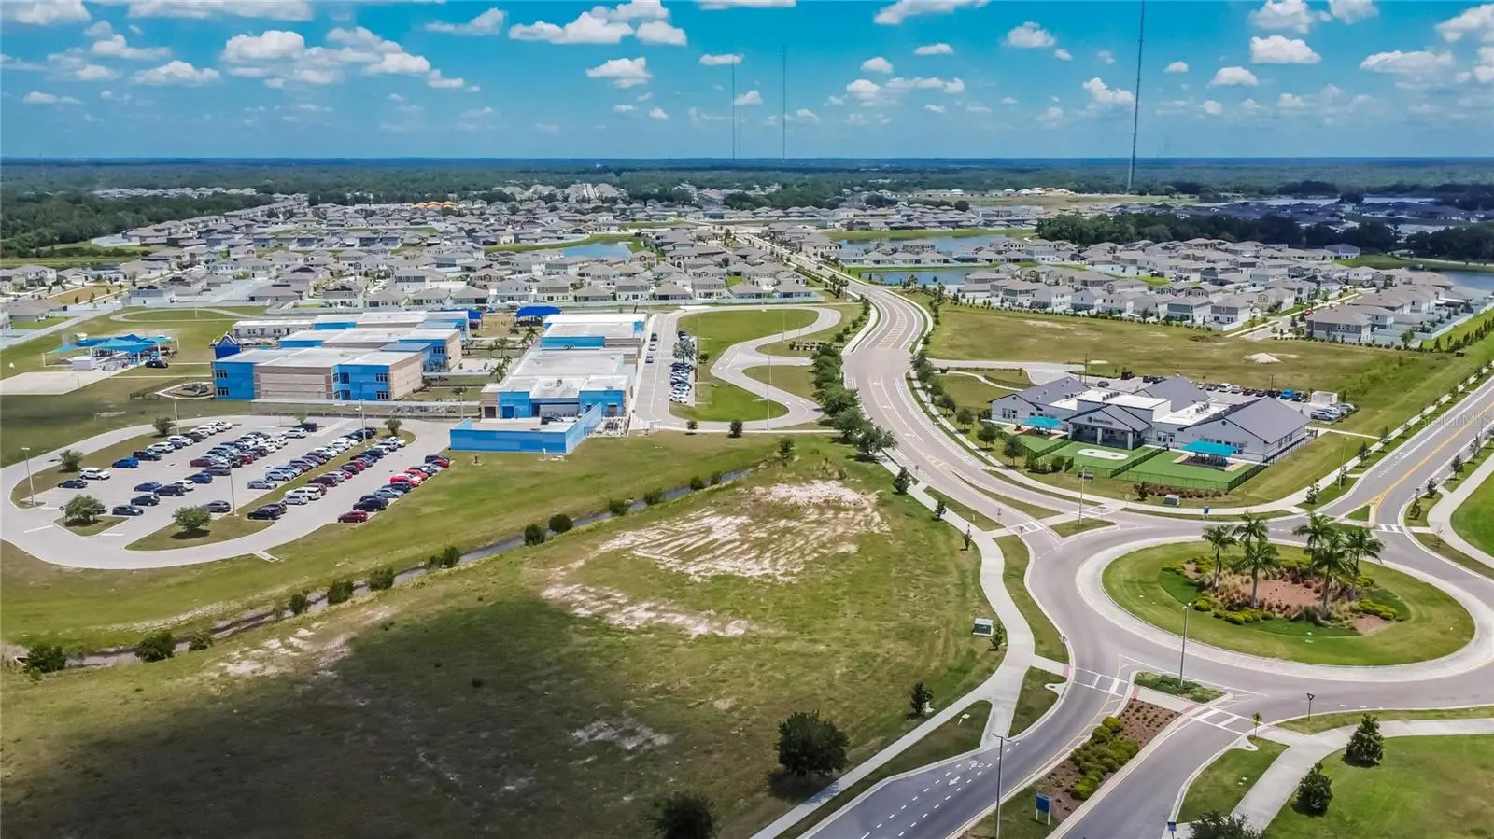
A 1-YEAR-NEW ROOF CROWNS THIS WATER-VIEW HOME, and with other recent upgrades it elevates the property above others in popular Triple Creek! The HVAC, water softener, paint, and key appliances are among those other improvements here -- adding value to the 4-bed, 3-bath, 2-car garage home beyond its great location in this community with resort-style attractions! Triple Creek residents enjoy advantages such as pools and playground parks, clubhouse and fitness centers, tennis and basketball courts, picnic pavilions and more. You're also close to good schools, shopping, the area's big hospital, and major routes to Tampa, Gulf beaches or beyond. This 1,940-SF home welcomes you from a covered entry to a long foyer and living room that look straight back through sliders to the porch and pond view. The view is southeast, by the way, so you're not facing the sun in Florida's late-afternoon heat. Lennar's Normandy design arranges bedrooms and baths in a 3-way split so the owner suite is in 1 back corner opposite 2 secondary beds and bath on the other side of the home, leaving the 4th bed/3rd bath combo at the front for guests, teens, or even a home office. In the center are the living room, dining room, and the kitchen featuring a windowed breakfast nook as well as granite counters, stainless-steel appliances, and wood cabinets with pull-out shelves. Don't wait to see this one!
Estimated monthly payment
Estimate only. Taxes use the listing's reported amount where available; insurance is a Florida-average estimate. Your actual payment will vary — run a full calculation or talk to a lender.
Price & listing history132 days on market
- Status: ActiveMay 12, 2026
- Listed$375,000May 11, 2026
- Price reduced$350,000
Facts & features
- Property type
- Residential
- Sub type
- Single Family Residence
- Status
- Active
- Days on market
- 132
- Subdivision
- Triple Creek
- County
- Hillsborough
- Year built
- 2013
- Living area
- 1,939 sq ft
- Price/sq ft
- $181
- Building area
- 2,476 sq ft (Public Records)
- Lot size
- 5,500 sq ft
- Lot category
- 0 to less than 1/4
- Flood zone
- X (12057C0520H)
- Garage
- 2 spaces
- Annual taxes
- $6,292 (2025)
- Parcel #
- U-11-31-20-9EJ-000000-00042.0
- Zoning
- PD
- MLS #
- TB8507539
Ask about this home
Have a question? Ask the broker directly.
Ryan Solberg answers personally — no call center, no spam. Your question goes straight to him.
Interior Details
- Bedrooms
- 4
- Full bathrooms
- 3
- Flooring
- Carpet, Tile
- Appliances
- Dishwasher, Disposal, Electric Water Heater, Ice Maker, Microwave, Range, Refrigerator
- Interior features
- Cathedral Ceiling(s), Ceiling Fans(s), Eat-in Kitchen, In Wall Pest System, Open Floorplan, Solid Wood Cabinets, Split Bedroom, Stone Counters, Thermostat, Walk-In Closet(s)
- Laundry
- Inside, Laundry Room
- Stories / Levels
- One
- Direction faces
- Northwest
Heating & Cooling
- Heating
- Central, Electric
- Cooling
- Central Air
Parking
- Garage spaces
- 2
- Attached garage
- Yes
- Parking features
- Driveway, Garage Door Opener
HOA & Financial
- HOA fee
- $100 / Annually
- Monthly HOA
- $8/mo
- Total monthly fees
- $8/mo
- Total annual fees
- $100
- HOA name
- RealManage / Asjia Smith
- CDD
- Yes
- Homestead exemption
- Yes
- Min lease term
- 7 Months
- Listing terms
- Cash, Conventional, FHA, Lease Purchase, VA Loan
- Ownership
- Fee Simple
- Available for lease
- Yes
- Lease restrictions
- Yes
- Additional lease restrictions
- See HOA regulations.
- Approval process
- See HOA regulations.
Exterior & Construction
- Exterior features
- Sprinkler Metered
- Construction materials
- Block
- Roof
- Shingle
- Foundation
- Slab
- Water view
- Yes
- Road surface
- Paved
Utilities
- Sewer
- Public Sewer
- Water source
- Public
- Utilities
- BB/HS Internet Available, Electricity Connected, Public, Sewer Connected, Sprinkler Meter, Underground Utilities, Water Connected
Community
- Pets allowed
- Yes
Schools
Letter grades: Florida DOE 2024–25 school grades (Orange, Seminole, Lake, Osceola, Brevard). Assigned schools from the listing agent — verify enrollment with the district.
Room Details
| Room | Level | Dimensions |
|---|---|---|
| Living Room | First | 25x15 |
| Dining Room | First | 13x10 |
| Kitchen | First | 14x14 |
| Dinette | First | 7x5 |
| Primary Bedroom | Basement | 15x12 |
| Bedroom 2 | First | 11x10 |
| Bedroom 3 | First | 11x11 |
| Bedroom 4 | First | 12x11 |
| Balcony/Porch/Lanai | First | 12x8 |
Listing Details
- Listing date
- 2026-05-11
- On market date
- 2026-05-11
- Original list price
- $375,000
- Occupant type
- Vacant
- MLS area
- 33579 - Riverview
- Listing AOR
- Suncoast Tampa
- Status changed
- 2026-05-12
- Tax legal description
- TRIPLE CREEK PHASE 1 VILLAGE D LOT 42
Flood risk
Minimal-risk area outside the mapped floodplain. Flood insurance is optional and typically low-cost.
Source: FEMA flood zone reported on the listing. Confirm current designation at FEMA Flood Map Service Center.
Location
Directions
From I-75 Exit 246, east on Big Bend Road about 5 miles, through Summerfield community, then right on Balm-Riverview Road a half-mile to Triple Creek entrance on left. Follow Triple Creek Boulevard to first left on Royal Pines.
More homes like this
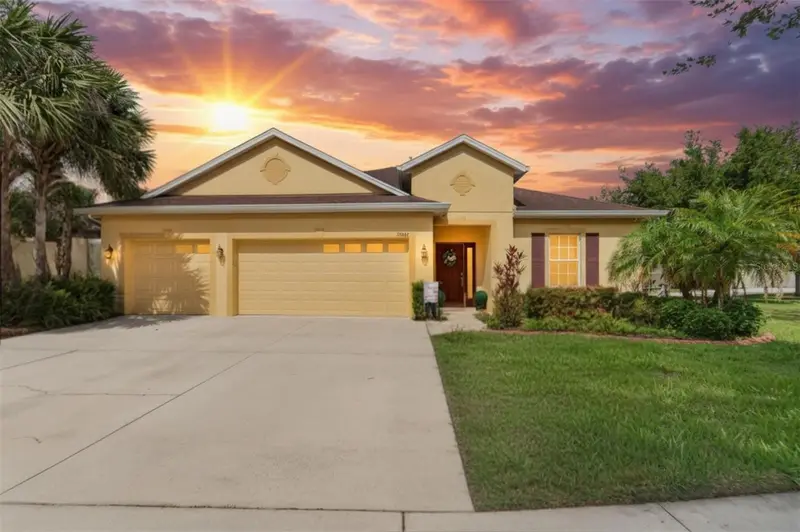
$399,900
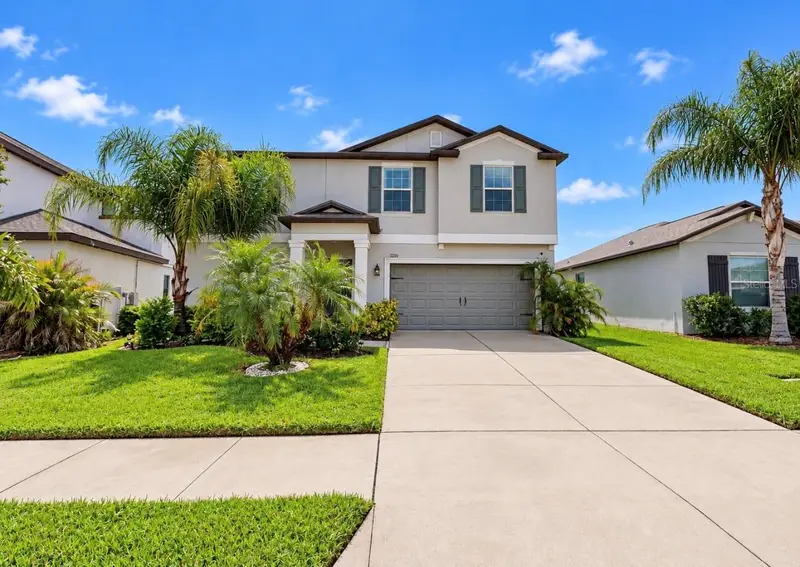
13206 Wildflower Meadow Dr
Riverview, FL 33579
4 bd · 3 ba · 2,635 sqft
Triple Creek
MLS ID #TB8545729, ELEVATED REALTY.
Listing provided by Stellar MLS
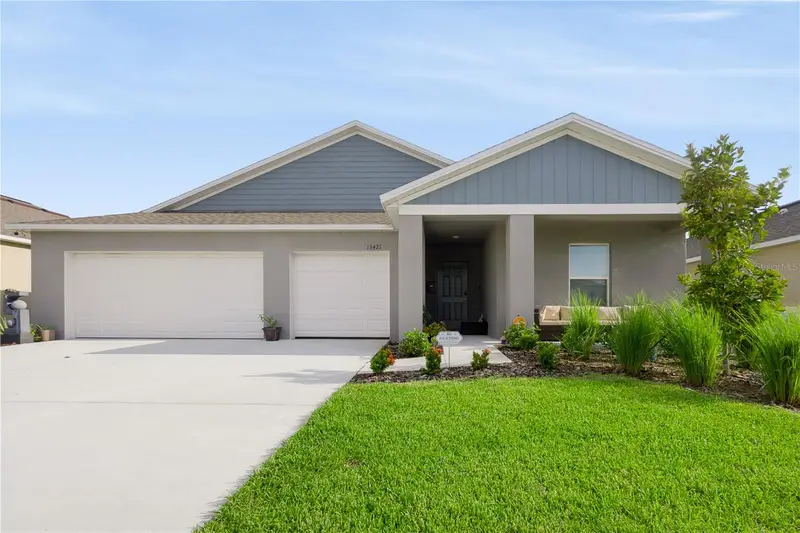
$449,999
12607 Geneva Glade Dr
Riverview, FL 33578
4 bd · 3 ba · 2,822 sqft
Avelar Creek North
MLS ID #TB8508508, TODAY'S REALTY LLC.
Listing provided by Stellar MLS
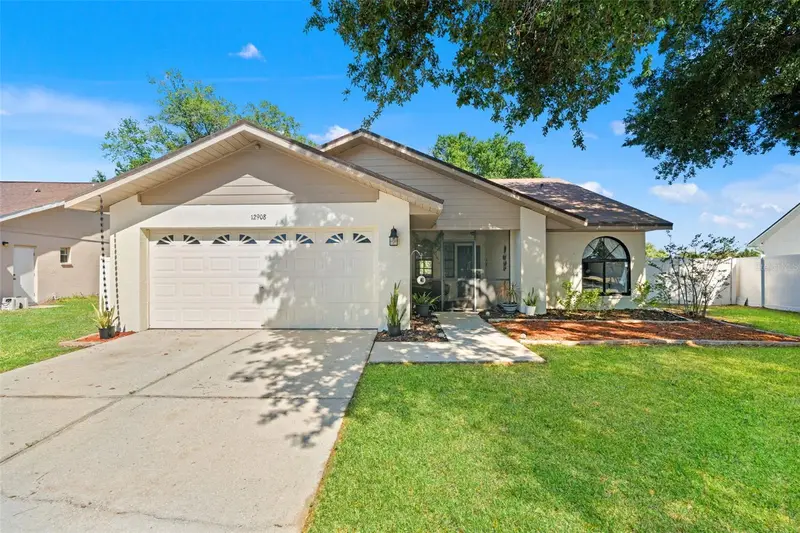
$424,900
13421 New Jade Ave
Wimauma, FL 33598
4 bd · 3 ba · 2,576 sqft
Balm Grv East
MLS ID #S5156086, LPT REALTY, LLC.
Listing provided by Stellar MLS
$340,000
12908 Longcrest Dr
Riverview, FL 33579
4 bd · 2 ba · 1,592 sqft
Summerfield Village 1 Tr 28
MLS ID #TB8499017, REAL BROKER, LLC.
Listing provided by Stellar MLS

Listings courtesy of Stellar MLS as distributed by MLS GRID
IDX information is provided exclusively for consumers’ personal, non-commercial use and may not be used for any purpose other than to identify prospective properties consumers may be interested in purchasing.
Based on information submitted to the MLS GRID as of September 20, 2026 at 6:29 PM ET. All data is obtained from various sources and may not have been verified by broker or MLS GRID. Supplied Open House Information is subject to change without notice. All information should be independently reviewed and verified for accuracy. Properties may or may not be listed by the office/agent presenting the information.
All or a portion of the multiple listing information is provided by Stellar MLS, from a copyrighted compilation of listings. The compilation of listings and each individual listing are © 2026 Stellar MLS. All rights reserved.
Ryan Solberg, Broker · MaxLife Realty LLC · FL License #BK3354351 · Equal Housing Opportunity · Full disclaimer · DMCA