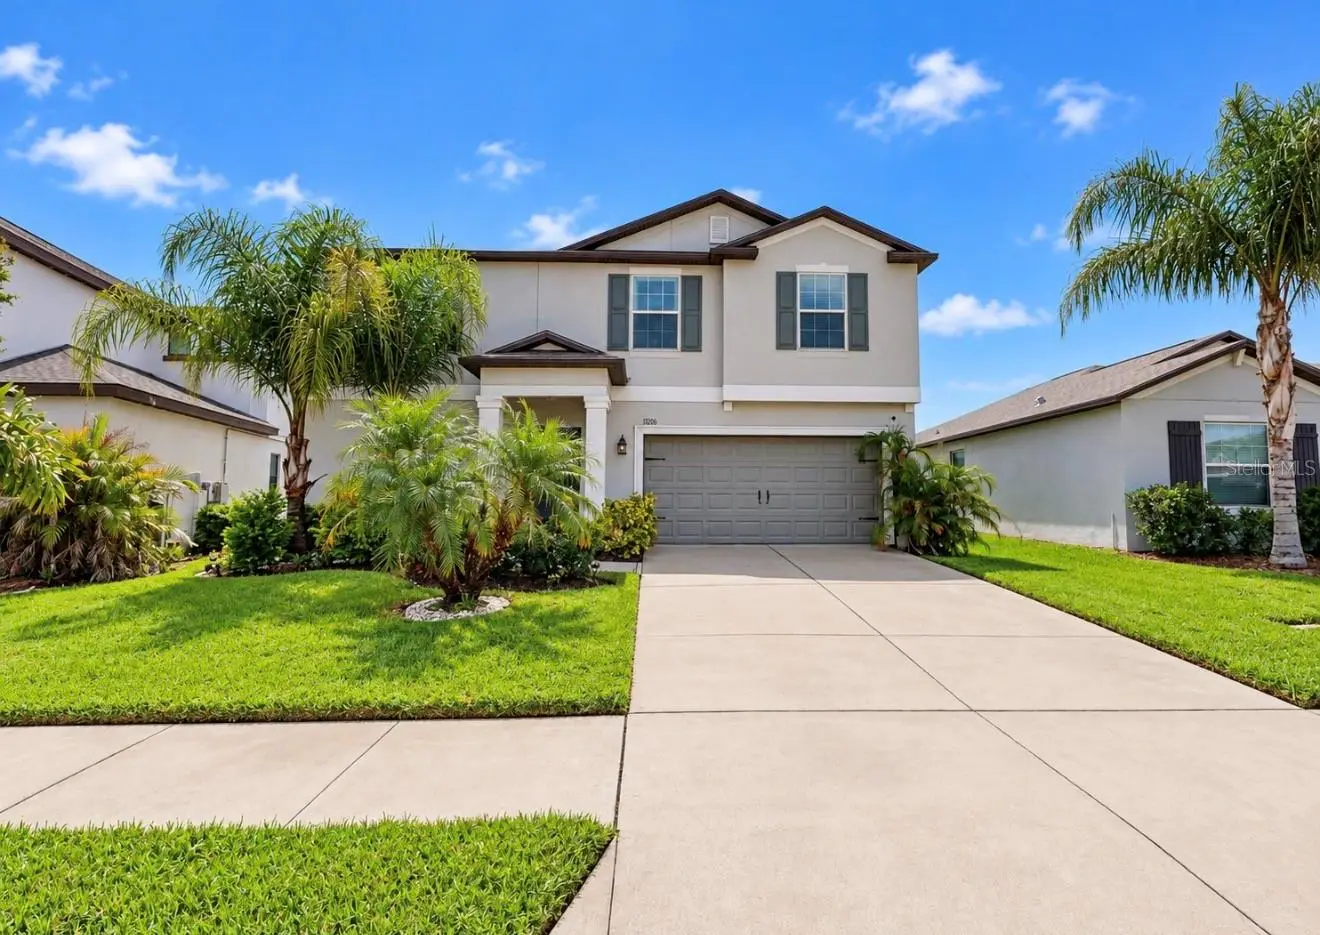

$399,900
13206 Wildflower Meadow Drive
Riverview, FL 33579
Listing updated: September 17, 2026 at 4:44 PM ET
Listing courtesy of Elevated Realty · Elise Raspitzi · MLS #TB8545729 · Active · 813-563-5995Property type
Year built
Lot size
Price / sq ft
HOA dues
Days on market
Garage spaces
Flood zone
About this home
Virtually Staged. 13206 Wildflower Meadow Dr, Riverview • 4 beds, 2.5 baths • BIGGEST BACK YARD IN RIVERVIEW • MASSIVE SCREENED LANAI with Partially Insulated Roof • PAID OFF SOLAR PANELS - NO ELECTRIC BILL • INSTALLED EV CHARGER • Office • Loft • Welcome home to this INCREDIBLE Triple Creek home offering OVER 2500 square feet of living space! This 4-bedroom, 2.5-bath residence features a HUGE fenced backyard and an expansive screened lanai with a PAVER PATIO and partially insulated roof—creating an exceptional setting for entertaining, relaxing, or enjoying Florida's outdoor lifestyle. Adding even more value, the solar panels are fully paid off resulting in HUGE MONTHLY SAVINGS ON ELECTRICITY, and the garage is equipped with installed EV chargers. Inside, thoughtful decorative details add character throughout, including CHAIR RAILS, SHIPLAP ACCENTS, and updated light fixtures. The first floor offers a private home office/den enclosed by STYLISH BARN DOORS, a convenient powder room, and an open kitchen and great room layout. The kitchen features GRANITE countertops, wood cabinetry, black appliances, updated lighting, and a contemporary gray tile backsplash. Upstairs, a spacious loft provides flexible living space, while the split-bedroom arrangement includes the generously sized primary suite, three additional bedrooms, a full bathroom, and a dedicated laundry room. The LARGE PRIMARY BEDROOM connects to a well-appointed ensuite featuring dual sinks, a standing shower, private commode area, and a huge walk-in closet. With its OVERSIZED FENCED YARD, substantial screened outdoor living area, paid-off solar, EV charging capability, and distinctive interior finishes, this home offers a combination of features that make it ONE OF A KIND! Call to see this home today!
Estimated monthly payment
Estimate only. Taxes use the listing's reported amount where available; insurance is a Florida-average estimate. Your actual payment will vary — run a full calculation or talk to a lender.
Price & listing history13 days on market
- Status: ActiveSep 5, 2026
- Listed$399,900Sep 4, 2026
- Price increased$399,900
Facts & features
- Property type
- Residential
- Sub type
- Single Family Residence
- Status
- Active
- Days on market
- 13
- Subdivision
- Triple Creek
- County
- Hillsborough
- Year built
- 2020
- Living area
- 2,635 sq ft
- Price/sq ft
- $152
- Building area
- 3,240 sq ft (Owner)
- Lot size
- 9,393 sq ft
- Lot category
- 0 to less than 1/4
- Flood zone
- X (12057C0520H)
- Garage
- 2 spaces
- Annual taxes
- $4,317 (2025)
- Parcel #
- U-12-31-20-B6E-000000-00071.0
- Zoning
- PD
- MLS #
- TB8545729
Ask about this home
Have a question? Ask the broker directly.
Ryan Solberg answers personally — no call center, no spam. Your question goes straight to him.
Interior Details
- Bedrooms
- 4
- Full bathrooms
- 2
- Half bathrooms
- 1
- Flooring
- Carpet, Tile
- Appliances
- Dishwasher, Disposal, Microwave, Range, Refrigerator
- Interior features
- Ceiling Fans(s), Chair Rail, Eat-in Kitchen, High Ceilings, Kitchen/Family Room Combo, Open Floorplan, PrimaryBedroom Upstairs, Solid Wood Cabinets, Stone Counters, Thermostat, Walk-In Closet(s)
- Laundry
- Laundry Room, Upper Level
- Stories / Levels
- Two
- Direction faces
- West
Heating & Cooling
- Heating
- Electric
- Cooling
- Central Air
Parking
- Garage spaces
- 2
- Attached garage
- Yes
HOA & Financial
- HOA fee
- $100 / Annually
- Monthly HOA
- $8/mo
- Total monthly fees
- $8/mo
- Total annual fees
- $100
- HOA name
- Asjia Smith
- CDD
- Yes
- Min lease term
- 7 Months
- Listing terms
- Cash, Conventional, FHA, VA Loan
- Ownership
- Fee Simple
- Available for lease
- Yes
- Lease restrictions
- Yes
- Additional lease restrictions
- Buyer and Buyer's Agent are responsible for verifying lease restrictions prior to purchase.
- Approval process
- Buyer and Buyer's Agent are responsible for verifying lease approval process prior to purchase.
Exterior & Construction
- Exterior features
- Hurricane Shutters, Sidewalk
- Construction materials
- Block
- Roof
- Shingle
- Foundation
- Slab
- Road surface
- Paved
Utilities
- Sewer
- Public Sewer
- Water source
- Public
- Utilities
- BB/HS Internet Available, Cable Connected, Electricity Connected, Public, Sewer Connected, Underground Utilities, Water Connected
Community
- Pets allowed
- Number Limit
Schools
Letter grades: Florida DOE 2024–25 school grades (Orange, Seminole, Lake, Osceola, Brevard). Assigned schools from the listing agent — verify enrollment with the district.
Room Details
| Room | Level | Dimensions |
|---|---|---|
| Kitchen | First | |
| Living Room | First | |
| Primary Bedroom | Second | |
| Office | First | |
| Loft | Second |
Listing Details
- Listing date
- 2026-09-03
- On market date
- 2026-09-04
- Original list price
- $399,900
- Occupant type
- Vacant
- MLS area
- 33579 - Riverview
- Listing AOR
- Suncoast Tampa
- Status changed
- 2026-09-05
- Tax legal description
- TRIPLE CREEK PHASE 4 VILLAGE G2 LOT 71
Flood risk
Minimal-risk area outside the mapped floodplain. Flood insurance is optional and typically low-cost.
Source: FEMA flood zone reported on the listing. Confirm current designation at FEMA Flood Map Service Center.
Location
Directions
From Balm Riverview Rd, L on Triple Creek Blvd, 1st exit at circle on Dorado Shores Ave, L on Satin Lily Dr, L on Wildflower Meadow Dr.
More homes like this
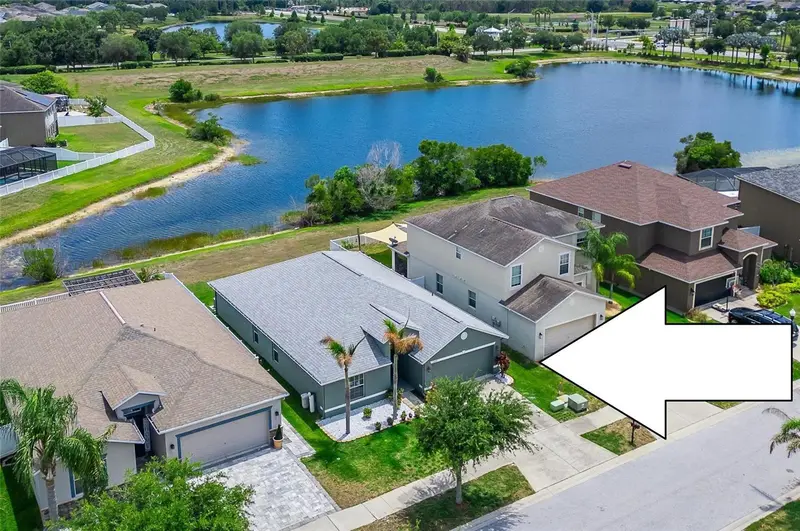
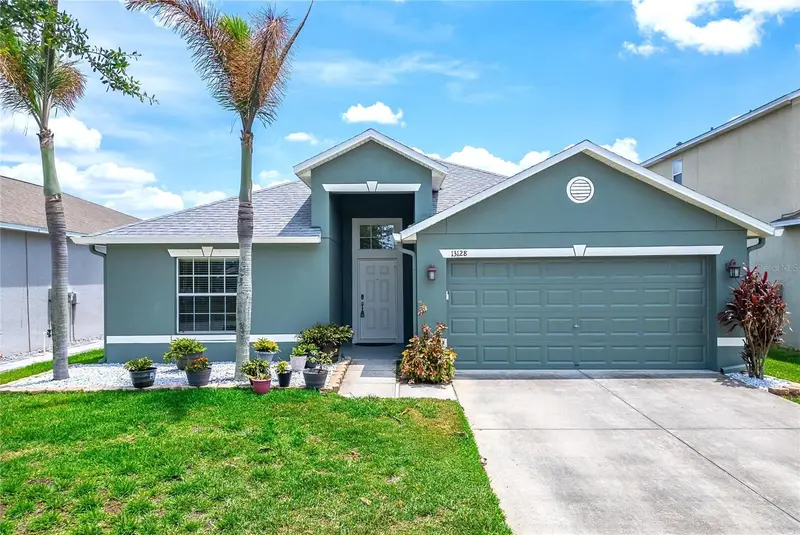
$350,000
13128 Royal Pines Ave
Riverview, FL 33579
4 bd · 3 ba · 1,939 sqft
Triple Creek
MLS ID #TB8507539, RE/MAX ALLIANCE GROUP.
Listing provided by Stellar MLS
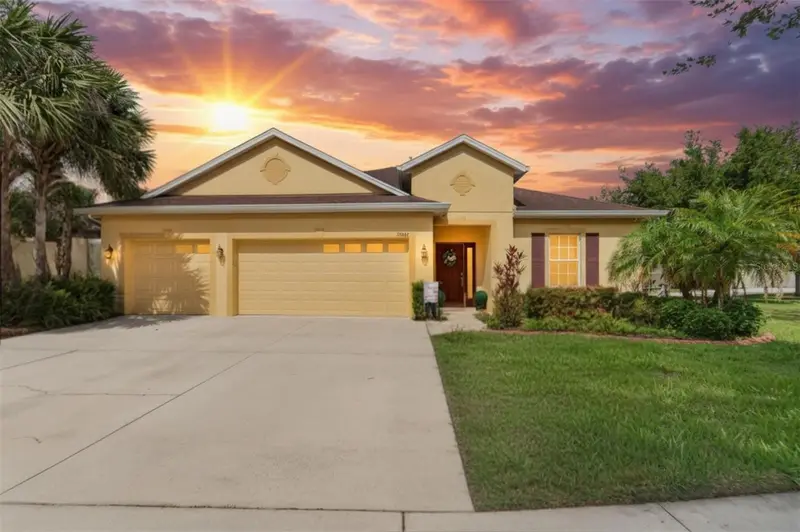
$449,999
12607 Geneva Glade Dr
Riverview, FL 33578
4 bd · 3 ba · 2,822 sqft
Avelar Creek North
MLS ID #TB8508508, TODAY'S REALTY LLC.
Listing provided by Stellar MLS
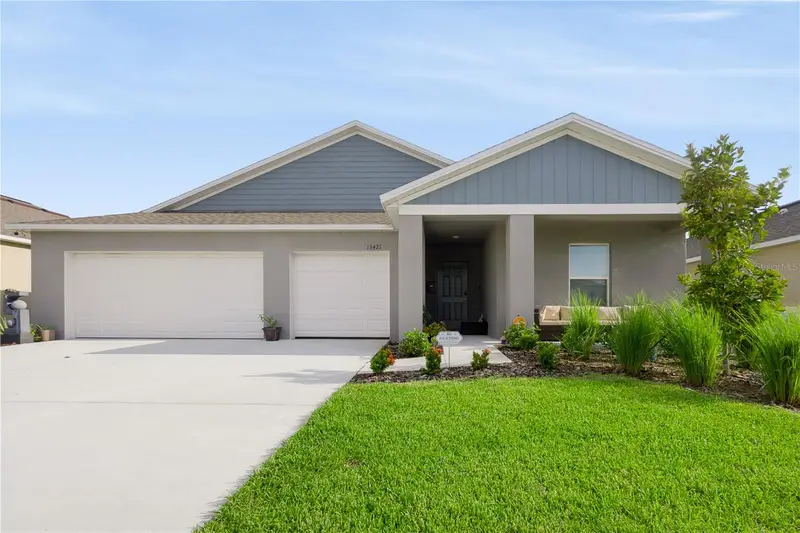
$424,900
13421 New Jade Ave
Wimauma, FL 33598
4 bd · 3 ba · 2,576 sqft
Balm Grv East
MLS ID #S5156086, LPT REALTY, LLC.
Listing provided by Stellar MLS
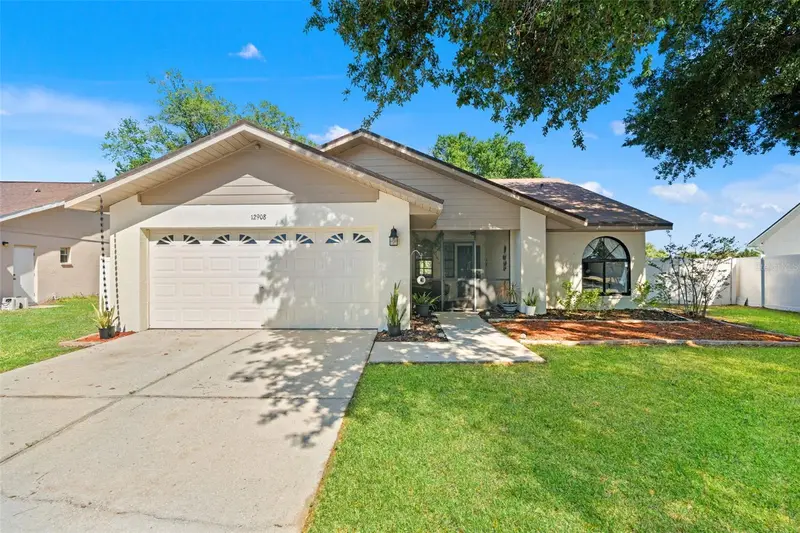
$340,000
12908 Longcrest Dr
Riverview, FL 33579
4 bd · 2 ba · 1,592 sqft
Summerfield Village 1 Tr 28
MLS ID #TB8499017, REAL BROKER, LLC.
Listing provided by Stellar MLS

Listings courtesy of Stellar MLS as distributed by MLS GRID
IDX information is provided exclusively for consumers’ personal, non-commercial use and may not be used for any purpose other than to identify prospective properties consumers may be interested in purchasing.
Based on information submitted to the MLS GRID as of September 17, 2026 at 4:44 PM ET. All data is obtained from various sources and may not have been verified by broker or MLS GRID. Supplied Open House Information is subject to change without notice. All information should be independently reviewed and verified for accuracy. Properties may or may not be listed by the office/agent presenting the information.
All or a portion of the multiple listing information is provided by Stellar MLS, from a copyrighted compilation of listings. The compilation of listings and each individual listing are © 2026 Stellar MLS. All rights reserved.
Ryan Solberg, Broker · MaxLife Realty LLC · FL License #BK3354351 · Equal Housing Opportunity · Full disclaimer · DMCA