$469,000
13418 Sunvale Place
Tampa, FL 33626
Listing updated: September 23, 2026 at 9:50 AM ET
 Listing courtesy of Future Home Realty Inc · Alexandra Dumrauf · MLS #TB8548818 · Active · 813-855-4982
Property type
Year built
Lot size
Price / sq ft
HOA dues
Days on market
Garage spaces
Flood zone
About this home
Virtually Staged. Beautifully refreshed and move-in ready! This 3-bedroom, 2-bathroom home offers a comfortable split bedroom floor plan, a spacious open concept main living area, interior laundry room, 2 car garage, and a brand-new roof and skylights! The desirable community of Fawn Ridge Village is located in the heart of Citrus Park, offering a low HOA and a fantastic park complete with a pavilion and picnic tables, tennis and basketball courts, a playground, and baseball field, simply perfect for enjoying the cooler weather ahead. Top-rated schools, quick access to Citrus Park Mall and the Veterans Expressway, movie theater, plenty of shopping, dining, and entertainment options, everything you need is within easy reach. The home’s quiet setting toward the rear of the neighborhood gives you a place to slow down, settle in, and enjoy the comforts of home. The open kitchen features warm wood cabinetry, granite countertops, a built-in pantry, and a center island with counter height seating. Flexible dining options are available on both sides of the kitchen, providing convenient space for everyday meals and effortless entertaining. The living area is complemented by vaulted ceilings, large windows outfitted with timeless plantation shutters, and 2 skylights that provide abundant natural light and enhance the overall openness of the home. The spacious primary suite is positioned at the rear of the home and features a charming bay window and ensuite bath with a dual sink granite topped vanity, step in shower, separate garden tub, and spacious walk-in closet. Two additional bedrooms are located on the opposite side of the home, both with vaulted ceilings, with one offering a walk-in closet, and convenient access to the guest bathroom with bathtub and shower combo. An interior laundry room and 2 car garage with workbench round out the home’s practical features. Accessible from the kitchen’s sliding glass doors, the screened, covered patio offers a comfortable spot for weekend relaxation. The fully vinyl fenced backyard provides plenty of room for a garden, play area, grilling, or time outdoors with your favorite four-legged friend. Enjoy everything Citrus Park has to offer, then come home to a neighborhood made for morning walks, afternoons at the park, and evening bike rides. It is just the home you’ve been looking for.
Estimated monthly payment
Estimate only. Taxes use the listing's reported amount where available; insurance is a Florida-average estimate. Your actual payment will vary — run a full calculation or talk to a lender.
Price & listing history0 days on market
- Status: ActiveSep 23, 2026
- Listed$469,000Sep 23, 2026
- Price increased$469,000
Facts & features
- Property type
- Residential
- Sub type
- Single Family Residence
- Status
- Active
- Days on market
- 0
- Subdivision
- Fawn Ridge Village 1 Un 3
- County
- Hillsborough
- Year built
- 1993
- Living area
- 1,504 sq ft
- Price/sq ft
- $312
- Building area
- 1,993 sq ft (Public Records)
- Lot size
- 5,148 sq ft
- Lot category
- 0 to less than 1/4
- Flood zone
- X (12057C0180H)
- Garage
- 2 spaces
- Annual taxes
- $6,107 (2025)
- Parcel #
- U-10-28-17-04O-000004-00009.0
- Zoning
- PD
- MLS #
- TB8548818
Ask about this home
Have a question? Ask the broker directly.
Ryan Solberg answers personally — no call center, no spam. Your question goes straight to him.
Interior Details
- Bedrooms
- 3
- Full bathrooms
- 2
- Flooring
- Carpet, Ceramic Tile, Wood
- Appliances
- Dishwasher, Disposal, Dryer, Microwave, Range, Refrigerator, Washer
- Interior features
- Ceiling Fans(s), Open Floorplan, Split Bedroom, Stone Counters, Thermostat, Vaulted Ceiling(s), Walk-In Closet(s)
- Laundry
- Inside
- Stories / Levels
- One
- Direction faces
- East
Heating & Cooling
- Heating
- Central
- Cooling
- Central Air
Parking
- Garage spaces
- 2
- Attached garage
- Yes
HOA & Financial
- HOA fee
- $423 / Annually
- Monthly HOA
- $35/mo
- Total monthly fees
- $35/mo
- Total annual fees
- $423
- HOA name
- Wise Property Management, Inc.
- CDD
- No
- Min lease term
- 3 Months
- Listing terms
- Cash, Conventional, FHA, VA Loan
- Ownership
- Fee Simple
- Available for lease
- Yes
- Lease restrictions
- Yes
- Additional lease restrictions
- Buyer and Buyer Representative to verify any allowances and restrictions within the community, city, and county.
Exterior & Construction
- Exterior features
- Playground, Private Mailbox, Private Yard, Sidewalk, Tennis Court(s)
- Construction materials
- Block
- Roof
- Shingle
- Foundation
- Slab
- Road surface
- Asphalt
Utilities
- Sewer
- Public Sewer
- Water source
- Public
- Utilities
- Public
Community
- Pets allowed
- Yes
Schools
Letter grades: Florida DOE 2024–25 school grades (Orange, Seminole, Lake, Osceola, Brevard). Assigned schools from the listing agent — verify enrollment with the district.
Room Details
| Room | Level | Dimensions |
|---|---|---|
| Living Room | First | 13x16 |
| Kitchen | First | 10x13 |
| Dining Room | First | 7x10 |
| Dinette | First | 9x9 |
| Primary Bedroom | First | 13x14 |
| Bedroom 2 | First | 10x10 |
| Bedroom 3 | First | 9x10 |
| Balcony/Porch/Lanai | First | 7x9 |
Listing Details
- Listing date
- 2026-09-23
- On market date
- 2026-09-23
- Original list price
- $469,000
- Occupant type
- Vacant
- MLS area
- 33626 - Tampa/Northdale/Westchase
- Listing AOR
- Suncoast Tampa
- Status changed
- 2026-09-23
- Tax legal description
- FAWN RIDGE VILLAGE 1 UNIT NO 3 LOT 9 BLOCK 4
Flood risk
Minimal-risk area outside the mapped floodplain. Flood insurance is optional and typically low-cost.
Source: FEMA flood zone reported on the listing. Confirm current designation at FEMA Flood Map Service Center.
Location
Directions
Citrus Park Drive to the entrance at Fawn Ridge Blvd. Continue on Fawn Ridge to Exposition Drive. Turn left on Exposition Drive, then right on Sunvale Place. The home will be the 9th house on the left.
More homes like this
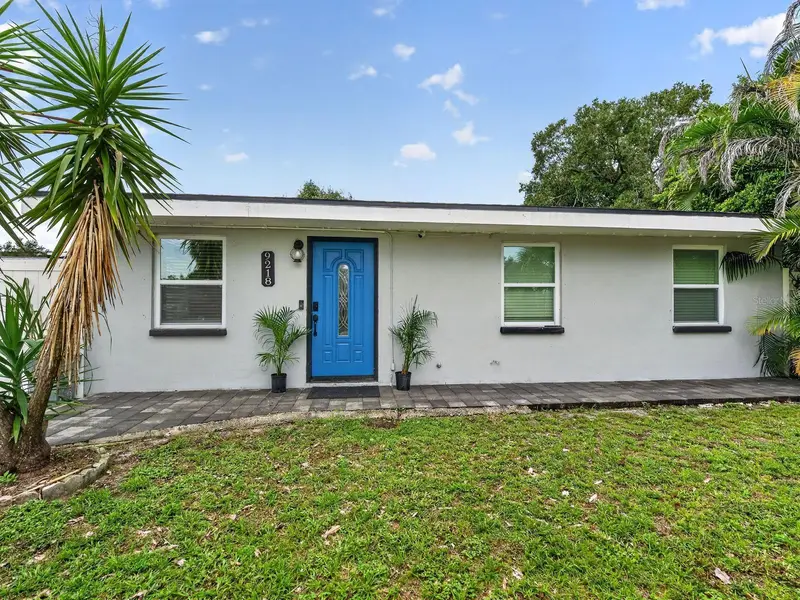
$430,000
9218 W Robson St
Tampa, FL 33615
4 bd · 2 ba · 1,530 sqft
Sunray Estates Unit 2
MLS ID #TB8549097, VITA LUXURY REALTY LLC.
Listing provided by Stellar MLS
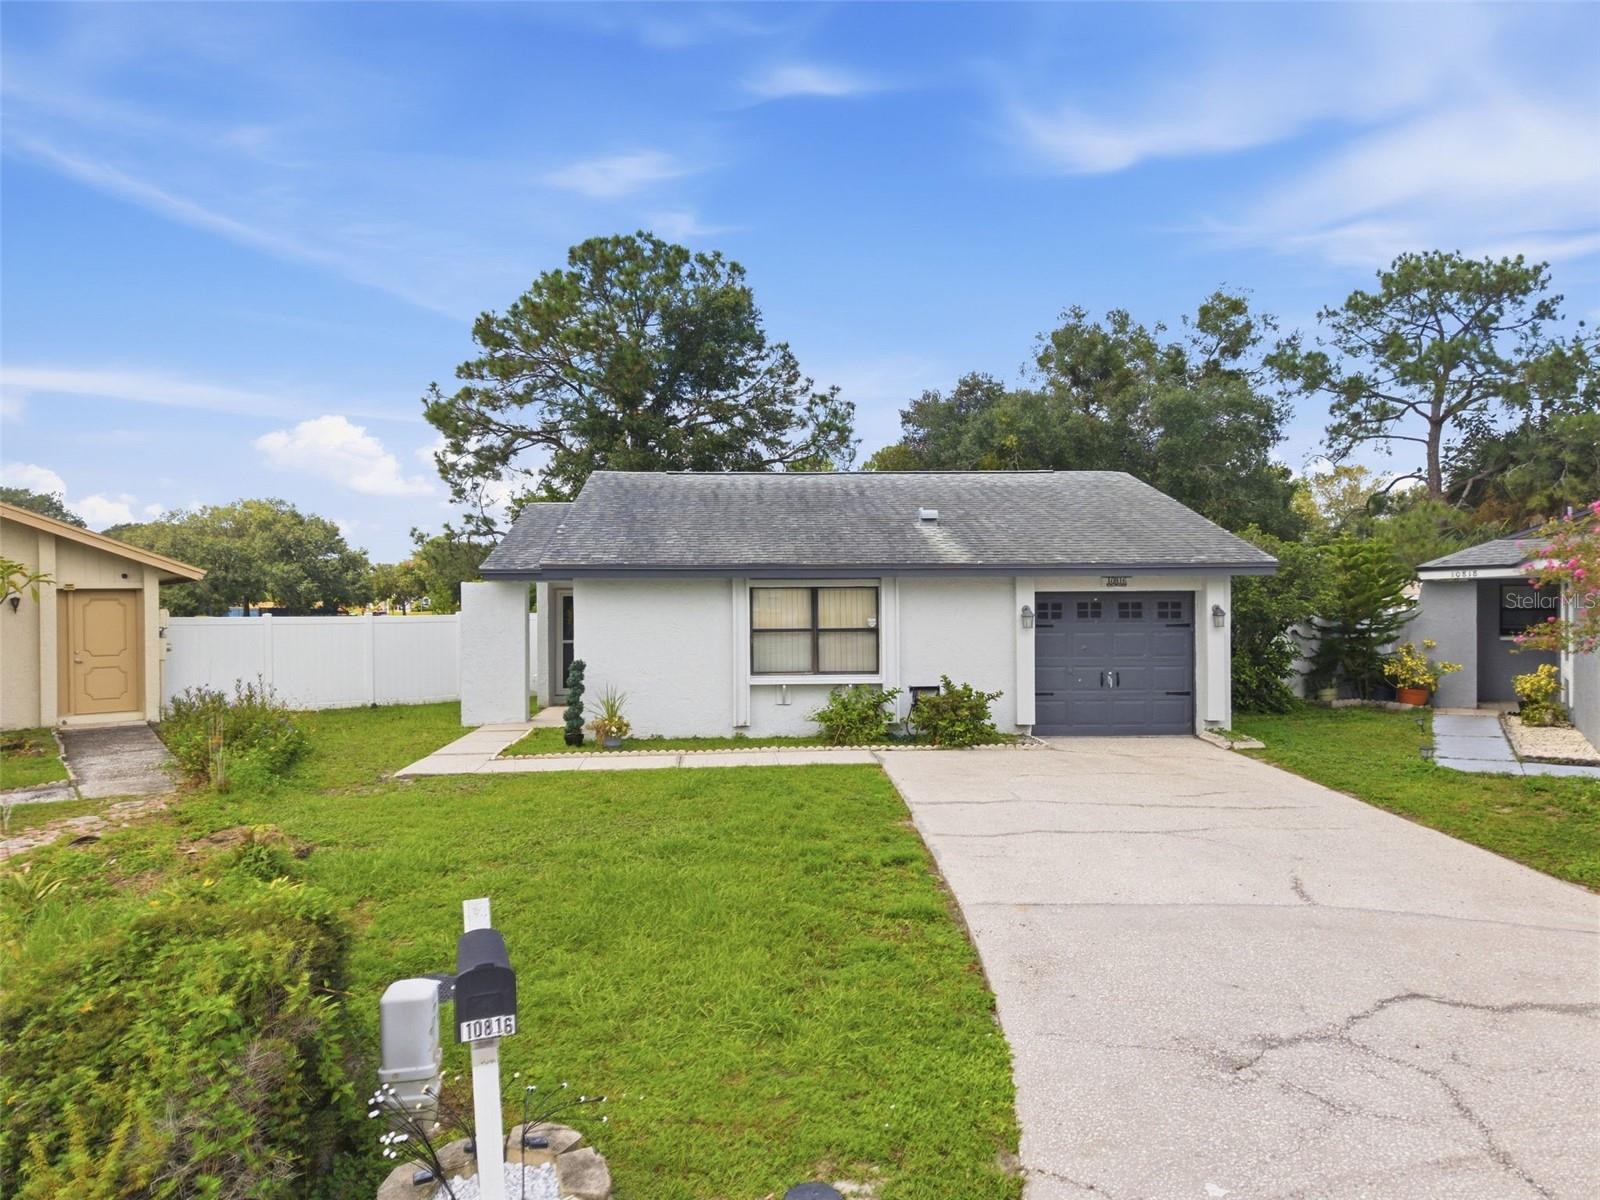
$369,000
10816 Fairfield Village Dr
Tampa, FL 33624
3 bd · 2 ba · 1,196 sqft
Fairfield Village
MLS ID #TB8537811, REAL BROKER, LLC.
Listing provided by Stellar MLS

$449,000
St Petersburg Dr
Oldsmar, FL 34677
0.47 acres
Oldsmar Rev Map
MLS ID #TB8543573, LPT REALTY, LLC.
Listing provided by Stellar MLS
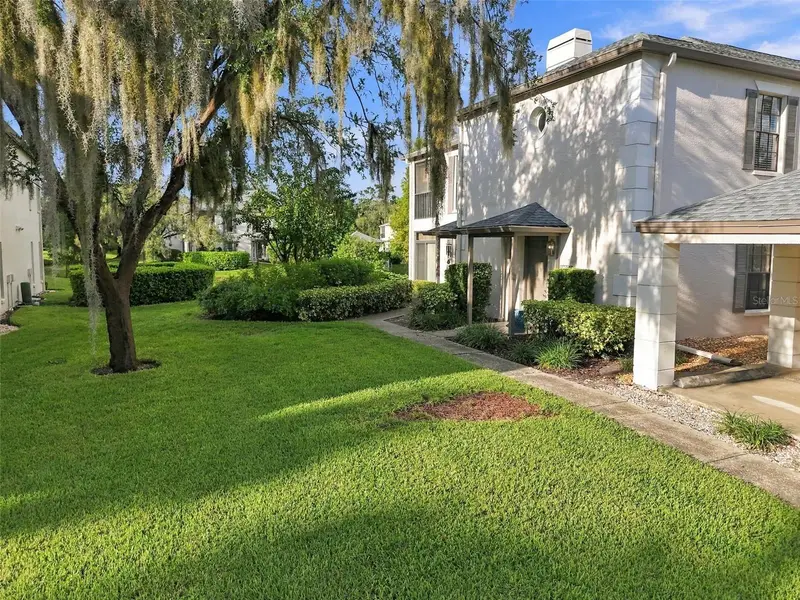
$294,000
13036 Village Chase Cir #13036
Tampa, FL 33618
2 bd · 2 ba · 1,354 sqft
Carrollwood Vill Chase Ph 9
MLS ID #TB8551255, KELLER WILLIAMS TAMPA CENTRAL.
Listing provided by Stellar MLS

Listings courtesy of Stellar MLS as distributed by MLS GRID
IDX information is provided exclusively for consumers’ personal, non-commercial use and may not be used for any purpose other than to identify prospective properties consumers may be interested in purchasing.
Based on information submitted to the MLS GRID as of September 23, 2026 at 9:50 AM ET. All data is obtained from various sources and may not have been verified by broker or MLS GRID. Supplied Open House Information is subject to change without notice. All information should be independently reviewed and verified for accuracy. Properties may or may not be listed by the office/agent presenting the information.
All or a portion of the multiple listing information is provided by Stellar MLS, from a copyrighted compilation of listings. The compilation of listings and each individual listing are © 2026 Stellar MLS. All rights reserved.
Ryan Solberg, Broker · MaxLife Realty LLC · FL License #BK3354351 · Equal Housing Opportunity · Full disclaimer · DMCA