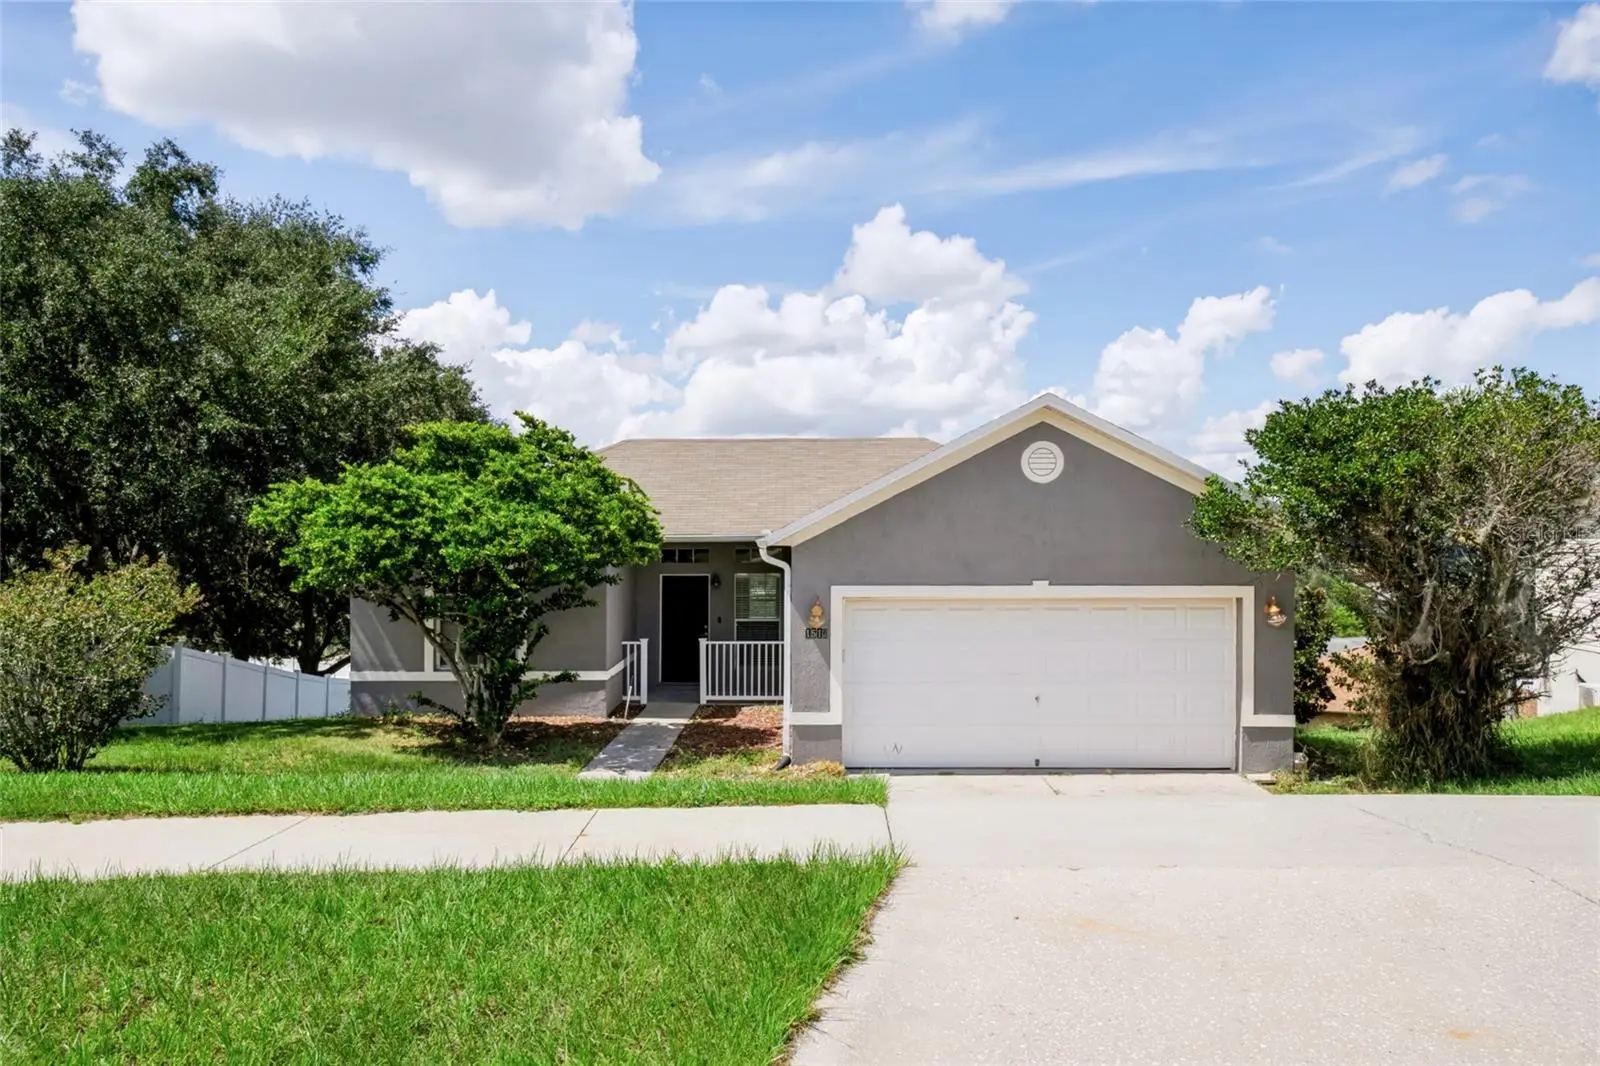

$275,000
1512 Presidio DriveClermont, FL 34711
Listing updated: October 1, 2026 at 6:48 AM ET
Listing courtesy of Century 21 Hancock · Matthew Mobley · MLS #G5117813 · Active · 352-708-5650Property type
Year built
Lot size
Price / sq ft
HOA dues
Day on market
Garage spaces
Flood zone
About this home
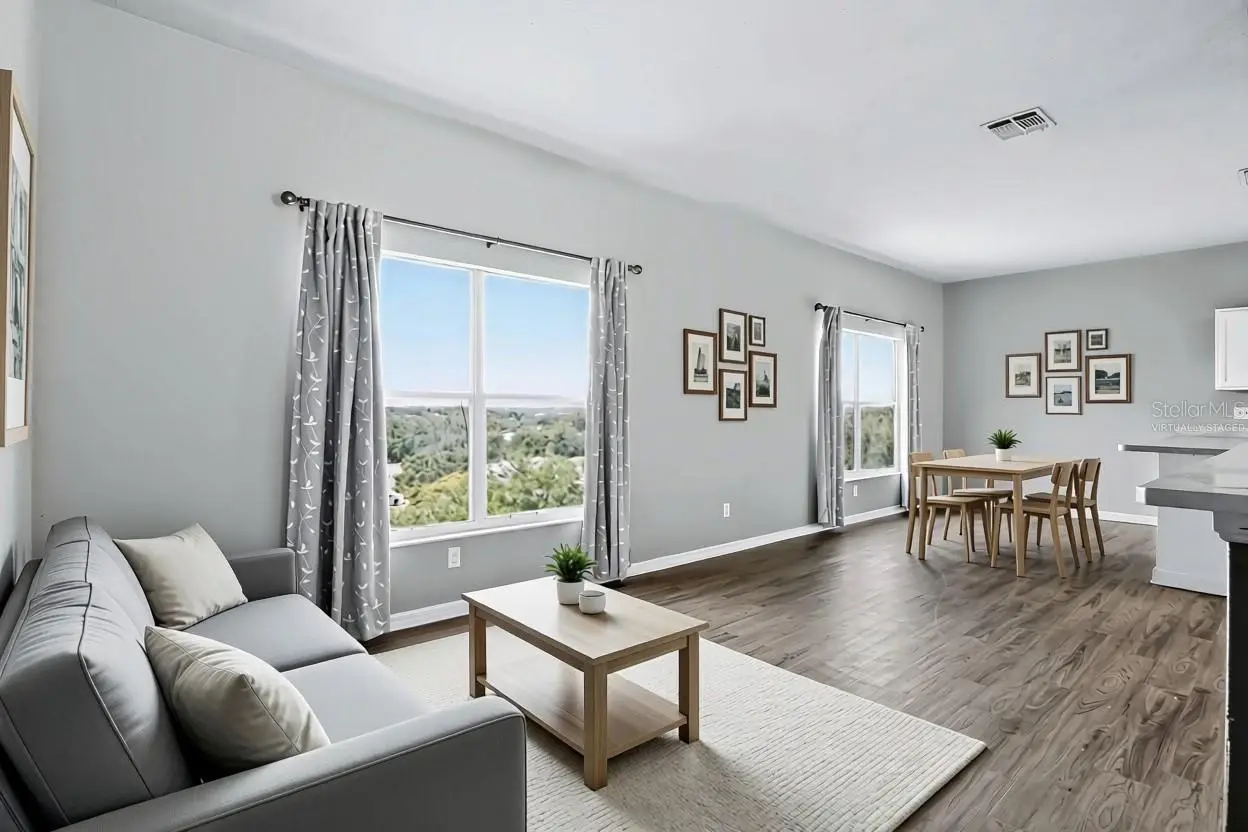
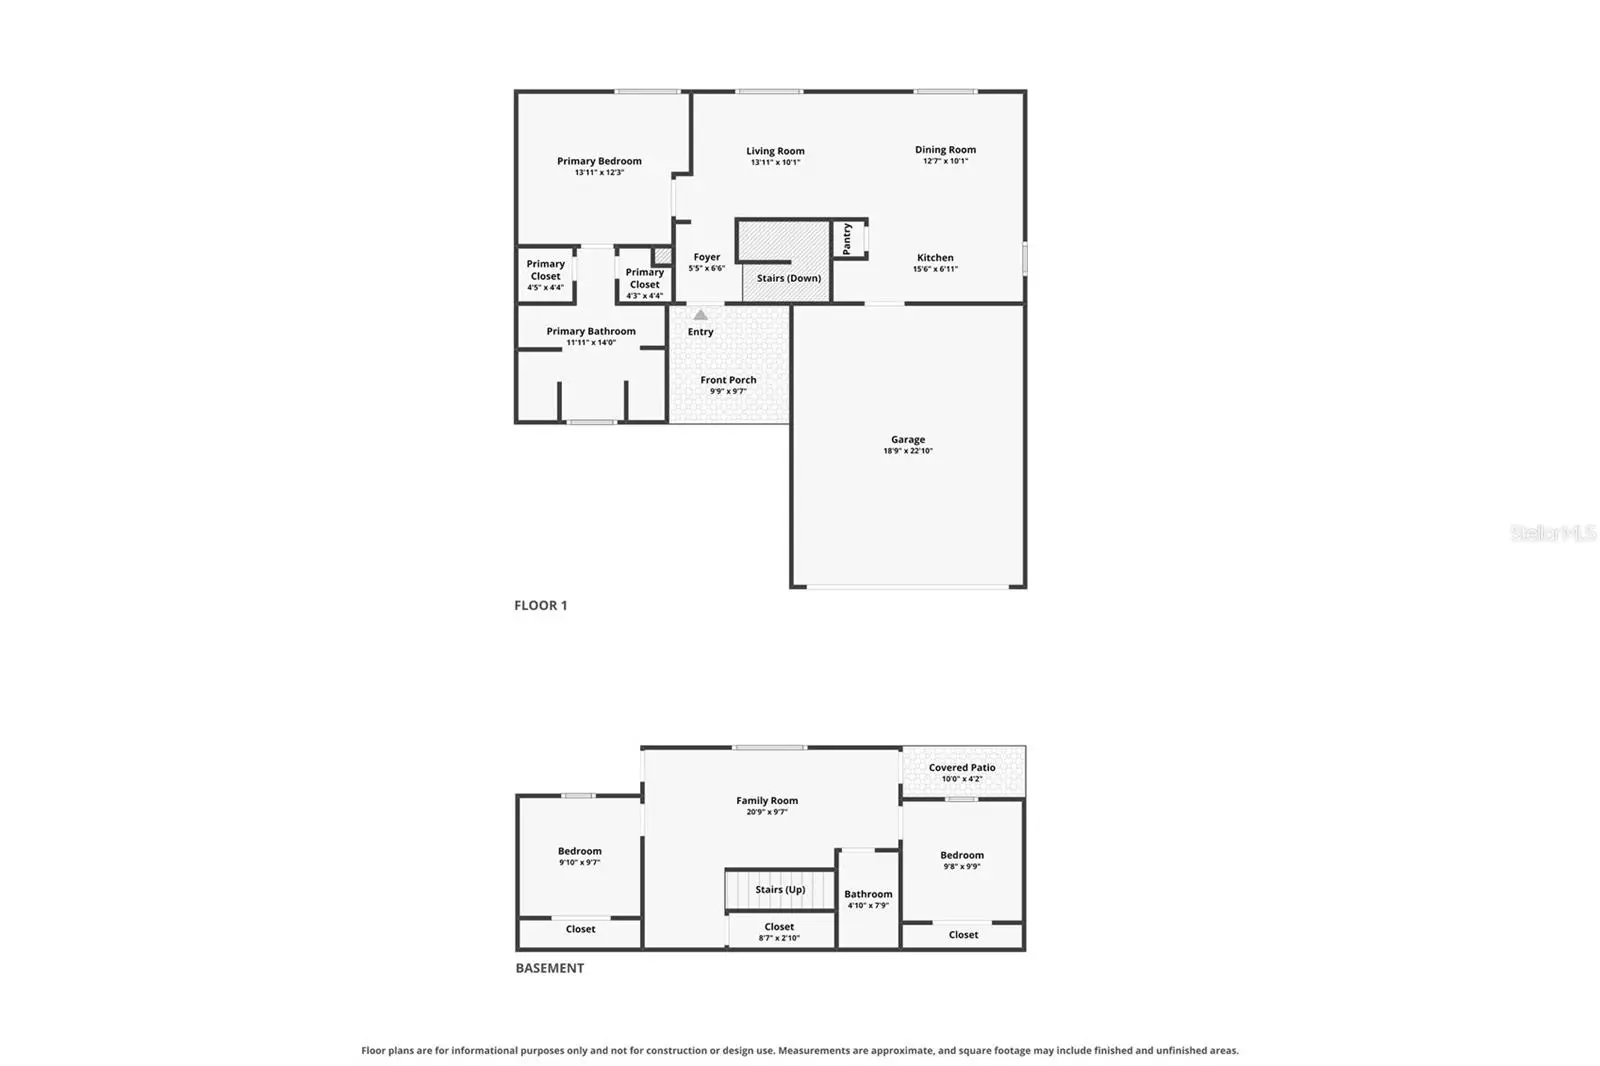
Virtually Staged. Short Sale. INVESTOR OPPORTUNITY (Price Not Yet Bank Approved) Capitalize on instant equity with this high-potential 3-bedroom, 2-bathroom income property nestled in a high-demand Clermont rental market. Boasting an elevated lot with a view of the iconic Citrus Tower, this dual-level floor plan offers an ideal layout for maximizing rental yields or executing a profitable flip. The main level features an open kitchen with stainless steel appliances, a breakfast bar, and a remodelled primary suite. The lower-level configuration includes a separate family room, two additional bedrooms, and a full bath—perfect for roommates or multi-generational tenants looking for privacy. Major capital expenditures are already minimized thanks to a structurally sound roof installed in 2018 and durable, low-maintenance vinyl plank flooring throughout the main level. Outside, the spacious backyard features two patio spaces, offering excellent outdoor appeal. In a great Clermont location, moments from SR 50, Highway 27, and the Florida Turnpike, this property guarantees low vacancy rates and seamless commuting for tenants. This property is a prime opportunity for someone who can do the work on the property themselves! Book your showing today!
Estimated monthly payment
Estimate only. Taxes use the listing's reported amount where available; insurance is a Florida-average estimate. Your actual payment will vary — run a full calculation or talk to a lender.
Price & listing history1 days on market
- Status: ActiveSep 30, 2026
- Listed$275,000Sep 30, 2026
- Price increased$275,000
Facts & features
- Property type
- Residential
- Sub type
- Single Family Residence
- Status
- Active
- Days on market
- 1
- Subdivision
- Clermont Skyview Sub
- County
- Lake
- Year built
- 2001
- Living area
- 1,591 sq ft
- Price/sq ft
- $173
- Building area
- 2,321 sq ft (Public Records)
- Lot size
- 10,660 sq ft
- Lot category
- 0 to less than 1/4
- Flood zone
- X
- Garage
- 2 spaces
- Annual taxes
- $3,999 (2025)
- Parcel #
- 20-22-26-1975-000-07800
- Zoning
- PUD
- MLS #
- G5117813
Ask about this home
Have a question? Ask the broker directly.
Ryan Solberg answers personally — no call center, no spam. Your question goes straight to him.
Interior Details
- Bedrooms
- 3
- Full bathrooms
- 2
- Flooring
- Ceramic Tile, Laminate
- Appliances
- Dishwasher, Disposal, Electric Water Heater, Microwave, Range, Refrigerator
- Interior features
- Ceiling Fans(s), Living Room/Dining Room Combo, Primary Bedroom Main Floor, Split Bedroom, Thermostat, Walk-In Closet(s)
- Laundry
- In Garage
- Stories / Levels
- Two
- Direction faces
- Southeast
Heating & Cooling
- Heating
- Central
- Cooling
- Central Air
Parking
- Garage spaces
- 2
- Attached garage
- Yes
- Parking features
- Driveway
HOA & Financial
- HOA fee
- $207 / Semi-Annually
- Monthly HOA
- $35/mo
- Total monthly fees
- $35/mo
- Total annual fees
- $414
- HOA name
- Don Asher & Associates / Laura Ceprio
- CDD
- No
- Homestead exemption
- Yes
- Min lease term
- 8-12 Months
- Ownership
- Fee Simple
- Available for lease
- Yes
- Lease restrictions
- Yes
- Additional lease restrictions
- BUYERS RESPONSIBILITY TO CHECK WITH THE HOA ASSOCIATION REGARDING INFORMATION ON LEASING
Exterior & Construction
- Exterior features
- Sidewalk
- Construction materials
- Block, Stucco, Vinyl Siding, Frame
- Roof
- Shingle
- Foundation
- Basement, Slab
- Road surface
- Asphalt, Paved
Utilities
- Sewer
- Public Sewer
- Water source
- Public
- Utilities
- Cable Available, Electricity Connected, Sewer Connected, Water Connected
Community
- Pets allowed
- Yes
Schools
Letter grades: Florida DOE 2024–25 school grades (Orange, Seminole, Lake, Osceola, Brevard). Assigned schools from the listing agent — verify enrollment with the district.
Room Details
| Room | Level | Dimensions |
|---|---|---|
| Kitchen | First | 13x9 |
| Living Room | First | 14x11 |
| Dinette | First | 13x11 |
| Primary Bedroom | First | 14x13 |
| Primary Bathroom | First | 14x12 |
| Family Room | Basement | 21x15 |
| Bedroom 2 | Basement | 10x10 |
| Bedroom 3 | Basement | 10x10 |
Listing Details
- Listing date
- 2026-09-30
- On market date
- 2026-09-30
- Original list price
- $275,000
- Occupant type
- Vacant
- Special conditions
- Short Sale
- MLS area
- 34711 - Clermont
- Listing AOR
- Lake and Sumter
- Status changed
- 2026-09-30
- Tax legal description
- CLERMONT SKYVIEW SUB LOT 78 PB 42 PGS 69-70 ORB 5203 PG 2014
Flood risk
Minimal-risk area outside the mapped floodplain. Flood insurance is optional and typically low-cost.
Source: FEMA flood zone reported on the listing. Confirm current designation at FEMA Flood Map Service Center.
Location
Directions
From the turnpike, head W on SR 50 toward Clermont. Turn R on Citrus Tower Blvd. Turn L on North Ridge Blvd. Turn R on Presidio Dr and the home will be on your left.
Property sale history
Public records1512 PRESIDIO DR, CLERMONT 34711
- May 2024$349,900
1,591 sq ft · Built 2001 · 0.2447 acres
Sale data from Florida public records (Department of Revenue / county property appraiser). Deemed reliable but not guaranteed; may not reflect current market or MLS status. Not Stellar MLS data.
More homes like this
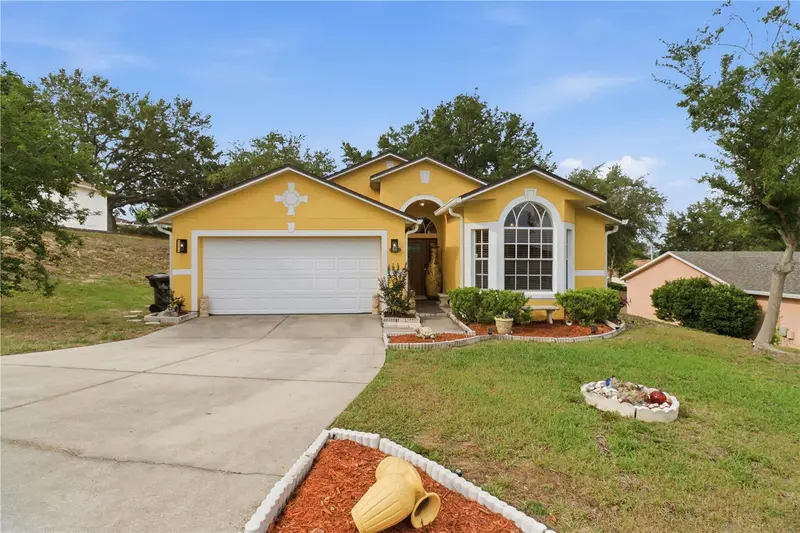
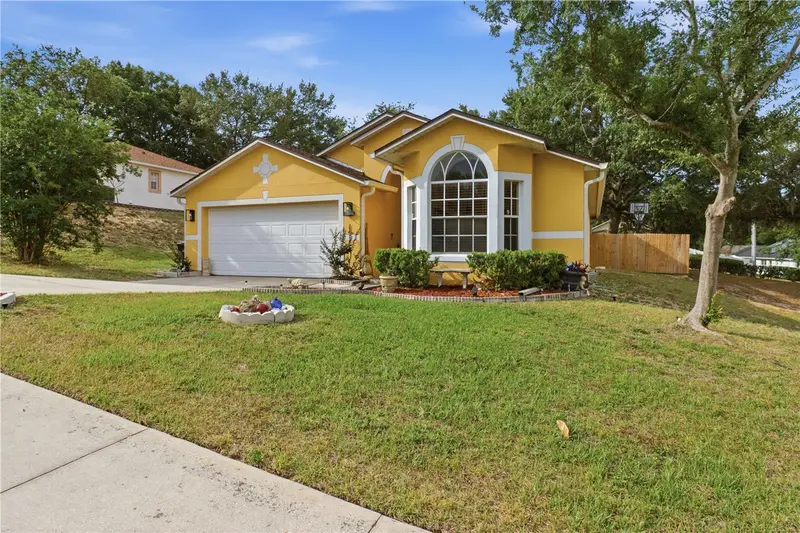
$334,900
1514 Muir Cir
Clermont, FL 34711
3 bd · 2 ba · 1,569 sqft
Clermont Skyview Sub
MLS ID #O6406292, INVESTOR'S REAL ESTATE LLC.
Listing provided by Stellar MLS
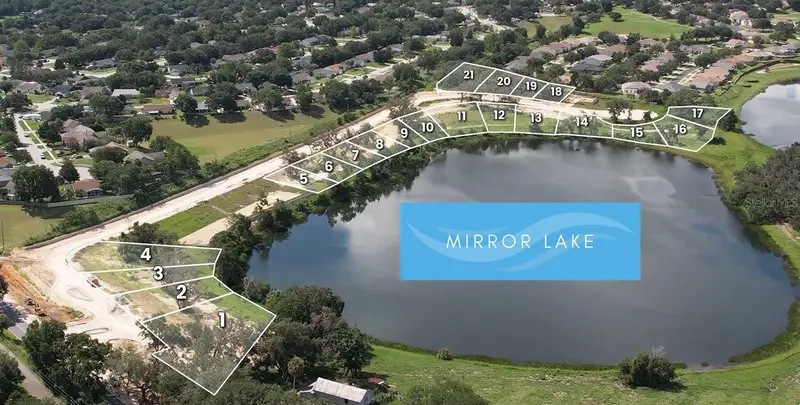
$250,000
146 Tranquil Mirror Lake Ct #Lot 19
Clermont, FL 34711
0.24 acres
Mirror Lake
MLS ID #O6430607, RESOLUTE DEVELOPMENT GROUP, LLC.
Listing provided by Stellar MLS
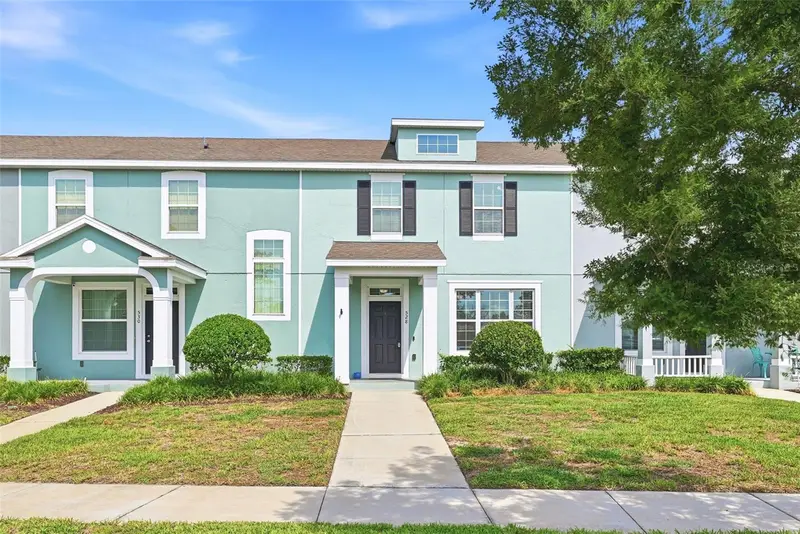
$280,000
528 Rainbow Springs Loop
Groveland, FL 34736
3 bd · 3 ba · 1,550 sqft
Groveland Waterside Pointe Ph 01
MLS ID #NS1088534, WEICHERT REALTORS HALLMARK PR.
Listing provided by Stellar MLS
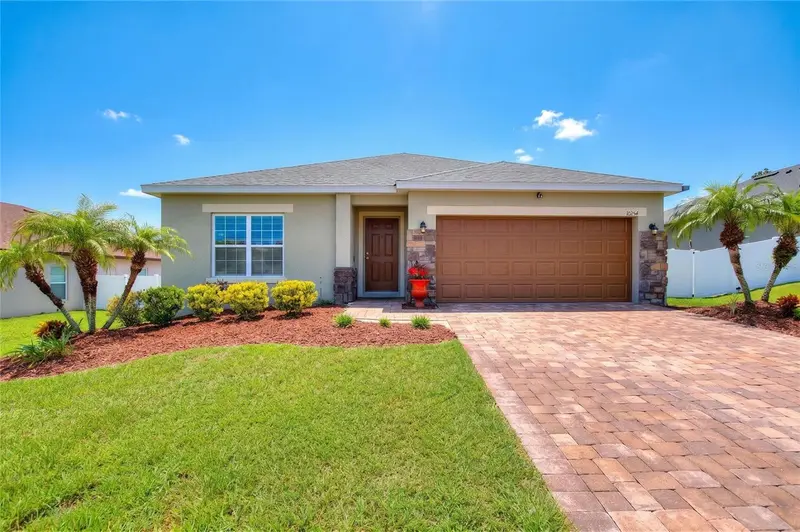
$414,900
10254 Lenox St
Clermont, FL 34711
3 bd · 2 ba · 1,705 sqft
Barrington Estates Ph Ii
MLS ID #O6440135, FLORIDA REALTY MARKETPLACE.
Listing provided by Stellar MLS

Listings courtesy of Stellar MLS as distributed by MLS GRID
IDX information is provided exclusively for consumers’ personal, non-commercial use and may not be used for any purpose other than to identify prospective properties consumers may be interested in purchasing.
Based on information submitted to the MLS GRID as of October 1, 2026 at 6:48 AM ET. All data is obtained from various sources and may not have been verified by broker or MLS GRID. Supplied Open House Information is subject to change without notice. All information should be independently reviewed and verified for accuracy. Properties may or may not be listed by the office/agent presenting the information.
All or a portion of the multiple listing information is provided by Stellar MLS, from a copyrighted compilation of listings. The compilation of listings and each individual listing are © 2026 Stellar MLS. All rights reserved.
Ryan Solberg, Broker · MaxLife Realty LLC · FL License #BK3354351 · Equal Housing Opportunity · Full disclaimer · DMCA