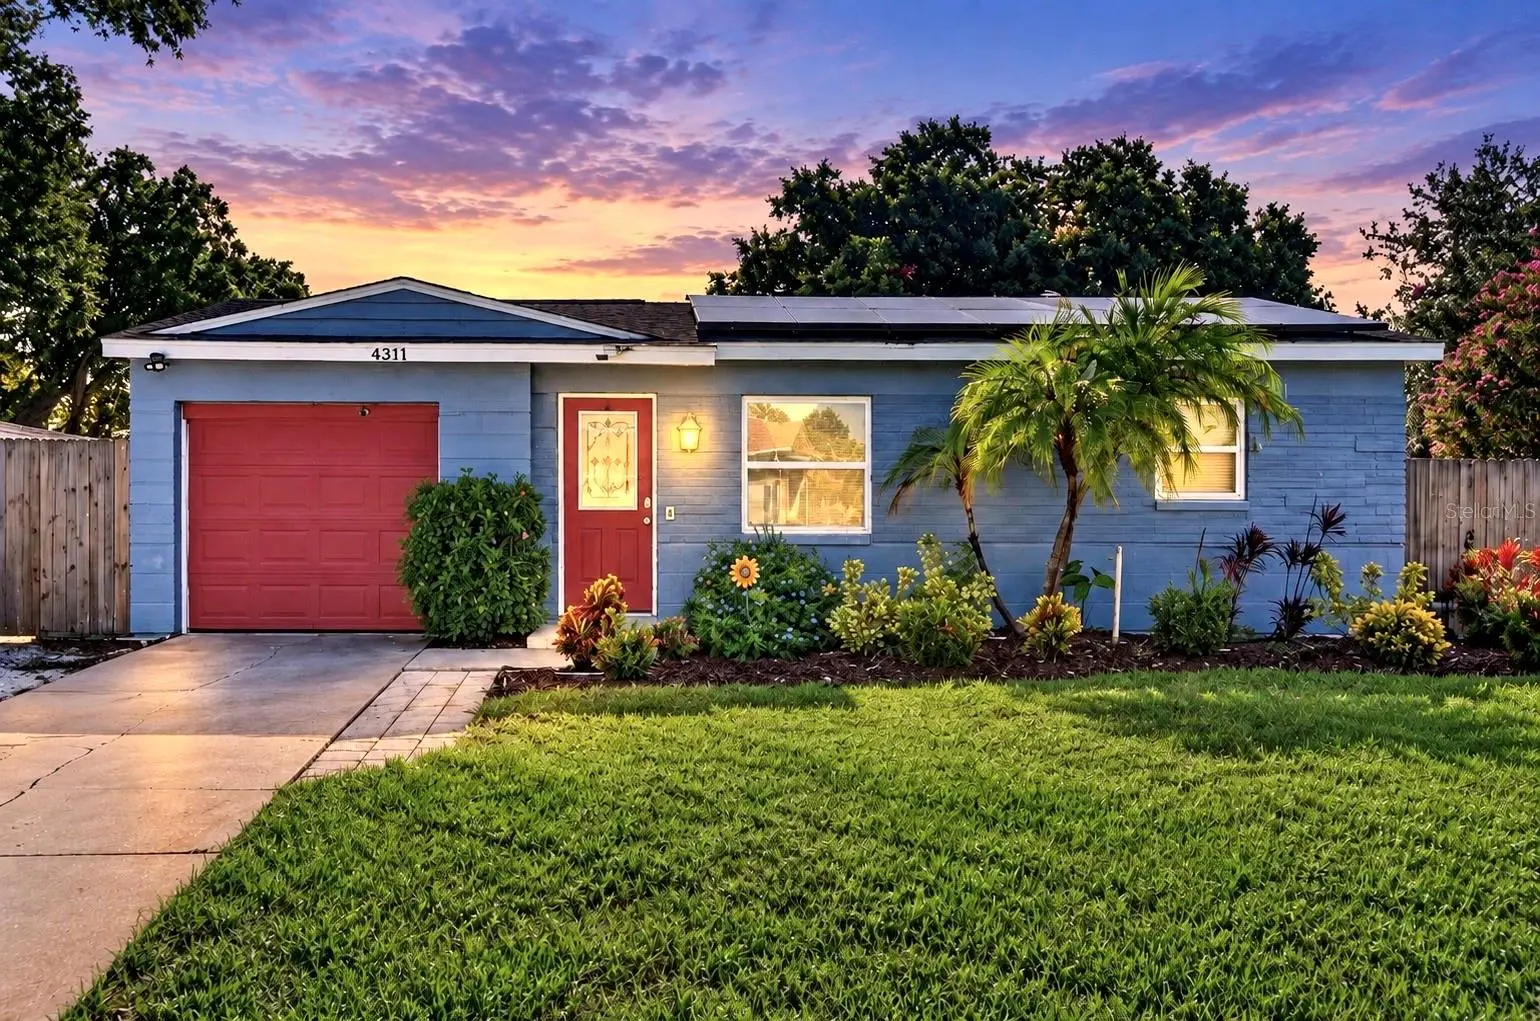

$299,900
4311 63rd Way
St Petersburg, FL 33709
Listing updated: September 21, 2026 at 1:01 PM ET
Listing courtesy of Lpt Realty, Llc · Stephanie Bindel · MLS #TB8548726 · Active · 877-366-2213Property type
Year built
Lot size
Price / sq ft
HOA dues
Days on market
Garage space
Flood zone
About this home
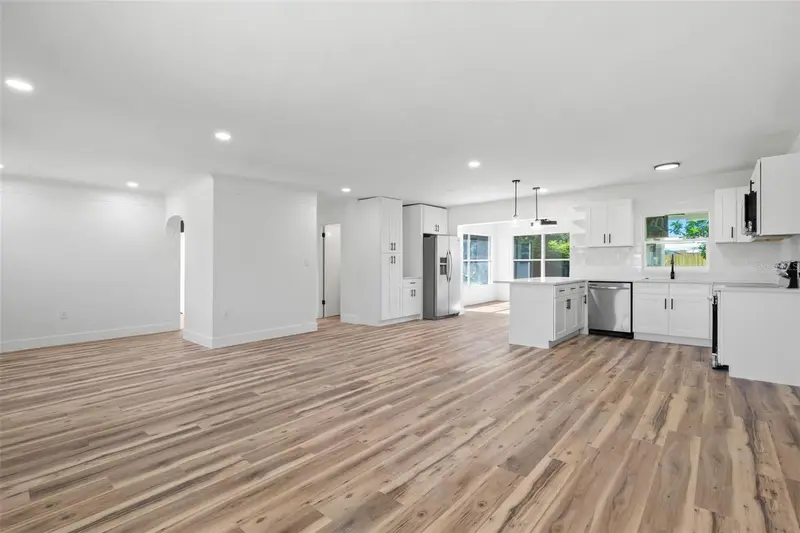
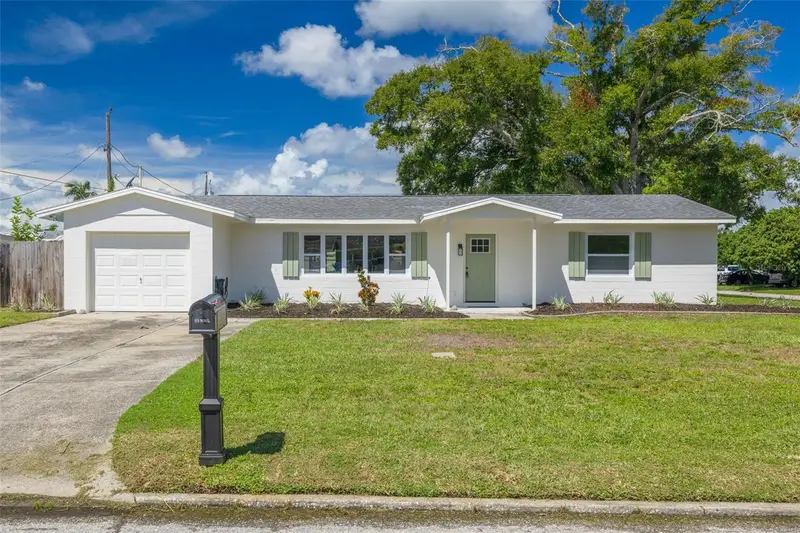
Beach days, backyard nights, and NO HOA—this is the St. Pete lifestyle you’ve been looking for! This home delivers where it matters, with hurricane impact-rated windows and doors, a 2024 HVAC system, and paid-off solar panels (2021). This beautifully maintained block home is full of surprises, offering approximately 1,050 square feet of thoughtfully designed living space with 2 bedrooms, 2 flex rooms, an updated kitchen, and a spacious great room. The versatile floor plan gives you plenty of options for working from home, hosting guests, creating a playroom or hobby space, or simply having that extra room everyone wants. But the backyard may just steal the show. Beautifully landscaped and fully fenced, this oversized outdoor space feels like your own private retreat. Relax under the covered lanai, unwind in the hot tub, gather around the dedicated firepit area, garden, entertain, or dream up your future pool. Two storage sheds provide plenty of room for all the extras. The expanded driveway offers additional parking with room for an RV, boat, trailer, or multiple vehicles, while the one-car garage provides additional storage and convenience. Best of all, you’re just a short drive from Madeira Beach, Treasure Island, John’s Pass, shopping, dining, parks, and Downtown St. Pete! A property with this much to offer inside and out is a rare find in St. Pete! Come see it for yourself!
Estimated monthly payment
Estimate only. Taxes use the listing's reported amount where available; insurance is a Florida-average estimate. Your actual payment will vary — run a full calculation or talk to a lender.
Price & listing history0 days on market
- Status: ActiveSep 21, 2026
- Listed$299,900Sep 21, 2026
- Price increased$299,900
Facts & features
- Property type
- Residential
- Sub type
- Single Family Residence
- Status
- Active
- Days on market
- 0
- Cumulative DOM
- 85
- Subdivision
- Kenneth City
- County
- Pinellas
- Year built
- 1971
- Living area
- 900 sq ft
- Price/sq ft
- $333
- Building area
- 1,344 sq ft (Public Records)
- Lot size
- 7,619 sq ft
- Lot category
- 0 to less than 1/4
- Flood zone
- X500 (12103C0211H)
- Garage
- 1 spaces
- Annual taxes
- $4,337 (2025)
- Parcel #
- 05-31-16-46260-035-0310
- MLS #
- TB8548726
Ask about this home
Have a question? Ask the broker directly.
Ryan Solberg answers personally — no call center, no spam. Your question goes straight to him.
Interior Details
- Bedrooms
- 2
- Full bathrooms
- 1
- Flooring
- Vinyl
- Appliances
- Dishwasher, Dryer, Electric Water Heater, Freezer, Microwave, Range, Refrigerator, Washer
- Interior features
- Built-in Features, Ceiling Fans(s), Eat-in Kitchen, Solid Surface Counters
- Laundry
- Inside
- Stories / Levels
- One
- Direction faces
- North
Heating & Cooling
- Heating
- Central
- Cooling
- Central Air
Parking
- Garage spaces
- 1
- Attached garage
- Yes
- Parking features
- Driveway, Off Street
HOA & Financial
- Total monthly fees
- $0/mo
- Total annual fees
- $0
- CDD
- No
- Min lease term
- No Minimum
- Listing terms
- Cash, Conventional, FHA, VA Loan
- Ownership
- Fee Simple
- Available for lease
- Yes
- Lease restrictions
- No
Exterior & Construction
- Exterior features
- Lighting, Private Entrance, Private Mailbox, Private Yard, Storage
- Construction materials
- Block
- Roof
- Shingle
- Foundation
- Slab
- Road surface
- Paved
Utilities
- Sewer
- Public Sewer
- Water source
- Public, See Remarks, Well
- Utilities
- BB/HS Internet Available, Cable Available, Electricity Connected, Sewer Connected, Water Connected
Community
- Pets allowed
- Yes
Schools
Letter grades: Florida DOE 2024–25 school grades (Orange, Seminole, Lake, Osceola, Brevard). Assigned schools from the listing agent — verify enrollment with the district.
Room Details
| Room | Level | Dimensions |
|---|---|---|
| Great Room | First | 14x14 |
| Kitchen | First | 14x12 |
| Primary Bedroom | First | 10.5x12.5 |
| Bathroom 1 | First | 5x9 |
| Bedroom 2 | First | 12x10.5 |
| Bonus Room | First | 8x9 |
| Bonus Room | First | 11x11 |
| Balcony/Porch/Lanai | First | 13x10 |
| Laundry | First | 8x3.5 |
Listing Details
- Listing date
- 2026-09-21
- On market date
- 2026-09-21
- Original list price
- $299,900
- Occupant type
- Vacant
- MLS area
- 33709 - St Pete/Kenneth City
- Listing AOR
- Orlando Regional
- Status changed
- 2026-09-21
- Tax legal description
- KENNETH CITY UNIT 12 BLK 35, LOT 31
Flood risk
Moderate-risk area (0.2% annual-chance / “500-year” floodplain). Flood insurance is recommended but usually not required.
Source: FEMA flood zone reported on the listing. Confirm current designation at FEMA Flood Map Service Center.
Location
Directions
From I-275, take Exit 25 for 38th Ave N. Head west on 38th Ave N, turn right onto 66th St N, then right onto 43rd Ave N. Property will be on the right at 4311 63rd Way N.
More homes like this
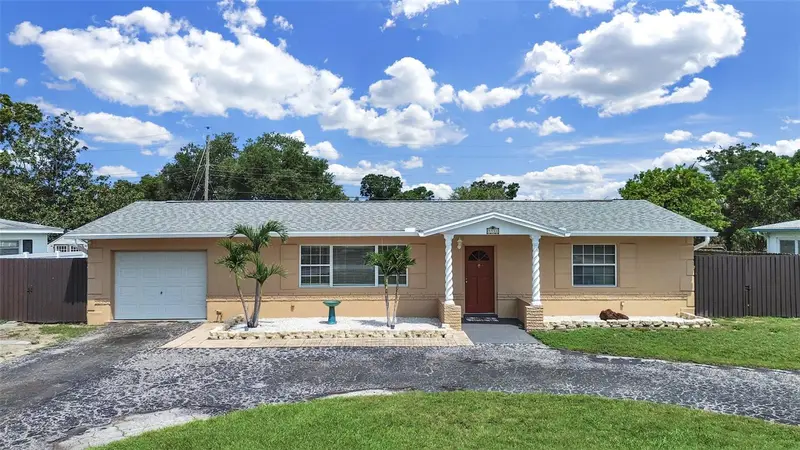
$349,900
5931 49th Ave N
St Petersburg, FL 33709
2 bd · 1 ba · 1,080 sqft
Kenneth City
MLS ID #TB8533860, EASY HOME SALES.
Listing provided by Stellar MLS
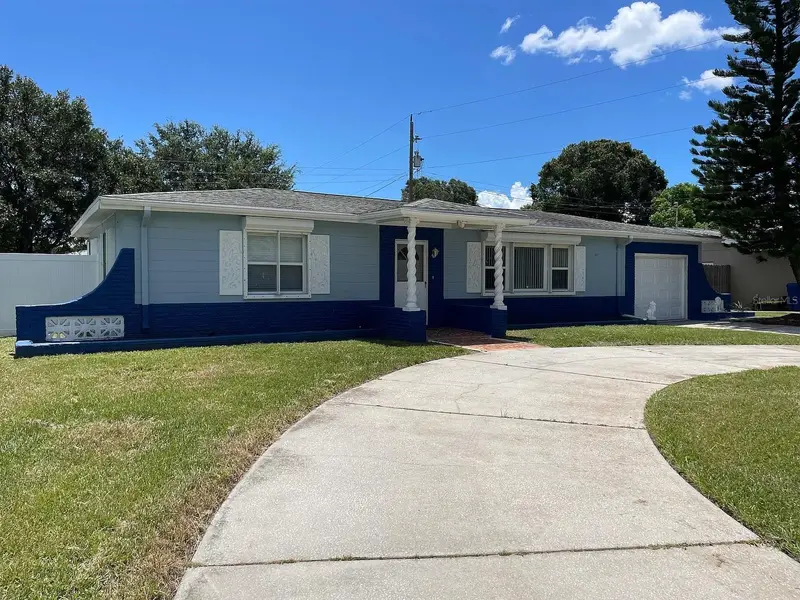
$375,000
5003 58th Way N
Kenneth City, FL 33709
2 bd · 2 ba · 1,260 sqft
Kenneth City
MLS ID #TB8540130, DHM REAL ESTATE GROUP LLC.
Listing provided by Stellar MLS
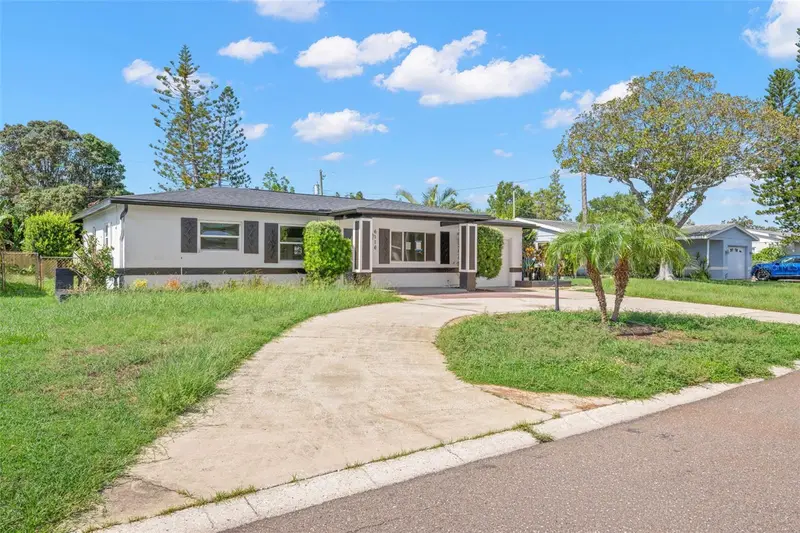
$394,900
6116 52nd Ave N
Kenneth City, FL 33709
2 bd · 2 ba · 1,260 sqft
Kenneth City
MLS ID #TB8534042, PREFERRED SHORE LLC.
Listing provided by Stellar MLS
$489,000
5054 60th St N
Kenneth City, FL 33709
3 bd · 2 ba · 1,375 sqft
Kenneth City
MLS ID #TB8545338, SKYWAY REAL ESTATE, LLC.
Listing provided by Stellar MLS

Listings courtesy of Stellar MLS as distributed by MLS GRID
IDX information is provided exclusively for consumers’ personal, non-commercial use and may not be used for any purpose other than to identify prospective properties consumers may be interested in purchasing.
Based on information submitted to the MLS GRID as of September 21, 2026 at 1:01 PM ET. All data is obtained from various sources and may not have been verified by broker or MLS GRID. Supplied Open House Information is subject to change without notice. All information should be independently reviewed and verified for accuracy. Properties may or may not be listed by the office/agent presenting the information.
All or a portion of the multiple listing information is provided by Stellar MLS, from a copyrighted compilation of listings. The compilation of listings and each individual listing are © 2026 Stellar MLS. All rights reserved.
Ryan Solberg, Broker · MaxLife Realty LLC · FL License #BK3354351 · Equal Housing Opportunity · Full disclaimer · DMCA