
$314,900
1313 Lake Willisara Circle
Orlando, FL 32806
Listing updated: October 3, 2026 at 12:11 AM ET
Listing courtesy of Weichert Realtors Hallmark Pro · Tiffany Vazquez · MLS #O6441832 · Active · 407-862-9966Property type
Year built
Lot size
Price / sq ft
HOA dues
Days on market
Flood zone
About this home
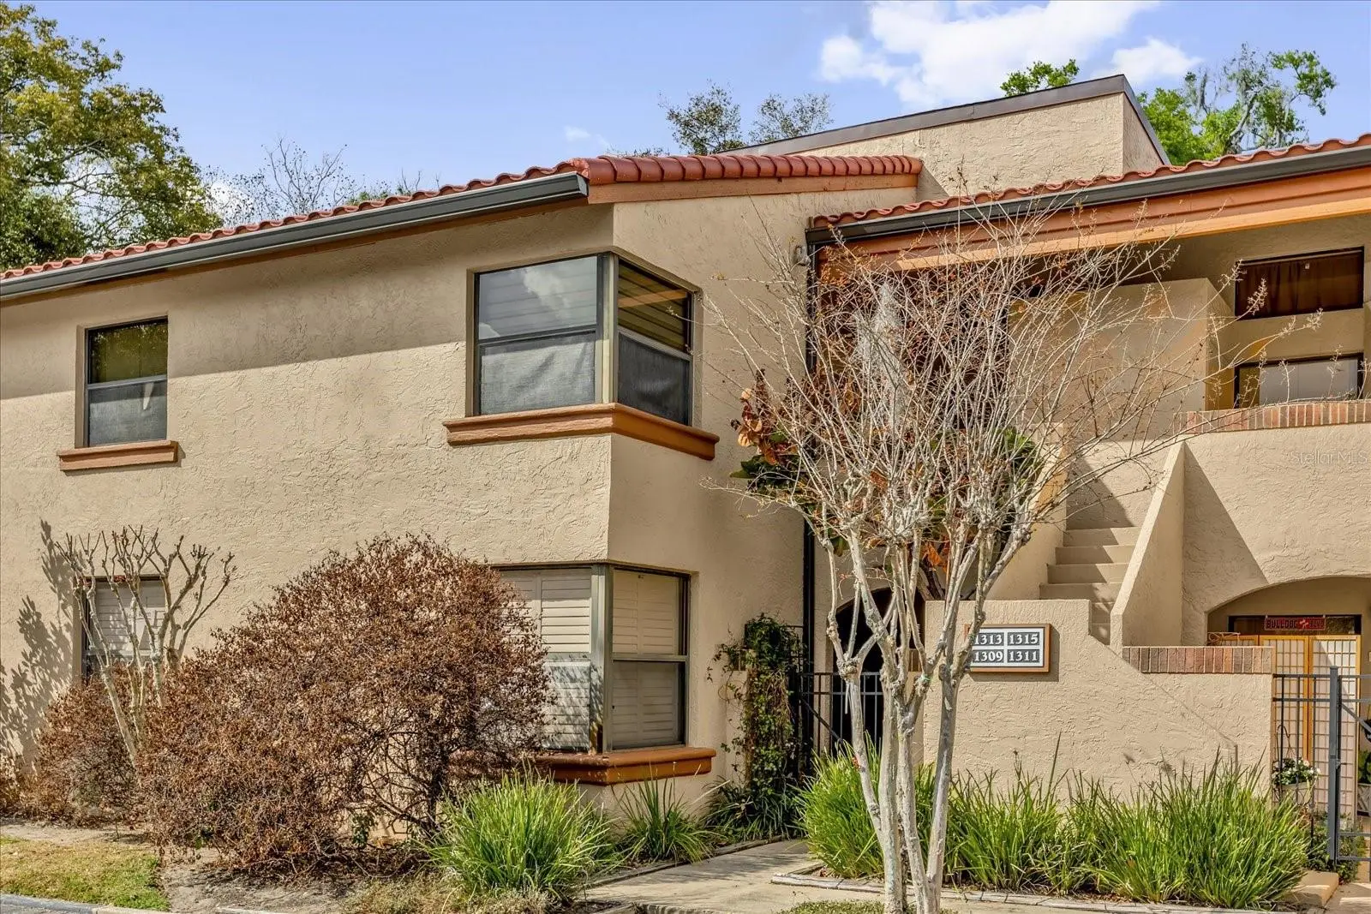
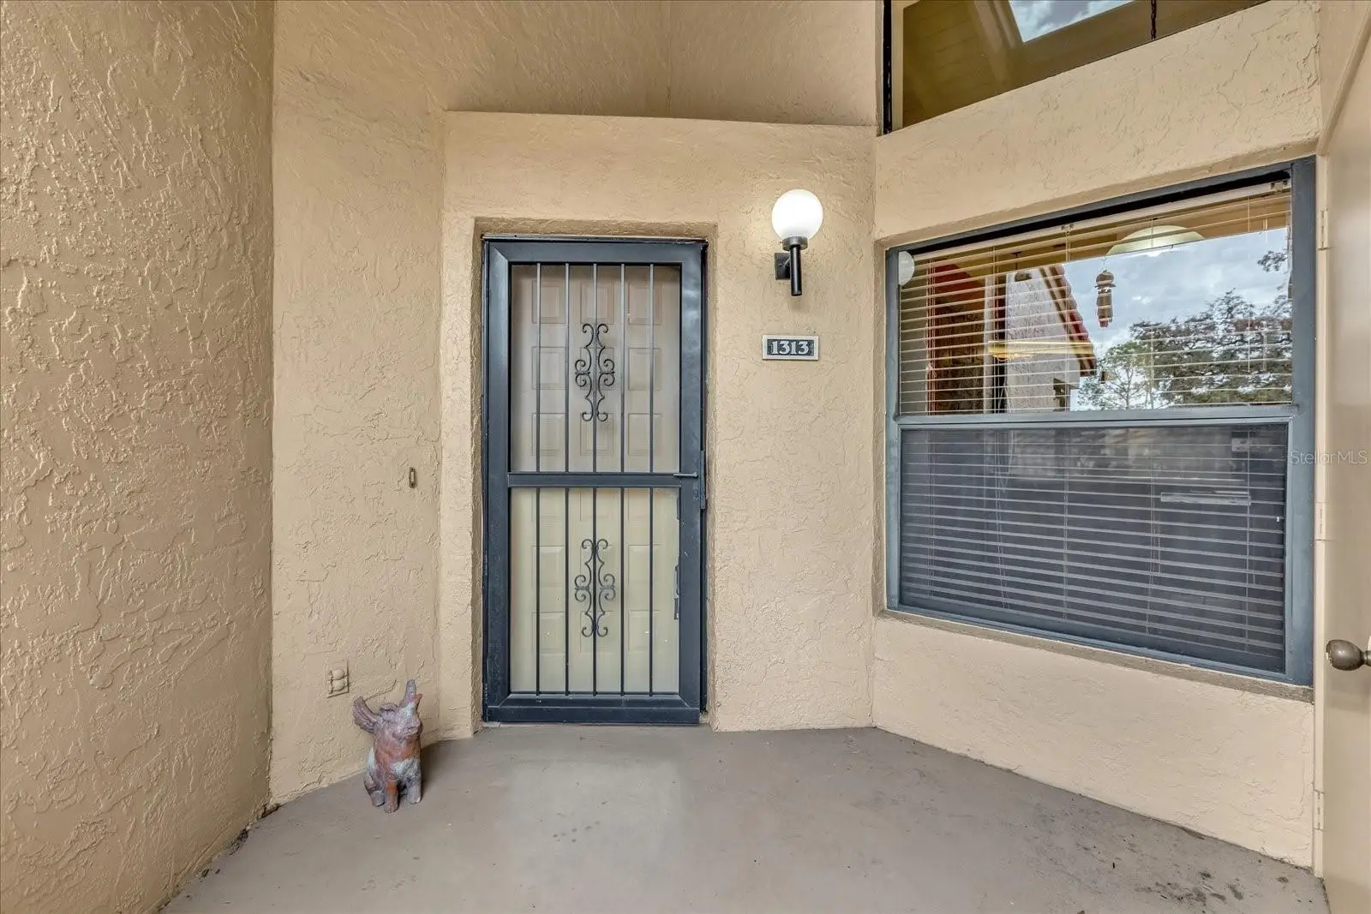
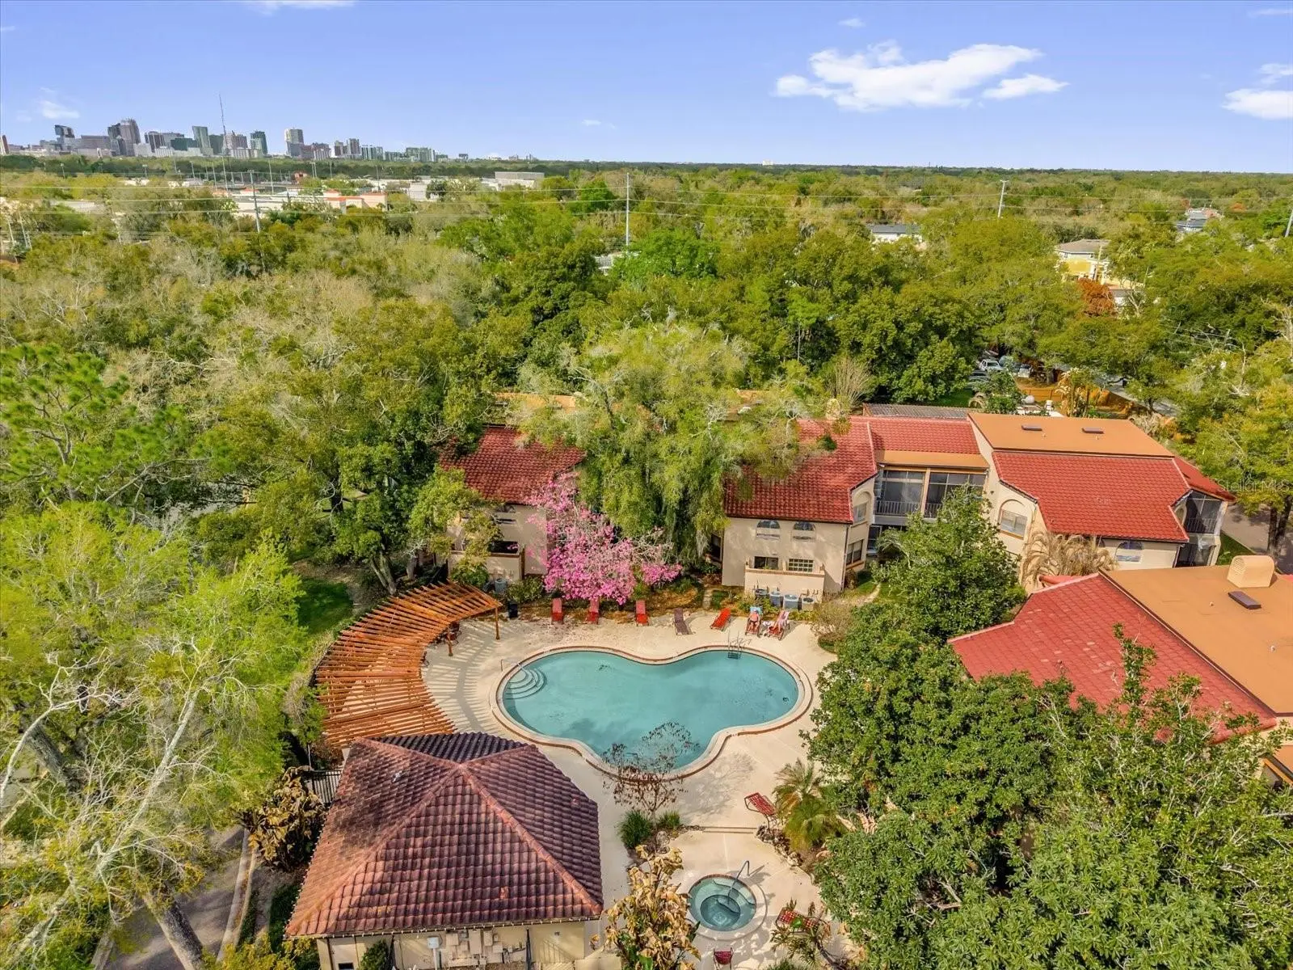
Virtually Staged. COMING SOON | BACK ON THE MARKET & PRICED TO SELL! Escape to your own urban oasis in Lake Pineloch Village! This spacious 3-bedroom, 2-bath loft-style condo is tucked inside a 24-hour guard-gated community and blends distinctive Mediterranean architecture with an open, airy design. Soaring vaulted ceilings, architectural plant shelves and abundant natural light create an impressive living and dining space made for both relaxing and entertaining. Dual sliding glass doors and expansive transom windows draw your eye toward the private screened lanai, where lush tropical surroundings create a peaceful retreat. An exterior storage closet adds convenient space for bikes, outdoor gear and more. Notable updates include: BRAND NEW ROOF. AC and Hot Water Heater are less than 5 yrs old
Estimated monthly payment
Estimate only. Taxes use the listing's reported amount where available; insurance is a Florida-average estimate. Your actual payment will vary — run a full calculation or talk to a lender.
Price & listing history0 days on market
- Status: ActiveOct 3, 2026
- Listed$314,900Oct 3, 2026
- Price increased$314,900
Property Documents
Documents the listing agent has made public for this property. Free to view and download.
Facts & features
- Property type
- Residential
- Sub type
- Condominium
- Status
- Active
- Days on market
- 0
- Cumulative DOM
- 178
- Subdivision
- Lake Pineloch Village Condo No 5
- County
- Orange
- Year built
- 1987
- Living area
- 1,460 sq ft
- Price/sq ft
- $216
- Lot size
- 9,003 sq ft
- Lot category
- 0 to less than 1/4
- Flood zone
- X (12095C0265F)
- Annual taxes
- $3,439 (2025)
- Parcel #
- 12-23-29-4978-29-023
- Zoning
- RES
- MLS #
- O6441832
Ask about this home
Have a question? Ask the broker directly.
Ryan Solberg answers personally — no call center, no spam. Your question goes straight to him.
Interior Details
- Bedrooms
- 3
- Full bathrooms
- 2
- Flooring
- Laminate, Carpet, Tile
- Appliances
- Dishwasher, Dryer, Microwave, Range, Refrigerator, Washer
- Interior features
- Solid Wood Cabinets, Ceiling Fans(s), Eat-in Kitchen, Living Room/Dining Room Combo, Open Floorplan, Split Bedroom, Vaulted Ceiling(s), Walk-In Closet(s)
- Laundry
- Inside, Laundry Closet
- Stories / Levels
- One
- Direction faces
- East
Heating & Cooling
- Heating
- Central
- Cooling
- Central Air
Parking
- Parking features
- Open
HOA & Financial
- Total monthly fees
- $667/mo
- Total annual fees
- $8,004
- HOA name
- Tim Gross
- CDD
- No
- Homestead exemption
- Yes
- Min lease term
- 8-12 Months
- Listing terms
- Cash, Conventional, Other, VA Loan
- Ownership
- Condominium
- Available for lease
- Yes
- Lease restrictions
- Yes
- Additional lease restrictions
- Confirm with HOA. HOA Docs can be found at www.lakepinelochvillage.com
- Approval process
- Buyer approval required. Condo Resale Application submission required 20 days before move-in. HOA Docs can be found at www.lakepinelochvillage.com
Exterior & Construction
- Exterior features
- Sidewalk, Storage
- Construction materials
- Block, Stucco
- Roof
- Tile
- Foundation
- Slab
- Water access
- Yes
- Road surface
- Paved
Utilities
- Sewer
- Public Sewer
- Water source
- Public
- Utilities
- BB/HS Internet Available, Cable Available, Electricity Connected, Phone Available, Water Connected
Community
- Pets allowed
- Yes
Schools
Letter grades: Florida DOE 2024–25 school grades (Orange, Seminole, Lake, Osceola, Brevard). Assigned schools from the listing agent — verify enrollment with the district.
Room Details
| Room | Level | Dimensions |
|---|---|---|
| Balcony/Porch/Lanai | First | 12x18 |
| Bonus Room | First | 15x10 |
| Bedroom 2 | First | 12x10 |
| Primary Bedroom | First | 17x13 |
| Dining Room | First | 10x9 |
| Living Room | First | 19x13 |
| Kitchen | First | 15x11 |
Listing Details
- Listing date
- 2026-09-15
- On market date
- 2026-10-03
- Original list price
- $314,900
- Occupant type
- Owner
- MLS area
- 32806 - Orlando/Delaney Park/Crystal Lake
- Listing AOR
- Orlando Regional
- Status changed
- 2026-10-03
- Tax legal description
- LAKE PINELOCH VILLAGE NUMBER 5 CONDO CB12/106 UNIT 23 BLDG 29
Flood risk
Minimal-risk area outside the mapped floodplain. Flood insurance is optional and typically low-cost.
Source: FEMA flood zone reported on the listing. Confirm current designation at FEMA Flood Map Service Center.
Location
Directions
I-4 to Michigan Exit going E, cross Orange Ave, then Right at Entrance to Lake Pineloch (Mills). Please stop at gate to show ID and gain access to the community.
More homes like this
$495,000
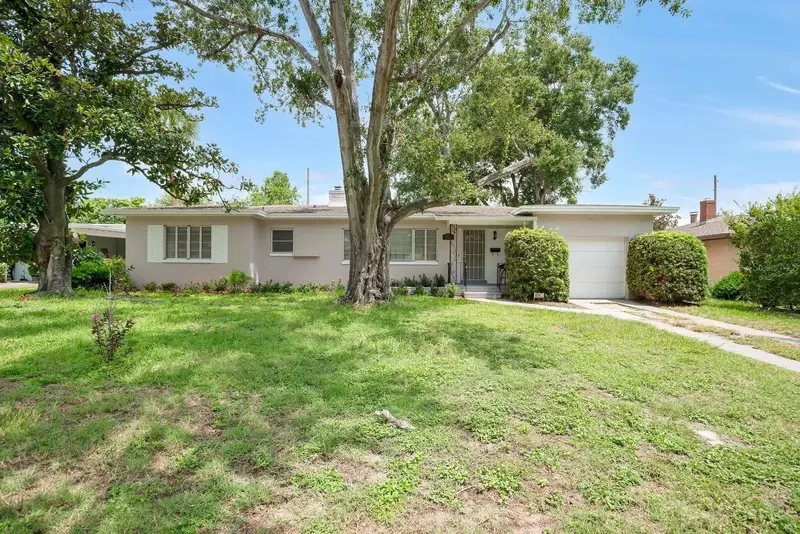
1427 Bryn Mawr St
Orlando, FL 32804
3 bd · 2 ba · 1,617 sqft
Ardsley Manor Sub
MLS ID #O6430700, METROPOLIS R.E. SOLUTIONS, LLC.
Listing provided by Stellar MLS
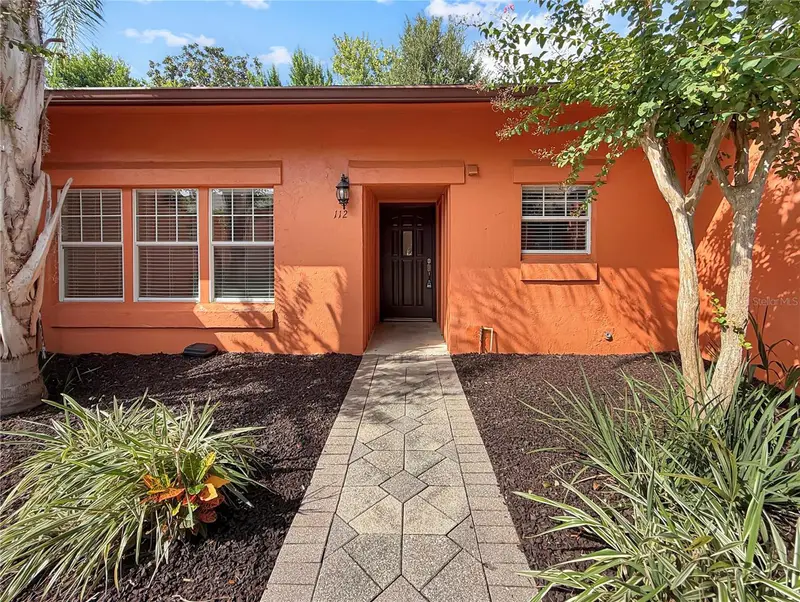
$189,500
732 E Michigan St #112
Orlando, FL 32806
2 bd · 2 ba · 994 sqft
La Costa Brava Lakeside Bldg 1
MLS ID #O6446924, CORDRAY MOORE LLC.
Listing provided by Stellar MLS
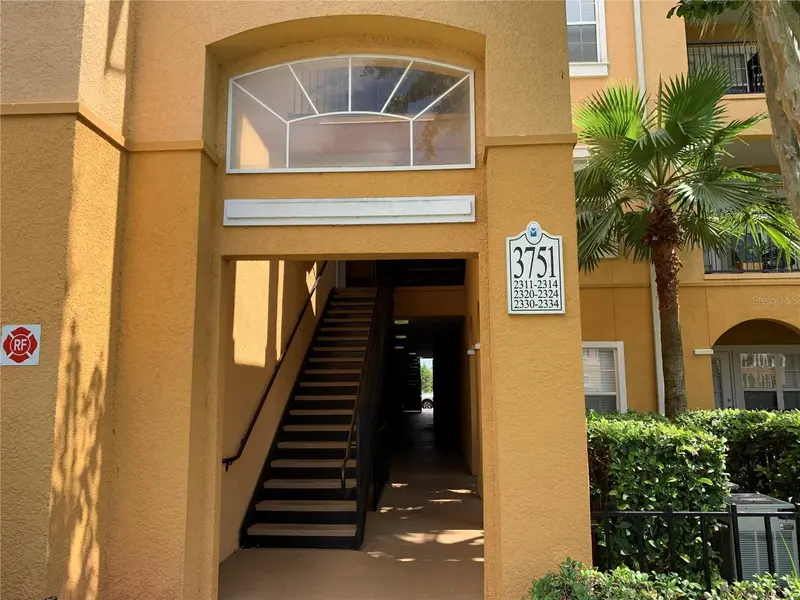
$205,000
3751 Conroy Rd #2311
Orlando, FL 32839
2 bd · 2 ba · 1,174 sqft
Mosaic/Millenia
MLS ID #O6446842, BEYCOME OF FLORIDA LLC.
Listing provided by Stellar MLS
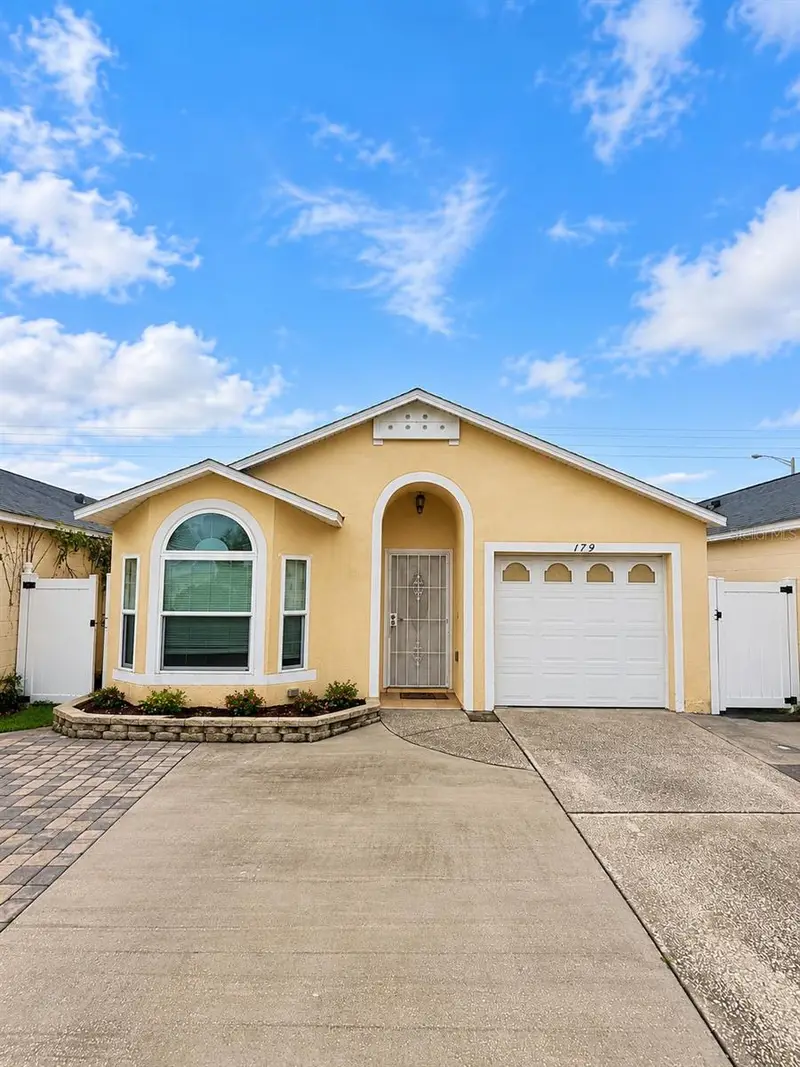
$278,500
179 Dahlia Village Cir #63
Orlando, FL 32807
3 bd · 2 ba · 1,366 sqft
Dahlia Village 02 Condo
MLS ID #O6446781, ALLIANCE REAL ESTATE GROUP.
Listing provided by Stellar MLS

Listings courtesy of Stellar MLS as distributed by MLS GRID
IDX information is provided exclusively for consumers’ personal, non-commercial use and may not be used for any purpose other than to identify prospective properties consumers may be interested in purchasing.
Based on information submitted to the MLS GRID as of October 3, 2026 at 12:11 AM ET. All data is obtained from various sources and may not have been verified by broker or MLS GRID. Supplied Open House Information is subject to change without notice. All information should be independently reviewed and verified for accuracy. Properties may or may not be listed by the office/agent presenting the information.
All or a portion of the multiple listing information is provided by Stellar MLS, from a copyrighted compilation of listings. The compilation of listings and each individual listing are © 2026 Stellar MLS. All rights reserved.
Ryan Solberg, Broker · MaxLife Realty LLC · FL License #BK3354351 · Equal Housing Opportunity · Full disclaimer · DMCA