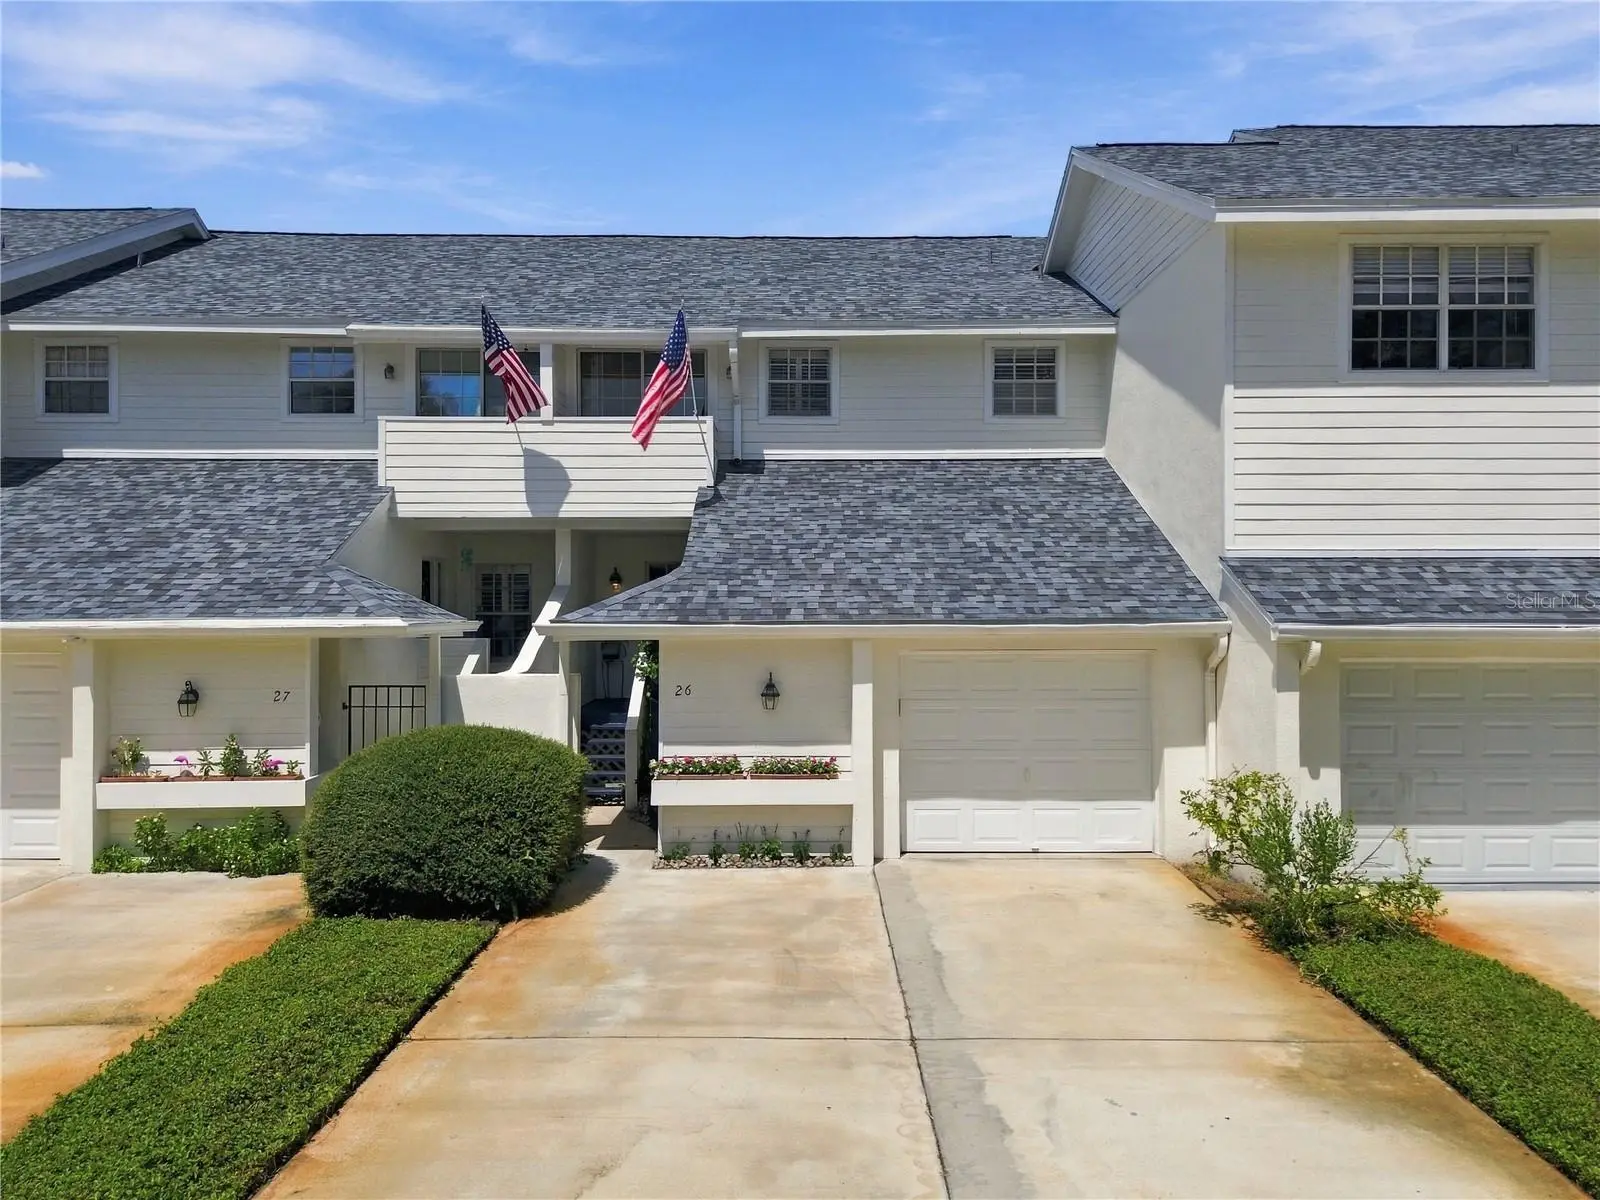

$575,000
5222 Russell Street
Tampa, FL 33611
Listing updated: September 15, 2026 at 2:55 PM ET
Listing courtesy of Premier Sothebys Intl Realty · Sherry Wolfe · MLS #TB8548560 · Active · 813-217-5288Property type
Year built
Lot size
Price / sq ft
HOA dues
Days on market
Garage space
Flood zone
About this home
This beautiful South Tampa townhome offers a rare combination of privacy, generous living space and a tranquil pond setting—all just moments from iconic Bayshore Boulevard. Thoughtfully and completely remodeled, this two-bedroom, two-and-a-half-bath residence offers 1,560 square feet of living space, an attached garage and peaceful water views from both levels. The light-filled main floor features beautifully refinished hardwood floors and an open, inviting layout centered around a stunning kitchen with white shaker cabinetry, designer quartz countertops, a waterfall peninsula with seating, stainless steel appliances and abundant storage. The kitchen flows seamlessly into the spacious living area, where a wood-burning fireplace adds warmth and character and sliding glass doors open to the newly rebuilt covered deck overlooking the pond—an ideal setting for morning coffee or evening entertaining. Upstairs, the oversized primary suite enjoys its own private balcony overlooking the water, a generous walk-in closet and an updated bath with dual sinks and a newly renovated shower. The spacious second bedroom also features an en-suite bath, recently completely remodeled, along with its own balcony. Since 2024, the home has undergone an impressive list of improvements, including a new roof (2026), new A/C (2026), new ductwork, new upper and lower decks, updated electrical panel, new refrigerator and dishwasher, removal of popcorn ceilings, interior paint, refinished flooring, updated lighting and closet systems, among numerous additional enhancements. Outside your door, Colony Oaks feels like a hidden retreat with lush landscaping, brick-paver pathways, a picturesque pond and community pool. Ideally located near Bayshore Boulevard, Ballast Point Park, Tampa Yacht & Country Club, MacDill Air Force Base and the dining, shopping and entertainment of South Tampa, this move-in-ready residence offers the ease of townhome living without sacrificing space, character or an exceptional outdoor setting.
Estimated monthly payment
Estimate only. Taxes use the listing's reported amount where available; insurance is a Florida-average estimate. Your actual payment will vary — run a full calculation or talk to a lender.
Price & listing history0 days on market
- Status: ActiveSep 15, 2026
- Listed$575,000Sep 15, 2026
- Price increased$575,000
Facts & features
- Property type
- Residential
- Sub type
- Townhouse
- Status
- Active
- Days on market
- 0
- Subdivision
- Colony Oaks Townhomes
- County
- Hillsborough
- Year built
- 1985
- Living area
- 1,560 sq ft
- Price/sq ft
- $369
- Building area
- 2,195 sq ft (Public Records)
- Lot size
- 1,715 sq ft
- Lot category
- 0 to less than 1/4
- Flood zone
- AE (12057C0363J)
- Garage
- 1 spaces
- Annual taxes
- $7,860 (2025)
- Parcel #
- A-10-30-18-408-000000-00026.0
- Zoning
- PD
- MLS #
- TB8548560
Ask about this home
Have a question? Ask the broker directly.
Ryan Solberg answers personally — no call center, no spam. Your question goes straight to him.
Interior Details
- Bedrooms
- 2
- Full bathrooms
- 2
- Half bathrooms
- 1
- Flooring
- Tile, Wood
- Appliances
- Dishwasher, Dryer, Electric Water Heater, Microwave, Range, Refrigerator, Washer
- Interior features
- Ceiling Fans(s), Crown Molding, Open Floorplan, Window Treatments
- Laundry
- Laundry Room
- Stories / Levels
- Two
- Direction faces
- West
- Fireplace
- Yes
Heating & Cooling
- Heating
- Central
- Cooling
- Central Air
Parking
- Garage spaces
- 1
- Attached garage
- Yes
- Parking features
- Driveway
HOA & Financial
- HOA fee
- $535 / Monthly
- Monthly HOA
- $535/mo
- Total monthly fees
- $535/mo
- Total annual fees
- $6,420
- HOA name
- Ameri-Tech - Christina Kelly
- CDD
- No
- Homestead exemption
- Yes
- Min lease term
- 1-2 Years
- Listing terms
- Cash, Conventional
- Ownership
- Fee Simple
- Available for lease
- Yes
- Lease restrictions
- Yes
- Additional lease restrictions
- Contact HOA for complete rules and regulations.
Exterior & Construction
- Construction materials
- Cement Siding
- Roof
- Shingle
- Foundation
- Crawlspace
- Water view
- Yes
- Road surface
- Concrete
Utilities
- Sewer
- Public Sewer
- Water source
- Public
- Utilities
- BB/HS Internet Available, Cable Available, Electricity Connected, Sewer Connected, Water Connected
Community
- Pets allowed
- Yes
Schools
Letter grades: Florida DOE 2024–25 school grades (Orange, Seminole, Lake, Osceola, Brevard). Assigned schools from the listing agent — verify enrollment with the district.
Room Details
| Room | Level | Dimensions |
|---|---|---|
| Kitchen | First | 13x8 |
| Dining Room | First | 13x8 |
| Living Room | First | 18x15 |
| Primary Bedroom | Second | 18x15 |
| Bedroom 2 | Second |
Listing Details
- Listing date
- 2026-09-15
- On market date
- 2026-09-15
- Original list price
- $575,000
- Occupant type
- Owner
- MLS area
- 33611 - Tampa
- Listing AOR
- Suncoast Tampa
- Status changed
- 2026-09-15
- Tax legal description
- COLONY OAKS TOWNHOMES LOT 26
Flood risk
FEMA Special Flood Hazard Area (1% annual-chance / “100-year” floodplain). Flood insurance is generally required by mortgage lenders.
Source: FEMA flood zone reported on the listing. Confirm current designation at FEMA Flood Map Service Center.
Location
Directions
South on Bayshore Blvd, pass Gandy Blvd. Turn Right at Ballast Point Blvd, left on Russell Street to 2nd set of townhomes go to #26.
More homes like this
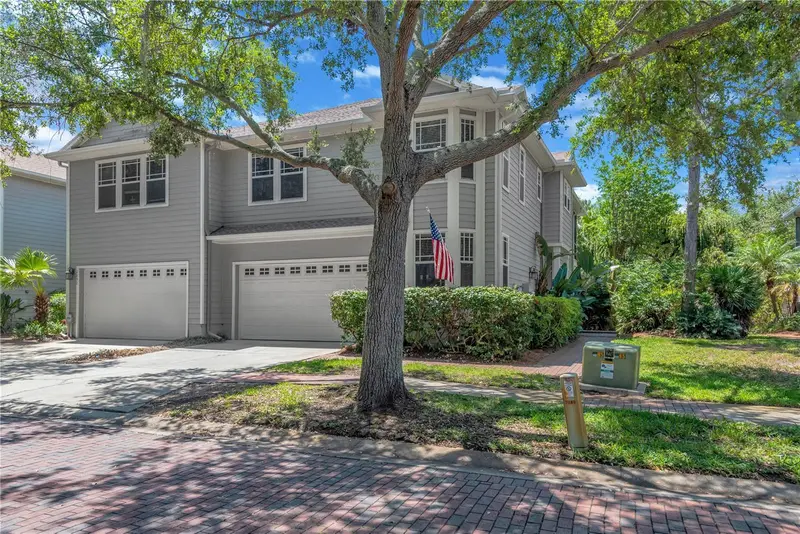
$675,000
2852 Bayshore Trails Dr
Tampa, FL 33611
4 bd · 3 ba · 2,768 sqft
Bayshore Trails Twnhms
MLS ID #TB8511571, CAPITAL CALDWELL LLC.
Listing provided by Stellar MLS
$399,000
1109 Normandy Trace Rd #1109
Tampa, FL 33602
1 bd · 1 ba · 815 sqft
Island Walk A Condo
MLS ID #TB8548636, KELLER WILLIAMS TAMPA CENTRAL.
Listing provided by Stellar MLS
$690,000
2000 N 32nd St
Tampa, FL 33605
6 bd · 5 ba · 2,072 sqft
Powells Add
MLS ID #TB8548961, AGILE GROUP REALTY.
Listing provided by Stellar MLS
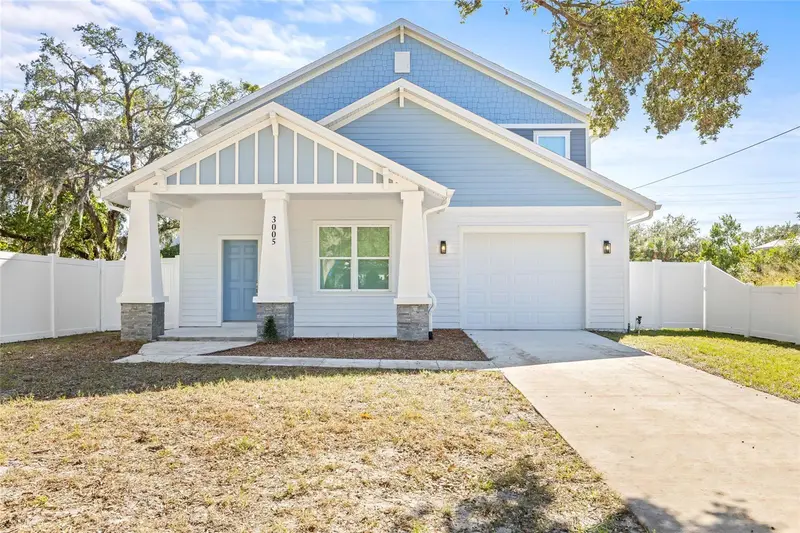
$467,000
3005 E 17th Ave
Tampa, FL 33605
3 bd · 4 ba · 2,180 sqft
Verdier Park
MLS ID #TB8326504, SMITH & ASSOCIATES REAL ESTATE.
Listing provided by Stellar MLS

Listings courtesy of Stellar MLS as distributed by MLS GRID
IDX information is provided exclusively for consumers’ personal, non-commercial use and may not be used for any purpose other than to identify prospective properties consumers may be interested in purchasing.
Based on information submitted to the MLS GRID as of September 15, 2026 at 2:55 PM ET. All data is obtained from various sources and may not have been verified by broker or MLS GRID. Supplied Open House Information is subject to change without notice. All information should be independently reviewed and verified for accuracy. Properties may or may not be listed by the office/agent presenting the information.
All or a portion of the multiple listing information is provided by Stellar MLS, from a copyrighted compilation of listings. The compilation of listings and each individual listing are © 2026 Stellar MLS. All rights reserved.
Ryan Solberg, Broker · MaxLife Realty LLC · FL License #BK3354351 · Equal Housing Opportunity · Full disclaimer · DMCA