
$650,000
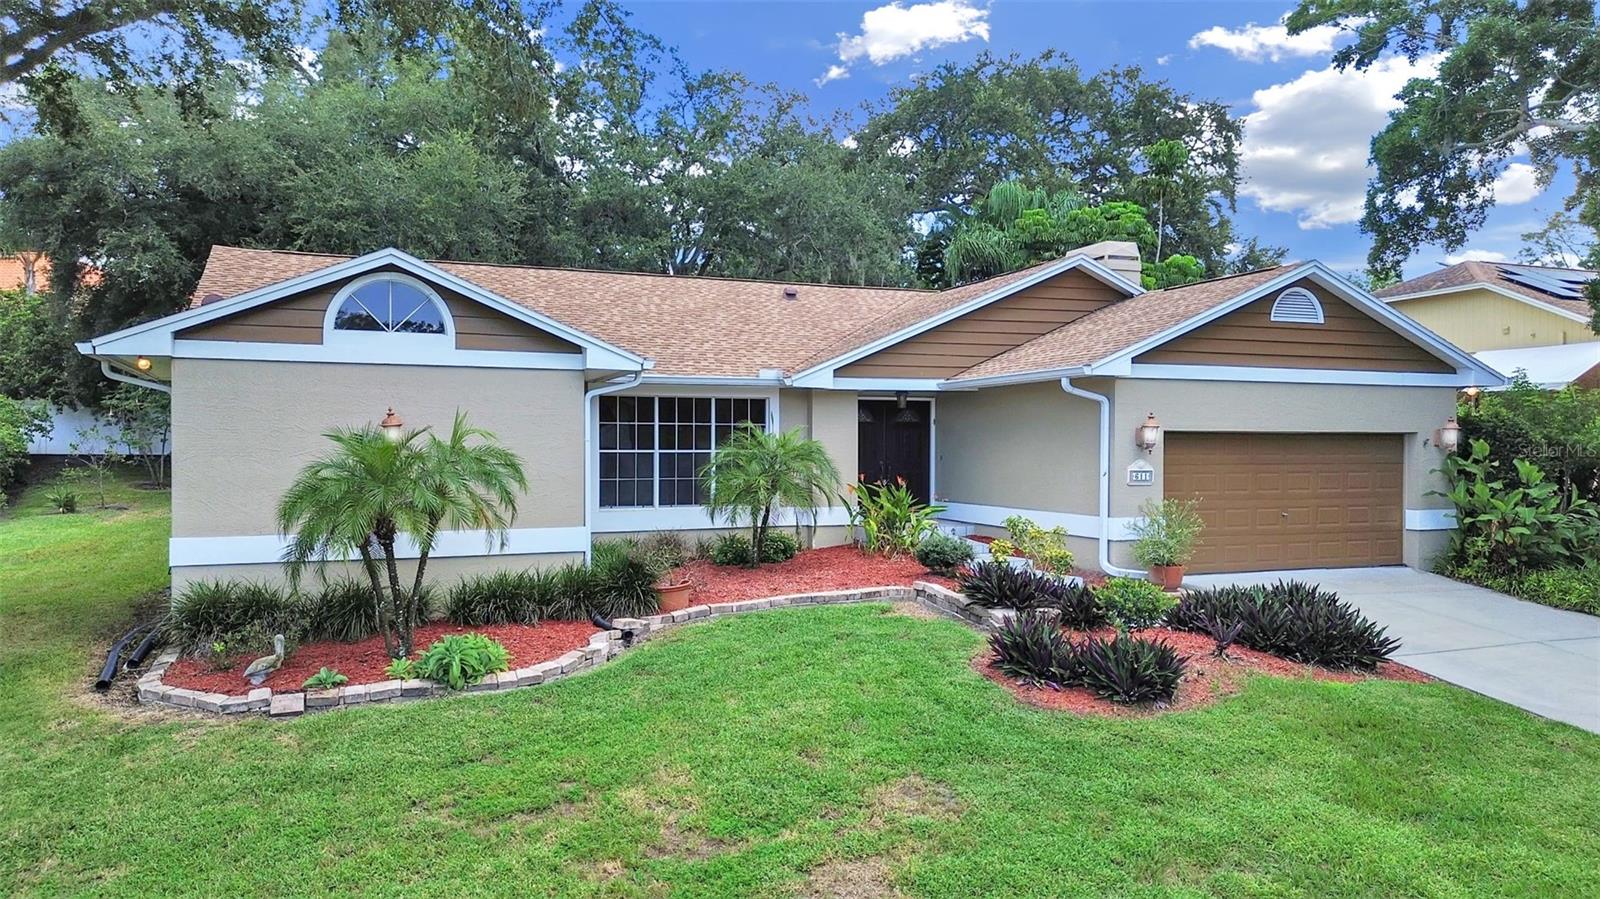
611 Tomoka Drive
Palm Harbor, FL 34683
Listing updated: September 16, 2026 at 1:55 PM ET
Listing courtesy of Realty One Group Beyond · Kimberleigh Flynn · MLS #W7889518 · Active · 727-900-7174Property type
Year built
Lot size
Price / sq ft
HOA dues
Days on market
Garage spaces
Flood zone
About this home
Welcome to this Four-Bedroom, Two-Bathroom Pool Home. Offering 2,287 square feet of thoughtfully designed living space in wonderful Country Oak Estates of Palm Harbor. Situated on a spacious Quarter of an Acre Lot, on a Dead-End street, this home is truly a sanctuary. Featuring: 2021 ROOF, 2025 HWH, 2021 HVAC & a spacious 2-Car Garage. Step through the stately Double Doors into the Foyer. Here you are welcomed by easy care flooring throughout. The Foyer/ Kitchen & Bathrooms boast Ceramic Tile. The rest of the home has Laminate Plank. Designed for both Casual Living and Formal Entertaining, each Large Room offers abundant furniture placement options. The Split-Bedroom floor plan provides both privacy and functionality. The Kitchen is central to this home, featuring Solid Surface Countertops, Stainless Steel Appliances, rich Maple Wood Cabinetry & a separate Closet Pantry. Abundant Task and Ambient Lighting ensure the perfect mood for display, function & relaxation. A separate, Sunny Breakfast Room exists in addition to the Formal Dining Room. Both have a great view of the Pool & Spa through 2 of the 3 sets of French Doors leading to your Caged Pool. On one side of the home, the Primary Bedroom Suite exudes privacy with its own Ensuite Retreat. 2 separate Sink Vanities, a Shower Stall & a luxurious Soaking Tub. 2 Walk-In closets provide ease of dressing. The 3 additional Bedrooms are located on the other side of this spacious home. Utilize all as Bedrooms or perhaps, you'll use 1 as an Office or an Artists/Craft Studio space. The Screened Lania offers 300 sq.ft., Under Cover, for Outdoor Cooking and Dining. Easy access to the 2nd Bathroom from the Pool Deck. Palm Harbor is a quaint town with superb Dining and Shopping venues. There are excellent Medical Facilities nearby. Top Rated Schools serve this locale. Located in a NON-Evacuation/Non-Flood Zone.
Estimated monthly payment
Estimate only. Taxes use the listing's reported amount where available; insurance is a Florida-average estimate. Your actual payment will vary — run a full calculation or talk to a lender.
Price & listing history0 days on market
- Status: ActiveSep 16, 2026
- Listed$650,000Sep 16, 2026
- Price increased$650,000
Facts & features
- Property type
- Residential
- Sub type
- Single Family Residence
- Status
- Active
- Days on market
- 0
- Subdivision
- Country Oak Estates
- County
- Pinellas
- Year built
- 1990
- Living area
- 2,287 sq ft
- Price/sq ft
- $284
- Lot size
- 10,799 sq ft
- Lot category
- 1/4 to less than 1/2
- Flood zone
- X (12103C0086G)
- Garage
- 2 spaces
- Pool
- Private pool
- Annual taxes
- $4,249 (2025)
- Parcel #
- 07-28-16-18629-000-0390
- Zoning
- R-1
- MLS #
- W7889518
Ask about this home
Have a question? Ask the broker directly.
Ryan Solberg answers personally — no call center, no spam. Your question goes straight to him.
Interior Details
- Bedrooms
- 4
- Full bathrooms
- 2
- Flooring
- Ceramic Tile, Laminate
- Appliances
- Built-In Oven, Cooktop, Dishwasher, Disposal, Dryer, Electric Water Heater, Exhaust Fan, Ice Maker, Microwave, Refrigerator, Washer
- Interior features
- Built-in Features, Ceiling Fans(s), High Ceilings, Kitchen/Family Room Combo, Solid Surface Counters, Thermostat, Walk-In Closet(s)
- Laundry
- Laundry Room
- Stories / Levels
- One
- Direction faces
- South
- Fireplace
- Yes
Heating & Cooling
- Heating
- Central, Electric
- Cooling
- Central Air
Parking
- Garage spaces
- 2
- Attached garage
- Yes
- Parking features
- Driveway, Garage Door Opener, Off Street
HOA & Financial
- HOA fee
- $420 / Semi-Annually
- Monthly HOA
- $70/mo
- Total monthly fees
- $70/mo
- Total annual fees
- $840
- HOA name
- CITADEL PROPERTY MANAGEMENT GROUP
- CDD
- No
- Homestead exemption
- Yes
- Min lease term
- No Minimum
- Listing terms
- Cash, Conventional, FHA, VA Loan
- Ownership
- Fee Simple
- Available for lease
- Yes
- Lease restrictions
- No
Exterior & Construction
- Exterior features
- Rain Gutters
- Construction materials
- Block, Stucco
- Roof
- Shingle
- Foundation
- Slab
- Pool
- Private pool
- Road surface
- Asphalt
Utilities
- Sewer
- Public Sewer
- Water source
- Public
- Utilities
- BB/HS Internet Available, Cable Available, Electricity Connected, Public, Sprinkler Recycled, Water Connected
Community
- Pets allowed
- Cats OK, Dogs OK
Schools
Letter grades: Florida DOE 2024–25 school grades (Orange, Seminole, Lake, Osceola, Brevard). Assigned schools from the listing agent — verify enrollment with the district.
Room Details
| Room | Level | Dimensions |
|---|---|---|
| Primary Bedroom | First | 13.1x13 |
| Bedroom 2 | First | 10.3x10 |
| Bedroom 3 | First | 15.6x10.4 |
| Bedroom 4 | First | 11.2x9.9 |
| Kitchen | First | 12x9.4 |
| Dining Room | First | 12.8x9 |
| Living Room | First | 16.5x13 |
Listing Details
- Listing date
- 2026-09-12
- On market date
- 2026-09-16
- Original list price
- $650,000
- Occupant type
- Vacant
- MLS area
- 34683 - Palm Harbor
- Listing AOR
- Suncoast Tampa
- Status changed
- 2026-09-16
- Tax legal description
- COUNTRY OAK ESTATES LOT 39
Flood risk
Minimal-risk area outside the mapped floodplain. Flood insurance is optional and typically low-cost.
Source: FEMA flood zone reported on the listing. Confirm current designation at FEMA Flood Map Service Center.
Location
Directions
From US Hwy. 19 N. Exit CR 39 - West to Tomoka Dr. Right Turn into Country Oak Estates. Continue on Tomoka Drive. to House 611 on Right.
More homes like this
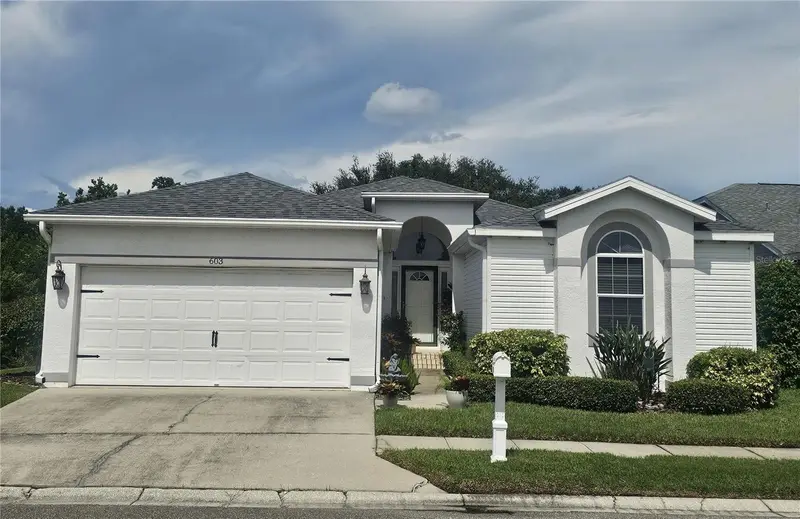
$469,900
603 Canal Way
Oldsmar, FL 34677
2 bd · 2 ba · 1,754 sqft
Gull-Aire Village
MLS ID #TB8543317, AH REALTY SERVICES, LLC.
Listing provided by Stellar MLS
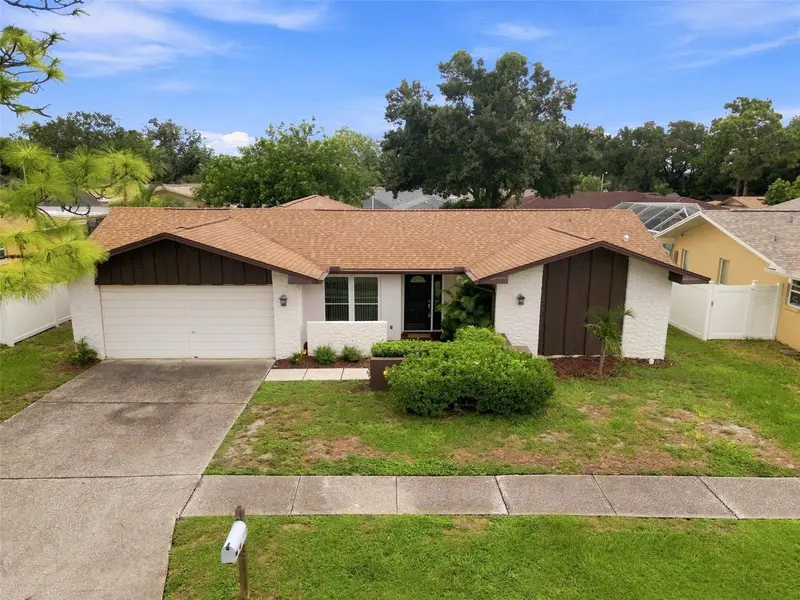
$475,000
203 Hillcrest Dr
Safety Harbor, FL 34695
3 bd · 3 ba · 1,918 sqft
Country Villas-Unit Two
MLS ID #TB8548870, LOMBARDO TEAM REAL ESTATE LLC.
Listing provided by Stellar MLS
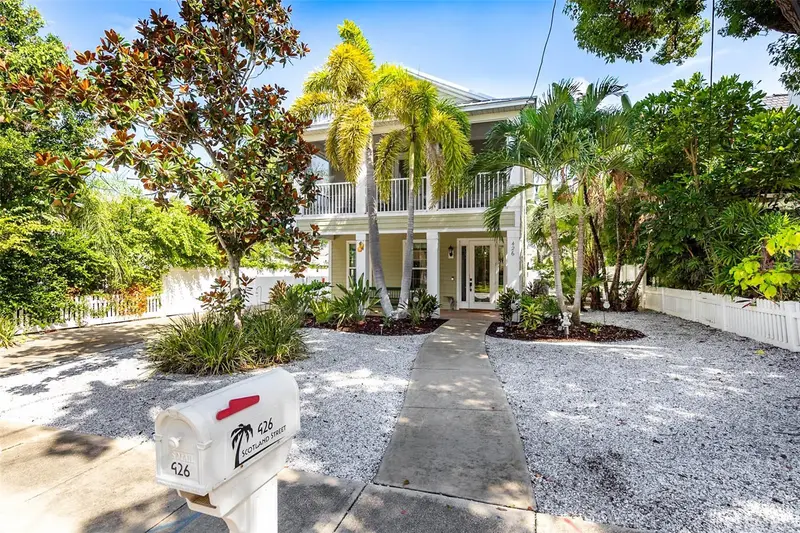
$924,900
426 Scotland St
Dunedin, FL 34698
3 bd · 3 ba · 1,812 sqft
Jones', Geo. L. Sub
MLS ID #TB8546078, RE/MAX ACTION FIRST OF FLORIDA.
Listing provided by Stellar MLS
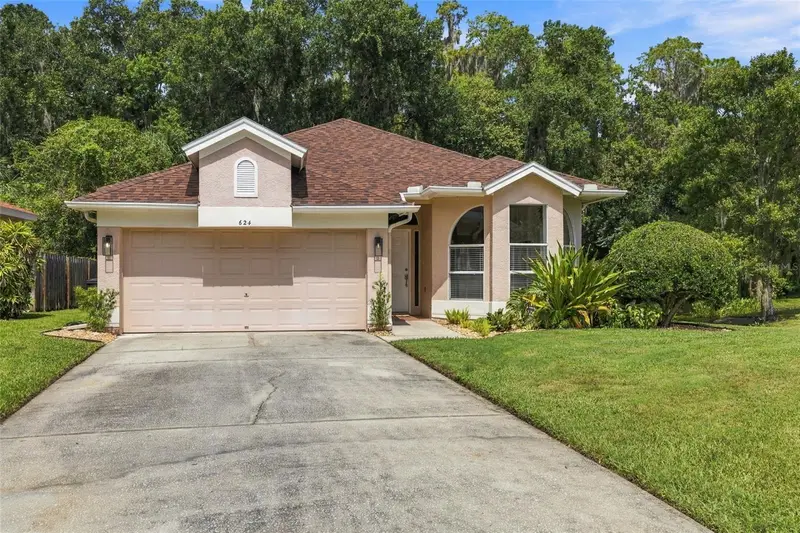
$550,000
624 Kingsmill Ct
Oldsmar, FL 34677
3 bd · 2 ba · 1,722 sqft
Kingsmill
MLS ID #TB8545070, FIVE STAR REAL ESTATE OF FLORIDA LLC.
Listing provided by Stellar MLS

Listings courtesy of Stellar MLS as distributed by MLS GRID
IDX information is provided exclusively for consumers’ personal, non-commercial use and may not be used for any purpose other than to identify prospective properties consumers may be interested in purchasing.
Based on information submitted to the MLS GRID as of September 16, 2026 at 1:55 PM ET. All data is obtained from various sources and may not have been verified by broker or MLS GRID. Supplied Open House Information is subject to change without notice. All information should be independently reviewed and verified for accuracy. Properties may or may not be listed by the office/agent presenting the information.
All or a portion of the multiple listing information is provided by Stellar MLS, from a copyrighted compilation of listings. The compilation of listings and each individual listing are © 2026 Stellar MLS. All rights reserved.
Ryan Solberg, Broker · MaxLife Realty LLC · FL License #BK3354351 · Equal Housing Opportunity · Full disclaimer · DMCA