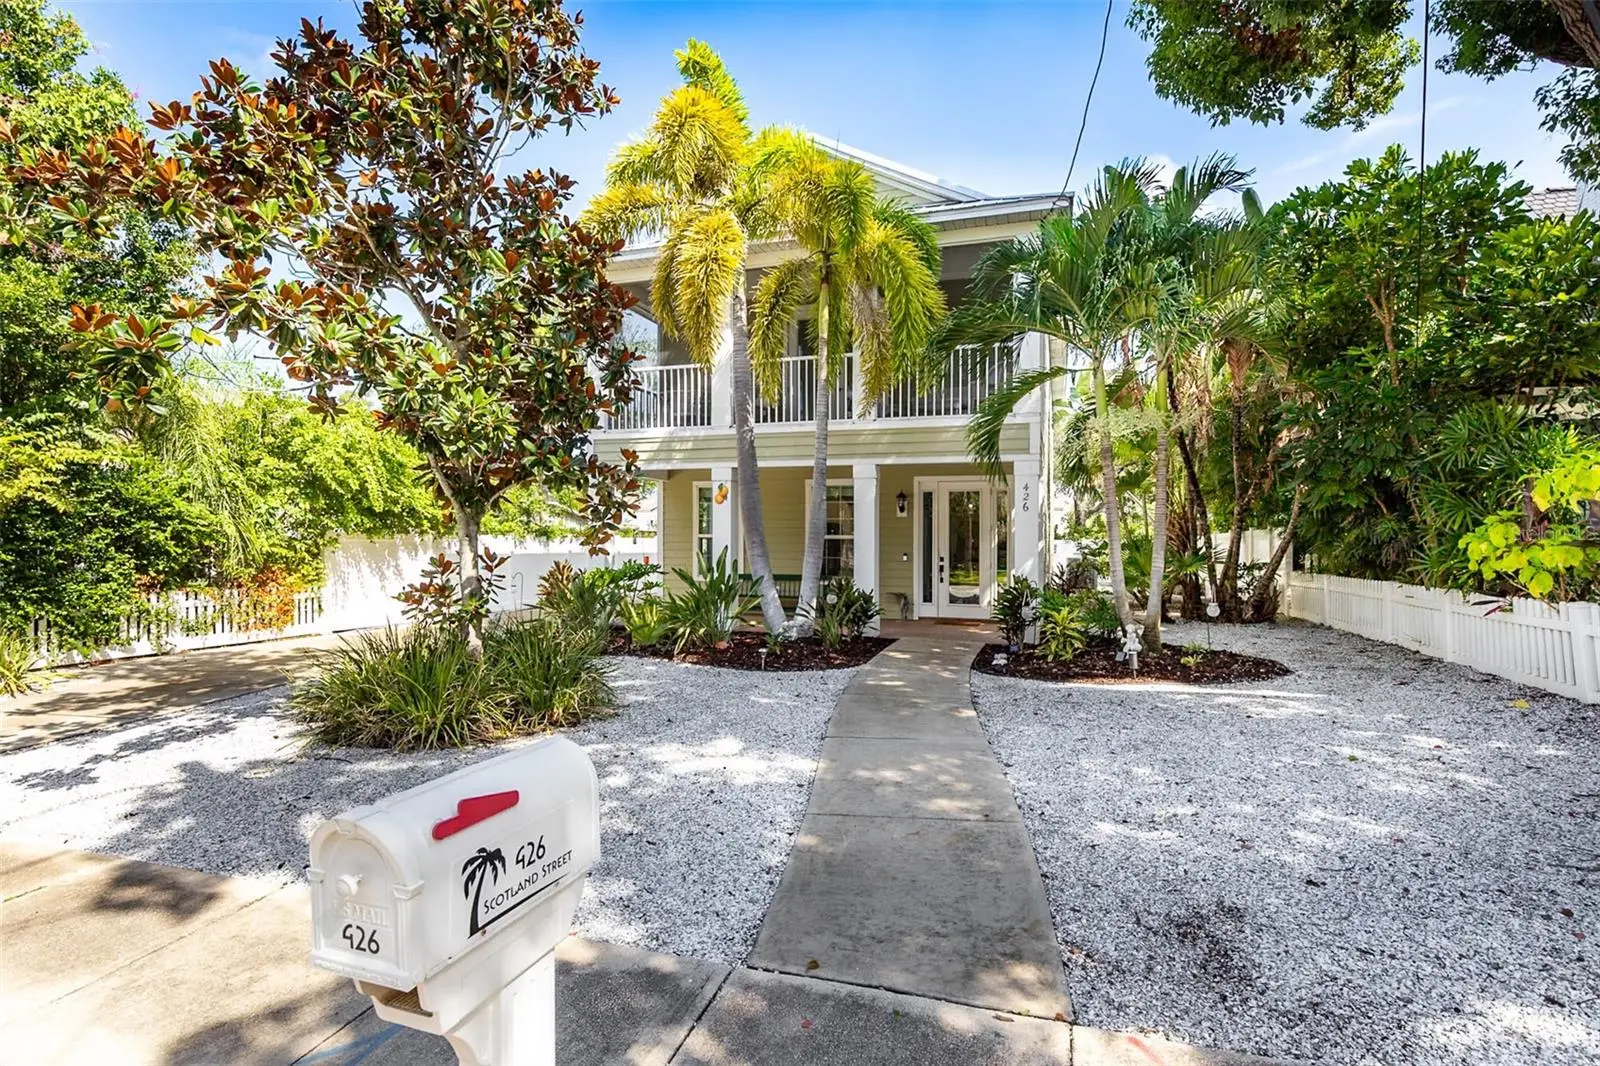

$924,900
426 Scotland St
Dunedin, FL 34698
Listing updated: September 8, 2026 at 5:55 PM ET
Listing courtesy of Re/Max Action First Of Florida · Kelly Dixon · MLS #TB8546078 · Active · 727-531-2006Property type
Year built
Lot size
Price / sq ft
HOA dues
Days on market
Garage spaces
Flood zone
About this home
WELCOME TO DOWNTOWN DUNEDIN LIVING — WITH AN AMAZING TWIST! Just a few blocks from the restaurants, breweries, shops, festivals and waterfront that make Downtown Dunedin one of Tampa Bay’s favorite destinations, this 2009-built 3 bedroom, 2.5 bath home offers something increasingly difficult to find in the heart of town: a spacious single-family home, an ATTACHED 2-CAR GARAGE and the potential for TRUE SHORT-TERM RENTAL USE!!!! Step inside to a light-filled living and dining area with an easy, comfortable flow, while the separate first-floor OFFICE gives you valuable flex space for working from home, hobbies or guests…... The kitchen connects conveniently to the main living areas, and a half bath completes the first floor….. Upstairs, the PRIMARY SUITE is anything but ordinary — an impressively large retreat with plenty of room for a sitting area, an OVERSIZED WALK-IN CLOSET, ensuite bath with dual sinks, soaking tub and separate shower, plus access to the expansive covered BALCONY overlooking the front of the home….. Two additional bedrooms, a second full bath and UPSTAIRS LAUNDRY round out the second floor….. Outside, enjoy Florida living from the covered front porch, upper balcony or the surprisingly generous and private outdoor spaces tucked behind the home, including a large deck and patio area perfect for dining, grilling and entertaining…… The side-entry garage and driveway provide the kind of parking and storage that can be especially valuable in a downtown location…... Major mechanical updates include TWO HVAC SYSTEMS IN 2024 & 2022, and the property also offers reclaimed-water irrigation and NO HOA……. Located in FLOOD ZONE X lenders typically do not require flood insurance….. And then there is the location: leave the car at home and immerse yourself in the Dunedin lifestyle, with Downtown, the Pinellas Trail, waterfront, marina and countless dining and entertainment options nearby…… For buyers considering an investment property, the property is currently identified as being within Dunedin’s DOWNTOWN CORE area, which may allow short-term rental use — an especially noteworthy opportunity in a market where many surrounding residential properties do not offer the same flexibility…... Buyer and Buyer’s Agent are responsible for independently verifying zoning, licensing and all requirements for intended rental use…. Whether you are searching for a full-time home, a Florida getaway or a property with income-producing possibilities, 426 SCOTLAND STREET PUTS DOWNTOWN DUNEDIN RIGHT OUTSIDE YOUR DOOR.
Estimated monthly payment
Estimate only. Taxes use the listing's reported amount where available; insurance is a Florida-average estimate. Your actual payment will vary — run a full calculation or talk to a lender.
Price & listing history0 days on market
- Status: ActiveSep 8, 2026
- Listed$924,900Sep 8, 2026
- Price increased$924,900
Facts & features
- Property type
- Residential
- Sub type
- Single Family Residence
- Status
- Active
- Days on market
- 0
- Subdivision
- Jones', Geo. L. Sub
- County
- Pinellas
- Year built
- 2009
- Living area
- 1,812 sq ft
- Price/sq ft
- $510
- Building area
- 2,616 sq ft (Public Records)
- Lot size
- 5,523 sq ft
- Lot category
- 0 to less than 1/4
- Flood zone
- X
- Garage
- 2 spaces
- Annual taxes
- $7,743 (2025)
- Parcel #
- 34-28-15-44280-000-0054
- Zoning
- SFR
- MLS #
- TB8546078
Ask about this home
Have a question? Ask the broker directly.
Ryan Solberg answers personally — no call center, no spam. Your question goes straight to him.
Interior Details
- Bedrooms
- 3
- Full bathrooms
- 2
- Half bathrooms
- 1
- Flooring
- Carpet, Ceramic Tile, Tile
- Appliances
- Dishwasher, Dryer, Microwave, Range, Refrigerator, Washer
- Interior features
- Ceiling Fans(s), Living Room/Dining Room Combo, PrimaryBedroom Upstairs, Split Bedroom, Walk-In Closet(s)
- Laundry
- Electric Dryer Hookup, Inside, Laundry Room, Upper Level, Washer Hookup
- Stories / Levels
- Two
- Direction faces
- South
Heating & Cooling
- Heating
- Central, Electric
- Cooling
- Central Air
Parking
- Garage spaces
- 2
- Attached garage
- Yes
- Parking features
- Driveway, Garage Door Opener, Garage Faces Side
HOA & Financial
- Total monthly fees
- $0/mo
- Total annual fees
- $0
- CDD
- No
- Homestead exemption
- Yes
- Min lease term
- No Minimum
- Listing terms
- Cash, Conventional, VA Loan
- Ownership
- Fee Simple
- Available for lease
- Yes
- Lease restrictions
- Yes
- Additional lease restrictions
- Property appears to be Downtown Core classified which should allow Short Term Rentals! Buyer/Buyers Agent to do all Due Diligence regarding the zoning and STR usage possibility.
Exterior & Construction
- Exterior features
- Awning(s), Balcony, Sidewalk
- Construction materials
- Frame
- Roof
- Metal
- Foundation
- Slab
- Road surface
- Paved
Utilities
- Sewer
- Public Sewer
- Water source
- Public
- Utilities
- Cable Connected, Electricity Connected, Public, Sewer Connected, Water Connected
Community
- Pets allowed
- Yes
Schools
Letter grades: Florida DOE 2024–25 school grades (Orange, Seminole, Lake, Osceola, Brevard). Assigned schools from the listing agent — verify enrollment with the district.
Room Details
| Room | Level | Dimensions |
|---|---|---|
| Living Room | First | 20x13 |
| Dining Room | First | 10x9 |
| Kitchen | First | 11x9 |
| Bathroom 1 | First | 5x5 |
| Office | First | 12x9 |
| Primary Bedroom | Second | 23x20 |
| Primary Bathroom | Second | 15x9 |
| Bedroom 2 | Second | 11x10 |
| Bedroom 3 | Second | 11x10 |
| Bathroom 3 | Second | 9x5 |
| Laundry | Second | 6x5 |
Listing Details
- Listing date
- 2026-09-03
- On market date
- 2026-09-08
- Original list price
- $924,900
- Occupant type
- Owner
- MLS area
- 34698 - Dunedin
- Listing AOR
- Suncoast Tampa
- Status changed
- 2026-09-08
- Tax legal description
- JONES', GEO. L. SUB E 54.5FT OF W 318.5FT OF S 121.87FT OF LOT 5 LESS S 20FT FOR SCOTLAND ST R/W
Flood risk
Minimal-risk area outside the mapped floodplain. Flood insurance is optional and typically low-cost.
Source: FEMA flood zone reported on the listing. Confirm current designation at FEMA Flood Map Service Center.
Location
Directions
Main Street West to Douglas, Douglas South to Scotland St, Scotland St East to Address.
More homes like this
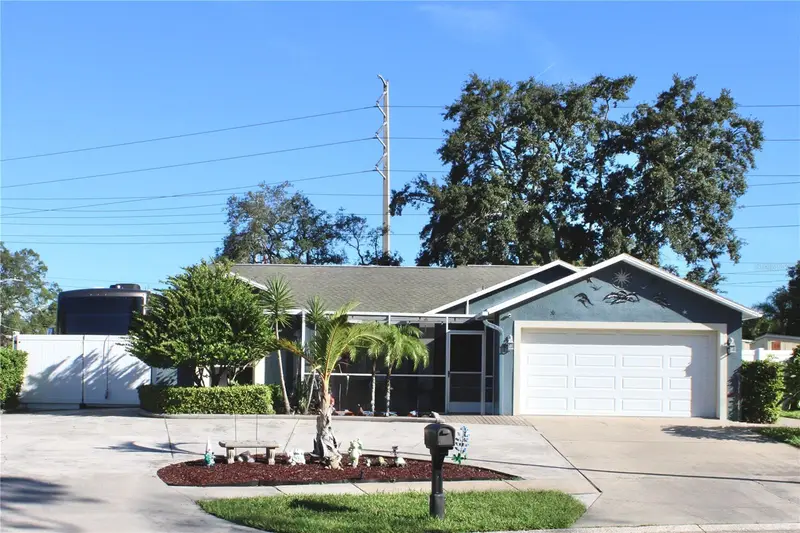
$610,000
1521 Foxcroft Dr W
Palm Harbor, FL 34683
4 bd · 2 ba · 1,556 sqft
Hammocks The
MLS ID #TB8546584, HANCOCK REALTY ENTERPRISE INC..
Listing provided by Stellar MLS
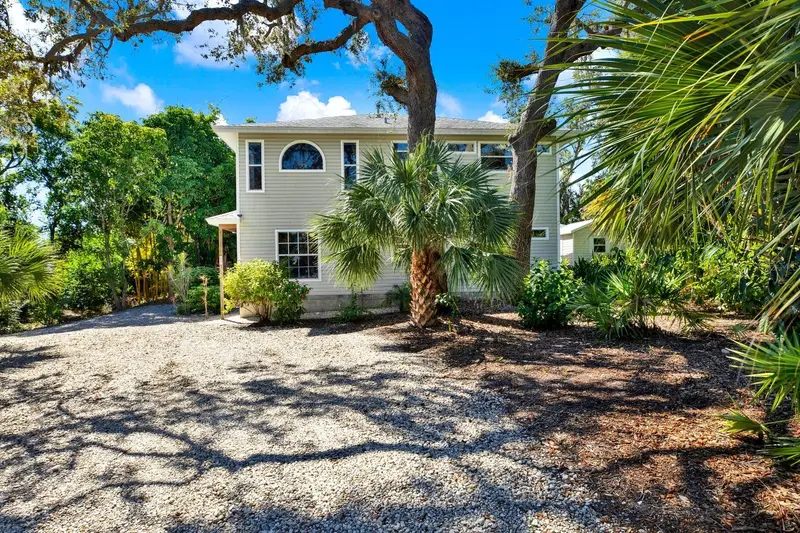
$695,000
201 Georgia Ave
Crystal Beach, FL 34681
3 bd · 2 ba · 1,948 sqft
Seaside Wood
MLS ID #TB8462277, BLAKE REAL ESTATE INC.
Listing provided by Stellar MLS
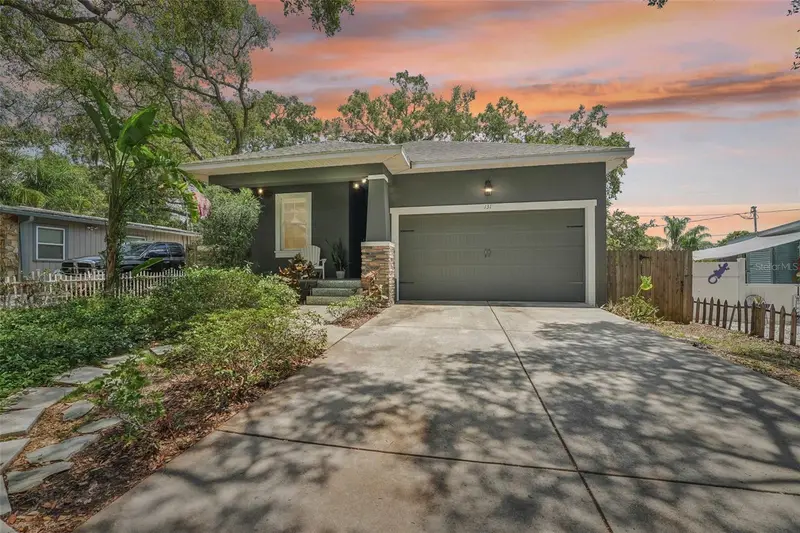
$592,000
131 Pennsylvania Ave
Palm Harbor, FL 34683
4 bd · 2 ba · 1,663 sqft
Crystal Beach Rev
MLS ID #TB8484006, CENTURY 21 BEGGINS.
Listing provided by Stellar MLS
$1,274,900
1927 Jullee Ln
Palm Harbor, FL 34683
4 bd · 4 ba · 3,027 sqft
Jullee Estates
MLS ID #TB8546507, RE/MAX REALTEC GROUP INC.
Listing provided by Stellar MLS

Listings courtesy of Stellar MLS as distributed by MLS GRID
IDX information is provided exclusively for consumers’ personal, non-commercial use and may not be used for any purpose other than to identify prospective properties consumers may be interested in purchasing.
Based on information submitted to the MLS GRID as of September 8, 2026 at 5:55 PM ET. All data is obtained from various sources and may not have been verified by broker or MLS GRID. Supplied Open House Information is subject to change without notice. All information should be independently reviewed and verified for accuracy. Properties may or may not be listed by the office/agent presenting the information.
All or a portion of the multiple listing information is provided by Stellar MLS, from a copyrighted compilation of listings. The compilation of listings and each individual listing are © 2026 Stellar MLS. All rights reserved.
Ryan Solberg, Broker · MaxLife Realty LLC · FL License #BK3354351 · Equal Housing Opportunity · Full disclaimer · DMCA