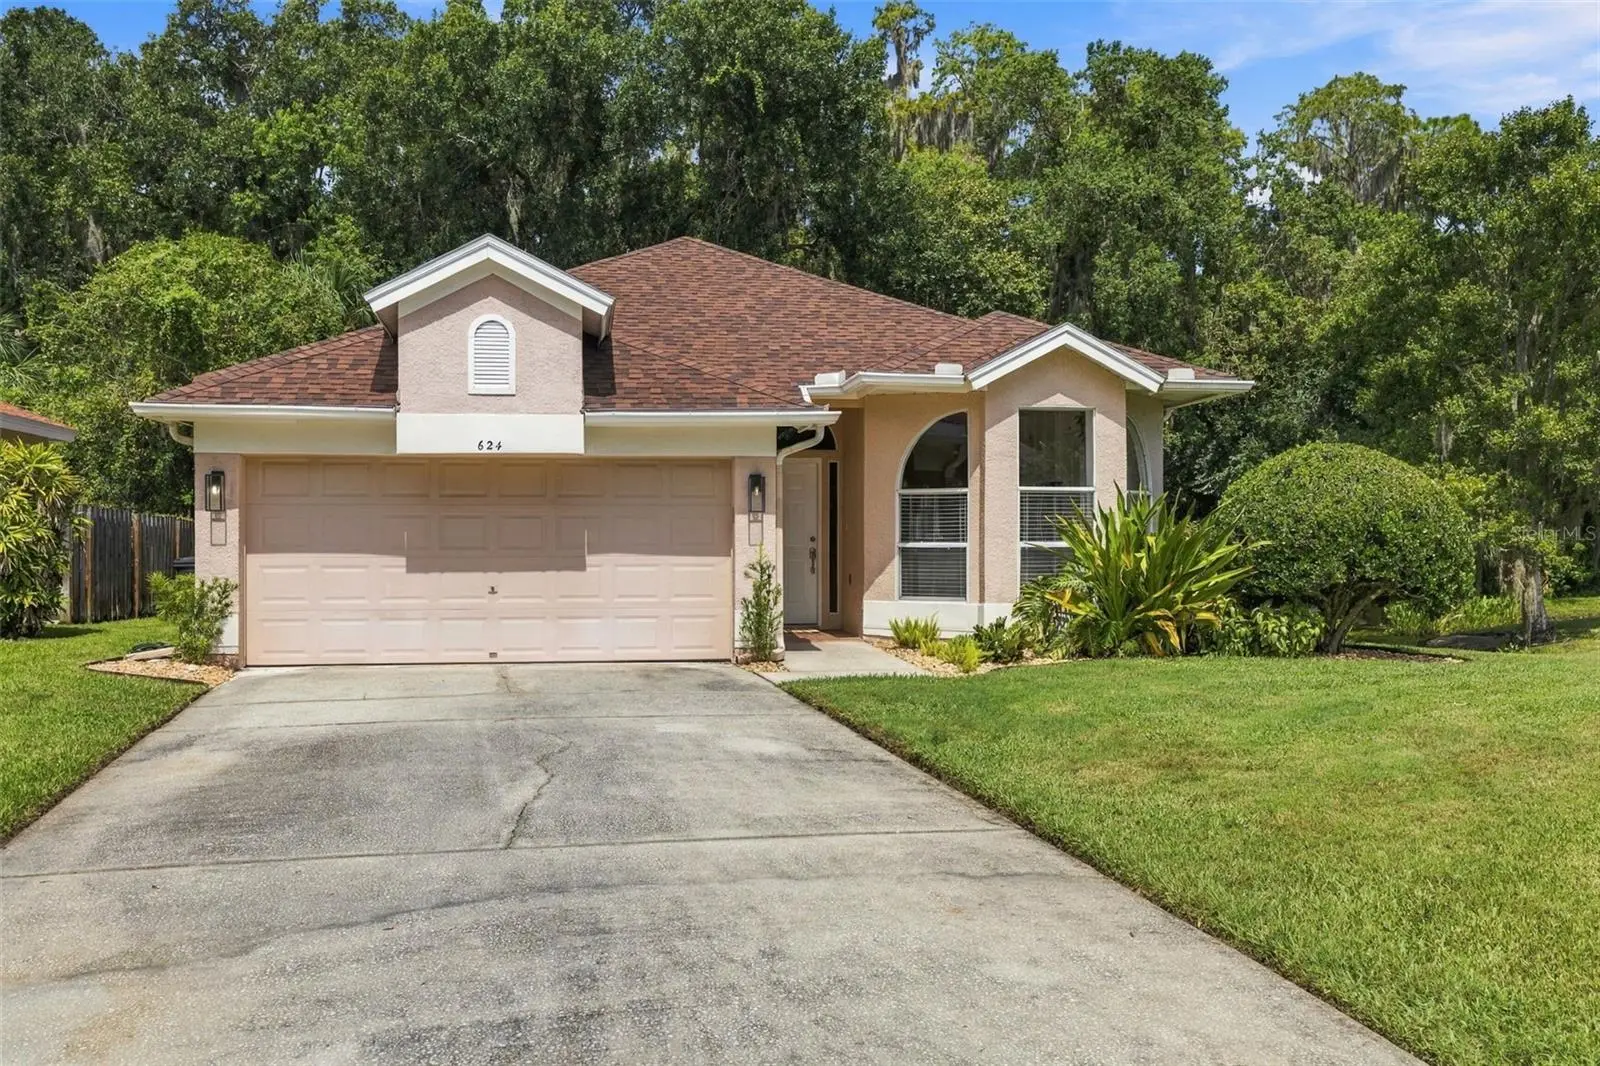

$550,000
624 Kingsmill Court
Oldsmar, FL 34677
Listing updated: September 16, 2026 at 2:59 PM ET
Listing courtesy of Five Star Real Estate Of Florida Llc · Logan LaFleche · MLS #TB8545070 · Active · 727-748-0707Property type
Year built
Lot size
Price / sq ft
HOA dues
Days on market
Garage spaces
Flood zone
About this home
Welcome to 624 Kingsmill Court, a thoughtfully updated 3-bedroom, 2-bathroom home featuring high 9-foot ceilings and an attached 2-car garage, tucked inside the gated East Lake Woodlands community. Set on a peaceful conservation lot, this home offers privacy, natural views and beautifully redesigned living spaces throughout. At the heart of the home is an impressive updated kitchen featuring abundant cabinetry, expansive stone countertops, stainless steel appliances, a statement range hood and brass accents. A spacious center island provides additional prep and storage space, while the separate breakfast-bar peninsula offers generous seating and plenty of room for entertaining guests. The kitchen flows seamlessly into the open living and dining areas, where a modern fireplace with a warm wood-slat accent wall creates an inviting focal point. Wood flooring carries throughout the main living spaces and bedrooms. The spacious primary suite features shutters, tranquil backyard views, a walk-in closet and a private en-suite bathroom. Two additional bedrooms provide flexibility for guests, a home office, nursery or playroom. The updated secondary bathroom includes a walk-in shower, stylish vanity, decorative lighting and built-in open shelving. Just beyond the main living area, the glass-enclosed lanai offers a relaxing extension of the home and the perfect place to enjoy your morning coffee while overlooking the lush conservation setting. Additional features include a dedicated interior laundry room, generous storage and an attached 2-car garage. Even better, two of the home’s major systems have already been updated, with a NEW ROOF installed in 2023 and NEW AC in 2022! Residents may also explore optional membership opportunities at Ardea Country Club at East Lake Woodlands. Separate club memberships may provide access to golf, tennis, pickleball, swimming pools, a fitness center, clubhouse dining, social events and recreational programming. Membership is not included with the home or HOA and is subject to separate fees, availability and club approval. Conveniently located near restaurants, shopping, trails, beaches and both Tampa International and St. Pete-Clearwater International airports, this beautifully updated home combines peaceful gated-community living with easy access to everything Tampa Bay has to offer. Bonus: The seller’s preferred lender is offering 1.25% toward the buyer’s closing costs or a rate buydown, creating an excellent opportunity for qualified buyers.
Estimated monthly payment
Estimate only. Taxes use the listing's reported amount where available; insurance is a Florida-average estimate. Your actual payment will vary — run a full calculation or talk to a lender.
Price & listing history0 days on market
- Status: ActiveSep 16, 2026
- Listed$550,000Sep 16, 2026
- Price increased$550,000
Facts & features
- Property type
- Residential
- Sub type
- Single Family Residence
- Status
- Active
- Days on market
- 0
- Subdivision
- Kingsmill
- County
- Pinellas
- Year built
- 1999
- Living area
- 1,722 sq ft
- Price/sq ft
- $319
- Building area
- 2,241 sq ft (Public Records)
- Lot size
- 6,477 sq ft
- Lot category
- 0 to less than 1/4
- Flood zone
- A / X500 (12103C0087H)
- Garage
- 2 spaces
- Annual taxes
- $7,332 (2025)
- Parcel #
- 15-28-16-46795-000-0140
- Zoning
- RPD-5
- MLS #
- TB8545070
Ask about this home
Have a question? Ask the broker directly.
Ryan Solberg answers personally — no call center, no spam. Your question goes straight to him.
Interior Details
- Bedrooms
- 3
- Full bathrooms
- 2
- Flooring
- Laminate
- Appliances
- Dishwasher, Dryer, Range, Range Hood, Refrigerator, Washer
- Interior features
- Ceiling Fans(s), Eat-in Kitchen, Living Room/Dining Room Combo, Open Floorplan, Primary Bedroom Main Floor, Solid Surface Counters, Solid Wood Cabinets, Thermostat
- Laundry
- Inside
- Stories / Levels
- One
- Direction faces
- South
- Fireplace
- Yes
Heating & Cooling
- Heating
- Central
- Cooling
- Central Air
Parking
- Garage spaces
- 2
- Attached garage
- Yes
- Parking features
- Driveway
HOA & Financial
- HOA fee
- $295 / Monthly
- Monthly HOA
- $295/mo
- Total monthly fees
- $380/mo
- Total annual fees
- $4,560
- HOA name
- KAREN GUIDER, SENTRY MANAGEMENT
- CDD
- No
- Homestead exemption
- Yes
- Min lease term
- 1 Month
- Listing terms
- Cash, Conventional, FHA, VA Loan
- Ownership
- Fee Simple
- Available for lease
- Yes
- Lease restrictions
- Yes
- Additional lease restrictions
- BUYER AND BUYER’S AGENT TO VERIFY LEASING RESTRICTIONS WITH THE HOA. PLEASE CONTACT HOA WITH ANY QUESTIONS.
- Approval process
- BUYER AND BUYER’S AGENT TO VERIFY LEASING RESTRICTIONS WITH THE HOA. PLEASE CONTACT HOA WITH ANY QUESTIONS.
Exterior & Construction
- Exterior features
- Sidewalk
- Construction materials
- Block, Stucco
- Roof
- Shingle
- Foundation
- Slab
- Road surface
- Paved
Utilities
- Sewer
- Public Sewer
- Water source
- Public
- Utilities
- Electricity Connected, Sewer Connected, Water Connected
Community
- Pets allowed
- Yes
Schools
Letter grades: Florida DOE 2024–25 school grades (Orange, Seminole, Lake, Osceola, Brevard). Assigned schools from the listing agent — verify enrollment with the district.
Room Details
| Room | Level | Dimensions |
|---|---|---|
| Kitchen | First | 19x10 |
| Dining Room | First | 11x12 |
| Living Room | First | 19x17 |
| Primary Bedroom | First | 15x12 |
| Bedroom 2 | First | 11x11 |
| Bedroom 3 | First | 10x13 |
Listing Details
- Listing date
- 2026-08-27
- On market date
- 2026-09-16
- Original list price
- $550,000
- Occupant type
- Owner
- MLS area
- 34677 - Oldsmar
- Listing AOR
- Suncoast Tampa
- Status changed
- 2026-09-16
- Tax legal description
- KINGSMILL LOT 14
Flood risk
FEMA Special Flood Hazard Area (1% annual-chance / “100-year” floodplain). Flood insurance is generally required by mortgage lenders.
Source: FEMA flood zone reported on the listing. Confirm current designation at FEMA Flood Map Service Center.
Location
Directions
Heading from US Hwy 19 N go East on Tampa Road. Turn left at the entrance to East Lake Woodlands onto East Lake woodlands parkway (guard at gate, please show ID). Then turn right onto South Woodlands Drive, Turn right to stay on Woodlands Drive Bear left to stay on South Woodlands Drive. Turn left onto Kingsmill Court the home is on the left.
More homes like this

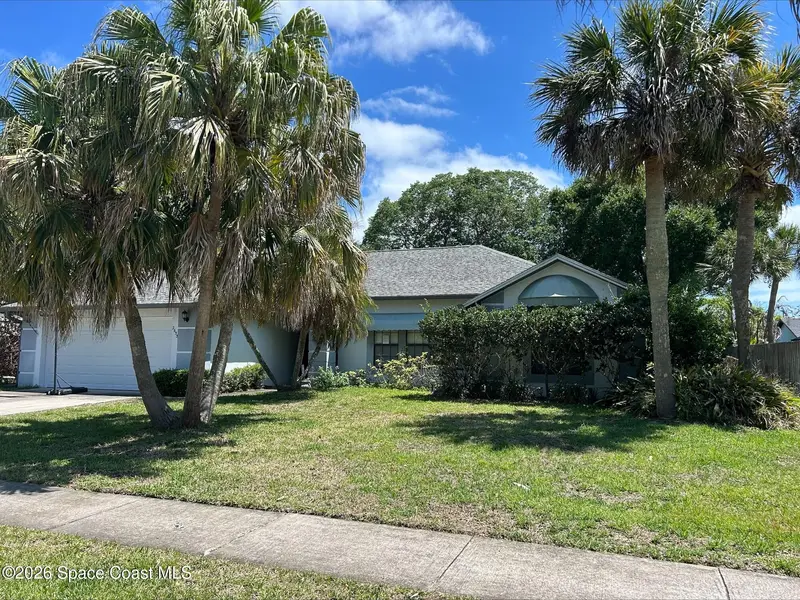
$370,000
2653 Kingsmill Avenue, Melbourne, Fl 32934
Melbourne, FL 32934
3 bd · 2 ba · 1,858 sqft
Kingsmill
MLS ID #1074458, Bobby Jones Realty.
Listing provided by Space Coast MLS (Space Coast Association of REALTORS®)
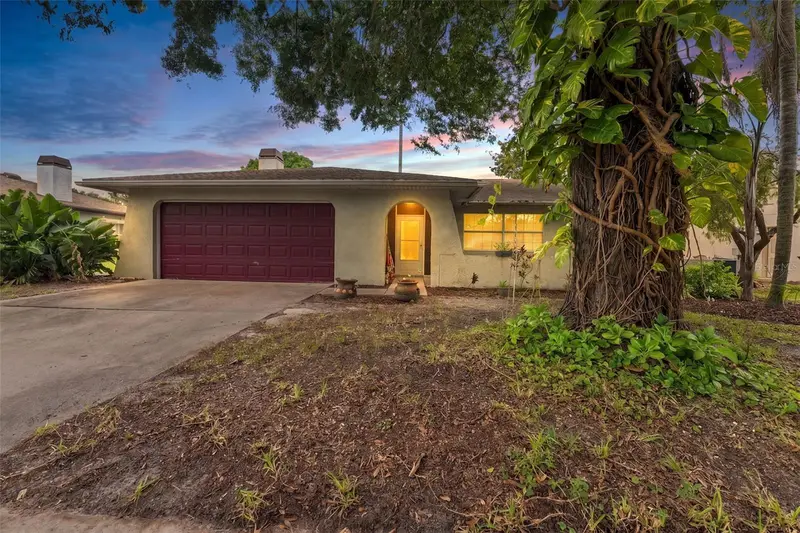
$399,900
2202 Citrus Hill Ln
Palm Harbor, FL 34683
3 bd · 2 ba · 1,557 sqft
Orangepointe Unit Ii
MLS ID #TB8538998, BLAKE REAL ESTATE INC.
Listing provided by Stellar MLS
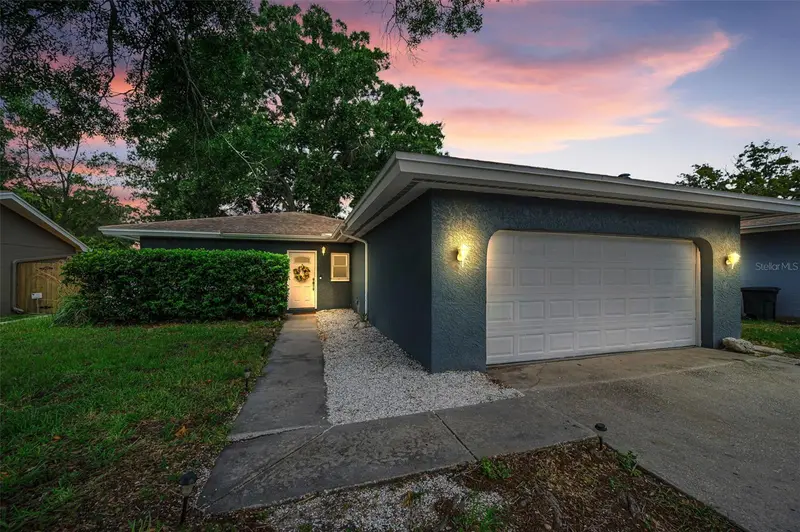
$429,900
1760 E Orangeside Rd
Palm Harbor, FL 34683
3 bd · 2 ba · 1,392 sqft
Beacon Groves Unit Iii
MLS ID #TB8529849, RE/MAX ACTION FIRST OF FLORIDA.
Listing provided by Stellar MLS
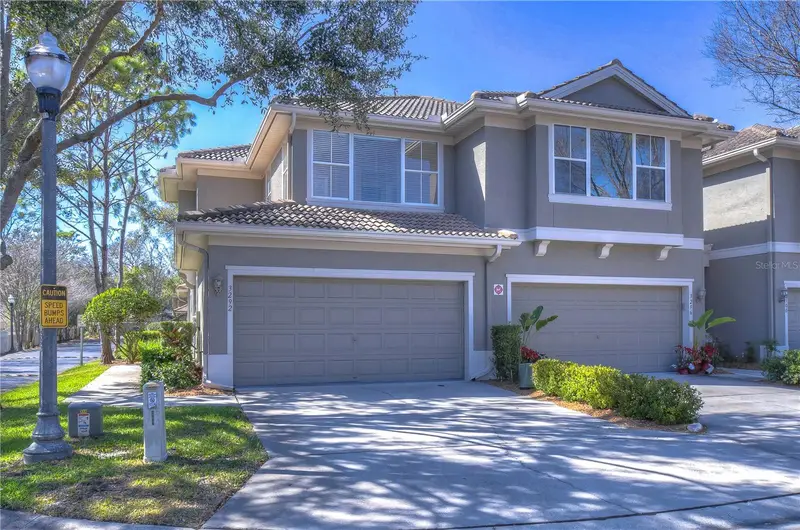
$440,000
3292 Covered Bridge Dr E
Dunedin, FL 34698
3 bd · 3 ba · 2,027 sqft
Covered Bridge Twnhms
MLS ID #TB8378905, HECKLER REALTY GROUP LLC.
Listing provided by Stellar MLS

Listings courtesy of Stellar MLS as distributed by MLS GRID
IDX information is provided exclusively for consumers’ personal, non-commercial use and may not be used for any purpose other than to identify prospective properties consumers may be interested in purchasing.
Based on information submitted to the MLS GRID as of September 16, 2026 at 2:59 PM ET. All data is obtained from various sources and may not have been verified by broker or MLS GRID. Supplied Open House Information is subject to change without notice. All information should be independently reviewed and verified for accuracy. Properties may or may not be listed by the office/agent presenting the information.
All or a portion of the multiple listing information is provided by Stellar MLS, from a copyrighted compilation of listings. The compilation of listings and each individual listing are © 2026 Stellar MLS. All rights reserved.
Ryan Solberg, Broker · MaxLife Realty LLC · FL License #BK3354351 · Equal Housing Opportunity · Full disclaimer · DMCA