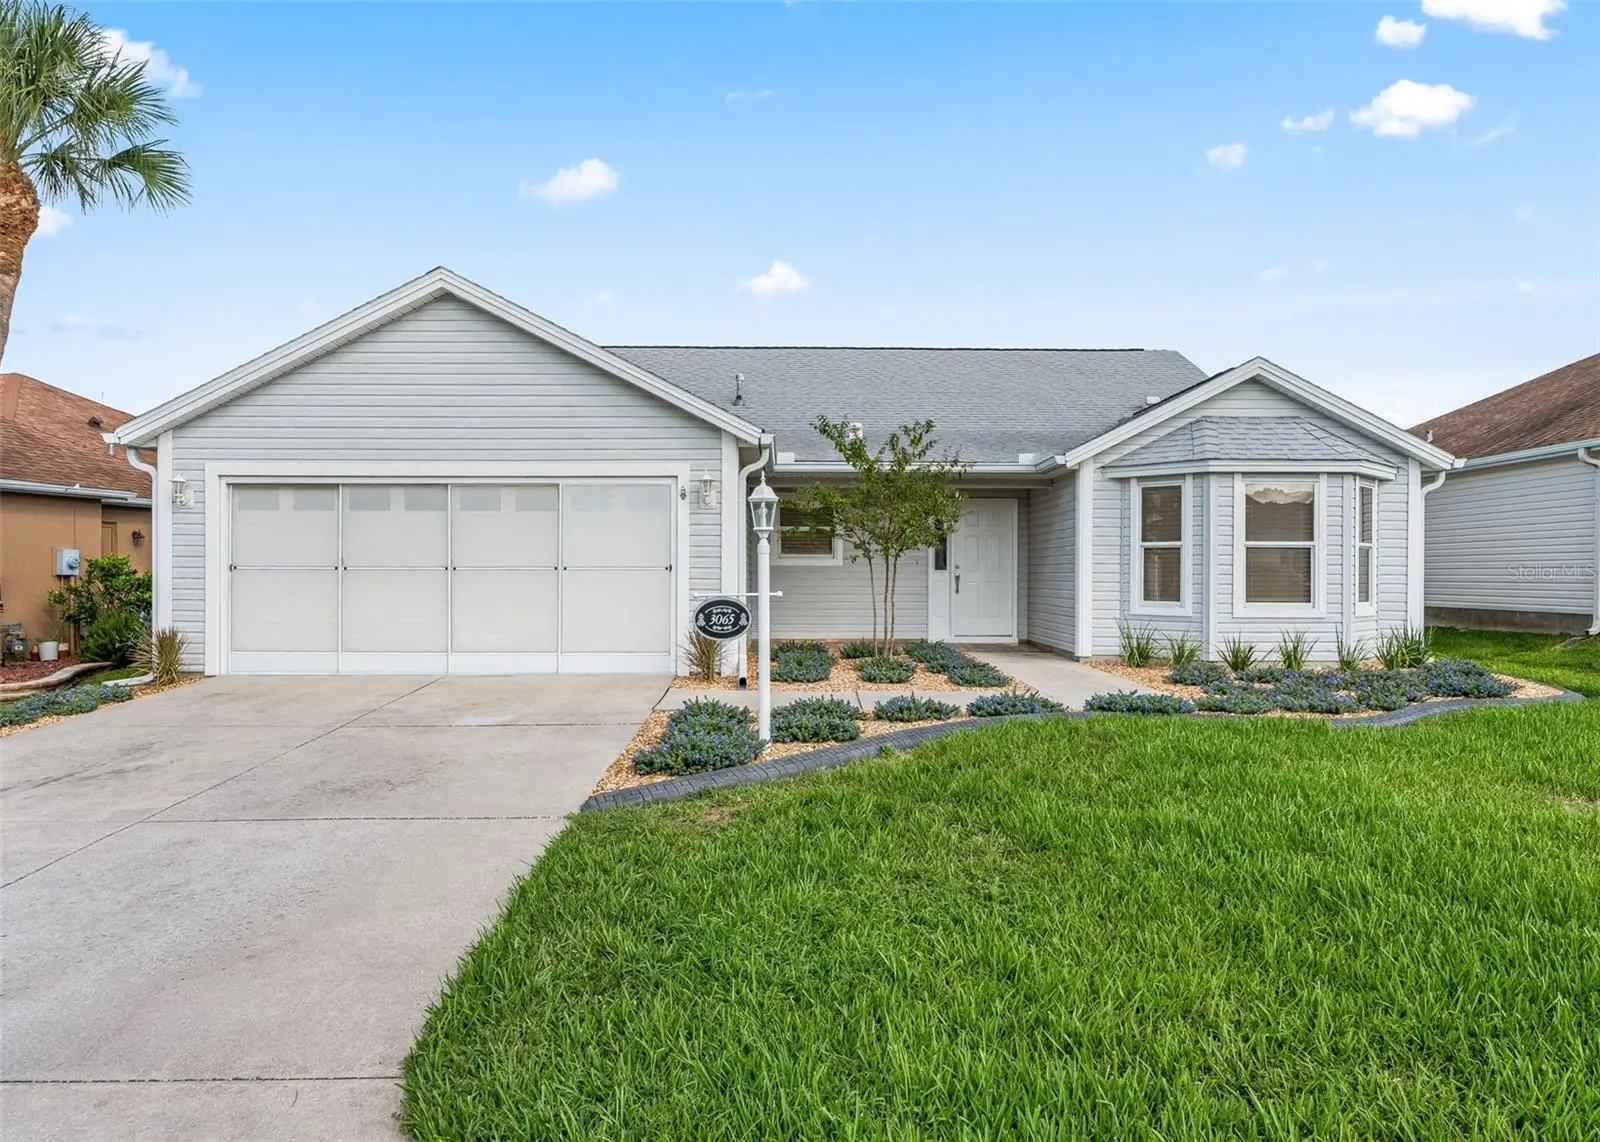

$429,900
3065 Batally Court
The Villages, FL 32162
Listing updated: September 23, 2026 at 3:07 PM ET
Listing courtesy of Lpt Realty, Llc · Mary Dyer · MLS #G5117791 · Active · 877-366-2213Property type
Year built
Lot size
Price / sq ft
HOA dues
Days on market
Garage spaces
Flood zone
About this home
Welcome to this ever popular and stunningly updated "Cypress" model offering an open and airy floor plan designed for comfort, convenience and entertaining. Arriving at the home, you'll be greeted by beautiful Florida Friendly Landscaping complimented by easy care flower beds finished with coordinating Rock Beds and Curb-It. Expansive living spaces flow seamlessly, creating a bright and inviting atmosphere throughout the home. Beginning on the Tiled Front Porch, you are greeted by Porcelain Tile flowing seamlessly throughout the entire home and garage and leading to the newly enclosed Lanai, with additional insulation added for comfort. The Sliding Door in the Lanai leads out to the peaceful rear yard complete with a Paver Patio. A beautiful eat-in cook’s kitchen anchors this open, light-filled home complete with New Kitchen Cabinetry, Two Pantry Cabinets with Pull Out shelving, Stainless Steel Appliances and Quartz Counters and a coordinating Tile Backsplash completing the kitchen. A dedicated Dining Room offers the perfect place to entertain family and friends. The Oversized Primary Suite, complete with His and Hers Closets, offers a private relaxing oasis. A magnificent Ensuite Bath, with an updated large Tiled Walk-In Shower with custom Glass Shower Door, new Double Vanity completes the Primary Suite. The Offset Guest Area features two generously sized bedrooms and a guest bath perfect for visiting family. The dedicated interior Laundry Room is complete with Cabinetry, Quartz Counters and Tile Backsplash. Whether hosting guests or unwinding at the end of a busy Villages Day, this magnificent home delivers the perfect blend of elegance and functionality in a tranquil setting. This home is more than just MOVE-IN READY— START LIVING YOUR BEST LIFE in this "Designer Cypress" located minutes from Golf, Activities, Music, Sports, Swimming, Medical, Shopping and Dining. Call today to schedule your private showing and discover why residing in The Villages is all about living life to the fullest. The Seller has meticulously updated the home with all the modern convenience. Pride of Ownership is abundantly seen everywhere in the home. The Roof was replaced in 2019, HVAC replaced in 2014 and Hot Water Heater replaced in 2026. The Bond has been Paid as well. Additionally, a Broward Factory Warranty will convey to the buyer. --
Estimated monthly payment
Estimate only. Taxes use the listing's reported amount where available; insurance is a Florida-average estimate. Your actual payment will vary — run a full calculation or talk to a lender.
Price & listing history6 days on market
- Status: ActiveSep 17, 2026
- Listed$429,900Sep 17, 2026
- Price increased$429,900
Facts & features
- Property type
- Residential
- Sub type
- Single Family Residence
- Status
- Active
- Days on market
- 6
- Subdivision
- Villages/Sumter Un # 34/Village Of Glenbrook
- County
- Sumter
- Year built
- 2000
- Living area
- 1,906 sq ft
- Price/sq ft
- $226
- Building area
- 2,600 sq ft (Public Records)
- Lot size
- 5,700 sq ft
- Lot category
- 0 to less than 1/4
- Flood zone
- X (12119C0059D)
- Garage
- 2 spaces
- Annual taxes
- $2,369 (2025)
- Parcel #
- D10C222
- Zoning
- RES
- MLS #
- G5117791
Ask about this home
Have a question? Ask the broker directly.
Ryan Solberg answers personally — no call center, no spam. Your question goes straight to him.
Interior Details
- Bedrooms
- 3
- Full bathrooms
- 2
- Flooring
- Tile
- Appliances
- Dishwasher, Disposal, Gas Water Heater, Microwave, Range
- Interior features
- Ceiling Fans(s), Eat-in Kitchen, High Ceilings, Primary Bedroom Main Floor, Split Bedroom, Stone Counters, Thermostat, Walk-In Closet(s)
- Laundry
- Inside, Laundry Room
- Stories / Levels
- One
- Direction faces
- Northeast
Heating & Cooling
- Heating
- Natural Gas
- Cooling
- Central Air
Parking
- Garage spaces
- 2
- Attached garage
- Yes
HOA & Financial
- Total monthly fees
- $0/mo
- Total annual fees
- $0
- CDD
- Yes
- Homestead exemption
- Yes
- Min lease term
- No Minimum
- Listing terms
- Cash, Conventional
- Ownership
- Fee Simple
- Available for lease
- Yes
- Lease restrictions
- No
Exterior & Construction
- Construction materials
- Vinyl Siding, Frame
- Roof
- Shingle
- Foundation
- Slab
- Road surface
- Asphalt, Paved
Utilities
- Sewer
- Public Sewer
- Water source
- Public
- Utilities
- Electricity Connected, Natural Gas Connected, Sewer Connected
Community
- Pets allowed
- Yes
- Senior community
- Yes
Room Details
| Room | Level | Dimensions |
|---|---|---|
| Living Room | First | |
| Dining Room | First | |
| Kitchen | First | |
| Primary Bedroom | First | |
| Primary Bathroom | First | |
| Bedroom 2 | First | |
| Bedroom 3 | First | |
| Bathroom 2 | First | |
| Laundry | First |
Listing Details
- Listing date
- 2026-09-14
- On market date
- 2026-09-17
- Original list price
- $429,900
- Occupant type
- Vacant
- MLS area
- 32162 - Lady Lake/The Villages
- Listing AOR
- Orlando Regional
- Status changed
- 2026-09-17
- Tax legal description
- LOT 222 THE VILLAGES OF SUMTER UNIT NO. 34 PLAT BOOK 5 PAGES 26-26C
Flood risk
Minimal-risk area outside the mapped floodplain. Flood insurance is optional and typically low-cost.
Source: FEMA flood zone reported on the listing. Confirm current designation at FEMA Flood Map Service Center.
Location
Directions
From Buena Vista Blvd take a right onto Talley Ridge Dr . Take a left onto Oak Forest Dr. Take a right onto Batally Ct to # 3065 on the right side.
More homes like this
$269,000
17632 Se 92nd Grantham Ter
The Villages, FL 32162
2 bd · 2 ba · 1,148 sqft
The Villages Un #48
MLS ID #G5117958, BASSETT PREMIER REALTY INC.
Listing provided by Stellar MLS
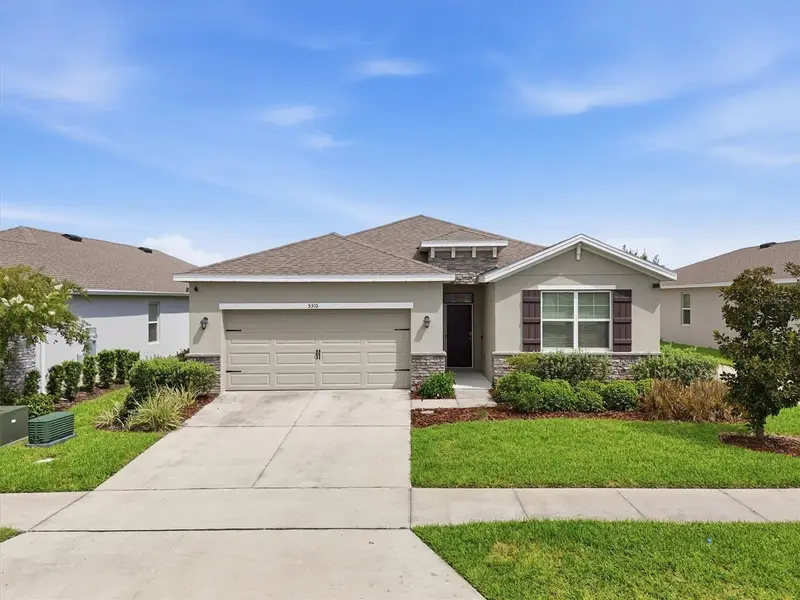
$333,900
5310 Sunshine Dr
Wildwood, FL 34785
4 bd · 2 ba · 2,034 sqft
Beaumont
MLS ID #TB8543940, LPT REALTY, LLC.
Listing provided by Stellar MLS
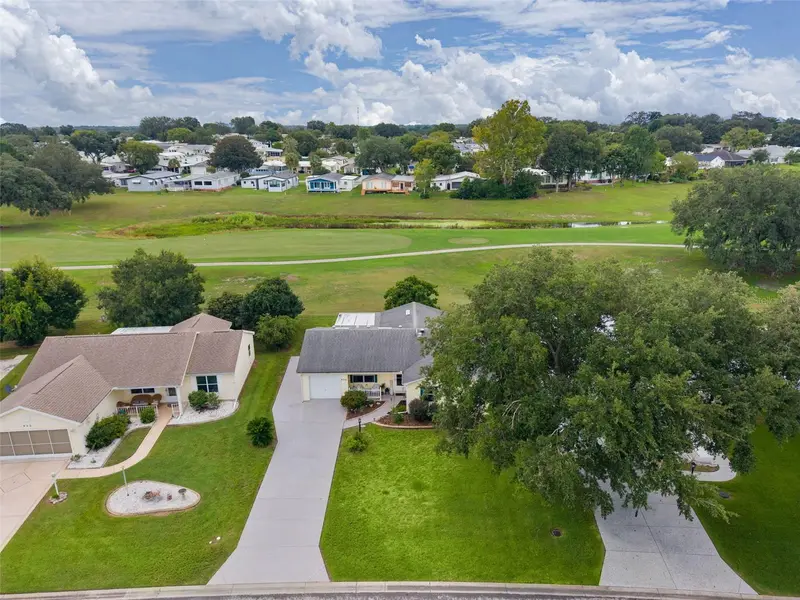
$319,900
934 Orchid St
The Villages, FL 32159
3 bd · 2 ba · 1,495 sqft
The Villages
MLS ID #G5117350, REAL BROKER, LLC.
Listing provided by Stellar MLS
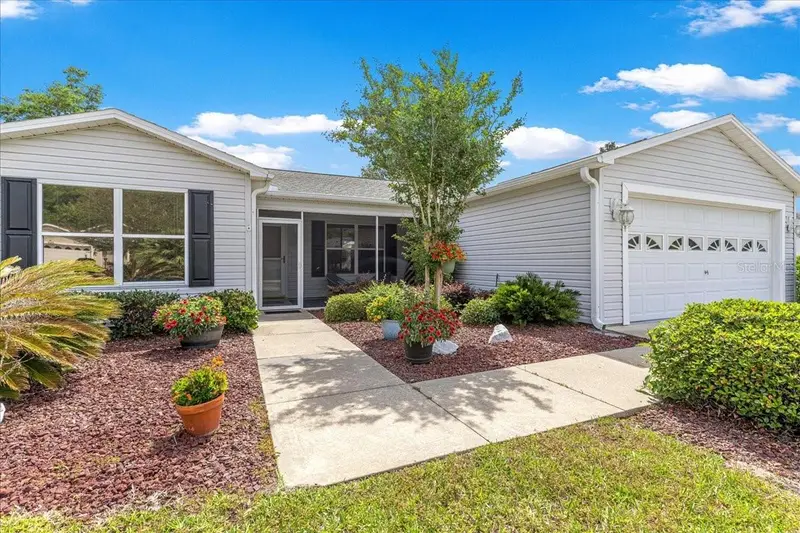
$349,000
8354 Se 177th Bartram Loop
The Villages, FL 32162
3 bd · 2 ba · 1,392 sqft
Villages/Marion Un 45
MLS ID #G5111124, REALTY EXECUTIVES IN THE VILLAGES.
Listing provided by Stellar MLS

Listings courtesy of Stellar MLS as distributed by MLS GRID
IDX information is provided exclusively for consumers’ personal, non-commercial use and may not be used for any purpose other than to identify prospective properties consumers may be interested in purchasing.
Based on information submitted to the MLS GRID as of September 23, 2026 at 3:07 PM ET. All data is obtained from various sources and may not have been verified by broker or MLS GRID. Supplied Open House Information is subject to change without notice. All information should be independently reviewed and verified for accuracy. Properties may or may not be listed by the office/agent presenting the information.
All or a portion of the multiple listing information is provided by Stellar MLS, from a copyrighted compilation of listings. The compilation of listings and each individual listing are © 2026 Stellar MLS. All rights reserved.
Ryan Solberg, Broker · MaxLife Realty LLC · FL License #BK3354351 · Equal Housing Opportunity · Full disclaimer · DMCA