
$375,000
4359 54th Terrace
Ocala, FL 34482
Listing updated: September 14, 2026 at 10:37 AM ET
Listing courtesy of Re/Max Signature · Stephanie Cathey · MLS #V4951240 · Active · 386-236-0760Property type
Year built
Lot size
Price / sq ft
HOA dues
Day on market
Garage spaces
Flood zone
About this home
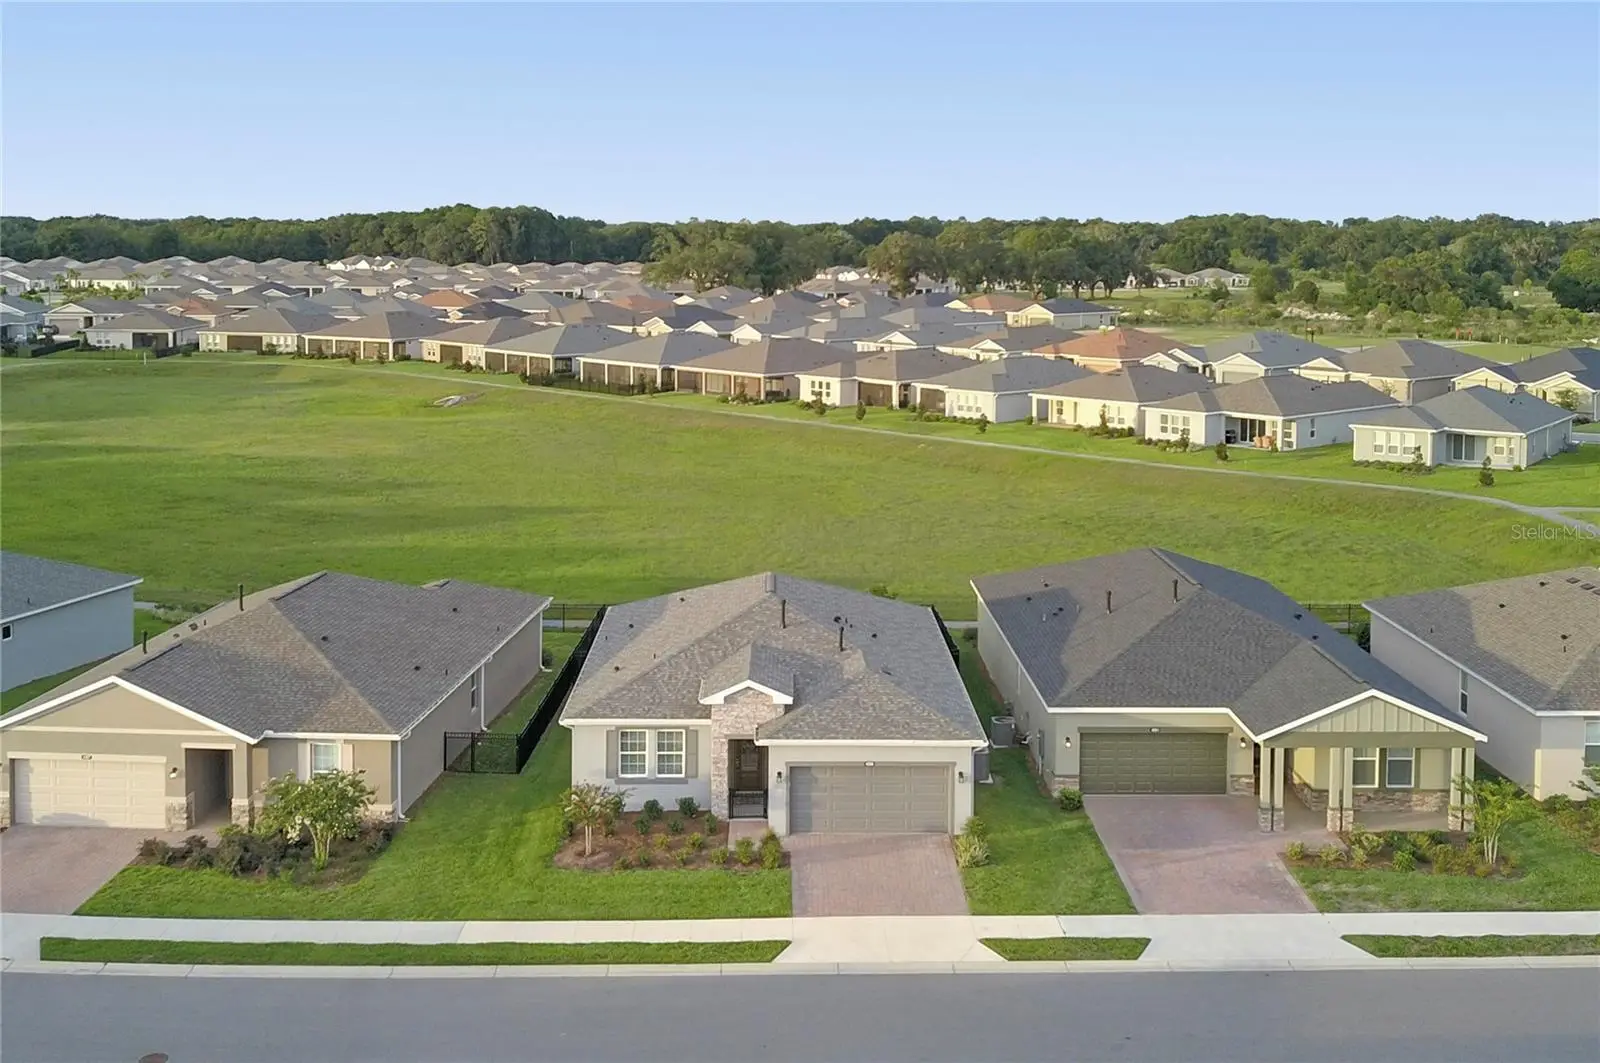
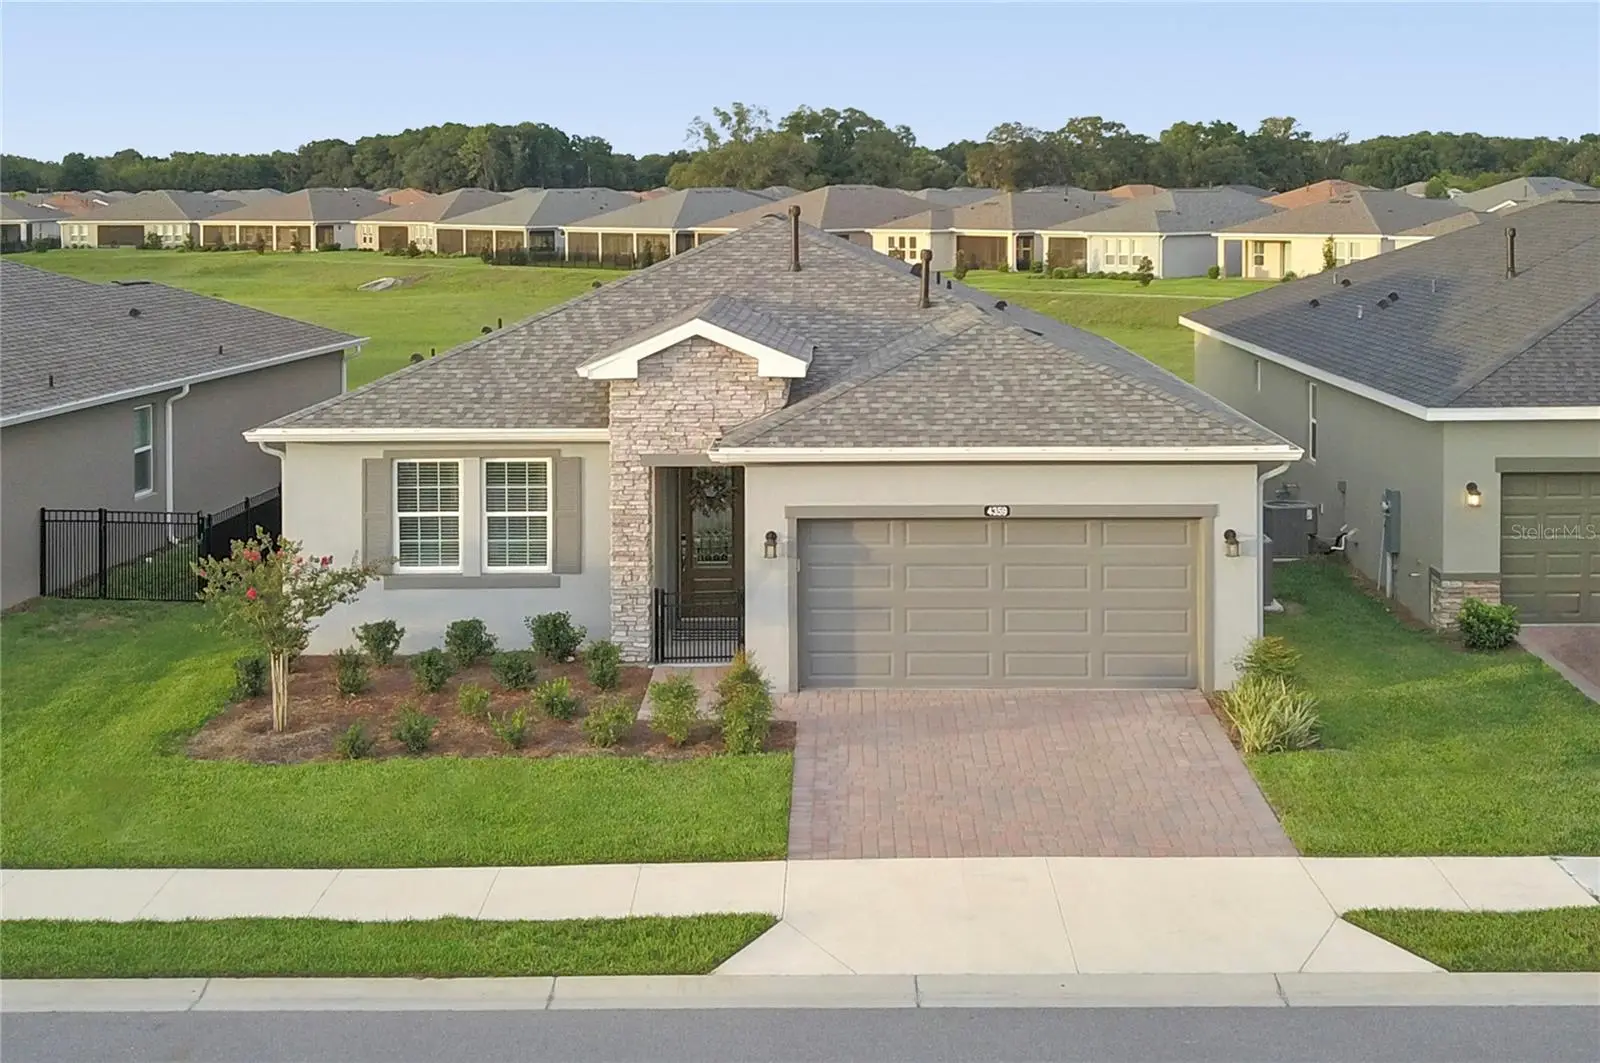
Welcome home to this beautifully upgraded 2-bedroom, 2-bath home with a versatile flex room, now enhanced with double doors to create the perfect home office, den or additional guest space. One of the standout features of this home is its $25,000 premium homesite, offering a fenced backyard and exceptional privacy with rear neighbors set far across a peaceful ravine and minimal sight or sound lines from neighboring homes. Inside, upgraded tile flooring flows throughout the main living areas, while remote-controlled ceiling fans add comfort throughout. The heart of the home is the spacious kitchen, designed for both everyday living and entertaining with an oversized island offering seating for 5-6, abundant cabinetry, crisp backsplash, coordinating granite countertops, stainless steel appliances, gas cooktop with built-in oven and air fryer, and a generous pantry. The kitchen opens seamlessly to the dining and great room, where large sliding glass doors lead to the screened lanai and private backyard beyond. The split-bedroom floor plan provides added privacy, with a generously sized primary suite featuring a large walk-in closet and ensuite bath with dual vanities, an expansive walk-in shower and stylish safety bars. The guest bedroom is tucked away for added privacy with the second full bath just steps away, also featuring stylish safety bars in the shower/tub combination. Beyond the $25,000 premium lot, more than $37,500 in post-closing improvements have already been completed for you, including the screened lanai, fencing, gutters, water softener, high-end washer and dryer, ceiling fans throughout, bathroom safety and towel bars, a 10-year termite bond with attic service, whole-house circuit breaker and double doors added to the flex room. Most recently, the garage, screened lanai and front entry were upgraded with polyurea, a latest-technology concrete floor coating designed for durability and a clean, finished appearance. With more than $62,000 invested between the premium homesite and post-closing improvements, this home offers a combination of privacy, functionality and thoughtful upgrades that is difficult to replicate. Beautifully maintained and truly move-in ready, all that is left to do is enjoy the incredible lifestyle Ocala Preserve has to offer.
Estimated monthly payment
Estimate only. Taxes use the listing's reported amount where available; insurance is a Florida-average estimate. Your actual payment will vary — run a full calculation or talk to a lender.
Price & listing history1 days on market
- Status: ActiveSep 13, 2026
- Listed$375,000Sep 13, 2026
- Price increased$375,000
Property Documents
Documents the listing agent has made public for this property. Free to view and download.
Facts & features
- Property type
- Residential
- Sub type
- Single Family Residence
- Status
- Active
- Days on market
- 1
- Subdivision
- Ocala Preserve Ph 11
- County
- Marion
- Year built
- 2023
- Living area
- 1,671 sq ft
- Price/sq ft
- $224
- Building area
- 2,306 sq ft (Public Records)
- Lot size
- 5,663 sq ft
- Lot category
- 0 to less than 1/4
- Flood zone
- X (12083C0502E)
- Garage
- 2 spaces
- Annual taxes
- $5,336 (2025)
- Parcel #
- 1369-0542-00
- Zoning
- PUD
- MLS #
- V4951240
Ask about this home
Have a question? Ask the broker directly.
Ryan Solberg answers personally — no call center, no spam. Your question goes straight to him.
Interior Details
- Bedrooms
- 2
- Full bathrooms
- 2
- Flooring
- Ceramic Tile, Other
- Appliances
- Dishwasher, Disposal, Dryer, Microwave, Range, Refrigerator, Washer
- Interior features
- Ceiling Fans(s), Eat-in Kitchen, High Ceilings, Living Room/Dining Room Combo, Open Floorplan, Primary Bedroom Main Floor, Stone Counters, Thermostat, Walk-In Closet(s)
- Laundry
- Electric Dryer Hookup, Laundry Room, Washer Hookup
- Stories / Levels
- One
- Direction faces
- Northeast
Heating & Cooling
- Heating
- Central, Electric
- Cooling
- Central Air
Parking
- Garage spaces
- 2
- Attached garage
- Yes
HOA & Financial
- HOA fee
- $1,584 / Quarterly
- Monthly HOA
- $528/mo
- Total monthly fees
- $528/mo
- Total annual fees
- $6,335
- HOA name
- xtreme Management Team
- CDD
- No
- Homestead exemption
- Yes
- Min lease term
- 3 Months
- Listing terms
- Cash, Conventional, FHA, VA Loan
- Ownership
- Fee Simple
- Available for lease
- Yes
- Lease restrictions
- Yes
- Additional lease restrictions
- Per HOA
- Approval process
- Per HOA
Exterior & Construction
- Exterior features
- Rain Gutters, Sidewalk
- Construction materials
- Block, Stucco
- Roof
- Shingle
- Foundation
- Slab
- Road surface
- Asphalt, Paved
Utilities
- Sewer
- Public Sewer
- Water source
- Public
- Utilities
- BB/HS Internet Available, Cable Connected, Electricity Connected, Natural Gas Connected, Phone Available, Sewer Connected, Water Connected
Community
- Pets allowed
- Cats OK, Dogs OK
- Senior community
- Yes
Room Details
| Room | Level | Dimensions |
|---|---|---|
| Kitchen | First | 10x18.9 |
| Great Room | First | 14.4x12 |
| Dining Room | First | 14.4x12 |
| Primary Bedroom | First | 14x14.3 |
| Bedroom 2 | First | 10x12.2 |
| Den | First | 9.8x14.3 |
| Balcony/Porch/Lanai | First | 8x19.4 |
Listing Details
- Listing date
- 2026-09-13
- On market date
- 2026-09-13
- Original list price
- $375,000
- Occupant type
- Owner
- MLS area
- 34482 - Ocala
- Listing AOR
- New Smyrna Beach Board of Realtors
- Status changed
- 2026-09-13
- Tax legal description
- SEC 33 TWP 14 RGE 21 PLAT BOOK 014 PAGE 092 OCALA PRESERVE PHASE 11 LOT 542
Flood risk
Minimal-risk area outside the mapped floodplain. Flood insurance is optional and typically low-cost.
Source: FEMA flood zone reported on the listing. Confirm current designation at FEMA Flood Map Service Center.
Location
Directions
From I-75 (Exit 354): Exit onto US-27/Old Blitchton Road heading north. Continue onto NW Old Blitchton Road. Turn right onto NW 55th Avenue Road and follow through the first traffic circle. At the second traffic circle, take the second exit onto NW 41st Loop. Follow until you reach NW 54th Terrace, then turn to reach #4359 on that road
More homes like this
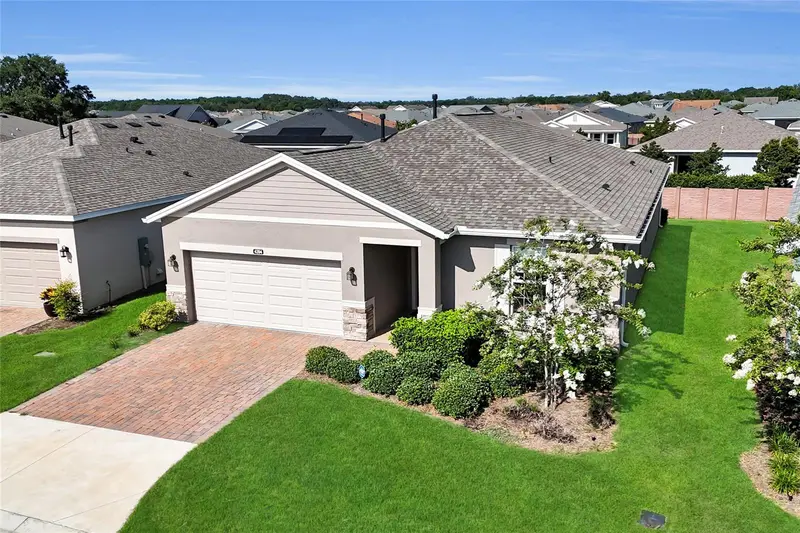
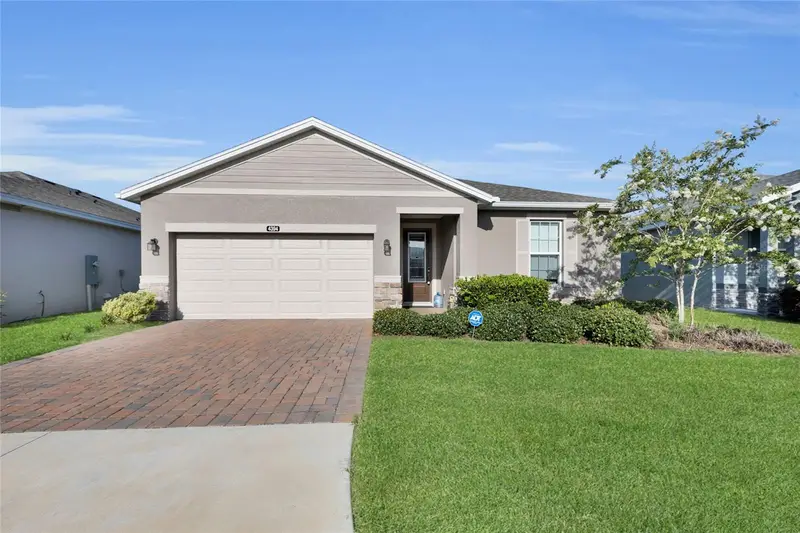
$325,000
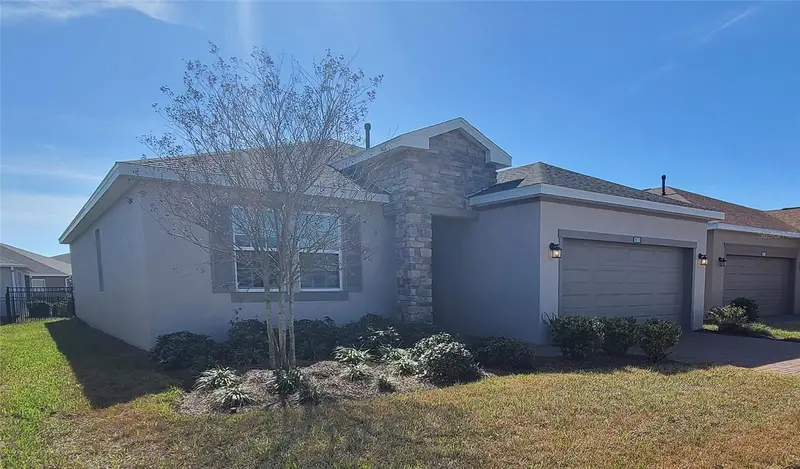
5380 Nw 43rd Lane Rd
Ocala, FL 34482
2 bd · 2 ba · 1,630 sqft
Ocala Preserve Ph 11
MLS ID #OM719617, WEICHERT REALTORS HALLMARK PROPERTIES.
Listing provided by Stellar MLS
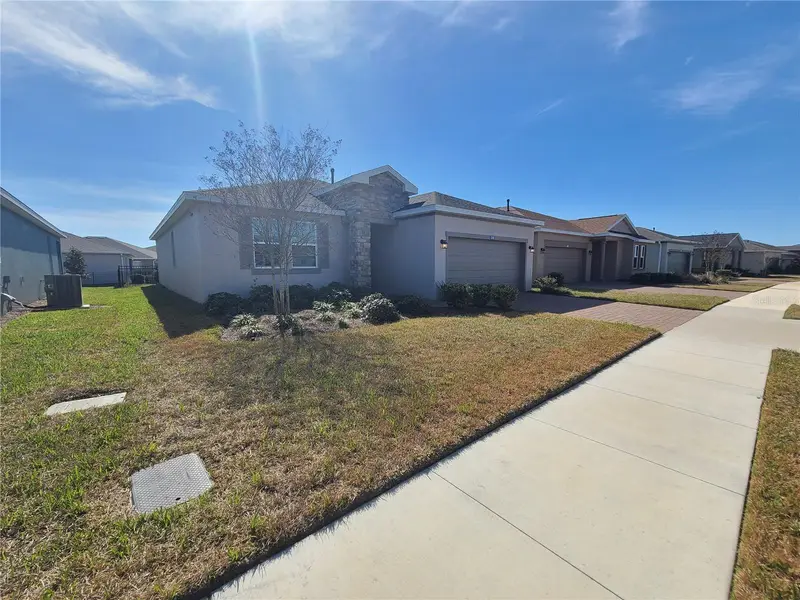
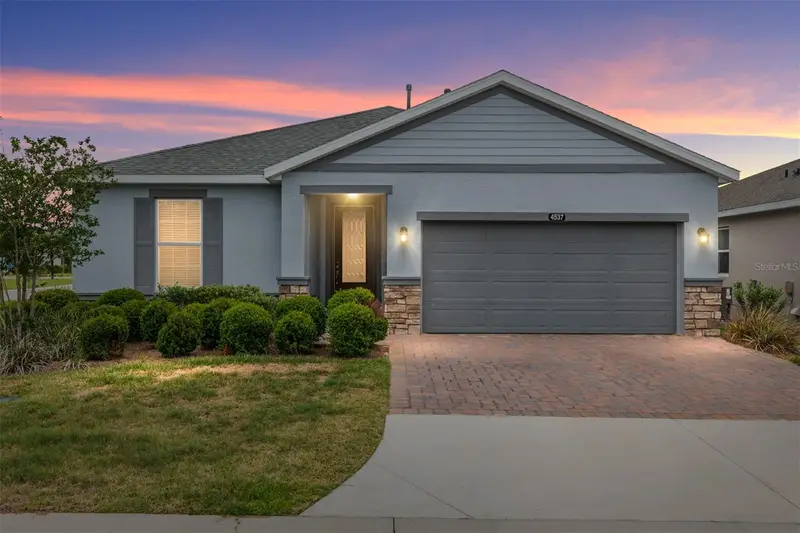
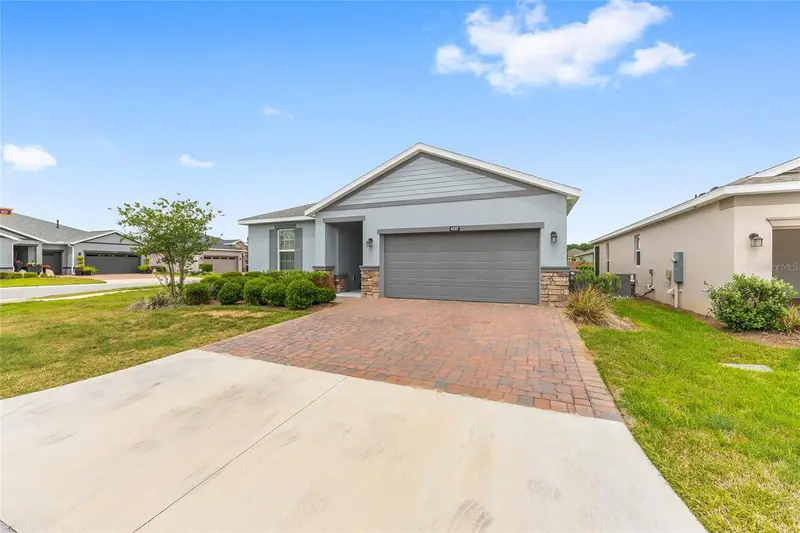
$420,000
4394 Nw 54th Ter
Ocala, FL 34482
3 bd · 3 ba · 1,911 sqft
Ocala Preserve Ph 11
MLS ID #G5113343, JASON MITCHELL REAL ESTATE FLO.
Listing provided by Stellar MLS
$424,500
4537 Nw 53rd Ct
Ocala, FL 34482
3 bd · 2 ba · 1,862 sqft
Ocala Preserve Ph 11
MLS ID #OM722412, ROYAL OAK REALTY LLC.
Listing provided by Stellar MLS
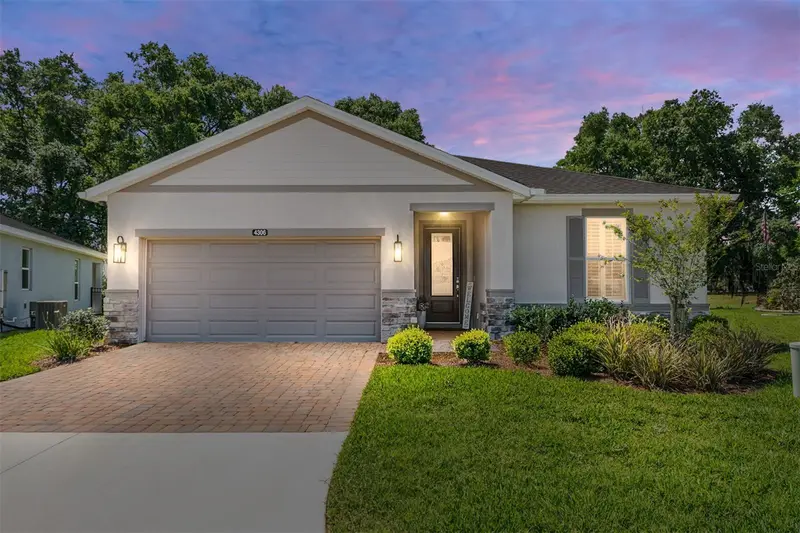
$475,000
4306 Nw 54th Ter
Ocala, FL 34482
3 bd · 3 ba · 1,894 sqft
Ocala Preserve Ph 11
MLS ID #OM730616, ROYAL OAK REALTY LLC.
Listing provided by Stellar MLS

Listings courtesy of Stellar MLS as distributed by MLS GRID
IDX information is provided exclusively for consumers’ personal, non-commercial use and may not be used for any purpose other than to identify prospective properties consumers may be interested in purchasing.
Based on information submitted to the MLS GRID as of September 14, 2026 at 10:37 AM ET. All data is obtained from various sources and may not have been verified by broker or MLS GRID. Supplied Open House Information is subject to change without notice. All information should be independently reviewed and verified for accuracy. Properties may or may not be listed by the office/agent presenting the information.
All or a portion of the multiple listing information is provided by Stellar MLS, from a copyrighted compilation of listings. The compilation of listings and each individual listing are © 2026 Stellar MLS. All rights reserved.
Ryan Solberg, Broker · MaxLife Realty LLC · FL License #BK3354351 · Equal Housing Opportunity · Full disclaimer · DMCA