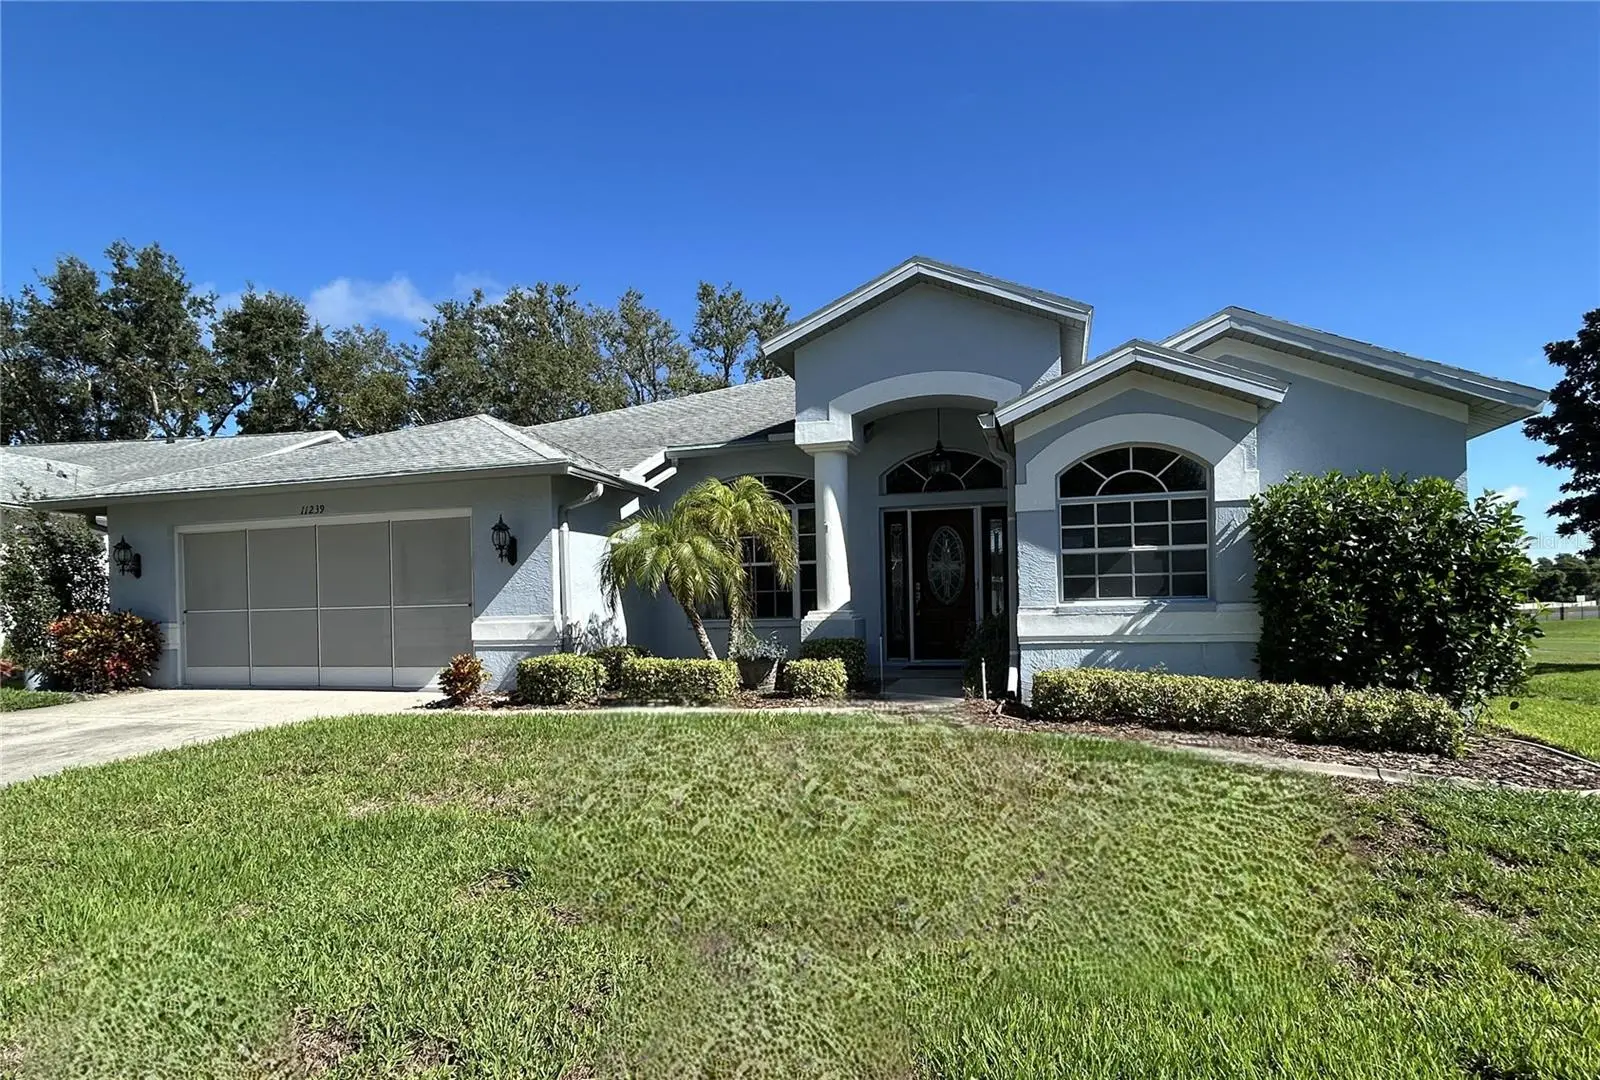

$289,000
11239 Sun Tree Road
Hudson, FL 34667
Listing updated: September 13, 2026 at 10:26 AM ET
Listing courtesy of Lipply Real Estate · Lauren Tracey · MLS #TB8547929 · Active · 727-314-1000Property type
Year built
Lot size
Price / sq ft
HOA dues
Day on market
Garage spaces
Flood zone
About this home
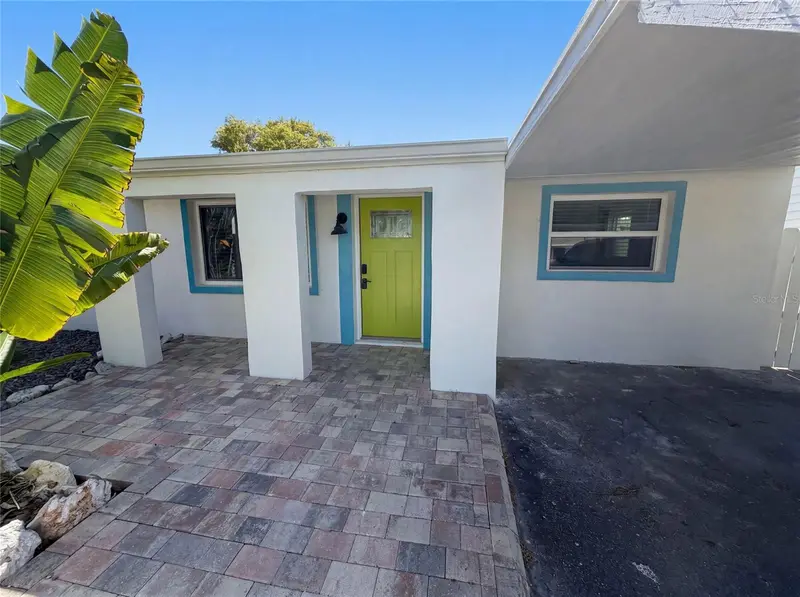
This Kent Calais model makes a striking first impression, beginning with the beautiful leaded-glass front door beneath the covered entry. Inside, the combined living and dining area flows into an updated kitchen featuring newer appliances and an aquarium window. The kitchen opens to the family room, creating an inviting space for the chef and guests to mingle. The home also features an updated roof, HVAC system, and hot-water heater. The exterior was recently painted, and the front door includes a Phantom screen. The primary bedroom has an ensuite bathroom with dual sinks and a garden tub. The two additional bedrooms are located on the opposite side of the home, along with the guest bathroom. There are fans throughout, upgraded light fixtures, and custom drapes and blinds. The lanai is enclosed with Plexiglas windows and equipped with heating and air conditioning for year-round comfort. The home is being sold furnished. Any items the buyers do not want will be removed before closing. Two patios provide outside access —one just off the enclosed lanai and the other at the side of the expanded garage. The home is located in a maintained village where your landscape is completely cared for and the house os situated on the seventh fairway of the private Heritage Pines golf course, the property also offers a view of the pond along the hole. Heritage Pines offers the best in dining and entertainment most nights of the week. New residents will be amazed with all that goes on in the clubhouse, cards, crafts, billiards, and our very own Performing Arts Center. The grounds also provide, in addition to the private 18-hole golf course, lighted tennis courts, pickleball courts, Olympic size swimming pool, bocce court, and private gardens. Come visit, I'm sure you will be glad you did!
Estimated monthly payment
Estimate only. Taxes use the listing's reported amount where available; insurance is a Florida-average estimate. Your actual payment will vary — run a full calculation or talk to a lender.
Price & listing history1 days on market
- Status: ActiveSep 12, 2026
- Listed$289,000Sep 12, 2026
- Price increased$289,000
Property Documents
Documents the listing agent has made public for this property. Free to view and download.
Facts & features
- Property type
- Residential
- Sub type
- Single Family Residence
- Status
- Active
- Days on market
- 1
- Subdivision
- Heritage Pines Village 02 Rep
- County
- Pasco
- Year built
- 2002
- Living area
- 2,018 sq ft
- Price/sq ft
- $143
- Building area
- 2,824 sq ft (Public Records)
- Lot size
- 8,871 sq ft
- Lot category
- 0 to less than 1/4
- Flood zone
- X (12101C0017G)
- Garage
- 2 spaces
- Annual taxes
- $1,988 (2025)
- Parcel #
- 17-24-05-0050-00000-0060
- Zoning
- MPUD
- MLS #
- TB8547929
Ask about this home
Have a question? Ask the broker directly.
Ryan Solberg answers personally — no call center, no spam. Your question goes straight to him.
Interior Details
- Bedrooms
- 3
- Full bathrooms
- 2
- Flooring
- Carpet, Ceramic Tile
- Appliances
- Cooktop, Dishwasher, Disposal, Dryer, Electric Water Heater, Microwave, Range, Refrigerator, Washer, Water Softener
- Interior features
- Cathedral Ceiling(s), Ceiling Fans(s), High Ceilings, Open Floorplan, Solid Surface Counters, Split Bedroom, Walk-In Closet(s)
- Laundry
- Inside, Laundry Room
- Stories / Levels
- One
- Direction faces
- South
Heating & Cooling
- Heating
- Central, Electric
- Cooling
- Central Air
Parking
- Garage spaces
- 2
- Attached garage
- Yes
- Parking features
- Driveway, Golf Cart Garage
HOA & Financial
- HOA fee
- $310 / Monthly
- Monthly HOA
- $310/mo
- Total monthly fees
- $446/mo
- Total annual fees
- $5,352
- HOA name
- Herb Hurley
- CDD
- Yes
- Homestead exemption
- Yes
- Min lease term
- 3 Months
- Listing terms
- Cash, Conventional, VA Loan
- Ownership
- Fee Simple
- Available for lease
- Yes
- Lease restrictions
- Yes
- Additional lease restrictions
- See HOA
Exterior & Construction
- Construction materials
- Block, Stucco
- Roof
- Shingle
- Foundation
- Slab
- Road surface
- Paved
Utilities
- Sewer
- Public Sewer
- Water source
- Public
- Utilities
- Cable Connected, Electricity Connected, Public, Sewer Connected, Sprinkler Recycled, Water Connected
Community
- Pets allowed
- Cats OK, Dogs OK
- Senior community
- Yes
Room Details
| Room | Level | Dimensions |
|---|---|---|
| Living Room | First | 18x16 |
| Dining Room | First | 11x12 |
| Kitchen | First | 10x20 |
| Primary Bedroom | First | 11x18 |
| Bedroom 2 | First | 11x11 |
| Bedroom 3 | First |
Listing Details
- Listing date
- 2026-09-11
- On market date
- 2026-09-12
- Original list price
- $289,000
- Occupant type
- Owner
- MLS area
- 34667 - Hudson/Bayonet Point/Port Richey
- Listing AOR
- Suncoast Tampa
- Status changed
- 2026-09-12
- Tax legal description
- HERITAGE PINES VILLAGE 2 PB 36 PGS 141-142 LOT 6 O 4183 PG 839 OR 9402 PG 40
Flood risk
Minimal-risk area outside the mapped floodplain. Flood insurance is optional and typically low-cost.
Source: FEMA flood zone reported on the listing. Confirm current designation at FEMA Flood Map Service Center.
Location
Directions
Rt 19 N to R on County Line Road. Turn R into Heritage Pines Security Gate. You are now on Grand Club Drive. Take the first R onto Brooklawn. Take the next R onto Sun Tree Road. The house is on the R.
More homes like this
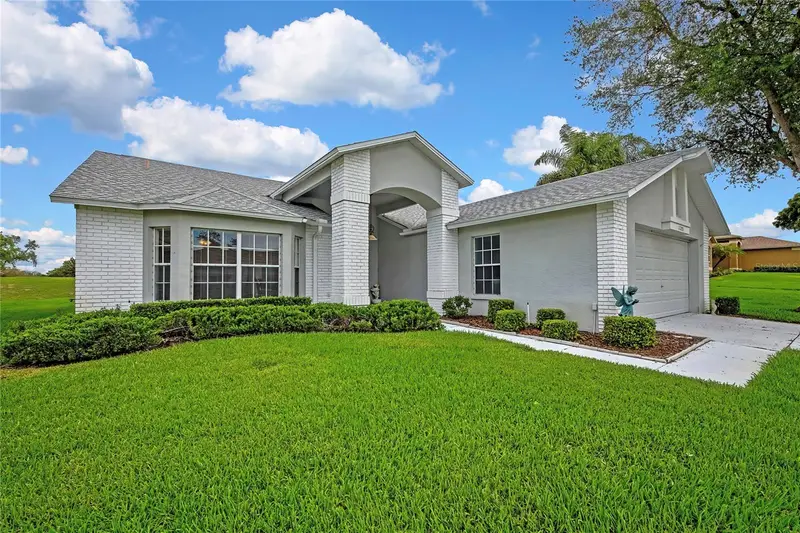
$279,000
11203 Sun Tree Rd
Hudson, FL 34667
3 bd · 2 ba · 2,131 sqft
Heritage Pines Village 02 Rep
MLS ID #TB8495718, DALTON WADE INC.
Listing provided by Stellar MLS
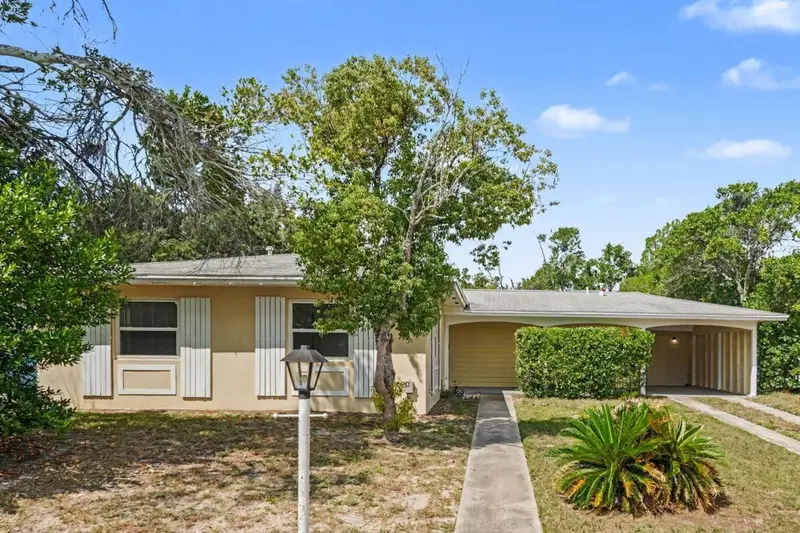
$231,000
6291 Kimball Ct
Spring Hill, FL 34606
2 bd · 1 ba · 1,161 sqft
Spring Hill
MLS ID #TB8553593, MARK SPAIN REAL ESTATE.
Listing provided by Stellar MLS
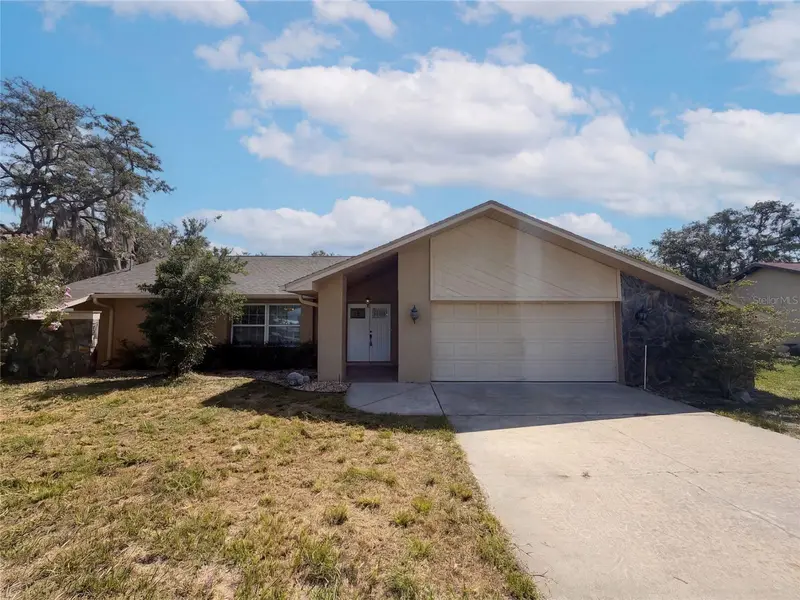
$292,000
4573 Bayridge Ct
Spring Hill, FL 34606
3 bd · 2 ba · 1,822 sqft
Spring Hill
MLS ID #O6433992, OPENDOOR BROKERAGE LLC.
Listing provided by Stellar MLS
$280,000
13638 Evelane Dr
Hudson, FL 34667
3 bd · 2 ba · 1,304 sqft
Sea Ranch On Gulf
MLS ID #O6425611, OPENDOOR BROKERAGE LLC.
Listing provided by Stellar MLS

Listings courtesy of Stellar MLS as distributed by MLS GRID
IDX information is provided exclusively for consumers’ personal, non-commercial use and may not be used for any purpose other than to identify prospective properties consumers may be interested in purchasing.
Based on information submitted to the MLS GRID as of September 13, 2026 at 10:26 AM ET. All data is obtained from various sources and may not have been verified by broker or MLS GRID. Supplied Open House Information is subject to change without notice. All information should be independently reviewed and verified for accuracy. Properties may or may not be listed by the office/agent presenting the information.
All or a portion of the multiple listing information is provided by Stellar MLS, from a copyrighted compilation of listings. The compilation of listings and each individual listing are © 2026 Stellar MLS. All rights reserved.
Ryan Solberg, Broker · MaxLife Realty LLC · FL License #BK3354351 · Equal Housing Opportunity · Full disclaimer · DMCA