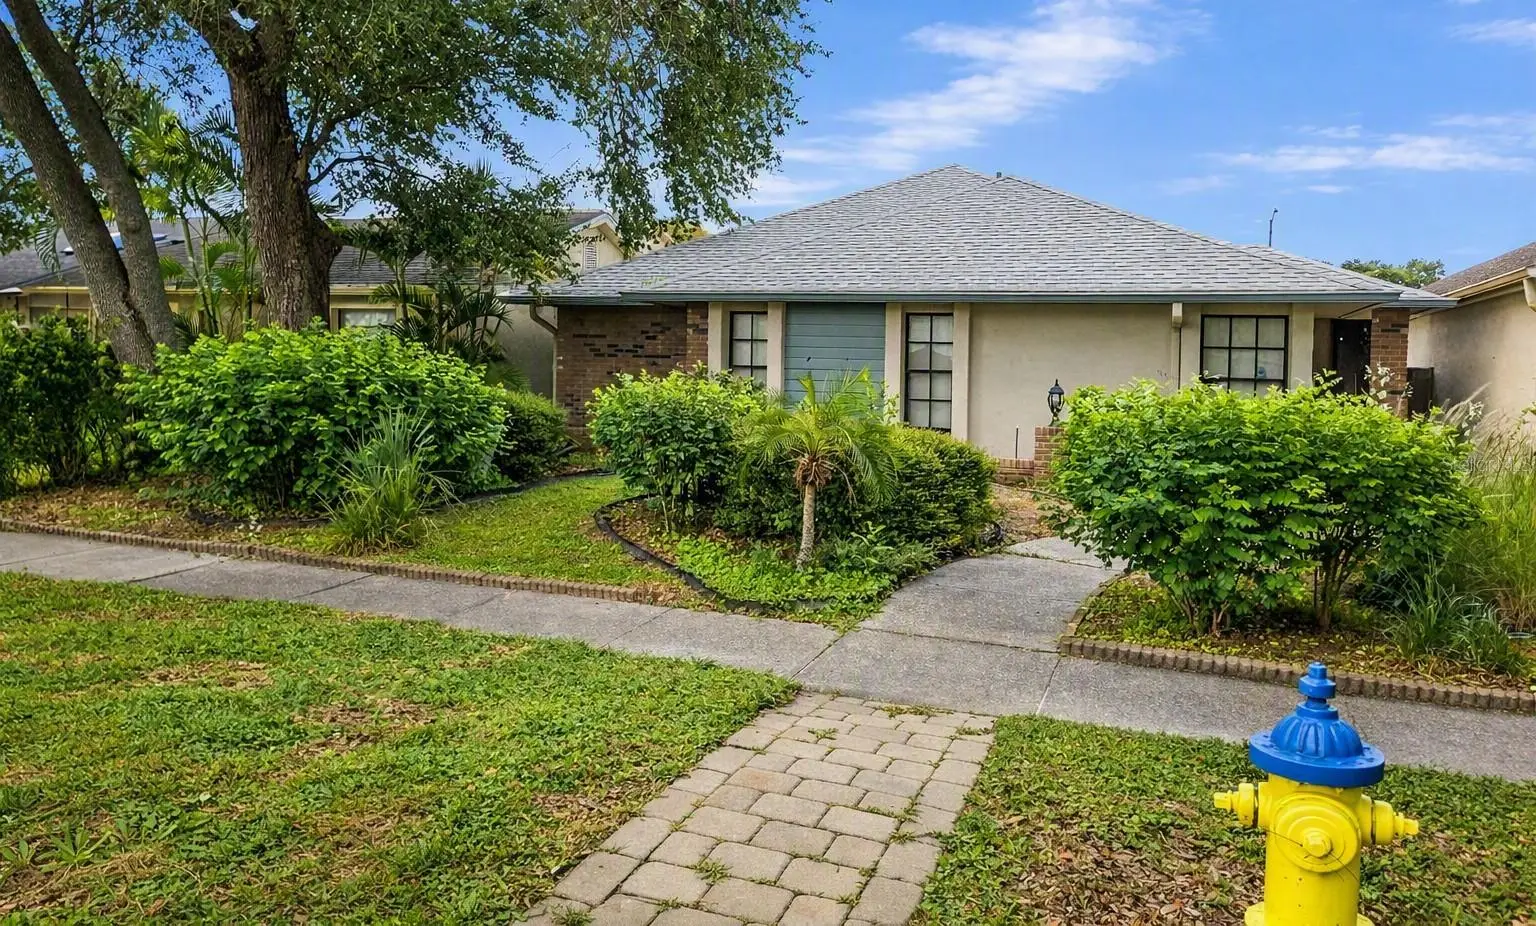

$395,000
8008 La Serena DriveTampa, FL 33614
Listing updated: October 1, 2026 at 10:48 AM ET
Listing courtesy of Bridge Point Business Real Est · Valerie Vessey · MLS #W7889449 · Active · 352-515-0226Property type
Year built
Lot size
Price / sq ft
HOA dues
Days on market
Garage space
Flood zone
About this home
GENEROUS PRICE REDUCTION!! Where Convenience Meets Comfort — And Life Just Feels Easier! Imagine coming home to a place that puts everything you love within reach. This 3-bedroom, 2-bath Lago Vista home sits in one of Tampa’s most effortless locations — minutes to the Veterans Expressway, I 275, Tampa International Airport, and Downtown. Whether it’s a sunrise commute, a routine flight, or a night out in the city, life flows naturally from here. Inside, you’ll find two inviting full suites, an office space, and a bonus room in the rear, with separate exterior entrance. Perfect for hosting guests, multi-family/multi-generational living, creating a peaceful work-from-home sanctuary, or simply enjoying the extra space to breathe. Outside, enjoy a bounty of landscaping in the front and rear garden area. The home has been thoughtfully cared for, with a newer roof (2022), and updated HVAC and water heater (2019), giving you comfort and confidence from day one. The home may be entered via La Serena Drive or Pico Ally. This isn’t just a house. It’s a lifestyle upgrade waiting to happen — priced right and positioned perfectly for the next owner who sees the potential and feels the possibilities. Your next chapter could start here. Schedule your showing today!
Estimated monthly payment
Estimate only. Taxes use the listing's reported amount where available; insurance is a Florida-average estimate. Your actual payment will vary — run a full calculation or talk to a lender.
Price & listing history18 days on market
- Status: ActiveSep 13, 2026
- Listed$420,000Sep 13, 2026
- Price reduced$395,000
Facts & features
- Property type
- Residential
- Sub type
- Single Family Residence
- Status
- Active
- Days on market
- 18
- Subdivision
- Lago Vista Unit 3
- County
- Hillsborough
- Year built
- 1986
- Living area
- 1,534 sq ft
- Price/sq ft
- $258
- Building area
- 2,316 sq ft (Public Records)
- Lot size
- 5,400 sq ft
- Lot category
- 0 to less than 1/4
- Flood zone
- X (12057C0194H)
- Garage
- 1 spaces
- Annual taxes
- $4,988 (2025)
- Parcel #
- U-27-28-18-15X-000001-00002.0
- Zoning
- PD
- MLS #
- W7889449
Ask about this home
Have a question? Ask the broker directly.
Ryan Solberg answers personally — no call center, no spam. Your question goes straight to him.
Interior Details
- Bedrooms
- 3
- Full bathrooms
- 2
- Flooring
- Carpet, Laminate
- Appliances
- Dishwasher, Disposal, Electric Water Heater, Exhaust Fan, Range, Range Hood, Refrigerator
- Interior features
- Accessibility Features, Ceiling Fans(s), Open Floorplan, Vaulted Ceiling(s), Walk-In Closet(s), Window Treatments
- Laundry
- Electric Dryer Hookup, In Kitchen, Inside, Laundry Closet, Washer Hookup
- Stories / Levels
- One
- Direction faces
- South
Heating & Cooling
- Heating
- Central, Electric, Heat Pump
- Cooling
- Central Air
Parking
- Garage spaces
- 1
- Attached garage
- Yes
- Parking features
- Garage Door Opener, Garage Faces Rear, Off Street, On Street
HOA & Financial
- Total monthly fees
- None
- Total annual fees
- None
- CDD
- No
- Homestead exemption
- Yes
- Min lease term
- No Minimum
- Listing terms
- Cash, Conventional, FHA, VA Loan
- Ownership
- Fee Simple
- Available for lease
- Yes
- Lease restrictions
- No
Exterior & Construction
- Exterior features
- Private Mailbox, Private Yard, Sidewalk
- Construction materials
- Stucco
- Roof
- Shingle
- Foundation
- Slab
- Road surface
- Paved
Utilities
- Sewer
- Public Sewer
- Water source
- Public
- Utilities
- Cable Connected, Electricity Connected, Fire Hydrant, Phone Available, Public, Sewer Connected
Community
- Pets allowed
- Yes
Schools
Letter grades: Florida DOE 2024–25 school grades (Orange, Seminole, Lake, Osceola, Brevard). Assigned schools from the listing agent — verify enrollment with the district.
Room Details
| Room | Level | Dimensions |
|---|---|---|
| Great Room | First | |
| Kitchen | First | |
| Primary Bedroom | First | |
| Primary Bathroom | First | |
| Bedroom 2 | First | |
| Bathroom 2 | First | |
| Dining Room | First | |
| Bonus Room | First | |
| Office | First |
Listing Details
- Listing date
- 2026-09-08
- On market date
- 2026-09-13
- Original list price
- $420,000
- Occupant type
- Owner
- MLS area
- 33614 - Tampa
- Listing AOR
- West Pasco
- Status changed
- 2026-09-13
- Tax legal description
- LAGO VISTA UNIT 3 E 45 FT OF LOT 2 BLOCK 1
Flood risk
Minimal-risk area outside the mapped floodplain. Flood insurance is optional and typically low-cost.
Source: FEMA flood zone reported on the listing. Confirm current designation at FEMA Flood Map Service Center.
Location
Directions
From I-275, take the Busch Blvd exit and head west. Turn left on N. Florida Avenue (Hwy 41). Turn right on Waters Avenue. Continue ~2.5 miles and turn left on La Serena Drive. Follow La Serena Drive almost to the end. 8008 will be on the right-hand side just before the cul-de-sac. PLEASE NOTE: GPS will probably take you to Pico Ally which is the rear of the home where the garage entrance is located. To enter via the front, stay on La Serena until you reach the property. Street parking only in the front.
More homes like this
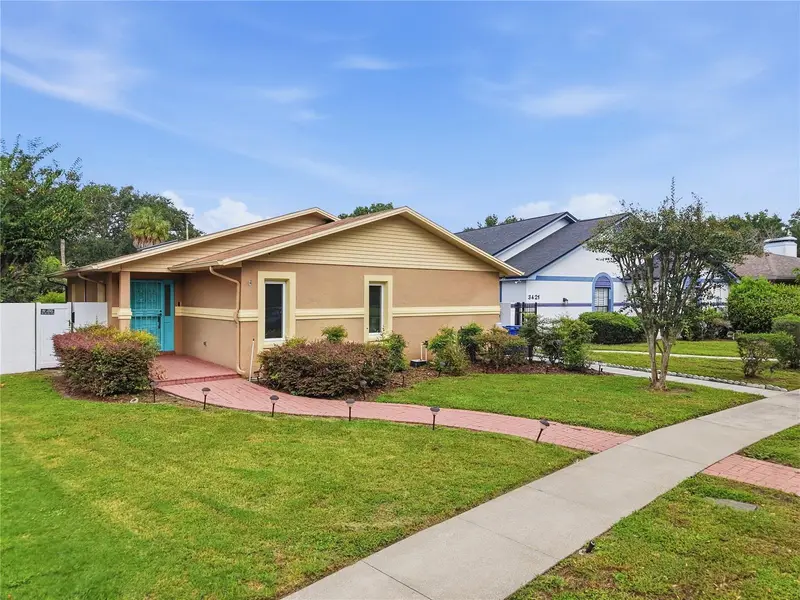
$425,000
3423 Pico Dr
Tampa, FL 33614
3 bd · 2 ba · 1,766 sqft
Lago Vista Unit 3
MLS ID #TB8552864, THE WILKINS WAY LLC.
Listing provided by Stellar MLS
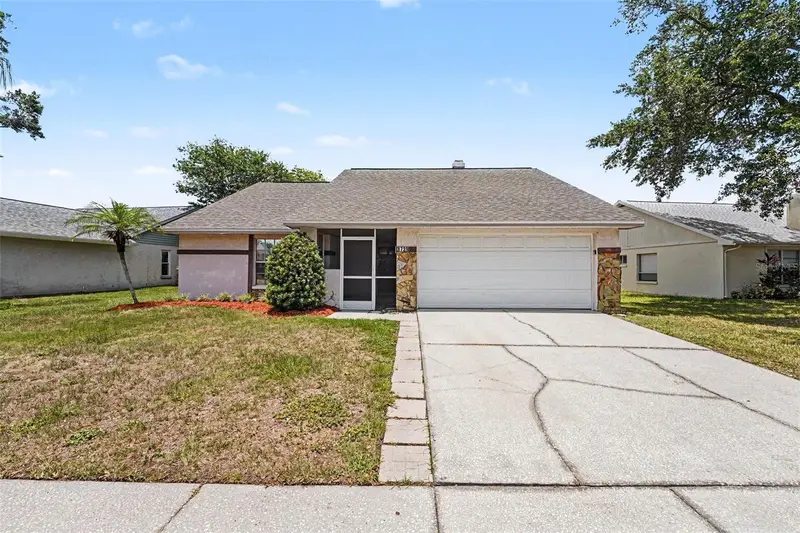
$434,900
8739 Osage Dr
Tampa, FL 33634
3 bd · 2 ba · 1,308 sqft
Copperfield Unit 2
MLS ID #O6418853, ENTERA REALTY LLC.
Listing provided by Stellar MLS
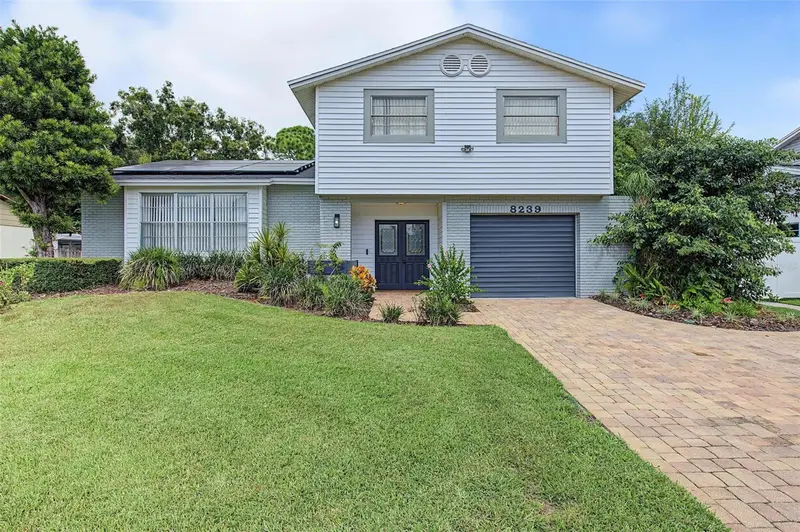
$499,000
8239 Vassar Cir
Tampa, FL 33634
3 bd · 3 ba · 1,991 sqft
Twelve Oaks Village Unit 3
MLS ID #TB8551651, KELLER WILLIAMS TAMPA PROPERTIES.
Listing provided by Stellar MLS
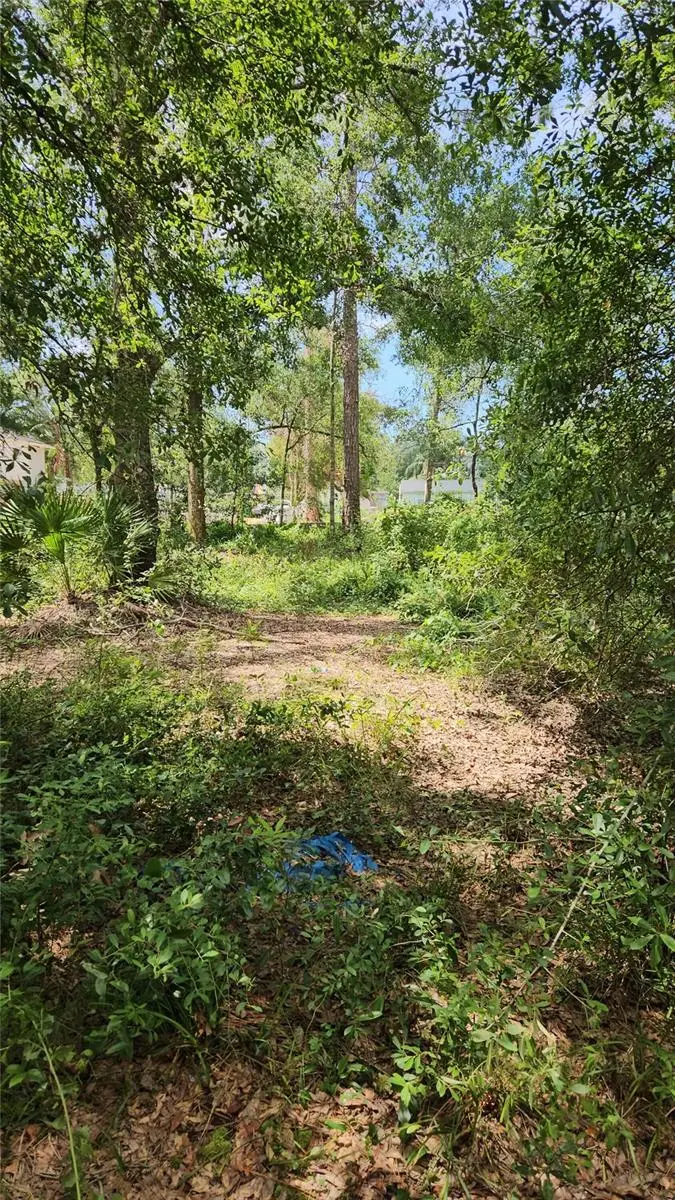
$238,000
7624 Anno St
Tampa, FL 33625
0.12 acres
Town Of Citrus Park
MLS ID #O6326129, BEYCOME OF FLORIDA LLC.
Listing provided by Stellar MLS

Listings courtesy of Stellar MLS as distributed by MLS GRID
IDX information is provided exclusively for consumers’ personal, non-commercial use and may not be used for any purpose other than to identify prospective properties consumers may be interested in purchasing.
Based on information submitted to the MLS GRID as of October 1, 2026 at 10:48 AM ET. All data is obtained from various sources and may not have been verified by broker or MLS GRID. Supplied Open House Information is subject to change without notice. All information should be independently reviewed and verified for accuracy. Properties may or may not be listed by the office/agent presenting the information.
All or a portion of the multiple listing information is provided by Stellar MLS, from a copyrighted compilation of listings. The compilation of listings and each individual listing are © 2026 Stellar MLS. All rights reserved.
Ryan Solberg, Broker · MaxLife Realty LLC · FL License #BK3354351 · Equal Housing Opportunity · Full disclaimer · DMCA