
$159,900
11121 Lithia Pinecrest RoadLithia, FL 33547
Listing updated: September 28, 2026 at 11:25 AM ET
Listing courtesy of Silver Door Realty Llc · Michelle Paez · MLS #TB8547759 · Active · 954-589-0144Property type
Year built
Lot size
Price / sq ft
HOA dues
Days on market
Flood zone
About this home
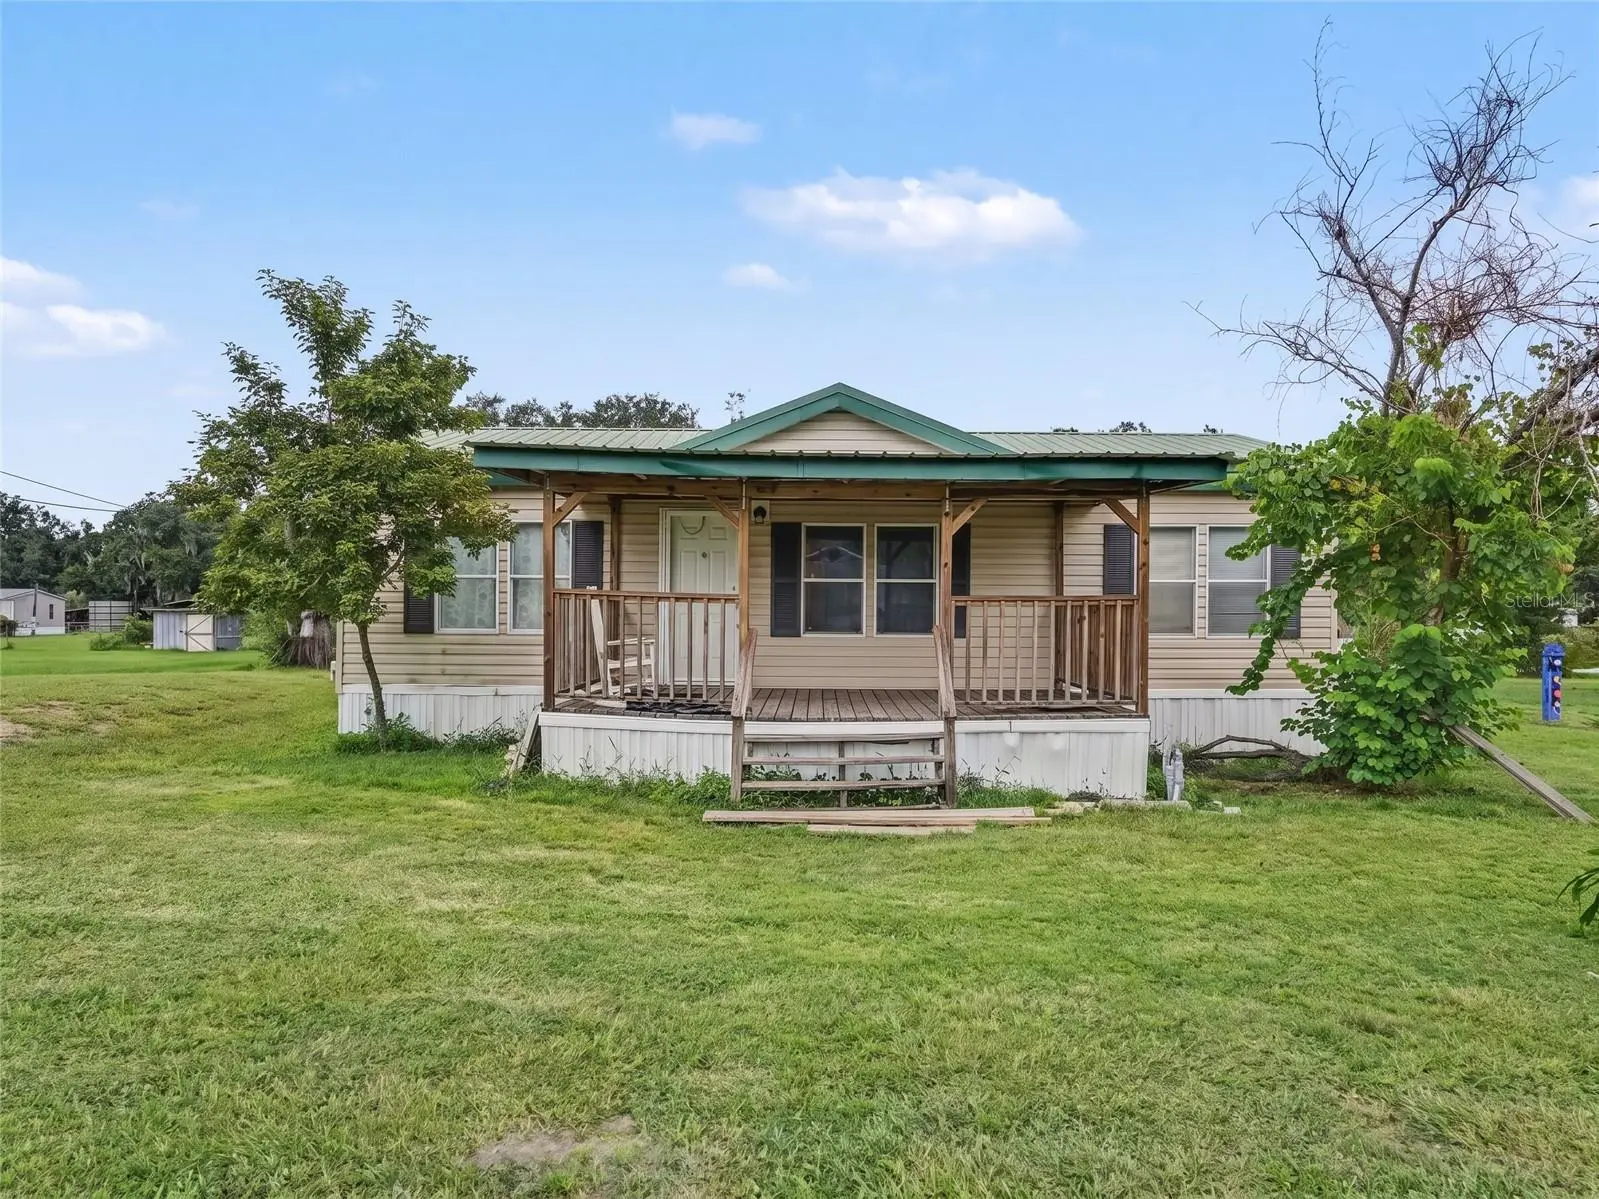
Virtually Staged. 11121 Lithia Pinecrest Rd is a 3 bedroom, 2 bath manufactured home in Lithia, FL 33547, built in 2002 with 1,080 heated square feet and sitting on just under half an acre. A covered porch wraps the front of the house and turns the corner, deep enough for rocking chairs and a table, under a wide metal shed roof. From the steps the yard opens flat and open all the way back to the trees. Oaks draped in Spanish moss close off the rear line. Crepe myrtle and fruit trees fill in along the sides. This is a country lot with a paved road out front, in unincorporated Hillsborough County, zoned AS-1, on the stretch of Lithia Pinecrest Rd that runs north toward FishHawk and Brandon. Inside is a split plan. The back door opens into the kitchen, where oak cabinetry runs to the ceiling over laminate counters, a range with a vent hood, a deep double sink and a full size refrigerator. Tile carries through the kitchen, both baths and the interior laundry room, with a washer and dryer hookup off the kitchen. The kitchen opens straight into the combined living and dining area, wide and full of light, with a door out to the porch. The guest bedrooms and a full bath sit on one side. The primary suite is on the opposite side with its own bath and a large closet. Both baths have a tub and shower, a vanity with a framed mirror and an exhaust fan. Carpet runs through the living area and the bedrooms, ceilings are textured with crown molding, and every door, cabinet and fixture is in place. Out back a metal roofed storage building with a roll up door gives you a shop, or somewhere to keep the mower and the tools, with a second smaller structure beside it and a wood privacy fence along the back line. There is open ground for a garden, a fire pit or a second drive, and plenty of room to pull a truck and a trailer well off the road. The expensive things are already here. Central heat and air was replaced about three years ago. Water is a private well with a large water softener recently installed, and waste is on a private septic system. The roof is metal with gable and hip lines. There is an active leak above one of the baths with soft flooring underneath it, so a roof repair over that spot and a bath floor repair are the two real items on the list. The rest is paint, flooring and elbow grease.
Estimated monthly payment
Estimate only. Taxes use the listing's reported amount where available; insurance is a Florida-average estimate. Your actual payment will vary — run a full calculation or talk to a lender.
Price & listing history14 days on market
- Status: ActiveSep 14, 2026
- Listed$199,900Sep 14, 2026
- Price reduced$159,900
Facts & features
- Property type
- Residential
- Sub type
- Manufactured Home
- Status
- Active
- Days on market
- 14
- Subdivision
- Unplatted
- County
- Hillsborough
- Year built
- 2002
- Living area
- 1,080 sq ft
- Price/sq ft
- $148
- Lot size
- 21,780 sq ft
- Lot category
- 1/2 to less than 1
- Flood zone
- X (12057C0555H)
- Annual taxes
- $989 (2025)
- Parcel #
- U-23-30-22-ZZZ-000005-23070.0
- Zoning
- AS-1
- MLS #
- TB8547759
Ask about this home
Have a question? Ask the broker directly.
Ryan Solberg answers personally — no call center, no spam. Your question goes straight to him.
Interior Details
- Bedrooms
- 3
- Full bathrooms
- 2
- Flooring
- Carpet, Other
- Appliances
- Range, Refrigerator
- Interior features
- Other
- Laundry
- Other
- Stories / Levels
- One
- Direction faces
- South
Heating & Cooling
- Heating
- Central
- Cooling
- Central Air
HOA & Financial
- Total monthly fees
- None
- Total annual fees
- None
- CDD
- No
- Homestead exemption
- Yes
- Listing terms
- Cash, Conventional
- Ownership
- Fee Simple
- Available for lease
- No
Exterior & Construction
- Exterior features
- Other
- Construction materials
- Other, Vinyl Siding
- Roof
- Metal
- Foundation
- Pillar/Post/Pier
- Road surface
- Other
Utilities
- Sewer
- Septic Tank
- Water source
- Well
- Utilities
- Other
Schools
Letter grades: Florida DOE 2024–25 school grades (Orange, Seminole, Lake, Osceola, Brevard). Assigned schools from the listing agent — verify enrollment with the district.
Room Details
| Room | Level | Dimensions |
|---|---|---|
| Primary Bedroom | First | |
| Primary Bathroom | First | |
| Bedroom 2 | First | |
| Bedroom 3 | First | |
| Bathroom 2 | First | |
| Living Room | First | |
| Kitchen | First |
Listing Details
- Listing date
- 2026-09-14
- On market date
- 2026-09-14
- Original list price
- $199,900
- Occupant type
- Owner
- MLS area
- 33547 - Lithia
- Listing AOR
- Suncoast Tampa
- Status changed
- 2026-09-14
- Tax legal description
- TRACT BEG 712 FT W OF SE COR OF SW 1/4 RUN N 252 FT W 66 FT S 79 FT W 86 FT S 173 FT AND E 152 FT TO POB LESS R/W
Flood risk
Minimal-risk area outside the mapped floodplain. Flood insurance is optional and typically low-cost.
Source: FEMA flood zone reported on the listing. Confirm current designation at FEMA Flood Map Service Center.
Location
Directions
From I-75, take Exit 257 for SR-60 E toward Brandon, continue east on SR-60, turn right onto Lithia Pinecrest Rd, and continue south to 11121 Lithia Pinecrest Rd, Lithia, FL 33547.
More homes like this


$14,900
Lakeside Dr
Brandon, FL 33510
0.09 acres
Unplatted
MLS ID #TB8502859, MCBRIDE KELLY & ASSOCIATES.
Listing provided by Stellar MLS


$69,999
Canal
Ruskin, FL 33570
0.29 acres
Unplatted
MLS ID #TB8453038, KELLER WILLIAMS SOUTH SHORE.
Listing provided by Stellar MLS


$70,000
0 Muddy Water Trl
Thonotosassa, FL 33592
1.56 acres
Unplatted
MLS ID #TB8494444, MIHARA & ASSOCIATES INC..
Listing provided by Stellar MLS


$75,000
1115 Canal St
Ruskin, FL 33570
0.27 acres
Unplatted
MLS ID #TB8411180, LPT REALTY, LLC.
Listing provided by Stellar MLS

Listings courtesy of Stellar MLS as distributed by MLS GRID
IDX information is provided exclusively for consumers’ personal, non-commercial use and may not be used for any purpose other than to identify prospective properties consumers may be interested in purchasing.
Based on information submitted to the MLS GRID as of September 28, 2026 at 11:25 AM ET. All data is obtained from various sources and may not have been verified by broker or MLS GRID. Supplied Open House Information is subject to change without notice. All information should be independently reviewed and verified for accuracy. Properties may or may not be listed by the office/agent presenting the information.
All or a portion of the multiple listing information is provided by Stellar MLS, from a copyrighted compilation of listings. The compilation of listings and each individual listing are © 2026 Stellar MLS. All rights reserved.
Ryan Solberg, Broker · MaxLife Realty LLC · FL License #BK3354351 · Equal Housing Opportunity · Full disclaimer · DMCA