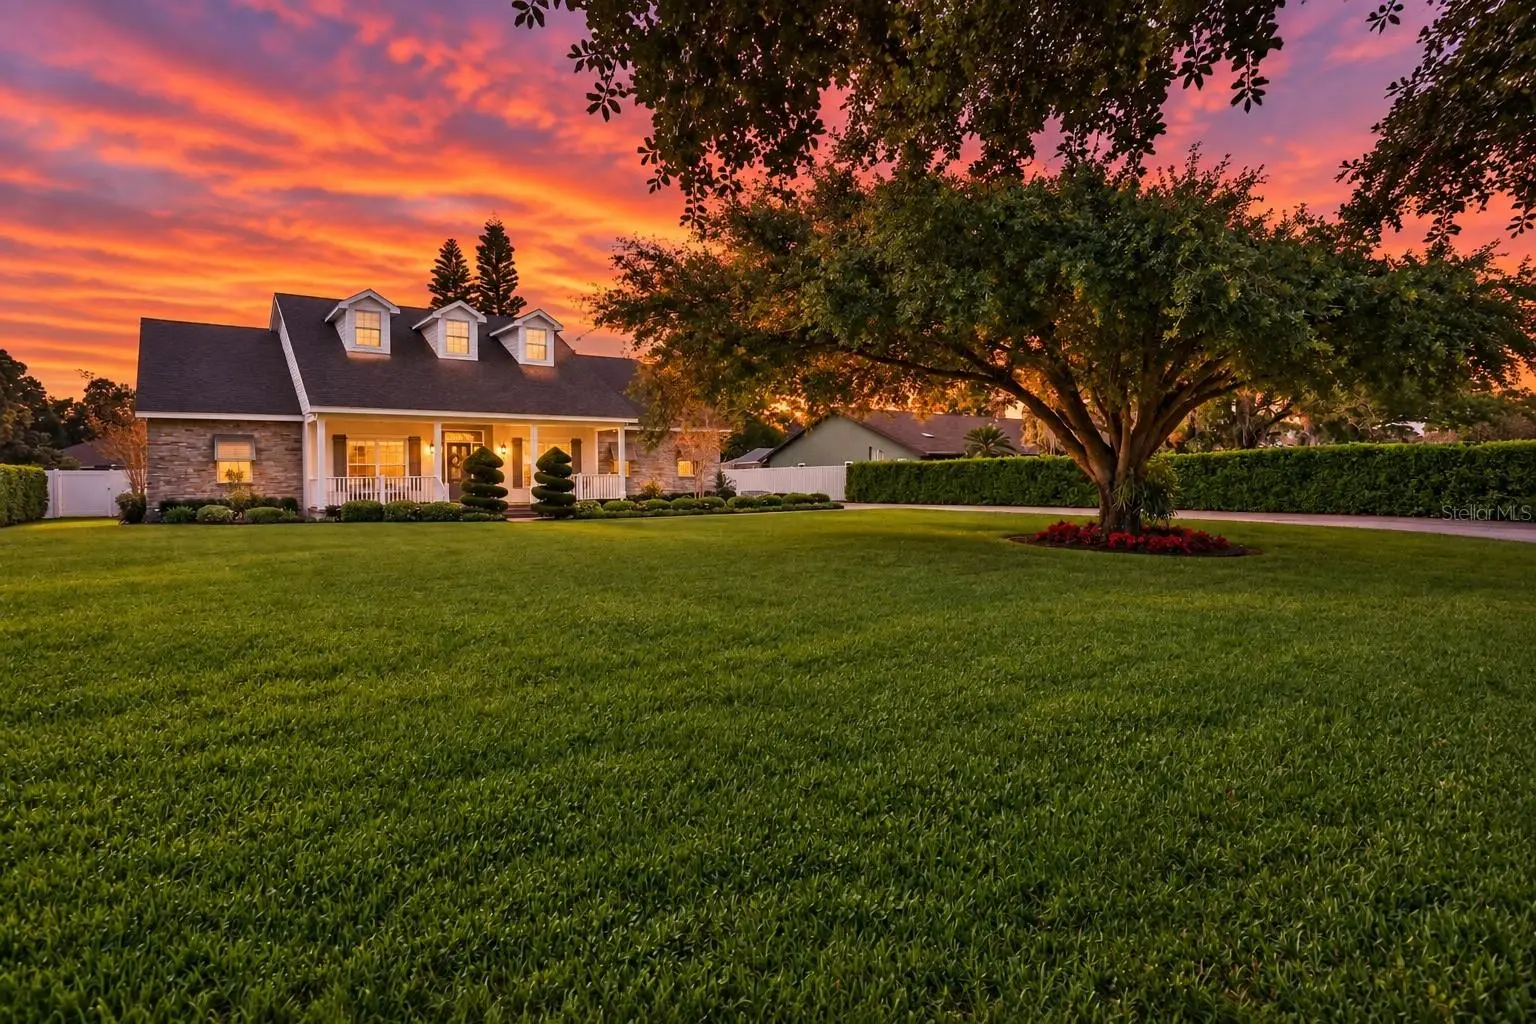

$765,000
3831 Gaines Drive
Winter Haven, FL 33884
Listing updated: September 12, 2026 at 6:48 AM ET
Listing courtesy of Coldwell Banker Realty · Jared Lippelgoos · MLS #O6441050 · Active · 407-647-1211Property type
Year built
Lot size
Price / sq ft
HOA dues
Day on market
Garage spaces
Flood zone
About this home
Virtually Staged. Welcome to 3831 Gaines Dr, where beautifully updated interiors, exceptional outdoor living, and the best of the Winter Haven lifestyle come together. Situated on an impressive half-acre-plus homesite in the established Gaines Cove area, this immaculate 3-bedroom plus dedicated office home offers the space, privacy, and character that can be difficult to find. The location is a standout. Enjoy being just minutes from the Winter Haven Chain of Lakes, with multiple nearby options for boat ramps and lake access, making it easy to spend your days boating, fishing, skiing, or exploring Winter Haven’s interconnected lakes. LEGOLAND Florida Resort is also just minutes away, along with shopping, dining, and the everyday conveniences of the Cypress Gardens area. Inside, an inviting open floor plan welcomes you with spacious living areas designed for both everyday comfort and entertaining. Architectural details, abundant natural light, plantation shutters, and a fireplace with built-ins add warmth and character throughout. The beautifully updated kitchen features brand-new appliances and flows seamlessly into the main living area, while updated bathrooms and thoughtful improvements throughout create a polished, move-in-ready feel. A dedicated office with French doors provides the perfect space for working from home, studying, or additional flex space. The upgrades go well beyond what you immediately see. The home features a Kinetico water filtration system, allergen air filtration system, and a Tesla charging station, adding modern convenience and functionality to an already impressive property. Step outside and discover what truly sets this home apart. The expansive screened outdoor living area creates your own private Florida backyard retreat, centered around a heated saltwater pool with plenty of space for relaxing and entertaining. The substantial covered lanai features an impressive outdoor kitchen with built-in grill, vent hood, sink, and refrigeration, complemented by generous outdoor dining and seating areas. Remote-controlled power sun shades on the rear lanai provide added shade, privacy, and comfort at the touch of a button, making this incredible space even more enjoyable throughout the day. And unlike many pool homes, the backyard doesn't end at the screened enclosure. Beyond the pool is an expansive fenced yard with abundant usable green space, mature trees, and beautifully maintained landscaping. The combination of a large homesite, resort-style pool area, covered outdoor living, and substantial backyard creates a wonderful sense of openness and privacy. Curb appeal is equally impressive, with a large paver driveway, expansive front lawn, mature landscaping, and welcoming covered front porch creating a memorable first impression. Spend the morning boating on the Chain of Lakes, the afternoon relaxing in your heated saltwater pool, cook dinner in your outdoor kitchen, and finish the evening unwinding on the lanai. With LEGOLAND just minutes away and shopping, dining, recreation, and multiple lake-access options nearby, 3831 Gaines Dr offers more than a beautifully updated home—it offers the Winter Haven lifestyle.
Estimated monthly payment
Estimate only. Taxes use the listing's reported amount where available; insurance is a Florida-average estimate. Your actual payment will vary — run a full calculation or talk to a lender.
Price & listing history1 days on market
- Status: ActiveSep 11, 2026
- Listed$765,000Sep 11, 2026
- Price increased$765,000
Facts & features
- Property type
- Residential
- Sub type
- Single Family Residence
- Status
- Active
- Days on market
- 1
- Cumulative DOM
- 102
- Subdivision
- Gaines Cove
- County
- Polk
- Year built
- 2005
- Living area
- 2,678 sq ft
- Price/sq ft
- $286
- Building area
- 3,712 sq ft (Public Records)
- Lot size
- 24,076 sq ft
- Lot category
- 1/2 to less than 1
- Flood zone
- X (12105C0530G)
- Garage
- 2 spaces
- Pool
- Private pool
- Annual taxes
- $3,522 (2025)
- Parcel #
- 26-29-09-687040-000530
- MLS #
- O6441050
Ask about this home
Have a question? Ask the broker directly.
Ryan Solberg answers personally — no call center, no spam. Your question goes straight to him.
Interior Details
- Bedrooms
- 3
- Full bathrooms
- 2
- Flooring
- Hardwood
- Appliances
- Dishwasher, Disposal, Microwave, Range, Refrigerator, Water Filtration System, Wine Refrigerator
- Interior features
- Ceiling Fans(s), Crown Molding, Open Floorplan, Primary Bedroom Main Floor, Stone Counters, Tray Ceiling(s), Walk-In Closet(s)
- Laundry
- Laundry Room
- Stories / Levels
- Two
- Direction faces
- East
- Fireplace
- Yes
Heating & Cooling
- Heating
- Central, Electric
- Cooling
- Central Air
Parking
- Garage spaces
- 2
- Attached garage
- Yes
HOA & Financial
- HOA fee
- $320 / Annually
- Monthly HOA
- $27/mo
- Total monthly fees
- $27/mo
- Total annual fees
- $320
- HOA name
- Lee Wagoner
- CDD
- No
- Homestead exemption
- Yes
- Min lease term
- No Minimum
- Listing terms
- Cash, Conventional, FHA, VA Loan
- Ownership
- Fee Simple
- Available for lease
- Yes
- Lease restrictions
- No
Exterior & Construction
- Exterior features
- Lighting, Outdoor Grill, Outdoor Kitchen, Private Yard
- Construction materials
- Block, HardiPlank Type, Stucco
- Roof
- Shingle
- Foundation
- Block, Slab
- Pool
- Private pool
- Road surface
- Asphalt
Utilities
- Sewer
- Septic Tank
- Water source
- Well
- Utilities
- Cable Available, Electricity Connected
Community
- Pets allowed
- Yes
Room Details
| Room | Level | Dimensions |
|---|---|---|
| Bonus Room | Second | 16x17 |
| Primary Bedroom | First | 12x13 |
| Kitchen | First | 13x15 |
| Primary Bathroom | First | 12x13 |
| Bedroom 2 | First | 11x15 |
| Dining Room | First | 12x12 |
| Laundry | First | 9x7 |
| Living Room | First | 19x14 |
Listing Details
- Listing date
- 2026-09-11
- On market date
- 2026-09-11
- Original list price
- $765,000
- Occupant type
- Owner
- MLS area
- 33884 - Winter Haven / Cypress Gardens
- Listing AOR
- Orlando Regional
- Status changed
- 2026-09-11
- Tax legal description
- GAINES COVE UNIT NUMBER TWO PB 69 PG 14 LOT 53
Flood risk
Minimal-risk area outside the mapped floodplain. Flood insurance is optional and typically low-cost.
Source: FEMA flood zone reported on the listing. Confirm current designation at FEMA Flood Map Service Center.
Location
Directions
From Highway 27, head west on Thompson Nursery Road. Continue as the road turns into Eloise Loop Road, then turn right onto Eloise Loop Road at the intersection. Take a right onto Gaines Drive — the home will be on the left
More homes like this
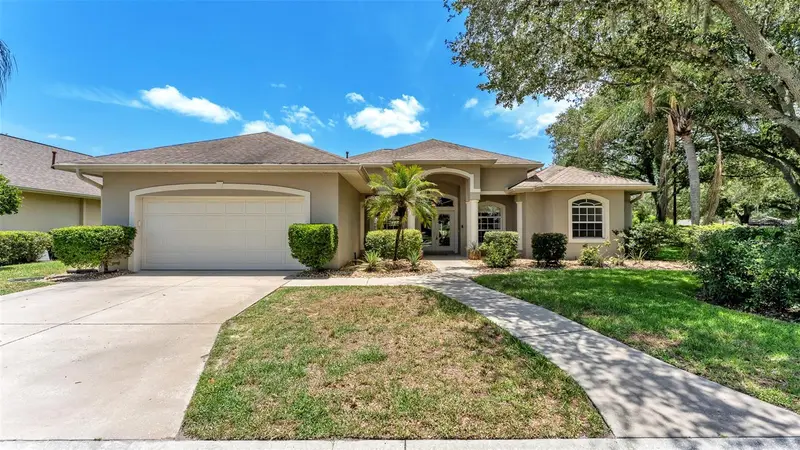
$574,900
1801 Sandhill Ln
Winter Haven, FL 33884
4 bd · 3 ba · 2,916 sqft
Sand Hill Lane
MLS ID #P4939122, LAND SOURCE REALTY, LLC.
Listing provided by Stellar MLS
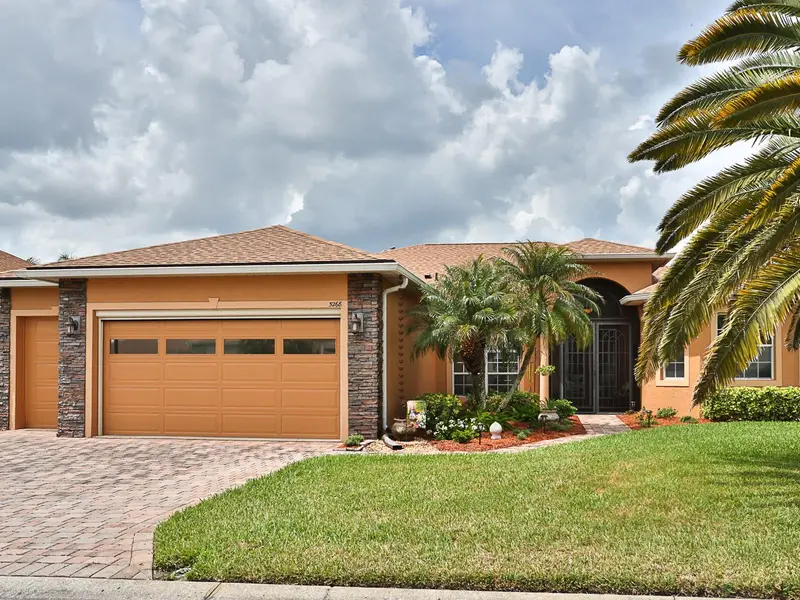
$579,900
5268 Pebble Beach Blvd
Winter Haven, FL 33884
3 bd · 2 ba · 2,354 sqft
Lake Ashton West Ph 01
MLS ID #L4960893, ROOST REALTY GROUP LLC.
Listing provided by Stellar MLS
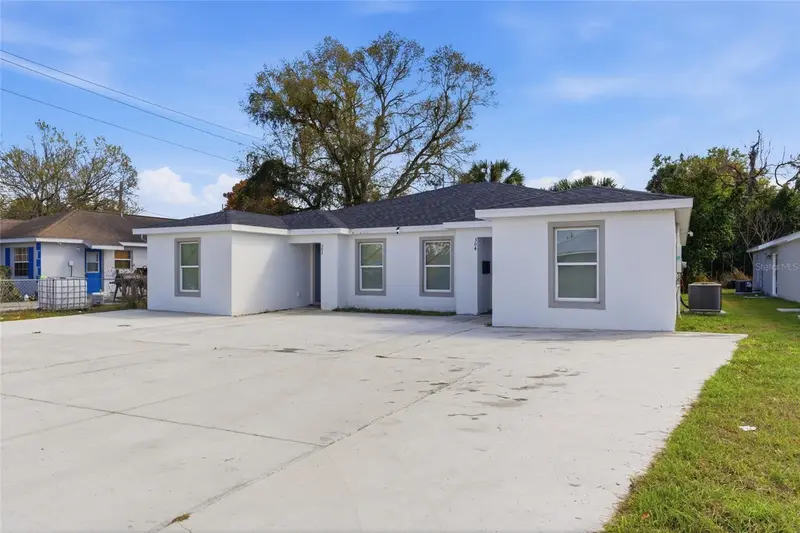
$510,000
302 Avenue P Nw
Winter Haven, FL 33881
6 bd · 4 ba · 2,820 sqft
Harrington A B Subdiviosion
MLS ID #O6432567, LOKATION.
Listing provided by Stellar MLS
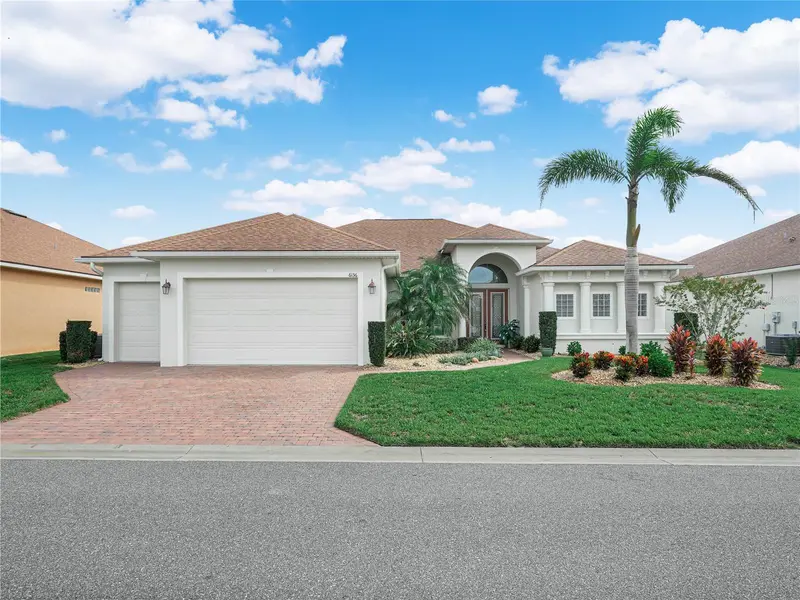
$549,999
6136 Pebble Beach Blvd
Winter Haven, FL 33884
3 bd · 3 ba · 2,682 sqft
Lake Ashton West Ph Ii North
MLS ID #P4939770, LAKE ASHTON REALTY INC..
Listing provided by Stellar MLS

Listings courtesy of Stellar MLS as distributed by MLS GRID
IDX information is provided exclusively for consumers’ personal, non-commercial use and may not be used for any purpose other than to identify prospective properties consumers may be interested in purchasing.
Based on information submitted to the MLS GRID as of September 12, 2026 at 6:48 AM ET. All data is obtained from various sources and may not have been verified by broker or MLS GRID. Supplied Open House Information is subject to change without notice. All information should be independently reviewed and verified for accuracy. Properties may or may not be listed by the office/agent presenting the information.
All or a portion of the multiple listing information is provided by Stellar MLS, from a copyrighted compilation of listings. The compilation of listings and each individual listing are © 2026 Stellar MLS. All rights reserved.
Ryan Solberg, Broker · MaxLife Realty LLC · FL License #BK3354351 · Equal Housing Opportunity · Full disclaimer · DMCA