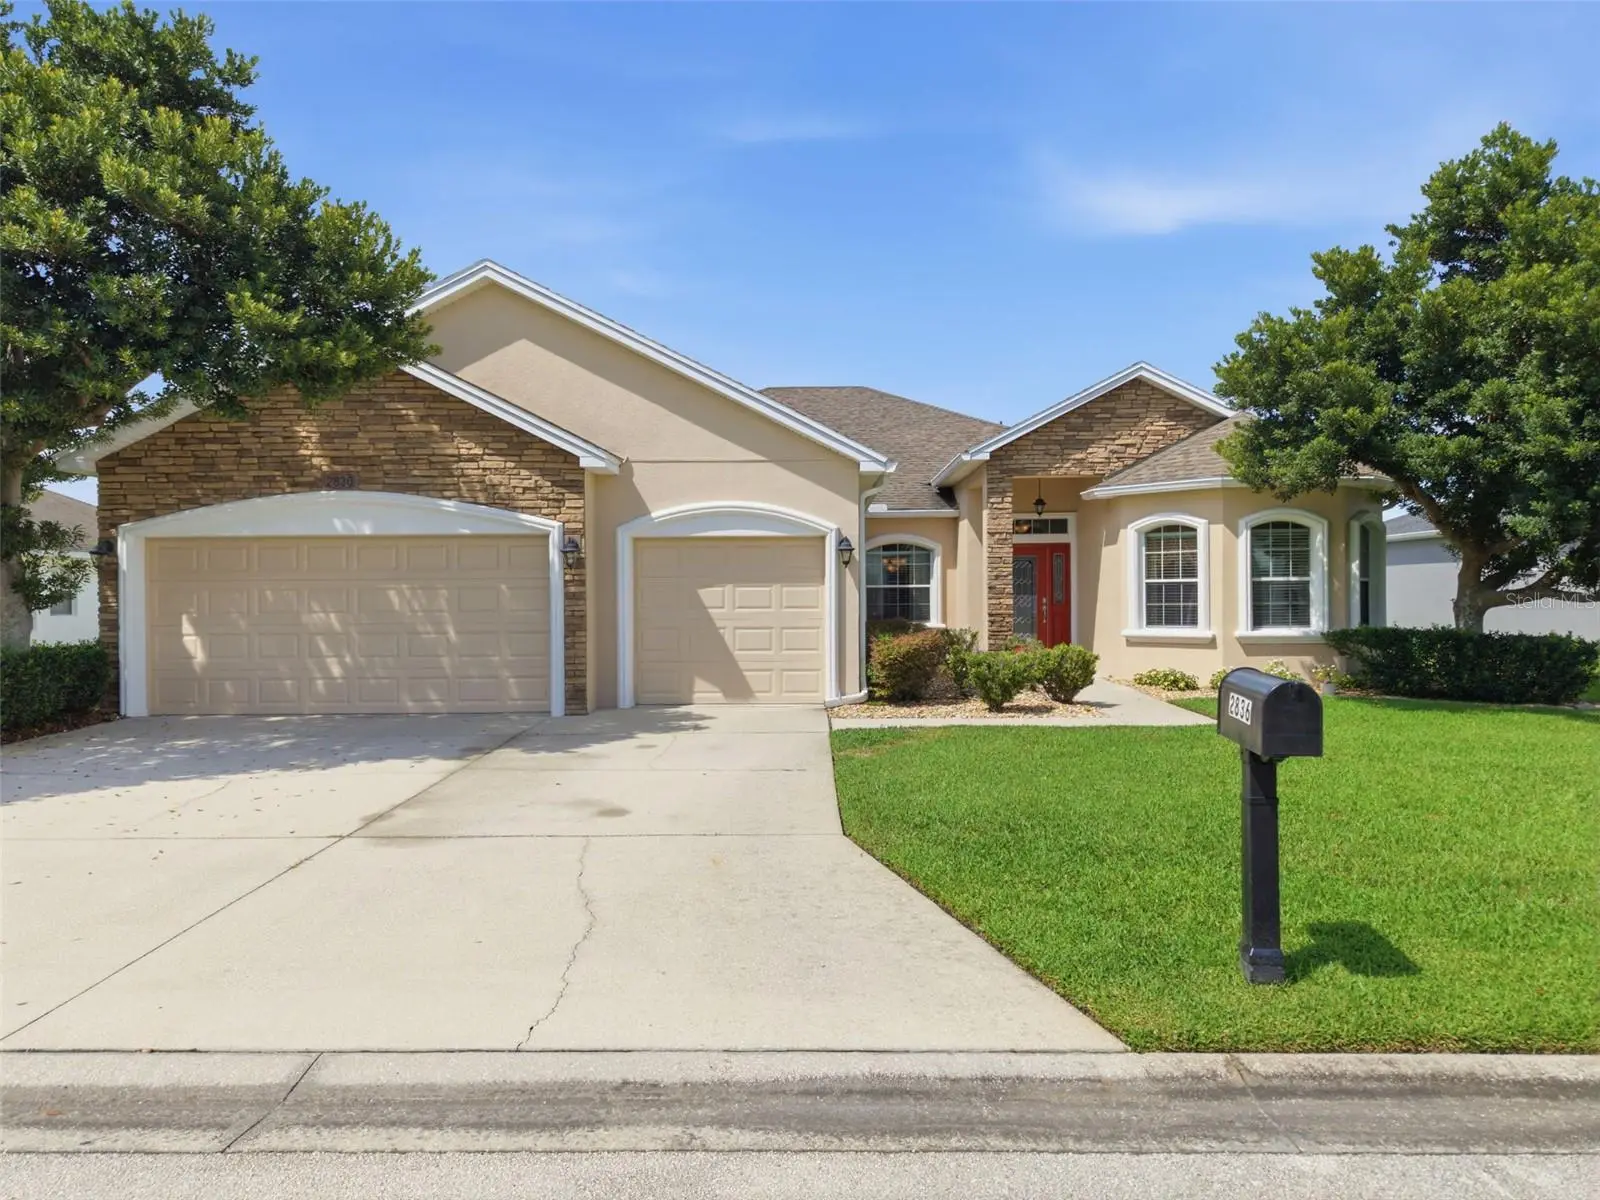

$524,900
2836 Whitney Street
Lakeland, FL 33813
Listing updated: September 19, 2026 at 3:06 PM ET
Listing courtesy of Re/Max Alliance Group · Matt Johnson · MLS #TB8547730 · Active · 813-602-1000Property type
Year built
Lot size
Price / sq ft
HOA dues
Days on market
Garage spaces
Flood zone
About this home
Enjoy the Florida lifestyle with your own NEWER SALTWATER POOL, built in 2022 and upgraded with a POOL HEATER in 2025! The pool is surrounded by a FULL SCREENED ENCLOSURE and NEWLY SEALED PAVERS, creating the perfect backyard space for relaxing, entertaining, and year-round enjoyment. Inside, you'll find a spacious and functional layout highlighted by an OVERSIZED PRIMARY SUITE with a generous WALK-IN CLOSET and plenty of room to create your own private retreat. Car enthusiasts, truck owners, or anyone needing extra storage will appreciate the TRIPLE GARAGE, including an OVERSIZED 25-FOOT-DEEP garage space that can easily accommodate a full-size truck while still providing excellent storage and workspace options. Major updates provide additional peace of mind, including a NEW AC SYSTEM installed in 2025 and a ROOF REPLACED IN 2019. Best of all, there is NO CDD, helping keep the overall cost of ownership down. Currently zoned for VALLEYVIEW ELEMENTARY, LAKELAND HIGHLANDS MIDDLE SCHOOL, and GEORGE JENKINS HIGH SCHOOL. With its newer heated saltwater pool, oversized primary suite, exceptional three-car garage, major system updates, and NO CDD, this home offers the combination of features, space, and Florida outdoor living that's increasingly hard to find. Schedule your private showing today!
Estimated monthly payment
Estimate only. Taxes use the listing's reported amount where available; insurance is a Florida-average estimate. Your actual payment will vary — run a full calculation or talk to a lender.
Price & listing history8 days on market
- Status: ActiveSep 11, 2026
- Listed$524,900Sep 11, 2026
- Price increased$524,900
Facts & features
- Property type
- Residential
- Sub type
- Single Family Residence
- Status
- Active
- Days on market
- 8
- Cumulative DOM
- 329
- Subdivision
- Hartford Estates
- County
- Polk
- Year built
- 2014
- Living area
- 2,799 sq ft
- Price/sq ft
- $188
- Building area
- 3,718 sq ft (Public Records)
- Lot size
- 10,001 sq ft
- Lot category
- 0 to less than 1/4
- Flood zone
- X (12105C0485G)
- Garage
- 3 spaces
- Pool
- Private pool
- Annual taxes
- $3,988 (2024)
- Parcel #
- 24-29-21-287016-000870
- Zoning
- SFR
- MLS #
- TB8547730
Ask about this home
Have a question? Ask the broker directly.
Ryan Solberg answers personally — no call center, no spam. Your question goes straight to him.
Interior Details
- Bedrooms
- 4
- Full bathrooms
- 3
- Flooring
- Carpet, Ceramic Tile, Tile
- Appliances
- Convection Oven, Dryer, Microwave, Range, Refrigerator, Washer
- Interior features
- Ceiling Fans(s), High Ceilings, In Wall Pest System, Kitchen/Family Room Combo, Open Floorplan, Primary Bedroom Main Floor, Solid Surface Counters, Walk-In Closet(s)
- Laundry
- Inside, Laundry Room
- Stories / Levels
- One
- Direction faces
- South
Heating & Cooling
- Heating
- Electric, Heat Pump
- Cooling
- Central Air
Parking
- Garage spaces
- 3
- Attached garage
- Yes
- Parking features
- Driveway, Garage Door Opener, Golf Cart Parking
HOA & Financial
- HOA fee
- $450 / Annually
- Monthly HOA
- $38/mo
- Total monthly fees
- $38/mo
- Total annual fees
- $450
- HOA name
- Sophia Alvarez
- CDD
- No
- Homestead exemption
- Yes
- Min lease term
- 7 Months
- Listing terms
- Cash, Conventional, FHA, VA Loan
- Ownership
- Fee Simple
- Available for lease
- Yes
- Lease restrictions
- No
Exterior & Construction
- Exterior features
- Private Mailbox, Sidewalk
- Construction materials
- Block, Stucco
- Roof
- Shingle
- Foundation
- Slab
- Pool
- Private pool
- Road surface
- Asphalt
Utilities
- Sewer
- Public Sewer
- Water source
- Public
- Utilities
- Electricity Available, Public
Community
- Pets allowed
- Yes
Schools
Letter grades: Florida DOE 2024–25 school grades (Orange, Seminole, Lake, Osceola, Brevard). Assigned schools from the listing agent — verify enrollment with the district.
Room Details
| Room | Level | Dimensions |
|---|---|---|
| Living Room | First | 15x18 |
| Dining Room | First | 13x10 |
| Kitchen | First | 14x15 |
| Dinette | First | 7x11 |
| Office | First | 20x11 |
| Primary Bedroom | First | 18x19 |
| Primary Bathroom | First | 12x12 |
| Bedroom 2 | First | 12x12 |
| Bedroom 3 | First | 16x13 |
| Bedroom 4 | First | 12x12 |
| Bathroom 2 | First | 5x8 |
| Bathroom 3 | First | 10x5 |
| Laundry | First | 8x8 |
| Foyer | First | 6x7 |
| Balcony/Porch/Lanai | First | 7x18 |
Listing Details
- Listing date
- 2026-09-10
- On market date
- 2026-09-11
- Original list price
- $524,900
- Occupant type
- Owner
- MLS area
- 33813 - Lakeland
- Listing AOR
- Suncoast Tampa
- Status changed
- 2026-09-11
- Tax legal description
- HARTFORD ESTATES PHASE TWO PB 136 PGS 48-50 LOT 87
Flood risk
Minimal-risk area outside the mapped floodplain. Flood insurance is optional and typically low-cost.
Source: FEMA flood zone reported on the listing. Confirm current designation at FEMA Flood Map Service Center.
Location
Directions
From FL 570 Polk Parkway, take south on Lakeland Highlands Rd and then East on Crew Lake Dr and South on Dewitt Dr, GO TO THE END of Dewitt, enter the community through Seymore St, turn left on the Bushnell Dr and then right on Whitney St, the house is on the left side.
More homes like this
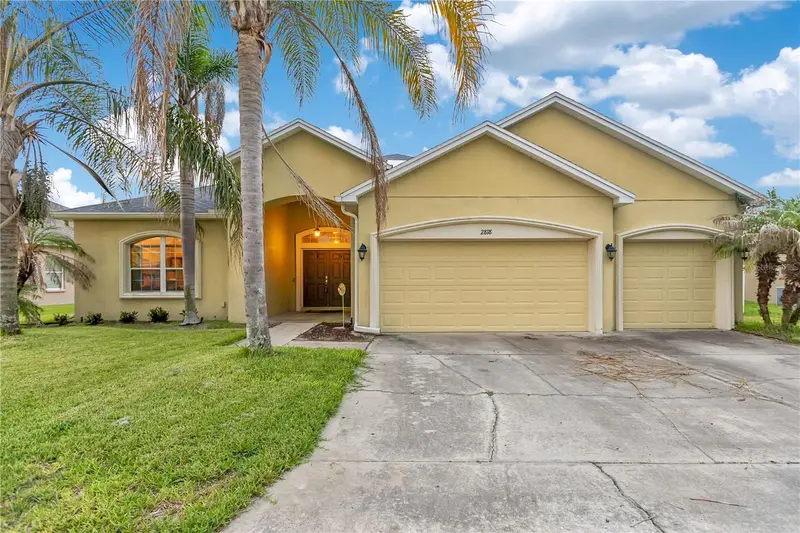
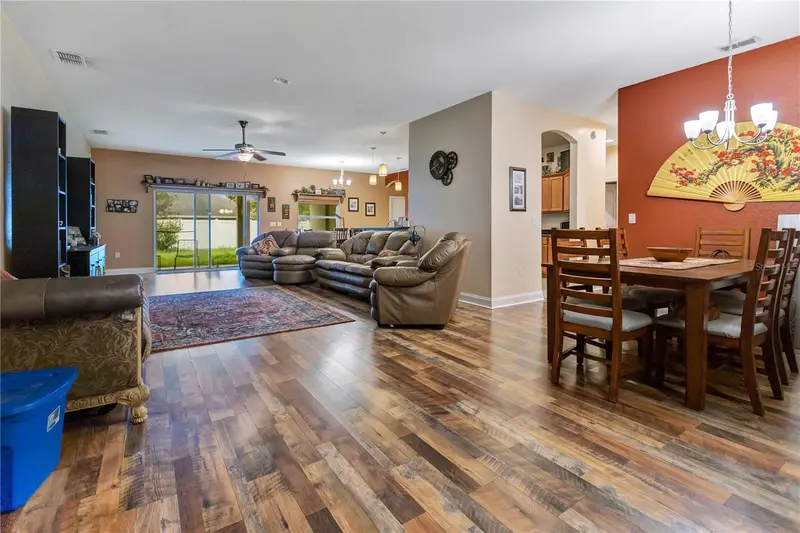
$425,000
2818 Whitney St
Lakeland, FL 33813
5 bd · 3 ba · 2,856 sqft
Hartford Estates
MLS ID #TB8517527, LIVE FLORIDA REALTY.
Listing provided by Stellar MLS
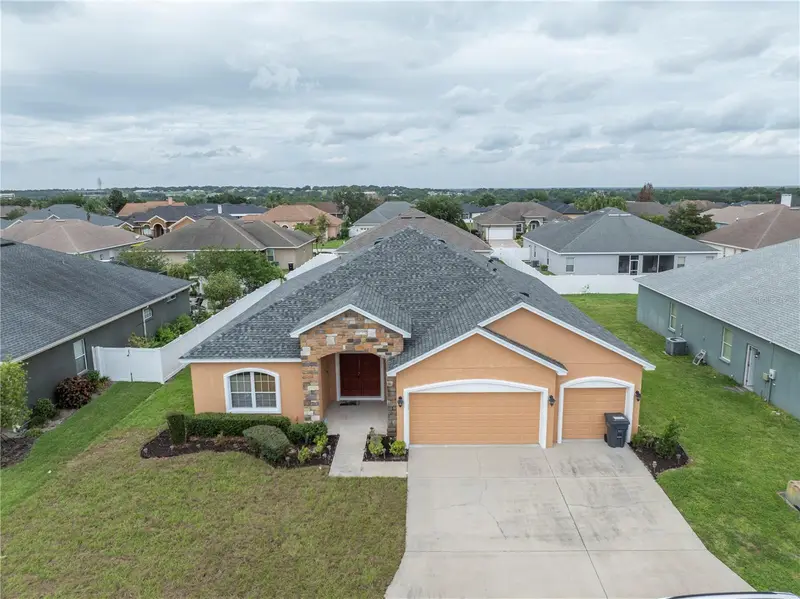
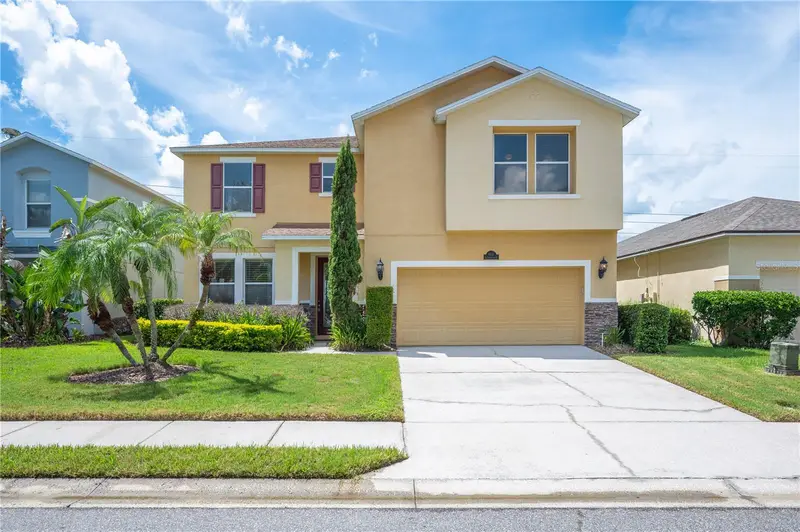
$460,000
2850 Sheldon St
Lakeland, FL 33813
5 bd · 3 ba · 2,494 sqft
Hartford Estates
MLS ID #L4962391, REMAX EXPERTS.
Listing provided by Stellar MLS
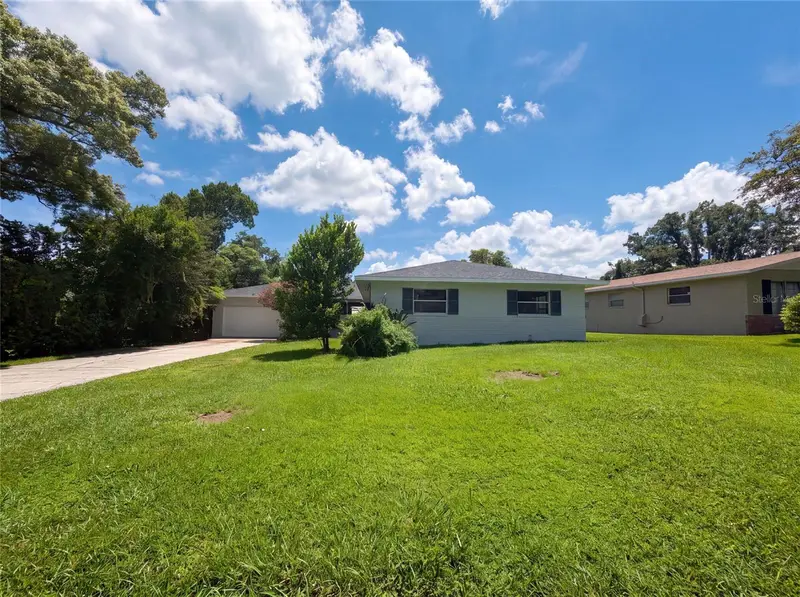
$456,000
6937 Lake Eaglebrooke Dr
Lakeland, FL 33813
3 bd · 3 ba · 2,577 sqft
Eaglebrooke Ph 05a
MLS ID #L4964610, PREMIER REALTY NETWORK, INC.
Listing provided by Stellar MLS
$325,000
4918 Denise Ave
Lakeland, FL 33813
3 bd · 2 ba · 1,847 sqft
Reva Heights Add
MLS ID #O6434013, OPENDOOR BROKERAGE LLC.
Listing provided by Stellar MLS

Listings courtesy of Stellar MLS as distributed by MLS GRID
IDX information is provided exclusively for consumers’ personal, non-commercial use and may not be used for any purpose other than to identify prospective properties consumers may be interested in purchasing.
Based on information submitted to the MLS GRID as of September 19, 2026 at 3:06 PM ET. All data is obtained from various sources and may not have been verified by broker or MLS GRID. Supplied Open House Information is subject to change without notice. All information should be independently reviewed and verified for accuracy. Properties may or may not be listed by the office/agent presenting the information.
All or a portion of the multiple listing information is provided by Stellar MLS, from a copyrighted compilation of listings. The compilation of listings and each individual listing are © 2026 Stellar MLS. All rights reserved.
Ryan Solberg, Broker · MaxLife Realty LLC · FL License #BK3354351 · Equal Housing Opportunity · Full disclaimer · DMCA