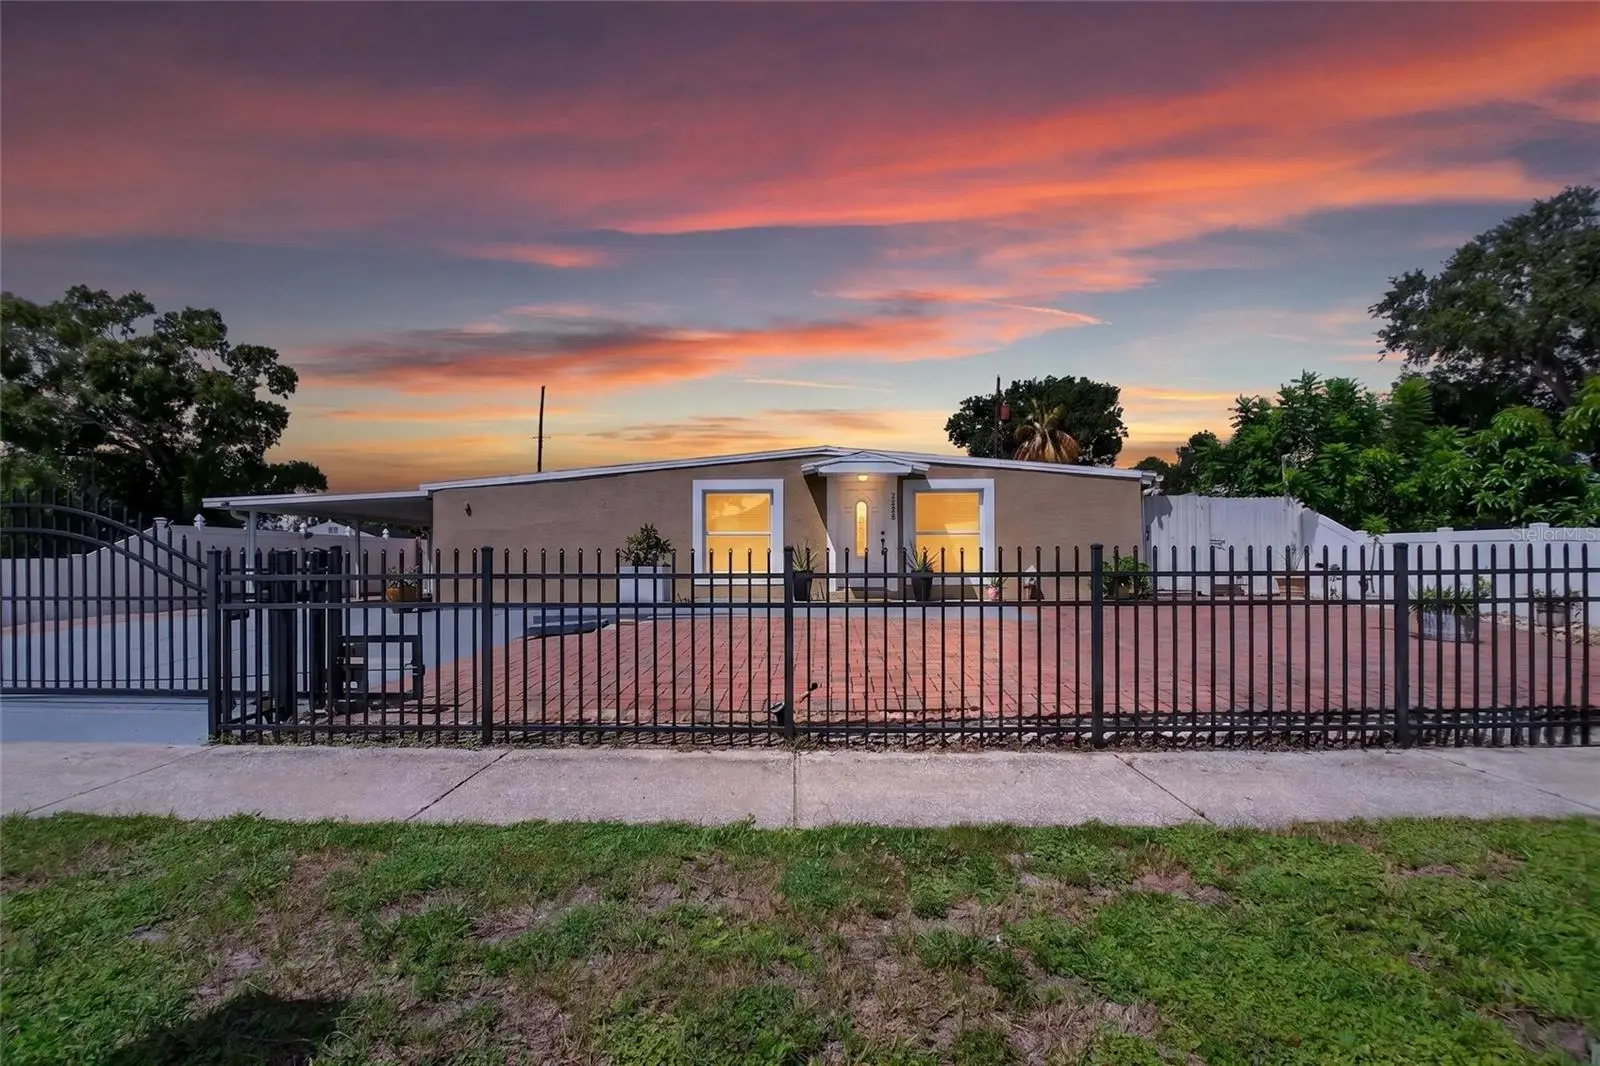

$400,000
1727 Waikiki Way
Tampa, FL 33619
Listing updated: September 13, 2026 at 6:47 AM ET
Listing courtesy of Elevated Realty · Christine Jones · MLS #TB8547700 · Active · 813-563-5995Property type
Year built
Lot size
Price / sq ft
HOA dues
Day on market
Flood zone
About this home
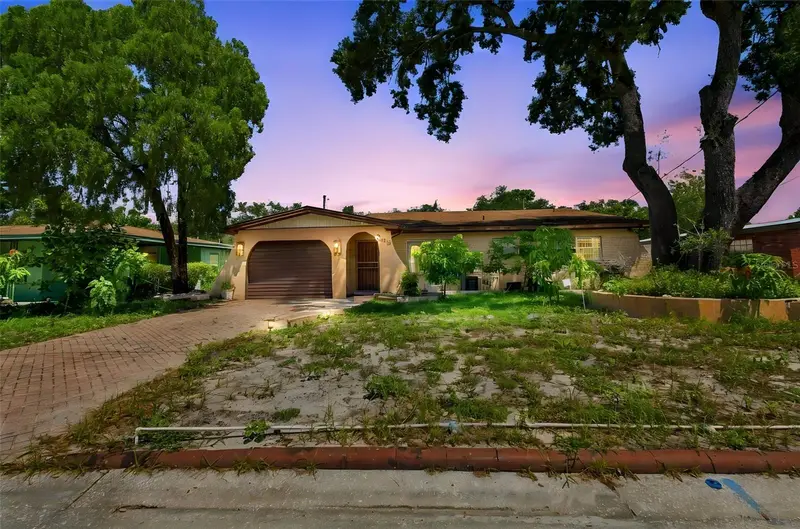
Unique and versatile Tampa property offering flexible living options! This 4-bedroom, 3.5-bath home features 1,802 square feet in the main residence plus a spacious 276-square-foot enclosed bonus room, along with an attached private apartment that has its own entrance and private driveway. The apartment includes a bedroom, private bath, kitchenette with cooktop, closet and its own HVAC—an ideal arrangement for multigenerational living, extended family, guests or anyone seeking additional privacy and flexibility. In addition to the apartment, the main home (which was completely renovated in 2017) includes a total of 3 bedrooms, 2.5 bathrooms and a bonus room. The home features tile flooring throughout, a spacious primary bedroom with ensuite bath, and two additional bedrooms. The updated kitchen offers attractive cabinetry, Quartz countertops, stainless-steel appliances, tile backsplash and a large island, and the living area is anchored by a stylish electric fireplace. The generously sized laundry room provides excellent storage with cabinetry, countertop workspace and a utility sink. Adding even more flexibility, another finished area of approximately 250 square feet currently serves as a dining room and features its own exterior entrance, kitchenette and renovated bathroom, with a connecting door to the main house. This versatile space offers potential for a variety of uses, including a mother-in-law suite. The enclosed bonus room provides an additional 276 square feet of conditioned space that can adapt to your needs as a home office, recreation room, hobby space, studio or additional gathering area. Outside, the 7,884-square-foot fenced lot, with a security gate, features a covered sitting area, two-car carport, extensive paver parking, storage sheds, garden area and a functional chicken coop. And there is no grass to maintain. Major improvements include updated electrical and plumbing (2017), complete renovation (2017), roof (2017), AC (2020), water heater (2020), and electrical panel (2025). Impact windows are installed throughout the main home. The property is located in Flood Zone X, and has no HOA or CDD. Conveniently located near Ybor City and Downtown Tampa, this distinctive property offers a rare combination of flexibility, privacy and convenience. Come see all the possibilities this unique property has to offer!
Estimated monthly payment
Estimate only. Taxes use the listing's reported amount where available; insurance is a Florida-average estimate. Your actual payment will vary — run a full calculation or talk to a lender.
Price & listing history1 days on market
- Status: ActiveSep 12, 2026
- Listed$400,000Sep 12, 2026
- Price increased$400,000
Facts & features
- Property type
- Residential
- Sub type
- Single Family Residence
- Status
- Active
- Days on market
- 1
- Subdivision
- Clair Mel City Unit 6
- County
- Hillsborough
- Year built
- 1959
- Living area
- 2,078 sq ft
- Price/sq ft
- $192
- Building area
- 2,609 sq ft (Public Records)
- Lot size
- 7,884 sq ft
- Lot category
- 0 to less than 1/4
- Flood zone
- X (12057C0386K)
- Annual taxes
- $3,213 (2025)
- Parcel #
- U-25-29-19-1P3-000019-00014.0
- Zoning
- RSC-9
- MLS #
- TB8547700
Ask about this home
Have a question? Ask the broker directly.
Ryan Solberg answers personally — no call center, no spam. Your question goes straight to him.
Interior Details
- Bedrooms
- 4
- Full bathrooms
- 3
- Half bathrooms
- 1
- Flooring
- Tile
- Appliances
- Electric Water Heater, Microwave, Range, Refrigerator
- Interior features
- Eat-in Kitchen, Kitchen/Family Room Combo, Open Floorplan, Primary Bedroom Main Floor, Solid Surface Counters, Window Treatments
- Laundry
- Inside
- Stories / Levels
- One
- Direction faces
- East
- In-law suite
- Yes
Heating & Cooling
- Heating
- Central
- Cooling
- Central Air
Parking
- Parking features
- Covered
- Carport
- Yes
HOA & Financial
- Total monthly fees
- $0/mo
- Total annual fees
- $0
- CDD
- No
- Homestead exemption
- Yes
- Min lease term
- No Minimum
- Listing terms
- Cash, Conventional, FHA, VA Loan
- Ownership
- Fee Simple
- Available for lease
- Yes
- Lease restrictions
- No
Exterior & Construction
- Exterior features
- Garden, Private Mailbox, Private Yard, Rain Gutters, Sidewalk
- Construction materials
- Block
- Roof
- Shingle
- Foundation
- Slab
- Road surface
- Paved
Utilities
- Sewer
- Public Sewer
- Water source
- Public
- Utilities
- Cable Available, Electricity Connected, Sewer Connected, Water Connected
Schools
Letter grades: Florida DOE 2024–25 school grades (Orange, Seminole, Lake, Osceola, Brevard). Assigned schools from the listing agent — verify enrollment with the district.
Room Details
| Room | Level | Dimensions |
|---|---|---|
| Living Room | First | |
| Kitchen | First | |
| Primary Bedroom | First |
Listing Details
- Listing date
- 2026-09-11
- On market date
- 2026-09-12
- Original list price
- $400,000
- Occupant type
- Owner
- MLS area
- 33619 - Tampa / Palm River / Progress Village
- Listing AOR
- Suncoast Tampa
- Status changed
- 2026-09-12
- Tax legal description
- CLAIR MEL CITY UNIT NO 6 LOT 14 BLOCK 19
Flood risk
Minimal-risk area outside the mapped floodplain. Flood insurance is optional and typically low-cost.
Source: FEMA flood zone reported on the listing. Confirm current designation at FEMA Flood Map Service Center.
Location
Directions
From I-75, take Exit 13 for US-301 N. Merge onto US-301 N and continue approximately 1 mile. Turn left onto Palm River Rd. Turn left onto S 78th St. Turn left onto Rideout Rd. Turn left onto Waikiki Way. Continue to 1727 Waikiki Way, located at the corner of Waikiki Way and Tidewater Trail.
More homes like this
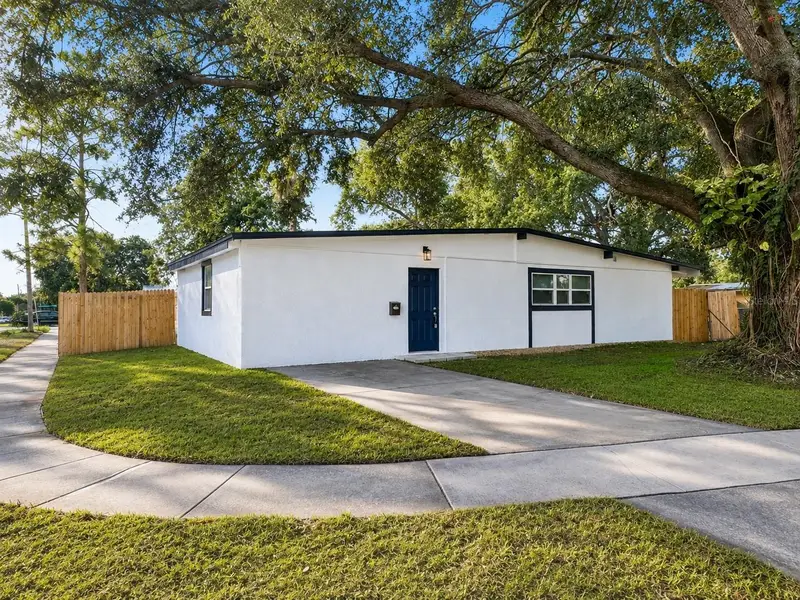
$399,900
7913 Tidewater Trl
Tampa, FL 33619
4 bd · 3 ba · 1,428 sqft
Clair Mel City Unit 6
MLS ID #O6433203, BROKERS REAL ESTATE GROUP INC.
Listing provided by Stellar MLS
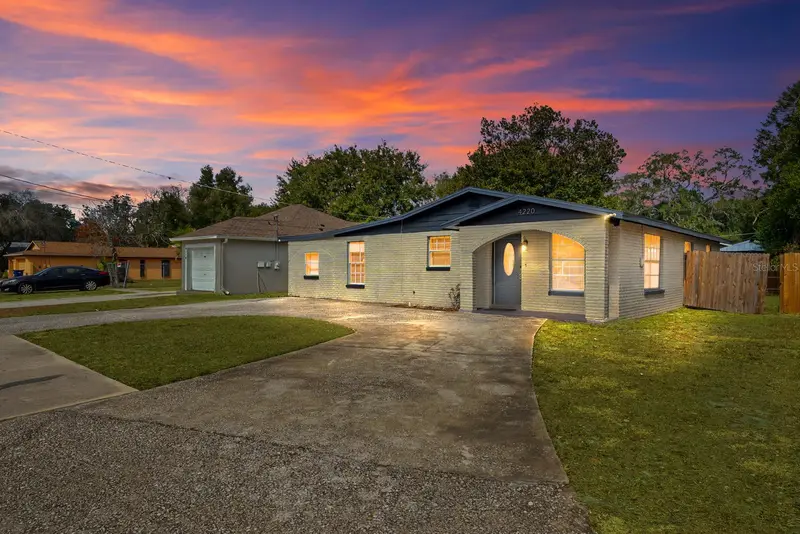
$299,000
4220 E Powhatan Ave
Tampa, FL 33610
3 bd · 2 ba · 1,577 sqft
Otis Sub 2
MLS ID #TB8473544, EXP REALTY LLC.
Listing provided by Stellar MLS
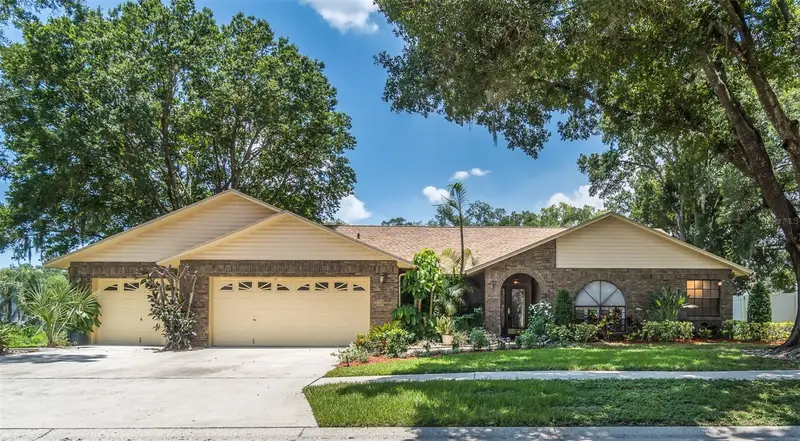
$524,900
714 Pennyroyal Pl
Brandon, FL 33510
3 bd · 2 ba · 2,215 sqft
Timber Pond Sub Unit N
MLS ID #TB8525340, FOX AMERICAN REALTY LLC.
Listing provided by Stellar MLS
$364,999
3412 E Fern St
Tampa, FL 33610
4 bd · 2 ba · 2,027 sqft
Woodland Terrace 2nd Add
MLS ID #TB8543638, KELLER WILLIAMS SOUTH TAMPA.
Listing provided by Stellar MLS

Listings courtesy of Stellar MLS as distributed by MLS GRID
IDX information is provided exclusively for consumers’ personal, non-commercial use and may not be used for any purpose other than to identify prospective properties consumers may be interested in purchasing.
Based on information submitted to the MLS GRID as of September 13, 2026 at 6:47 AM ET. All data is obtained from various sources and may not have been verified by broker or MLS GRID. Supplied Open House Information is subject to change without notice. All information should be independently reviewed and verified for accuracy. Properties may or may not be listed by the office/agent presenting the information.
All or a portion of the multiple listing information is provided by Stellar MLS, from a copyrighted compilation of listings. The compilation of listings and each individual listing are © 2026 Stellar MLS. All rights reserved.
Ryan Solberg, Broker · MaxLife Realty LLC · FL License #BK3354351 · Equal Housing Opportunity · Full disclaimer · DMCA