$399,900
7913 Tidewater Trail
Tampa, FL 33619
Listing updated: August 29, 2026 at 3:26 PM ET
 Listing courtesy of Brokers Real Estate Group Inc · Bethsy Clements · MLS #O6433203 · Active · 407-770-1464
Property type
Year built
Lot size
Price / sq ft
HOA dues
Days on market
Flood zone
About this home
Stunning Fully Renovated 4-Bedroom, 3-Bath Home on an Oversized Fenced Corner Lot! Welcome to this beautifully renovated, move-in-ready home offering the style and feel of new construction! Featuring a spacious split-bedroom, open-concept floor plan with abundant natural light, this home is designed for both comfortable everyday living and entertaining. The gorgeous renovated kitchen features quartz countertops, a large peninsula, brand-new stainless-steel appliances, and abundant shaker-style wood cabinetry with soft-close hardware and three Lazy Susans for exceptional storage and functionality. The spacious media/social lounge offers endless possibilities for entertaining, movie nights, a home office, or relaxation and opens to a covered lanai and fully fenced backyard—perfect for gatherings, pets, and outdoor enjoyment. The private primary suite includes a generous walk-in closet and beautifully renovated en-suite bath. Two additional bedrooms share a renovated full bath, while the fourth bedroom features its own full bath and private entrance, offering excellent flexibility for guests, multigenerational living, or a potential in-law suite. A convenient laundry/mudroom is located near the main entrance for easy organization and everyday functionality. Extensive updates include a brand-new roof, new flooring, renovated kitchen and bathrooms, and fresh interior and exterior paint, plus numerous additional improvements throughout. Located with easy access to downtown Tampa and major highways, this exceptional home combines modern style, flexibility, functionality, and an oversized lot in a convenient location. Turnkey, beautifully updated, and ready to welcome its next owner—schedule your showing today!
Estimated monthly payment
Estimate only. Taxes use the listing's reported amount where available; insurance is a Florida-average estimate. Your actual payment will vary — run a full calculation or talk to a lender.
Price & listing history0 days on market
- Status: ActiveAug 29, 2026
- Listed$399,900Aug 29, 2026
- Price increased$399,900
Facts & features
- Property type
- Residential
- Sub type
- Single Family Residence
- Status
- Active
- Days on market
- 0
- Subdivision
- Clair Mel City Unit 6
- County
- Hillsborough
- Year built
- 1959
- Living area
- 1,428 sq ft
- Price/sq ft
- $280
- Building area
- 1,664 sq ft (Public Records)
- Lot size
- 7,380 sq ft
- Lot category
- 0 to less than 1/4
- Flood zone
- X (12057C0386K)
- Annual taxes
- $3,915 (2025)
- Parcel #
- U-25-29-19-1P3-000012-00003.0
- Zoning
- RSC-9
- MLS #
- O6433203
Ask about this home
Have a question? Ask the broker directly.
Ryan Solberg answers personally — no call center, no spam. Your question goes straight to him.
Interior Details
- Bedrooms
- 4
- Full bathrooms
- 3
- Flooring
- Luxury Vinyl
- Appliances
- Dishwasher, Disposal, Electric Water Heater, Exhaust Fan, Freezer, Ice Maker, Microwave, Range, Refrigerator
- Interior features
- Ceiling Fans(s), Eat-in Kitchen, Living Room/Dining Room Combo, Open Floorplan, Primary Bedroom Main Floor, Solid Surface Counters, Solid Wood Cabinets, Split Bedroom, Thermostat, Walk-In Closet(s)
- Laundry
- Common Area, Electric Dryer Hookup, Inside, Laundry Room, Washer Hookup
- Stories / Levels
- One
- Direction faces
- North
- New construction
- Yes
Heating & Cooling
- Heating
- Electric, Exhaust Fan
- Cooling
- Central Air
Parking
- Parking features
- Curb Parking, Driveway, On Street
HOA & Financial
- Total monthly fees
- $0/mo
- Total annual fees
- $0
- CDD
- No
- Min lease term
- No Minimum
- Listing terms
- Cash, Conventional, FHA, Private Financing Available, VA Loan
- Ownership
- Fee Simple
- Available for lease
- Yes
- Lease restrictions
- No
Exterior & Construction
- Exterior features
- Garden, Private Mailbox, Sidewalk
- Construction materials
- Block
- Roof
- Shingle
- Foundation
- Slab
- Road surface
- Asphalt
Utilities
- Sewer
- Public Sewer
- Water source
- Public
- Utilities
- BB/HS Internet Available, Cable Available, Electricity Available, Electricity Connected, Phone Available, Sewer Available, Sewer Connected
Community
- Pets allowed
- No
Schools
Letter grades: Florida DOE 2024–25 school grades (Orange, Seminole, Lake, Osceola, Brevard). Assigned schools from the listing agent — verify enrollment with the district.
Room Details
| Room | Level | Dimensions |
|---|---|---|
| Primary Bedroom | First | 12x11.5 |
| Primary Bathroom | First | 7.5x6.6 |
| Laundry | First | 6.5x3.5 |
| Family Room | First | 6.5x11 |
| Kitchen | First | 6x10 |
| Bedroom 2 | First | 11x10.5 |
| Bedroom 3 | First | 9.5x11 |
| Bathroom 2 | First | 8.5x5 |
| Bedroom 3 | First | 11x10.5 |
| Bathroom 3 | First | 5x7 |
| Living Room | First | 6x11 |
| Dining Room | First | 5x10 |
Listing Details
- Listing date
- 2026-08-29
- On market date
- 2026-08-29
- Original list price
- $399,900
- Occupant type
- Vacant
- MLS area
- 33619 - Tampa / Palm River / Progress Village
- Listing AOR
- Orlando Regional
- Status changed
- 2026-08-29
- Tax legal description
- CLAIR MEL CITY UNIT NO 6 LOT 3 BLOCK 12
Flood risk
Minimal-risk area outside the mapped floodplain. Flood insurance is optional and typically low-cost.
Source: FEMA flood zone reported on the listing. Confirm current designation at FEMA Flood Map Service Center.
Location
Directions
From I-75 N to Brandon. Take exit 256 toward Tampa, Port of Tampa. Keep right to merge onto Selmon Expy. Take exit 13 onto US-301 toward Park & Ride. Keep right onto US Hwy 301. Turne Left onto Palm River Rd. Turn Left onto S 78th St. Turn left onto Tidewater Trail. The destination is on your right.
More homes like this
$320,000
1308 E Frierson Ave
Tampa, FL 33603
2 bd · 2 ba · 1,196 sqft
Mc Davids East Seminole Subdi
MLS ID #R4911904, ZAINS REALTY, LLC.
Listing provided by Stellar MLS
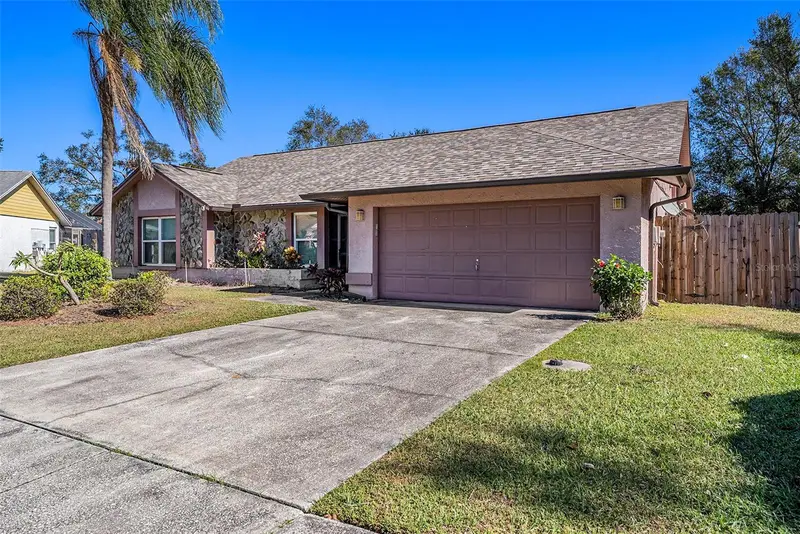
$345,000
1606 Dusty Rose Ln
Brandon, FL 33510
3 bd · 2 ba · 1,562 sqft
Lakeview Village Section A Unit 3
MLS ID #TB8500413, PEOPLE'S CHOICE REALTY SVC LLC.
Listing provided by Stellar MLS
$450,000
3414 E Wilder Ave
Tampa, FL 33610
4 bd · 3 ba · 1,348 sqft
Bellmont Heights
MLS ID #TB8541560, HOME PRIME REALTY LLC.
Listing provided by Stellar MLS
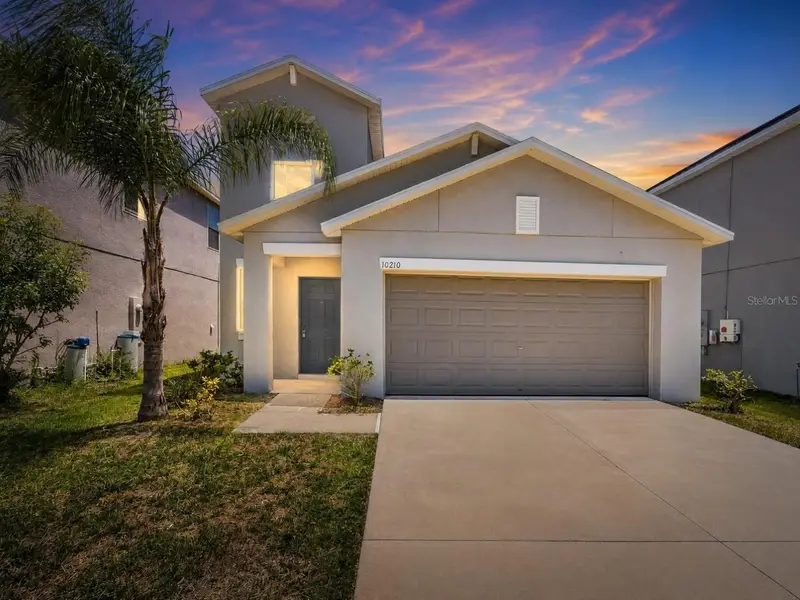
$364,999
10210 Boggy Moss Dr
Riverview, FL 33578
5 bd · 3 ba · 2,415 sqft
The Summit At Fern Hill
MLS ID #TB8530333, CENTURY 21 BEGGINS ENTERPRISES.
Listing provided by Stellar MLS

Listings courtesy of Stellar MLS as distributed by MLS GRID
IDX information is provided exclusively for consumers’ personal, non-commercial use and may not be used for any purpose other than to identify prospective properties consumers may be interested in purchasing.
Based on information submitted to the MLS GRID as of August 29, 2026 at 3:26 PM ET. All data is obtained from various sources and may not have been verified by broker or MLS GRID. Supplied Open House Information is subject to change without notice. All information should be independently reviewed and verified for accuracy. Properties may or may not be listed by the office/agent presenting the information.
All or a portion of the multiple listing information is provided by Stellar MLS, from a copyrighted compilation of listings. The compilation of listings and each individual listing are © 2026 Stellar MLS. All rights reserved.
Ryan Solberg, Broker · MaxLife Realty LLC · FL License #BK3354351 · Equal Housing Opportunity · Full disclaimer · DMCA