
$719,000
6507 Cottage LaneSt Cloud, FL 34771
Listing updated: October 4, 2026 at 3:06 PM ET
Listing courtesy of Keller Williams Advantage Realty · Cynthia Luedke · MLS #O6440997 · Active · 407-977-7600Property type
Year built
Lot size
Price / sq ft
HOA dues
Days on market
Garage spaces
Flood zone
About this home
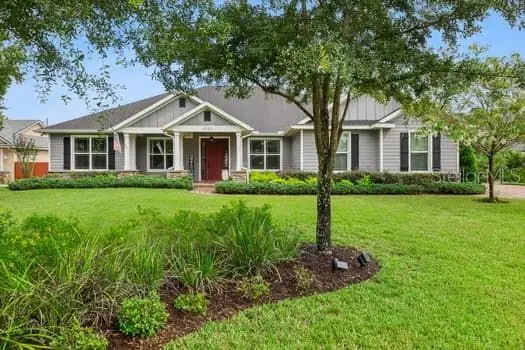
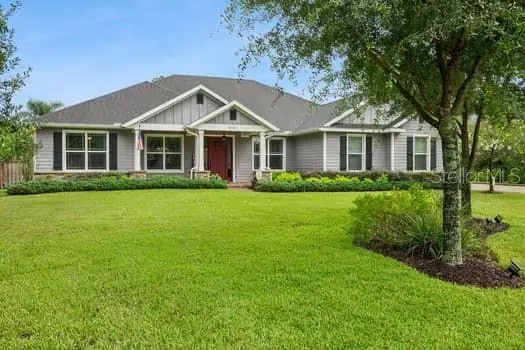
WELCOME TO THE FLORIDA LIFESTYLE YOU'VE BEEN DREAMING OF! Nestled on an expansive half-acre conservation lot with no rear neighbors in the beautifully maintained Northshore community, this stunning 4-bedroom, 3-bath, 3-car garage home offers 2,532 square feet, an oversized swimming pool, incredible outdoor living and private community access to Lake Lizzie and the Chain of Lakes. Beautiful curb appeal makes an unforgettable first impression with lush landscaping, an extensive paver driveway and a picture-perfect covered front porch that practically begs for a pair of rocking chairs and a quiet evening watching the world go by. Step inside to an open-concept floor plan featuring soaring ceilings and porcelain tile throughout. Custom woodwork adds character to the formal dining room, while an electric fireplace creates a warm focal point in the living room—perfect for quiet evenings or entertaining guests from the adjoining kitchen. Designed for those who love to cook and entertain, the kitchen features stainless steel appliances, gas cooktop with pot filler, tiled backsplash, wine refrigerator, abundant cabinetry and counter space, plus a 5-stage water filtration system and water softener. The refrigerator is a professional upgraded design with an eye-catching built-in-look. Enjoy morning coffee in the breakfast nook while taking in backyard views through beautiful mitered glass windows. The spacious primary suite offers an impressive walk-in closet with built-in organizers and a relaxing primary bath with soaking tub. Some of the home's most memorable living space is outdoors. The screened lanai feels like an extension of the home, featuring a stone fireplace with television, outdoor grilling area with hard-line propane connection, sink and exhaust fan. Host friends for the big game, enjoy dinner by the fire or simply watch the deer that frequently visit the conservation area beyond. The oversized swimming pool reaches approximately 6 feet in depth and features a generous beach shelf ideal for in-water lounge chairs. Wood and aluminum fencing provides privacy while preserving the natural views. A buried 100-gallon propane tank supplies the kitchen cooktop and outdoor grill, while a Nest thermostat and Nest doorbell add convenience. The lifestyle extends beyond your backyard. Northshore offers a peaceful setting with a low HOA and private community boat ramp and fishing dock providing access to Lake Lizzie and the surrounding Chain of Lakes. Spend weekends boating and fishing or explore the nearby Lake Lizzie Conservation Area, offering miles of trails, wildlife viewing and the natural beauty of Central Florida.Best of all, this tucked-away setting doesn't mean giving up convenience, with shopping, dining and everyday necessities within easy reach and access to the Narcoossee Road corridor, Lake Nona, Medical City and Orlando International Airport.Imagine morning coffee overlooking the conservation, an afternoon boating or floating in your own pool, and an evening fireside on the screened lanai as deer wander through the trees. This isn't simply a home—it's Florida living, where pool life, lake life, nature and convenience come together in one remarkable place.
Estimated monthly payment
Estimate only. Taxes use the listing's reported amount where available; insurance is a Florida-average estimate. Your actual payment will vary — run a full calculation or talk to a lender.
Price & listing history8 days on market
- Status: ActiveSep 26, 2026
- Listed$719,000Sep 26, 2026
- Price increased$719,000
Property Documents
Documents the listing agent has made public for this property. Free to view and download.
Facts & features
- Property type
- Residential
- Sub type
- Single Family Residence
- Status
- Active
- Days on market
- 8
- Subdivision
- Northshore Stage 1
- County
- Osceola
- Year built
- 2018
- Living area
- 2,532 sq ft
- Price/sq ft
- $284
- Building area
- 3,078 sq ft (Public Records)
- Lot size
- 21,780 sq ft
- Lot category
- 1/2 to less than 1
- Flood zone
- X (12097C0120G)
- Garage
- 3 spaces
- Pool
- Private pool
- Annual taxes
- $3,867 (2025)
- Parcel #
- 02-26-31-4432-0001-00F0
- Zoning
- OPUD
- MLS #
- O6440997
Ask about this home
Have a question? Ask the broker directly.
Ryan Solberg answers personally — no call center, no spam. Your question goes straight to him.
Interior Details
- Bedrooms
- 4
- Full bathrooms
- 3
- Flooring
- Tile
- Appliances
- Cooktop, Dishwasher, Disposal, Dryer, Electric Water Heater, Exhaust Fan, Ice Maker, Microwave, Range, Refrigerator, Washer, Water Filtration System, Water Softener
- Interior features
- Built-in Features, Ceiling Fans(s), Crown Molding, Eat-in Kitchen, High Ceilings, Kitchen/Family Room Combo, Open Floorplan, Split Bedroom, Stone Counters, Thermostat, Tray Ceiling(s), Vaulted Ceiling(s), Walk-In Closet(s), Window Treatments
- Laundry
- Electric Dryer Hookup, Inside, Laundry Room, Washer Hookup
- Stories / Levels
- One
- Direction faces
- Northwest
- Fireplace
- Yes
Heating & Cooling
- Heating
- Central, Electric, Heat Pump
- Cooling
- Central Air
Parking
- Garage spaces
- 3
- Attached garage
- Yes
- Parking features
- Driveway, Garage Door Opener, Garage Faces Side, Guest, Off Street, On Street
HOA & Financial
- HOA fee
- $80 / Monthly
- Monthly HOA
- $80/mo
- Total monthly fees
- $80/mo
- Total annual fees
- $964
- HOA name
- Sentry Management
- CDD
- No
- Homestead exemption
- Yes
- Min lease term
- 8-12 Months
- Listing terms
- Cash, Conventional
- Ownership
- Fee Simple
- Available for lease
- Yes
- Lease restrictions
- Yes
- Additional lease restrictions
- Buyers to verify any lease restrictions per Sentry Management.
Exterior & Construction
- Exterior features
- Fire Pit, Lighting, Outdoor Grill, Outdoor Kitchen, Private Mailbox, Rain Gutters, Sidewalk
- Construction materials
- Block, Concrete, Stone, Stucco
- Roof
- Shingle
- Foundation
- Slab
- Pool
- Private pool
- Water access
- Yes
- Road surface
- Asphalt, Paved
Utilities
- Sewer
- Septic Tank
- Water source
- Well
- Utilities
- BB/HS Internet Available, Cable Connected, Electricity Connected, Propane, Sprinkler Well
Community
- Pets allowed
- Cats OK, Dogs OK, Yes
Schools
Letter grades: Florida DOE 2024–25 school grades (Orange, Seminole, Lake, Osceola, Brevard). Assigned schools from the listing agent — verify enrollment with the district.
Room Details
| Room | Level | Dimensions |
|---|---|---|
| Family Room | First | 19x31 |
| Dining Room | First | 11x11 |
| Office | First | 11x11 |
| Kitchen | First | 11x14 |
| Dinette | First | 9x13 |
| Primary Bedroom | First | 14x16 |
| Bedroom 2 | First | 12x17 |
| Bedroom 3 | First | 12x13 |
| Bedroom 4 | First | 12x14 |
| Balcony/Porch/Lanai | First | 21x22 |
Listing Details
- Listing date
- 2026-09-12
- On market date
- 2026-09-26
- Original list price
- $719,000
- Occupant type
- Owner
- MLS area
- 34771 - St Cloud (Magnolia Square)
- Listing AOR
- Orlando Regional
- Status changed
- 2026-09-26
- Tax legal description
- BEG AT NE COR OF LOT 93 NORTHSHORE-STAGE TWO PB 17 PGS 35-36, N 25 E 135.41 FT TO POB; N 65 DEG W 182.64 FT TO NON-TANG CURVE, CURVE TO LEFT, RAD 494 FT, CENT ANG 13 DEG, NLY ALONG CURVE 116.19 FT, S 65 DEG 220.97 FT, S 25 DEG W 109.40 FT TO POB
Flood risk
Minimal-risk area outside the mapped floodplain. Flood insurance is optional and typically low-cost.
Source: FEMA flood zone reported on the listing. Confirm current designation at FEMA Flood Map Service Center.
Location
Directions
From US-192, head east and turn left onto Pine Grove Road. Turn right onto Bass Highway, then right into the Northshore community onto Lakewood Drive. Turn left onto Cottage Lane and continue to 6507 Cottage Lane.
More homes like this
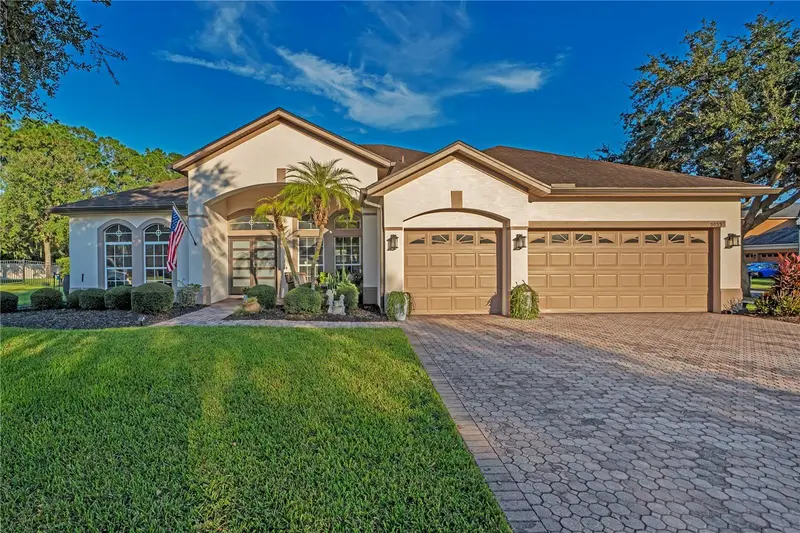
$650,000
5033 Coveview Ct
St Cloud, FL 34771
4 bd · 3 ba · 2,534 sqft
Lake Pointe
MLS ID #S5158497, KELLER WILLIAMS ADVANTAGE III.
Listing provided by Stellar MLS
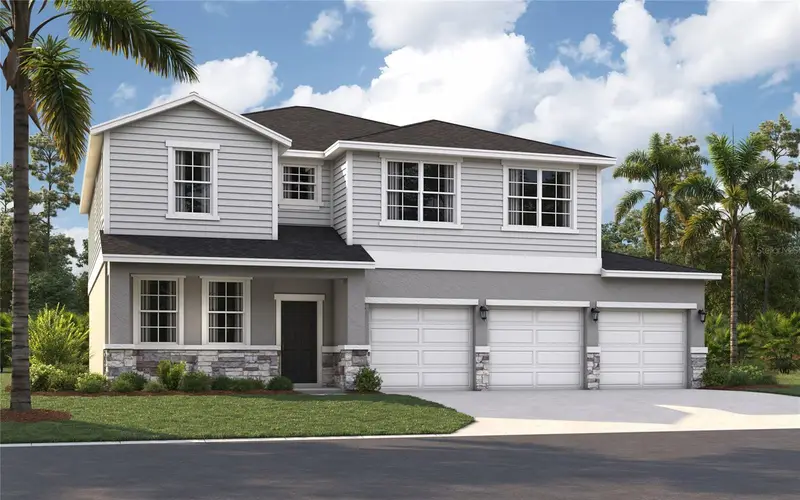
$474,990
6080 River Farm Ave
St Cloud, FL 34771
5 bd · 5 ba · 2,856 sqft
Pine Grove Reserve
MLS ID #O6444869, SM FLORIDA BROKERAGE LLC.
Listing provided by Stellar MLS
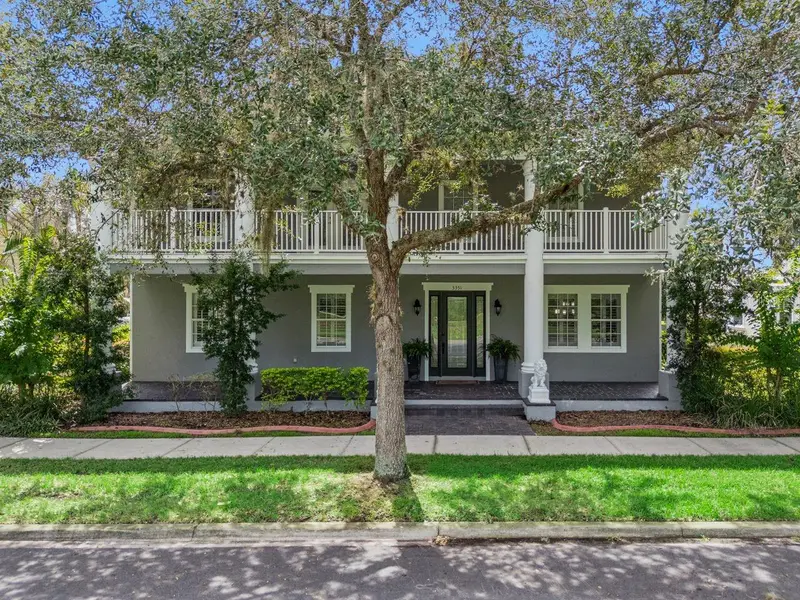
$849,000
3351 Schoolhouse Rd
Harmony, FL 34773
6 bd · 5 ba · 4,105 sqft
Birchwood Nbhd C2
MLS ID #O6439387, COLDWELL BANKER REALTY.
Listing provided by Stellar MLS
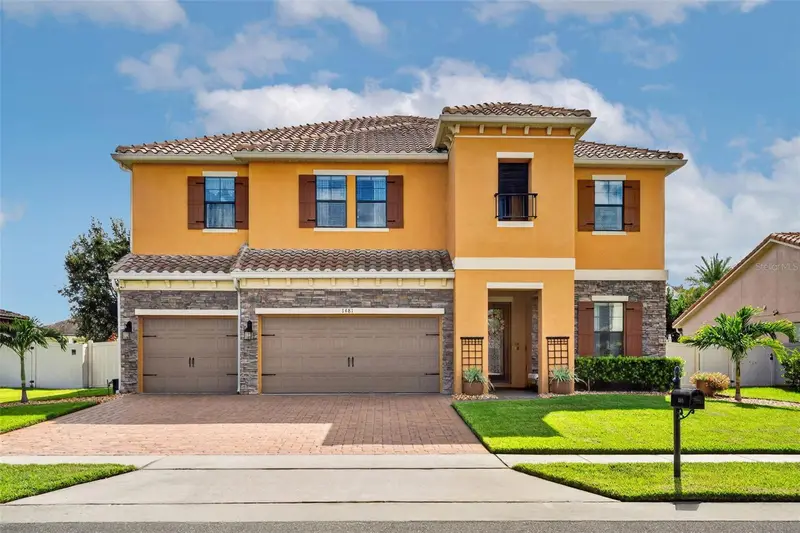
$725,000
1481 Calm Waters Ct
St Cloud, FL 34771
6 bd · 4 ba · 4,456 sqft
East Lake Park Ph 3-5
MLS ID #O6437978, PREMIER SOTHEBY'S INTL. REALTY.
Listing provided by Stellar MLS

Listings courtesy of Stellar MLS as distributed by MLS GRID
IDX information is provided exclusively for consumers’ personal, non-commercial use and may not be used for any purpose other than to identify prospective properties consumers may be interested in purchasing.
Based on information submitted to the MLS GRID as of October 4, 2026 at 3:06 PM ET. All data is obtained from various sources and may not have been verified by broker or MLS GRID. Supplied Open House Information is subject to change without notice. All information should be independently reviewed and verified for accuracy. Properties may or may not be listed by the office/agent presenting the information.
All or a portion of the multiple listing information is provided by Stellar MLS, from a copyrighted compilation of listings. The compilation of listings and each individual listing are © 2026 Stellar MLS. All rights reserved.
Ryan Solberg, Broker · MaxLife Realty LLC · FL License #BK3354351 · Equal Housing Opportunity · Full disclaimer · DMCA