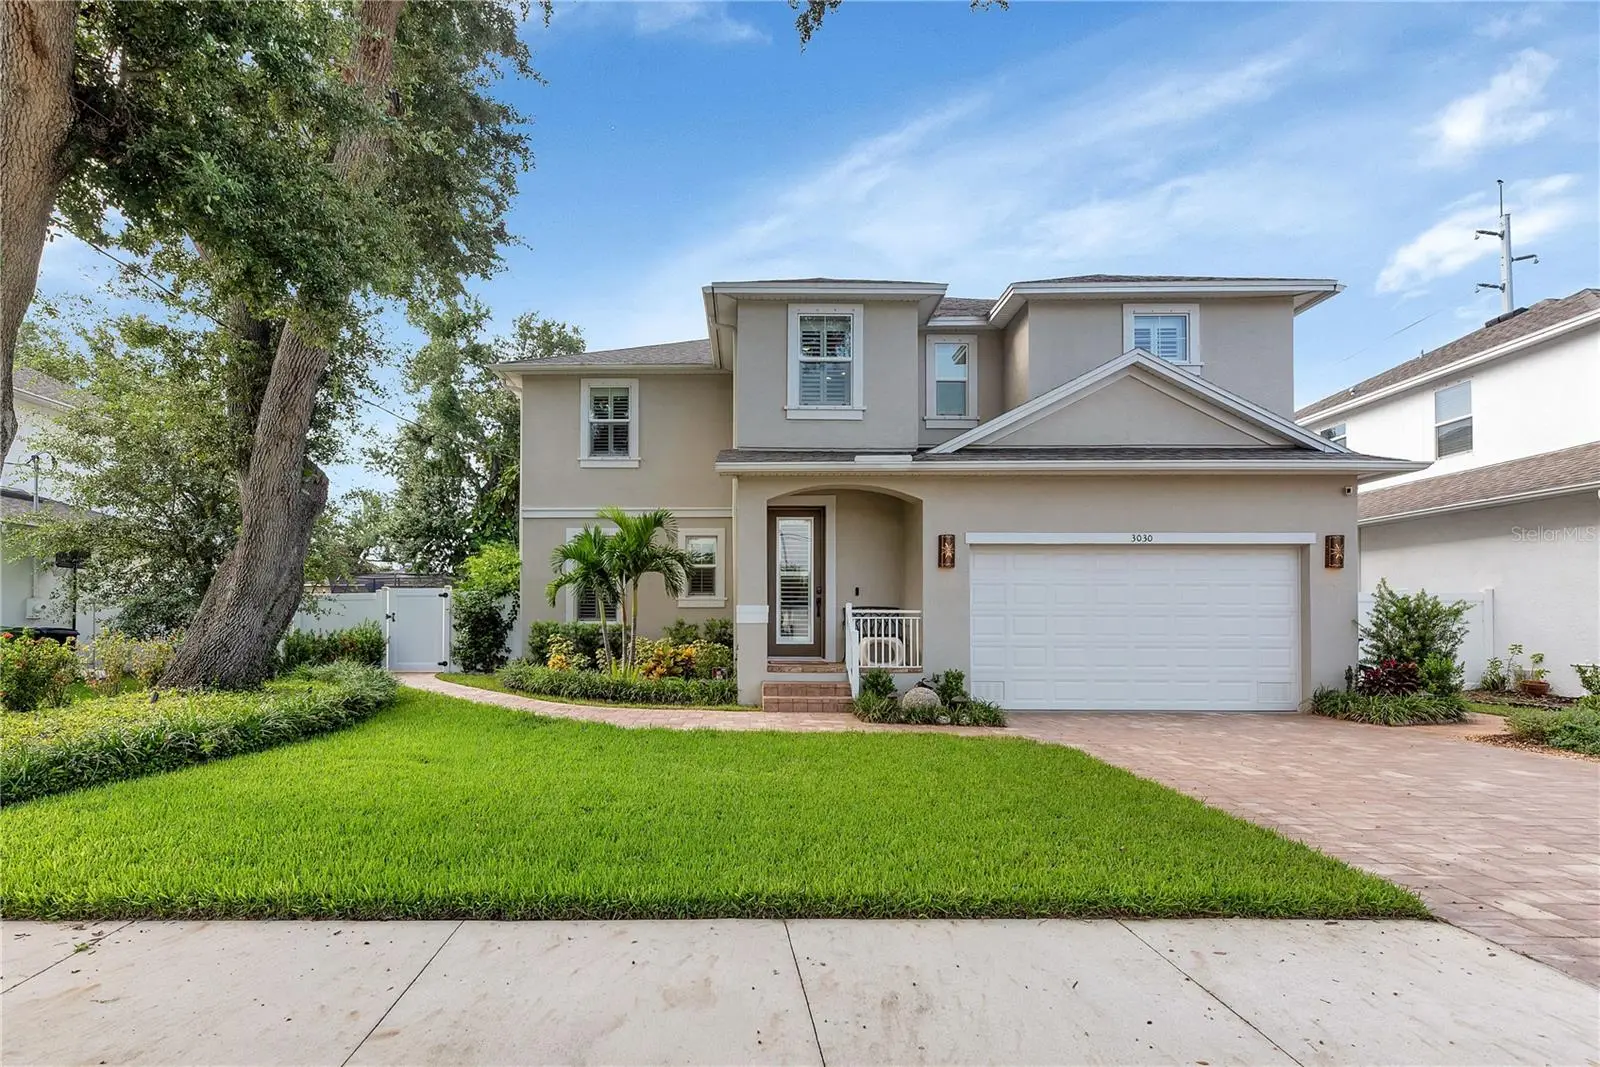

$895,000
3030 Van Buren DriveTampa, FL 33611
Listing updated: October 3, 2026 at 2:05 PM ET
Listing courtesy of Cap X Real Estate Llc · Christopher McGuire · MLS #TB8547494 · Active · 813-468-6889Property type
Year built
Lot size
Price / sq ft
HOA dues
Days on market
Garage spaces
Flood zone
About this home
Newer construction, an exceptional floor plan, a backyard swim spa—and a potentially assumable 4.125% VA loan—3030 W Van Buren Drive checks boxes that are hard to find together in South Tampa. This beautifully maintained 4-bedroom, 3.5-bath home offers a dedicated office, upstairs loft/flex space, first-floor guest accommodations and an attached 2-car garage, all in a move-in-ready package just minutes from Ballast Point, Bayshore Boulevard and MacDill Air Force Base. For qualified VA buyers, the seller’s existing VA loan may be assumable at an attractive 4.125% interest rate, subject to lender/servicer and VA approval. Ask for additional details regarding the existing loan balance, assumption requirements and qualification process. The main living area flows seamlessly into the kitchen and dining space, creating a bright, comfortable gathering area. The kitchen features white cabinetry, granite countertops, stainless steel appliances, a large center island with seating and a walk-in pantry. A first-floor bedroom with access to a full bath provides an ideal setup for guests or multigenerational living, while the separate office offers a quiet space for working from home. Upstairs, the spacious primary suite offers plenty of room to unwind and includes two walk-in closets and a well-appointed bath with dual vanities, soaking tub and separate shower. Two additional bedrooms, another full bath, a dedicated laundry room and a large loft/family room provide exceptional flexibility for a playroom, media space or second living area. Outside, the home continues to impress with a private, landscaped backyard highlighted by a large swim spa beneath a covered structure, creating a unique year-round space for relaxing, exercising or entertaining. The fenced yard, paver driveway, mature landscaping and attractive curb appeal complete the property. Conveniently located in South Tampa near Ballast Point, Bayshore Boulevard, MacDill Air Force Base, shopping, dining and major commuter routes, this move-in-ready home offers the combination of newer construction, flexible living space and outdoor amenities today’s buyers are looking for. Schedule your private showing and experience 3030 W Van Buren Drive for yourself.
Estimated monthly payment
Estimate only. Taxes use the listing's reported amount where available; insurance is a Florida-average estimate. Your actual payment will vary — run a full calculation or talk to a lender.
Price & listing history22 days on market
- Status: ActiveSep 11, 2026
- Listed$925,000Sep 11, 2026
- Price reduced$895,000
Property Documents
Documents the listing agent has made public for this property. Free to view and download.
Facts & features
- Property type
- Residential
- Sub type
- Single Family Residence
- Status
- Active
- Days on market
- 22
- Subdivision
- Highfield Mdw
- County
- Hillsborough
- Year built
- 2020
- Living area
- 2,620 sq ft
- Price/sq ft
- $342
- Building area
- 3,192 sq ft (Public Records)
- Lot size
- 5,400 sq ft
- Lot category
- 0 to less than 1/4
- Flood zone
- AE (12057C0476J)
- Garage
- 2 spaces
- Pool
- Private pool
- Annual taxes
- $10,533 (2025)
- Parcel #
- A-15-30-18-B5A-000000-00004.0
- Zoning
- CG
- MLS #
- TB8547494
Ask about this home
Have a question? Ask the broker directly.
Ryan Solberg answers personally — no call center, no spam. Your question goes straight to him.
Interior Details
- Bedrooms
- 4
- Full bathrooms
- 3
- Half bathrooms
- 1
- Flooring
- Luxury Vinyl
- Appliances
- Cooktop, Dishwasher, Disposal, Microwave, Range, Refrigerator, Wine Refrigerator
- Interior features
- Ceiling Fans(s), Crown Molding, Eat-in Kitchen, In Wall Pest System, Kitchen/Family Room Combo, Open Floorplan, PrimaryBedroom Upstairs, Solid Surface Counters, Solid Wood Cabinets, Split Bedroom, Stone Counters, Walk-In Closet(s), Window Treatments
- Laundry
- Laundry Room, Upper Level
- Stories / Levels
- Two
- Direction faces
- North
Heating & Cooling
- Heating
- Central, Electric
- Cooling
- Central Air
Parking
- Garage spaces
- 2
- Attached garage
- Yes
- Parking features
- Electric Vehicle Charging Station(s), Garage Door Opener
HOA & Financial
- Total monthly fees
- None
- Total annual fees
- None
- CDD
- No
- Homestead exemption
- Yes
- Min lease term
- 1-7 Days
- Listing terms
- Cash, Conventional, FHA, VA Loan
- Ownership
- Fee Simple
- Available for lease
- Yes
- Lease restrictions
- No
Exterior & Construction
- Exterior features
- Hurricane Shutters, Lighting
- Construction materials
- Block, Stucco
- Roof
- Shingle
- Foundation
- Stem Wall
- Pool
- Private pool
- Road surface
- Paved
Utilities
- Sewer
- Public Sewer
- Water source
- Public
- Utilities
- BB/HS Internet Available, Cable Connected, Electricity Connected, Fiber Optics
Schools
Letter grades: Florida DOE 2024–25 school grades (Orange, Seminole, Lake, Osceola, Brevard). Assigned schools from the listing agent — verify enrollment with the district.
Room Details
| Room | Level | Dimensions |
|---|---|---|
| Family Room | First | |
| Kitchen | First | |
| Primary Bedroom | Second | |
| Bedroom 2 | First | |
| Bedroom 3 | Second | |
| Bedroom 4 | Second | |
| Loft | Second | |
| Den | First |
Listing Details
- Listing date
- 2026-09-11
- On market date
- 2026-09-11
- Original list price
- $925,000
- Occupant type
- Owner
- MLS area
- 33611 - Tampa
- Listing AOR
- Suncoast Tampa
- Status changed
- 2026-09-11
- Tax legal description
- HIGHFIELD MEADOW LOT 4
Flood risk
FEMA Special Flood Hazard Area (1% annual-chance / “100-year” floodplain). Flood insurance is generally required by mortgage lenders.
Source: FEMA flood zone reported on the listing. Confirm current designation at FEMA Flood Map Service Center.
Location
Directions
Go east on Gandy Blvd from the Selmon Expressway/Crosstown. Turn right (south) on S MacDill Ave. Turn left (east) on W Van Buren Dr. Property will be on the right at 3030 W Van Buren Dr.
More homes like this
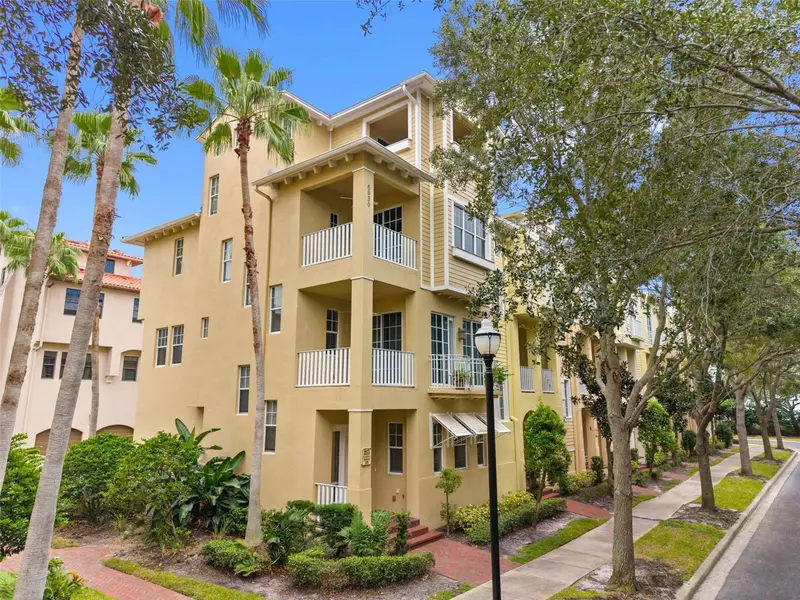
$730,000
6030 Printery St #101
Tampa, FL 33616
3 bd · 5 ba · 2,138 sqft
Westshore Yacht Club Townhome
MLS ID #TB8554016, DALTON WADE INC.
Listing provided by Stellar MLS
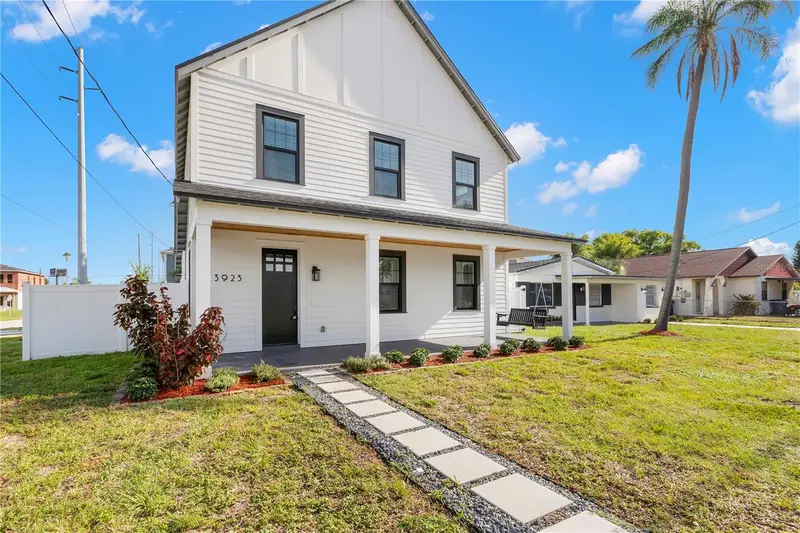
$1,100,000
3923 W Gray St
Tampa, FL 33609
5 bd · 3 ba · 2,432 sqft
Broadmoor Park Rev
MLS ID #TB8543290, MAKE IT HOME, INC.
Listing provided by Stellar MLS
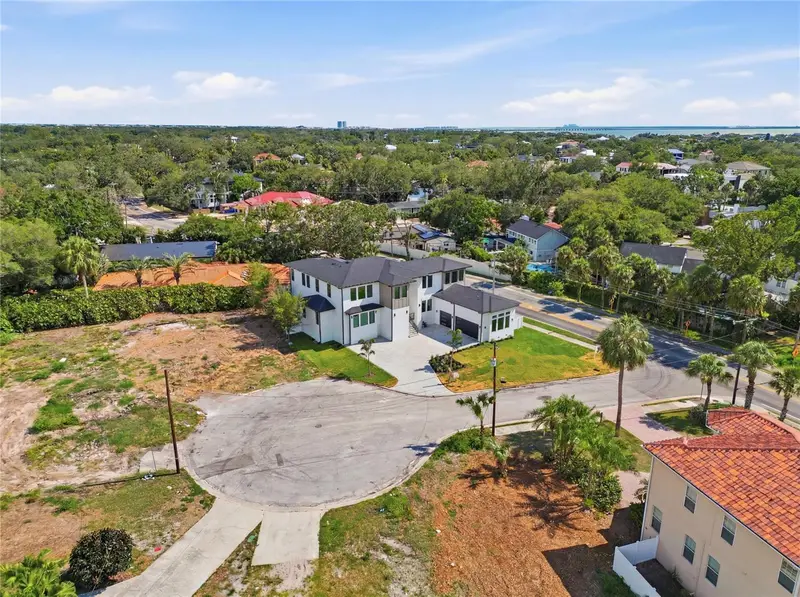
$710,000
4702 W San Carlos St
Tampa, FL 33629
0.27 acres
Stewart Sub
MLS ID #TB8545584, SHORE2BAY REALTY.
Listing provided by Stellar MLS
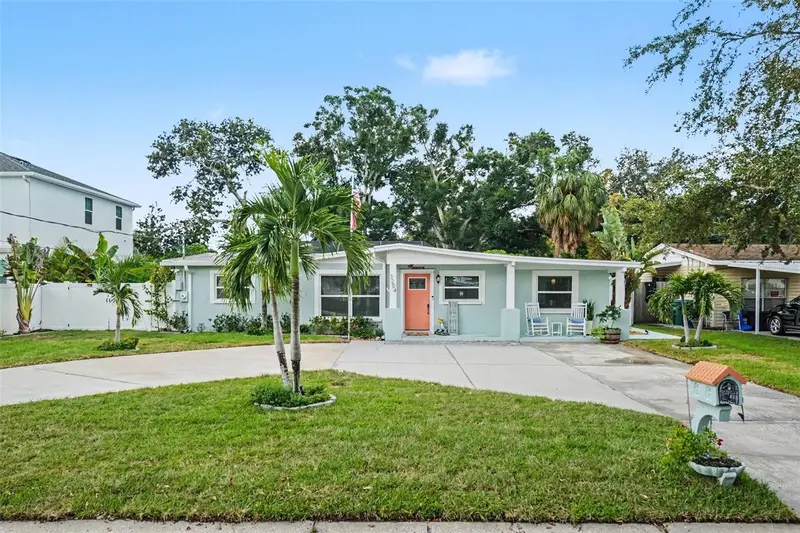
$725,000
3204 W Pearl Ave
Tampa, FL 33611
4 bd · 2 ba · 1,632 sqft
Mac Dill Park
MLS ID #TB8549956, BHHS FLORIDA PROPERTIES GROUP.
Listing provided by Stellar MLS

Listings courtesy of Stellar MLS as distributed by MLS GRID
IDX information is provided exclusively for consumers’ personal, non-commercial use and may not be used for any purpose other than to identify prospective properties consumers may be interested in purchasing.
Based on information submitted to the MLS GRID as of October 3, 2026 at 2:05 PM ET. All data is obtained from various sources and may not have been verified by broker or MLS GRID. Supplied Open House Information is subject to change without notice. All information should be independently reviewed and verified for accuracy. Properties may or may not be listed by the office/agent presenting the information.
All or a portion of the multiple listing information is provided by Stellar MLS, from a copyrighted compilation of listings. The compilation of listings and each individual listing are © 2026 Stellar MLS. All rights reserved.
Ryan Solberg, Broker · MaxLife Realty LLC · FL License #BK3354351 · Equal Housing Opportunity · Full disclaimer · DMCA