
$629,000
618 Crooked Pine Court
Apopka, FL 32712
Listing updated: September 15, 2026 at 1:16 PM ET
Listing courtesy of Fannie Hillman & Associates · Lisa Shear · MLS #O6440858 · Active · 407-644-1234Property type
Year built
Lot size
Price / sq ft
HOA dues
Days on market
Garage spaces
Flood zone
About this home
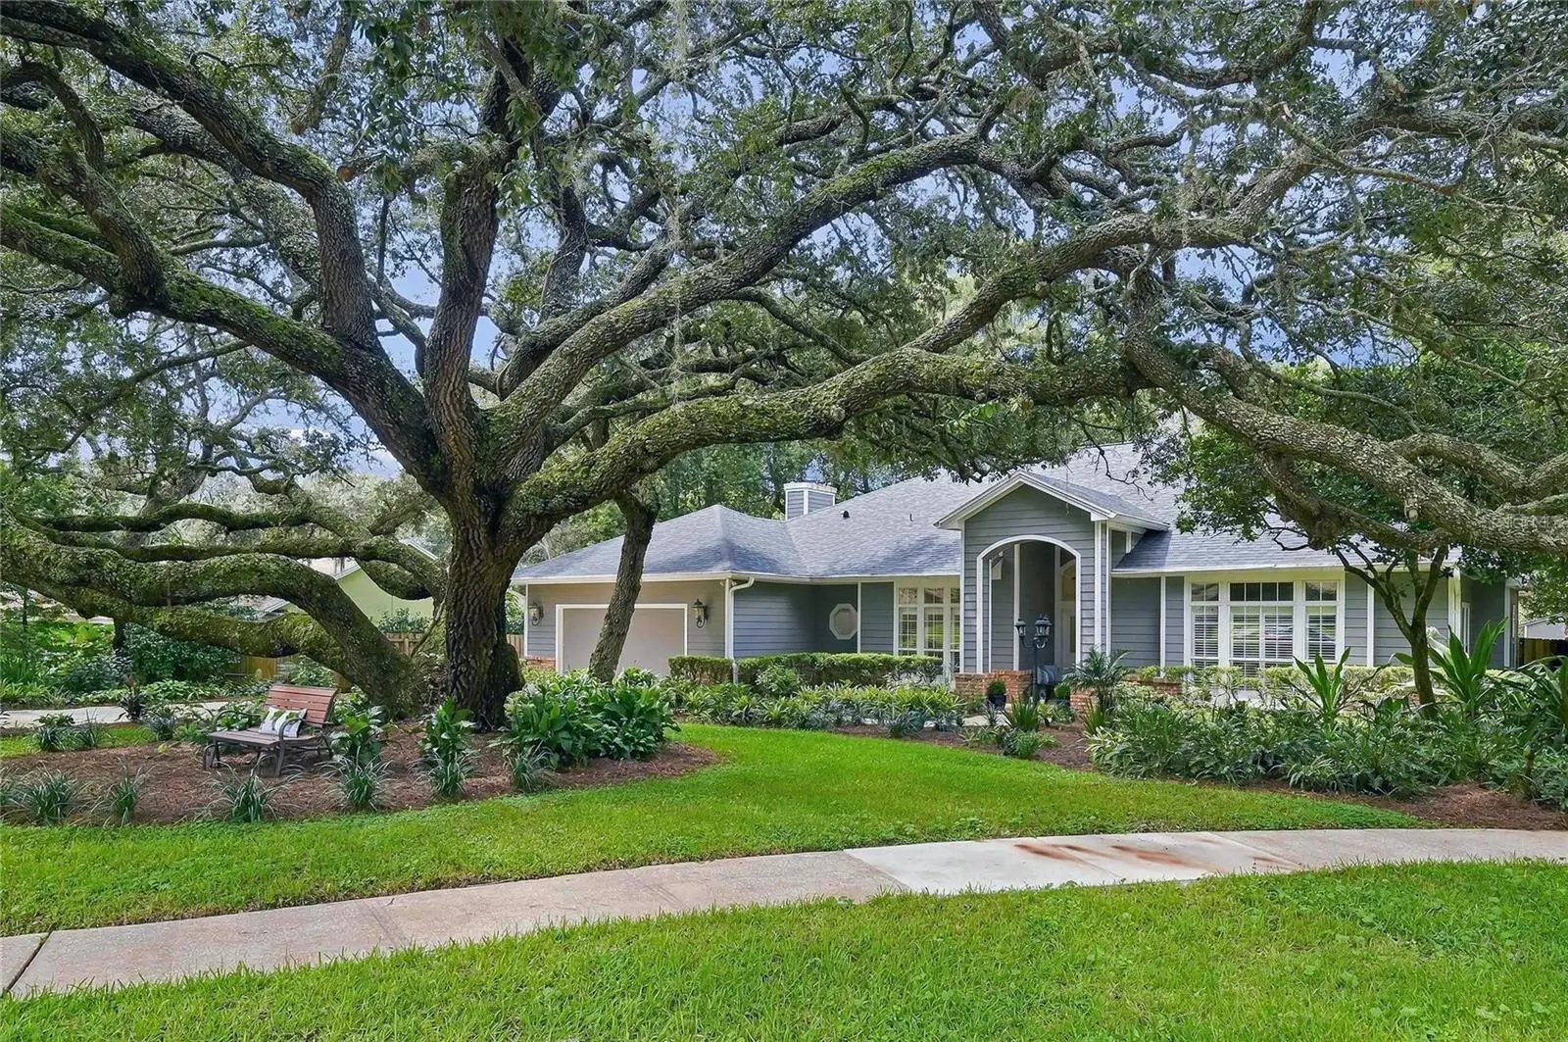
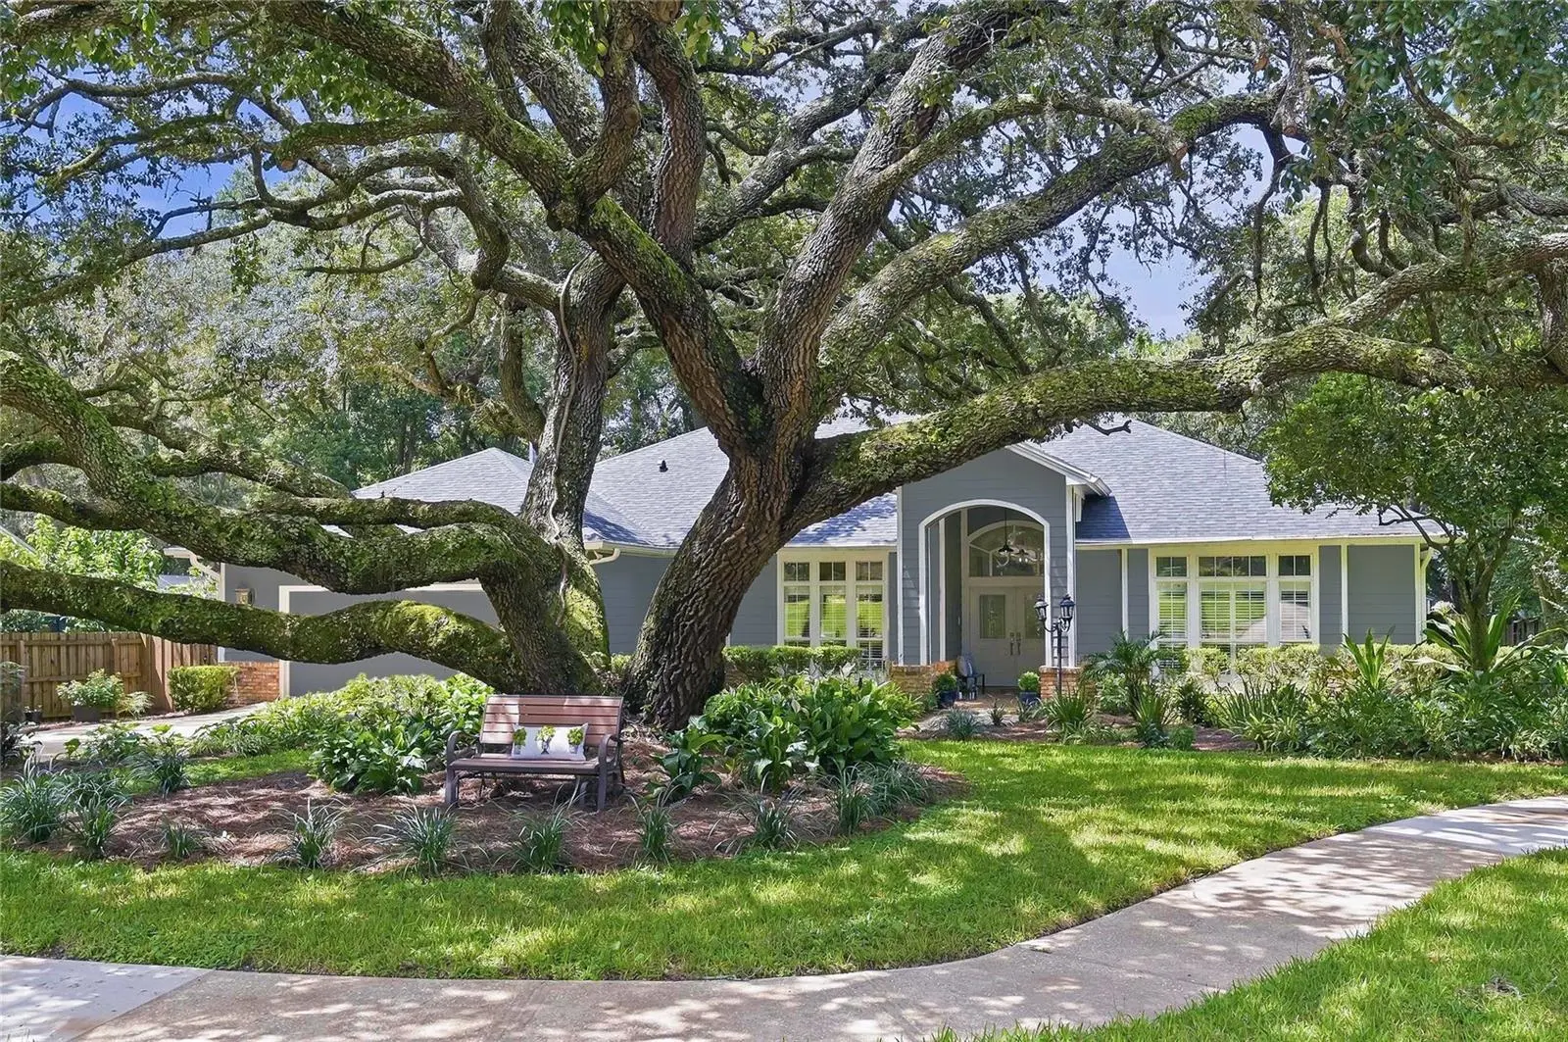
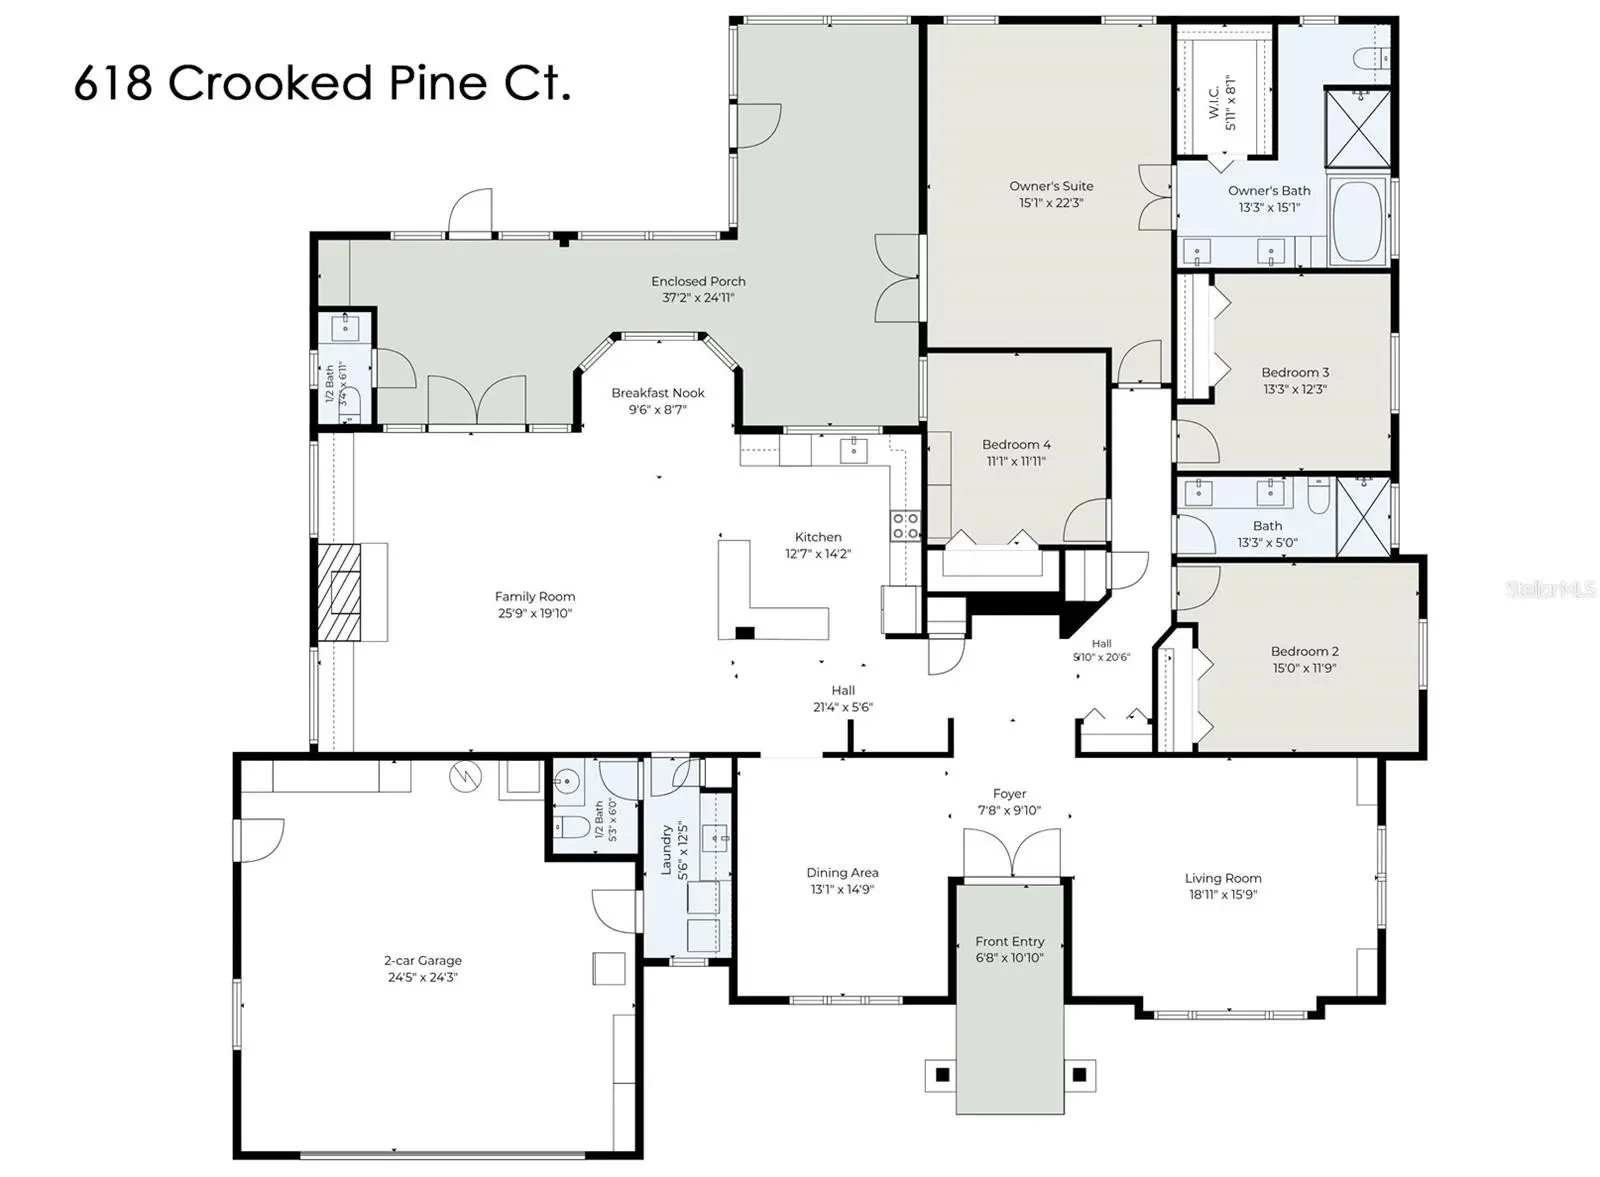
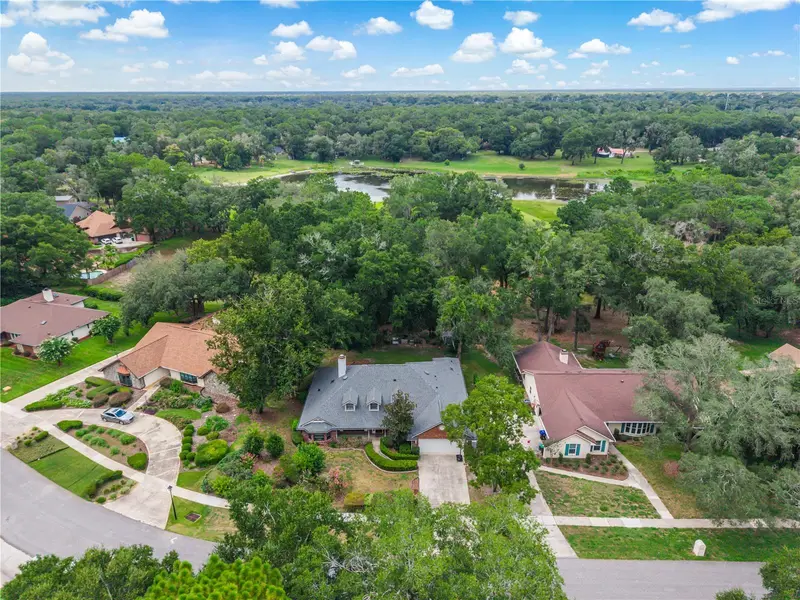
Beneath a canopy of majestic oaks, 619 Crooked Pine welcomes you to more than 3,000 square feet of thoughtfully designed one-story living, tucked away on a peaceful cul-de-sac in the highly sought-after Bent Oak community. With its beautiful setting, spacious interiors & easy single-level layout, this is a home designed to be enjoyed. Inside, abundant natural light enhances the home’s gracious interiors and effortless flow. An elegant double-door entry opens to a welcoming foyer, where distinct formal living and dining rooms provide refined spaces for entertaining, while the open-concept family areas create a relaxed setting for everyday living. At the heart of the home, the updated kitchen combines timeless style with everyday functionality, featuring crisp white cabinetry, stone countertops, stainless steel appliances, and a center island offering abundant workspace, storage, and built-in display shelving. A charming breakfast nook provides an intimate setting for casual dining, while the open design flows naturally into the family room. A classic fireplace, surrounded by custom built-ins, brings warmth, character, and architectural interest to the space. French doors extend the living area to an impressive, covered porch, creating a natural transition between indoor comfort and outdoor living. Privately positioned, the generous primary suite is a tranquil retreat with tray ceilings and direct access to the enclosed porch. The transformed elevated bath offers a dual sink vanity, a soaking tub, separate glass-enclosed shower, white cabinetry with stone counters, and a walk-in closet. Three additional bedrooms offer comfortable accommodations for family and guests, along with the versatility to create a private office, fitness studio, or creative space. Outdoors, the home embraces the ease of Florida living. Set on an oversized one-third-acre homesite, the fully fenced backyard unfolds beneath mature trees and established landscaping, creating a wonderfully private setting for dining, entertaining, gathering around the fire pit, or simply enjoying the peaceful surroundings. A covered pergola offers an additional destination for alfresco dining, while the remarkable 520-square-foot enclosed porch serves as an additional gathering space and an ideal place to enjoy the property year-round. Thoughtfully updated and meticulously maintained, the residence features luxury wood-look tile flooring, fresh interior paint, elegant crown molding, updated lighting and fixtures, plantation shutters, and contemporary finishes throughout. Significant improvements include a new roof in 2024, a new water heater in 2026, and one HVAC system replaced in 2020. A dedicated laundry room, two conveniently located half baths, an oversized two-car garage and a backyard storage shed further enhance the home’s functionality. The result is a polished, move-in-ready residence that pairs timeless character with modern comfort and thoughtful updates. Set within the picturesque Bent Oak community, this distinctive property offers a rare combination of privacy, generous living space, and everyday convenience. Known for its tree-lined streets, substantial homesites, mature landscaping, and established residential character, Bent Oak provides a peaceful neighborhood setting while remaining convenient to shopping, dining, parks, schools, major roadways, and the greater Orlando area. Schedule your private showing today.
Estimated monthly payment
Estimate only. Taxes use the listing's reported amount where available; insurance is a Florida-average estimate. Your actual payment will vary — run a full calculation or talk to a lender.
Price & listing history0 days on market
- Status: ActiveSep 15, 2026
- Listed$629,000Sep 15, 2026
- Price increased$629,000
Facts & features
- Property type
- Residential
- Sub type
- Single Family Residence
- Status
- Active
- Days on market
- 0
- Subdivision
- Bent Oak Ph 05
- County
- Orange
- Year built
- 1989
- Living area
- 3,090 sq ft
- Price/sq ft
- $204
- Building area
- 4,266 sq ft (Public Records)
- Lot size
- 15,943 sq ft
- Lot category
- 1/4 to less than 1/2
- Flood zone
- X (12095C0150F)
- Garage
- 2 spaces
- Annual taxes
- $6,644 (2025)
- Parcel #
- 01-21-28-0648-00-140
- Zoning
- R-1AA
- MLS #
- O6440858
Ask about this home
Have a question? Ask the broker directly.
Ryan Solberg answers personally — no call center, no spam. Your question goes straight to him.
Interior Details
- Bedrooms
- 4
- Full bathrooms
- 2
- Half bathrooms
- 2
- Flooring
- Tile
- Appliances
- Dishwasher, Disposal, Dryer, Electric Water Heater, Microwave, Range, Range Hood, Refrigerator, Washer
- Interior features
- Ceiling Fans(s), Crown Molding, Eat-in Kitchen, Open Floorplan, Stone Counters, Thermostat, Walk-In Closet(s)
- Laundry
- Inside, Laundry Room
- Stories / Levels
- One
- Direction faces
- South
- Fireplace
- Yes
Heating & Cooling
- Heating
- Central, Electric
- Cooling
- Central Air
Parking
- Garage spaces
- 2
- Attached garage
- Yes
- Parking features
- Driveway, Garage Door Opener, Oversized
HOA & Financial
- HOA fee
- $536 / Annually
- Monthly HOA
- $45/mo
- Total monthly fees
- $45/mo
- Total annual fees
- $536
- HOA name
- Julia Dunaway
- CDD
- No
- Homestead exemption
- Yes
- Min lease term
- No Minimum
- Ownership
- Fee Simple
- Available for lease
- Yes
- Lease restrictions
- No
- Additional lease restrictions
- Please confirm with HOA and local municipalities regarding any leasing restrictions
Exterior & Construction
- Exterior features
- Fire Pit, Private Mailbox, Private Yard, Sidewalk
- Construction materials
- Frame
- Roof
- Shingle
- Foundation
- Slab
- Road surface
- Asphalt
Utilities
- Sewer
- Septic Tank
- Water source
- Public
- Utilities
- Electricity Connected, Public
Community
- Pets allowed
- Yes
Room Details
| Room | Level | Dimensions |
|---|---|---|
| Living Room | First | 15.9x18.11 |
| Dining Room | First | 13.1x14.9 |
| Family Room | First | 19.1x25.9 |
| Kitchen | First | 12.7x14.2 |
| Primary Bedroom | First | 15.1x22.3 |
| Bedroom 2 | First | 11.9x15 |
| Bedroom 3 | First | 12.3x13.3 |
| Bedroom 4 | First | 11.1x11.11 |
Listing Details
- Listing date
- 2026-09-15
- On market date
- 2026-09-15
- Original list price
- $629,000
- Occupant type
- Owner
- MLS area
- 32712 - Apopka
- Listing AOR
- Orlando Regional
- Status changed
- 2026-09-15
- Tax legal description
- BENT OAK PHASE 5 14/21 LOT 14
Flood risk
Minimal-risk area outside the mapped floodplain. Flood insurance is optional and typically low-cost.
Source: FEMA flood zone reported on the listing. Confirm current designation at FEMA Flood Map Service Center.
Location
Directions
N. Wekiwa Springs Rd. to West into Bent Oak Community on Bent Oak Drive. Take first right on Burnt Tree Lane and then stay right onto Crooked Pine Ct. House will be on left as you enter cul de sac
More homes like this
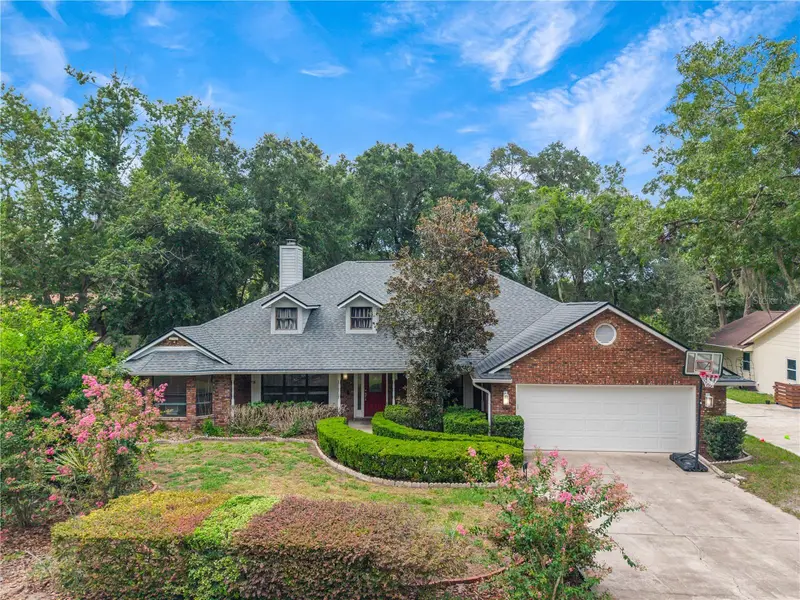
$629,000
1937 Hidden Pine Ln
Apopka, FL 32712
4 bd · 3 ba · 2,472 sqft
Bent Oak Ph 05
MLS ID #O6427341, EXP REALTY LLC.
Listing provided by Stellar MLS
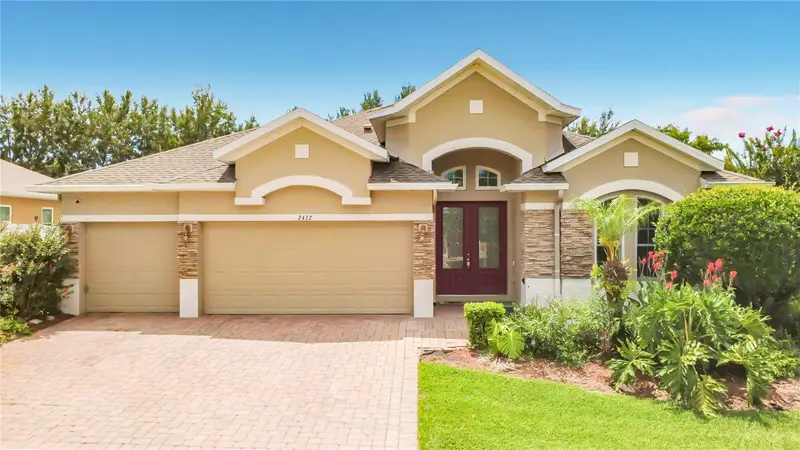
$539,900
2432 Emerald Rose Way
Apopka, FL 32712
4 bd · 3 ba · 2,589 sqft
Alexandria Place I
MLS ID #O6412008, PREMIUM PROPERTIES R.E SERVICE.
Listing provided by Stellar MLS
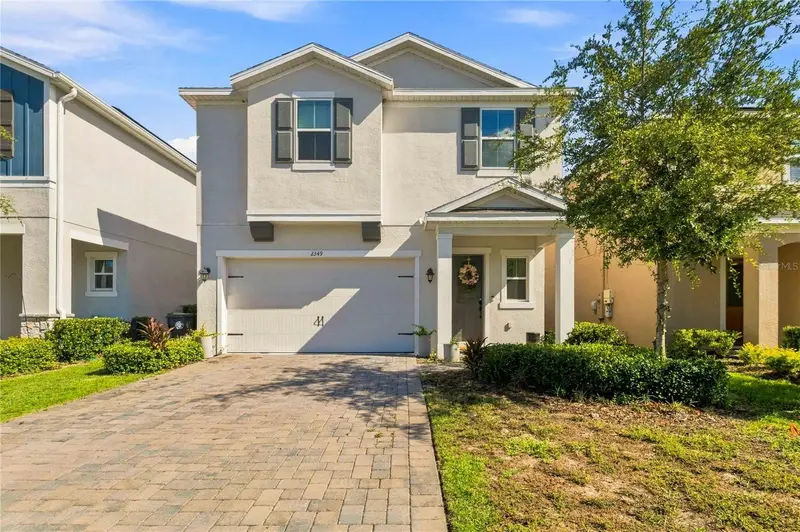
$494,900
2349 Emerald Springs Dr
Apopka, FL 32712
4 bd · 3 ba · 2,113 sqft
San Sebastian Reserve
MLS ID #O6437663, DOUG STEWART REALTY, INC.
Listing provided by Stellar MLS
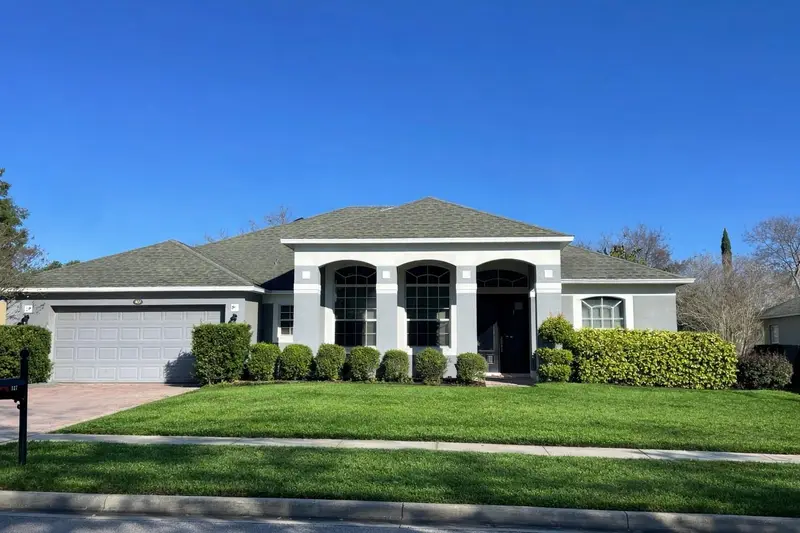
$490,000
127 Wekiva Pointe Cir
Apopka, FL 32712
3 bd · 2 ba · 2,481 sqft
Traditions/Wekaiva
MLS ID #O6441209, ORLANDO INLAND REALTY LLC.
Listing provided by Stellar MLS

Listings courtesy of Stellar MLS as distributed by MLS GRID
IDX information is provided exclusively for consumers’ personal, non-commercial use and may not be used for any purpose other than to identify prospective properties consumers may be interested in purchasing.
Based on information submitted to the MLS GRID as of September 15, 2026 at 1:16 PM ET. All data is obtained from various sources and may not have been verified by broker or MLS GRID. Supplied Open House Information is subject to change without notice. All information should be independently reviewed and verified for accuracy. Properties may or may not be listed by the office/agent presenting the information.
All or a portion of the multiple listing information is provided by Stellar MLS, from a copyrighted compilation of listings. The compilation of listings and each individual listing are © 2026 Stellar MLS. All rights reserved.
Ryan Solberg, Broker · MaxLife Realty LLC · FL License #BK3354351 · Equal Housing Opportunity · Full disclaimer · DMCA