
$629,000
1937 Hidden Pine Lane
Apopka, FL 32712
Listing updated: August 26, 2026 at 7:05 PM ET
Listing courtesy of Exp Realty Llc · Adam Allegroe · MLS #O6427341 · Active · 888-883-8509Property type
Year built
Lot size
Price / sq ft
HOA dues
Days on market
Garage spaces
Flood zone
About this home
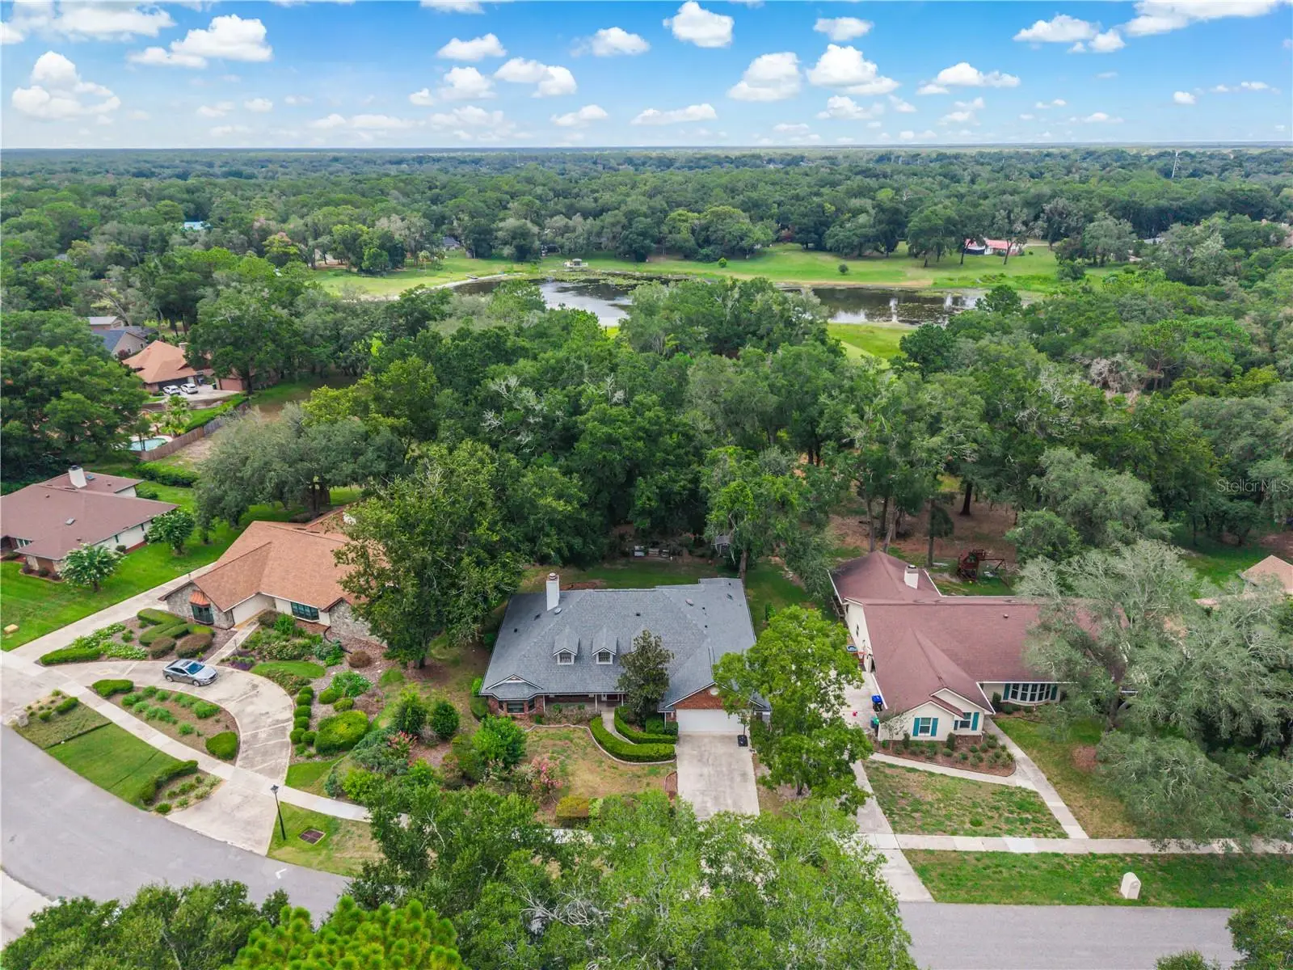
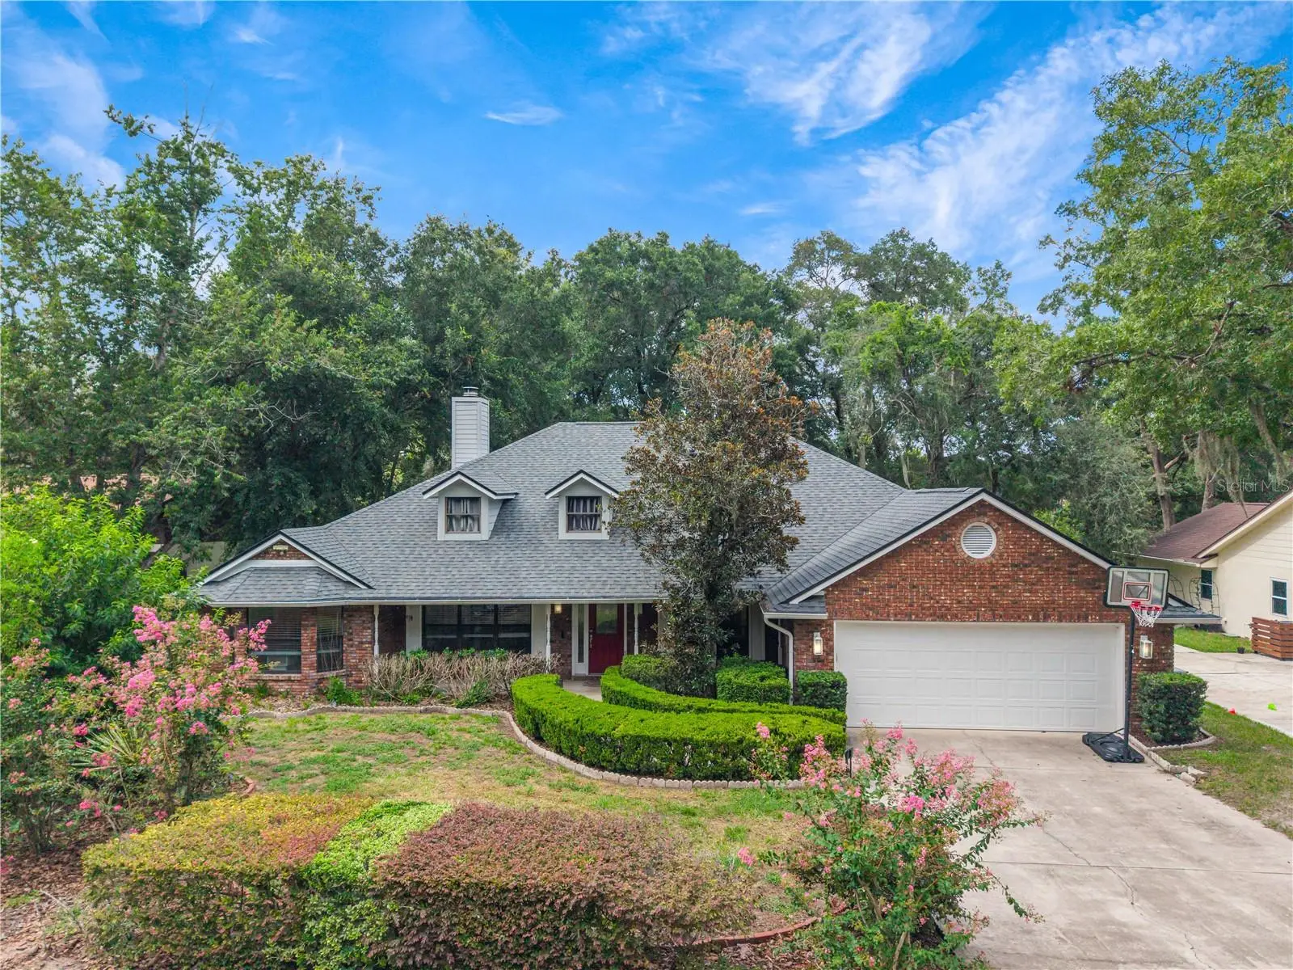
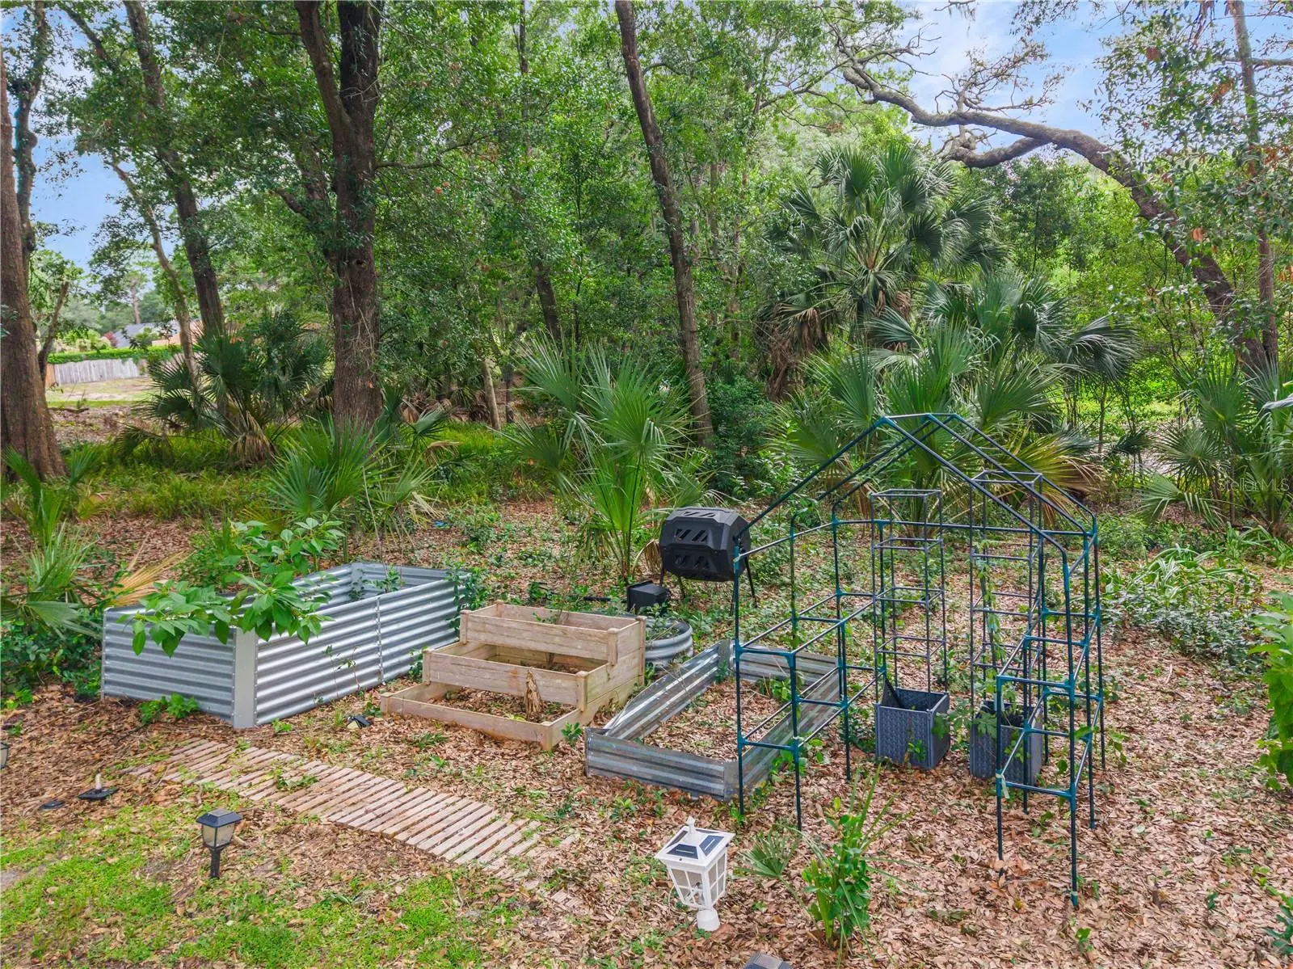
Better than new, this extensively renovated 4-bedroom, 2.5-bathroom home sits on a private 1+ acre lot with a small pond, offering the perfect combination of privacy and space. Most major updates, including the roof, were completed in 2024, providing the peace of mind of a newer home without the wait. The open floor plan features soaring vaulted ceilings, luxury vinyl plank flooring throughout the main living areas, recessed lighting, upgraded window treatments, and stylish designer fixtures. The remodeled kitchen showcases shaker-style soft-close cabinetry, quartz countertops, and opens to the spacious great room with a wood-burning fireplace. Matching shaker-style cabinetry and quartz countertops continue throughout every bathroom, creating a cohesive, upscale design. Additional upgrades include a whole-home water filtration system and a fully integrated smart home with a comprehensive security camera system. The private homesite offers endless possibilities for outdoor living while remaining just minutes from shopping, dining, and major roadways. Every detail has been thoughtfully updated, making this home truly feel better than new.
Estimated monthly payment
Estimate only. Taxes use the listing's reported amount where available; insurance is a Florida-average estimate. Your actual payment will vary — run a full calculation or talk to a lender.
Price & listing history34 days on market
- Status: ActiveJul 23, 2026
- Listed$649,000Jul 23, 2026
- Price reduced$629,000
Facts & features
- Property type
- Residential
- Sub type
- Single Family Residence
- Status
- Active
- Days on market
- 34
- Subdivision
- Ben Oak Ph 05
- County
- Orange
- Year built
- 1987
- Living area
- 2,472 sq ft
- Price/sq ft
- $254
- Building area
- 3,200 sq ft (Owner)
- Lot size
- 54,200 sq ft
- Lot category
- 1 to less than 2
- Flood zone
- X (12095C0150F)
- Garage
- 2 spaces
- Annual taxes
- $7,580 (2025)
- Parcel #
- 01-21-28-0648-00-030
- Zoning
- R-1AA
- MLS #
- O6427341
Ask about this home
Have a question? Ask the broker directly.
Ryan Solberg answers personally — no call center, no spam. Your question goes straight to him.
Interior Details
- Bedrooms
- 4
- Full bathrooms
- 2
- Half bathrooms
- 1
- Flooring
- Carpet, Luxury Vinyl
- Appliances
- Cooktop, Dishwasher, Disposal, Range Hood, Refrigerator, Water Filtration System
- Interior features
- Ceiling Fans(s), High Ceilings, Kitchen/Family Room Combo, Open Floorplan, Smart Home, Solid Surface Counters, Split Bedroom, Tray Ceiling(s), Walk-In Closet(s), Window Treatments
- Laundry
- Inside, Laundry Room
- Stories / Levels
- One
- Direction faces
- South
- Fireplace
- Yes
Heating & Cooling
- Heating
- Central
- Cooling
- Central Air
Parking
- Garage spaces
- 2
- Attached garage
- Yes
HOA & Financial
- HOA fee
- $38 / Monthly
- Monthly HOA
- $38/mo
- Total monthly fees
- $38/mo
- Total annual fees
- $456
- HOA name
- Leland Mangement
- CDD
- No
- Homestead exemption
- Yes
- Min lease term
- 8-12 Months
- Listing terms
- Conventional, FHA, VA Loan
- Ownership
- Fee Simple
- Available for lease
- Yes
- Lease restrictions
- Yes
- Additional lease restrictions
- Buyer and buyers agent to verify all restrictions
- Approval process
- Buyer and buyers agent responsible for confirming with HOA
Exterior & Construction
- Exterior features
- Garden
- Construction materials
- Concrete
- Roof
- Shingle
- Foundation
- Slab
- Waterfront
- Yes
- Water access
- Yes
- Water view
- Yes
- Road surface
- Asphalt
Utilities
- Sewer
- Septic Tank
- Water source
- Public
- Utilities
- Electricity Connected, Water Connected
Community
- Pets allowed
- Breed Restrictions
Room Details
| Room | Level | Dimensions |
|---|---|---|
| Family Room | First | |
| Kitchen | First | |
| Living Room | First | |
| Primary Bedroom | First | |
| Bedroom 2 | First | |
| Bedroom 3 | First |
Listing Details
- Listing date
- 2026-07-22
- On market date
- 2026-07-23
- Original list price
- $649,000
- Occupant type
- Owner
- MLS area
- 32712 - Apopka
- Listing AOR
- Orlando Regional
- Status changed
- 2026-07-23
- Tax legal description
- BENT OAK PHASE 5 14/21 LOT 3
Flood risk
Minimal-risk area outside the mapped floodplain. Flood insurance is optional and typically low-cost.
Source: FEMA flood zone reported on the listing. Confirm current designation at FEMA Flood Map Service Center.
Location
Directions
From 436 head north on Wekiwa Springs road, about a mile down turn left into the subdivision, right and then follow around. The house will be on your right.
More homes like this
$489,999
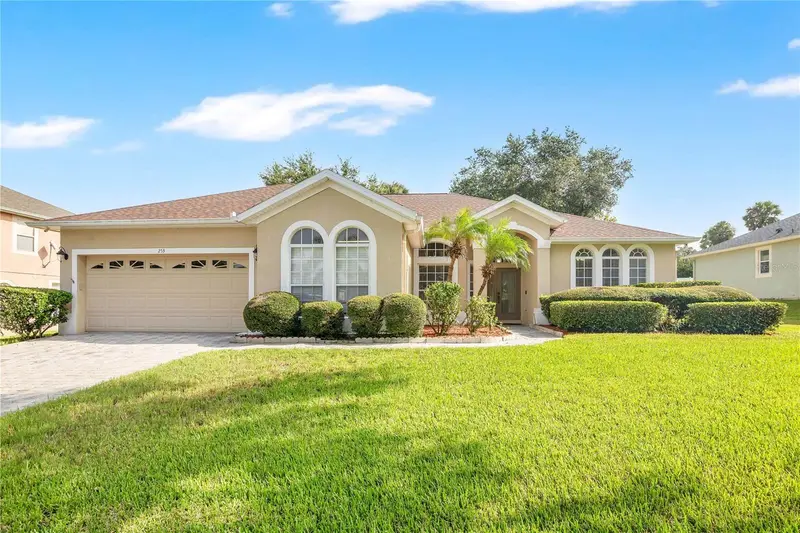
253 Beacon Pointe Dr
Ocoee, FL 34761
3 bd · 2 ba · 2,142 sqft
Forestbrooke Ph 01 Q
MLS ID #O6436632, LA ROSA RTY WINTER GARDEN LLC.
Listing provided by Stellar MLS
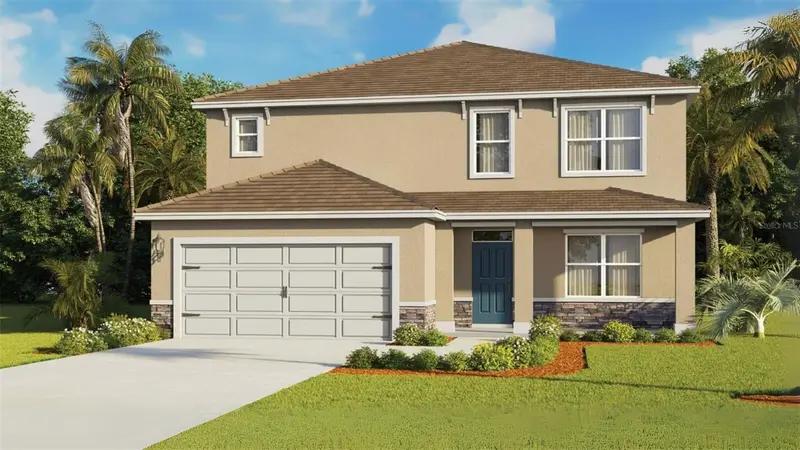
$564,990
1139 Gull Dr
Apopka, FL 32703
5 bd · 4 ba · 2,807 sqft
Sagewood
MLS ID #O6435569, DR HORTON REALTY OF CENTRAL FLORIDA LLC.
Listing provided by Stellar MLS
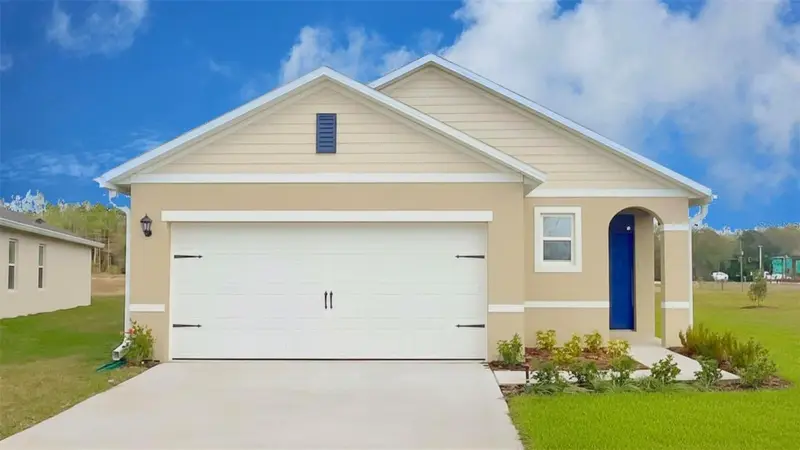
$415,000
3313 Spineywood Dr
Ocoee, FL 34761
3 bd · 2 ba · 1,504 sqft
Wynwood Ph 3 & 4
MLS ID #O6434869, DR HORTON REALTY OF CENTRAL FLORIDA LLC.
Listing provided by Stellar MLS
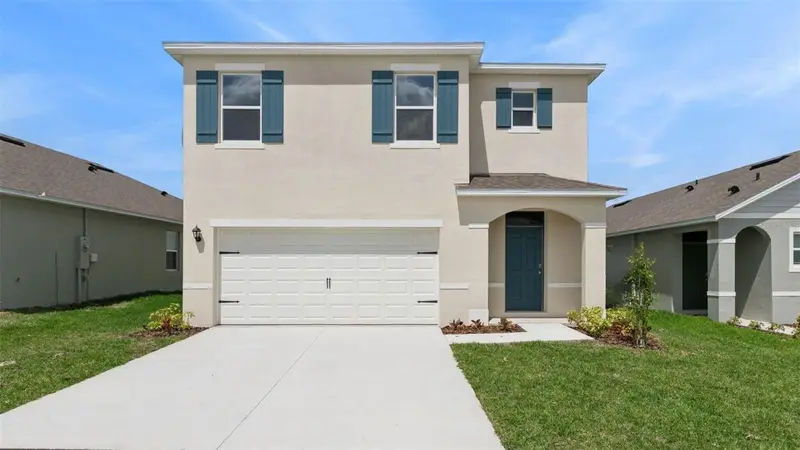
$504,990
3412 Spineywood Dr
Ocoee, FL 34761
5 bd · 3 ba · 2,447 sqft
Wynwood Ph 3 & 4
MLS ID #O6433765, DR HORTON REALTY OF CENTRAL FLORIDA LLC.
Listing provided by Stellar MLS

Listings courtesy of Stellar MLS as distributed by MLS GRID
IDX information is provided exclusively for consumers’ personal, non-commercial use and may not be used for any purpose other than to identify prospective properties consumers may be interested in purchasing.
Based on information submitted to the MLS GRID as of August 26, 2026 at 7:05 PM ET. All data is obtained from various sources and may not have been verified by broker or MLS GRID. Supplied Open House Information is subject to change without notice. All information should be independently reviewed and verified for accuracy. Properties may or may not be listed by the office/agent presenting the information.
All or a portion of the multiple listing information is provided by Stellar MLS, from a copyrighted compilation of listings. The compilation of listings and each individual listing are © 2026 Stellar MLS. All rights reserved.
Ryan Solberg, Broker · MaxLife Realty LLC · FL License #BK3354351 · Equal Housing Opportunity · Full disclaimer · DMCA