
$1,700,000
141 Sugar Mill Drive
Osprey, FL 34229
Listing updated: September 16, 2026 at 3:01 PM ET
Listing courtesy of Coldwell Banker Realty · Steve Abbe · MLS #A4705716 · Active · 941-383-6411Property type
Year built
Lot size
Price / sq ft
HOA dues
Days on market
Garage spaces
Flood zone
About this home
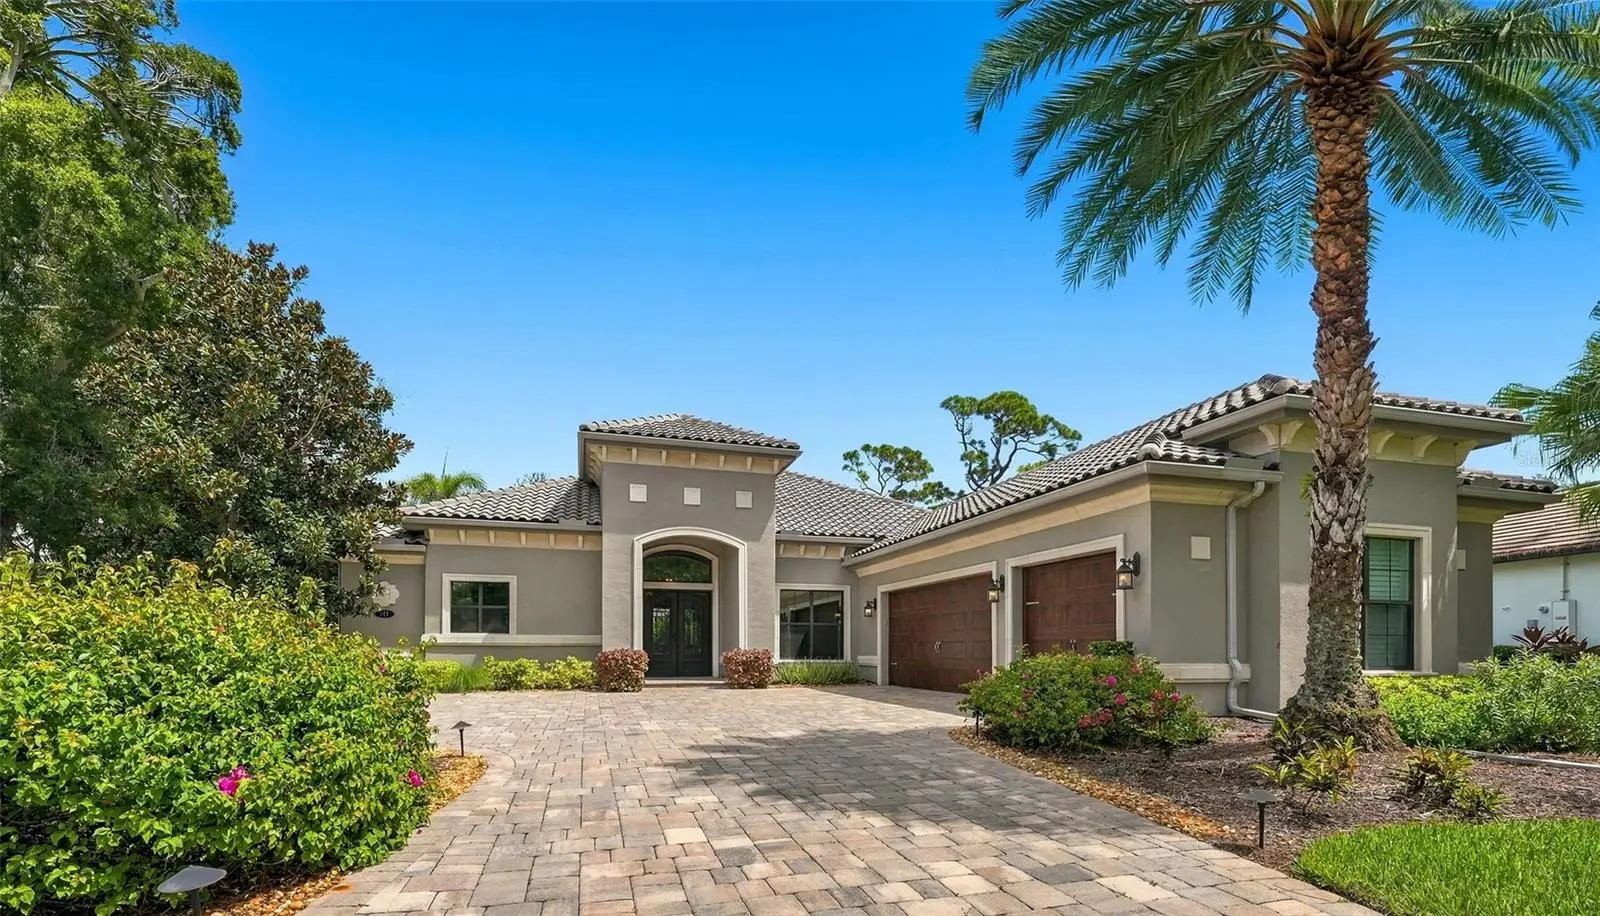
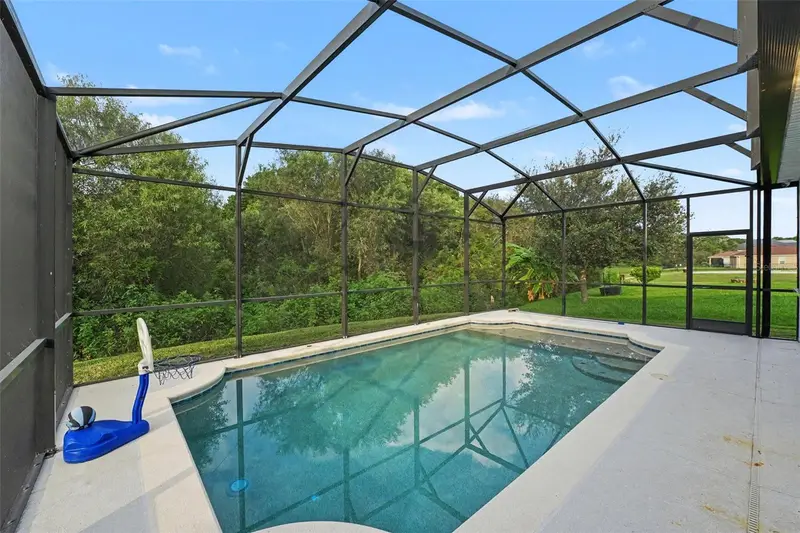
Custom built by Emerald Homes, this beautifully updated 3 bedroom + bonus room, 3 bath residence, offers a bright, inviting layout with generous living spaces and thoughtful design throughout. Behind the gates of The Oaks Bayside, it is beautifully situated, set back on a lot that offers peace and privacy. The open kitchen is a home chef’s dream and serves as the centerpiece of the home. Showcasing custom cabinetry, expansive counter space, and high-end appliances, the layout is ideal for both everyday cooking and effortless entertaining. There is a breakfast bar, dinette that is flooded by filtered sunshine through the tinted aquarium window, as well as a formal dining room. The living spaces flow seamlessly, enhanced by abundant natural light and refined finishes that elevate the home’s incredible appeal. The master suite has extra insulation between the great room and the master bedroom wall, ensuring a quiet, private sanctuary. The room is spacious and features a spa-like master bath with a tub, large separate walk-in shower, dual sinks and an abundance of mirrors and lighting. Step outside to a lovely lanai, with pool, spa and outdoor kitchen. This space is perfectly designed for relaxing, hosting gatherings, or enjoying the tranquil Florida lifestyle year-round. This gorgeous home offers so much, you truly must see it to fully appreciate it! Residents of The Bayside enjoy a 24-hour guarded entrance and a private community pier perfect for kayaking, fishing, or taking in spectacular sunsets over Casey Key. Ownership also provides access to the exceptional lifestyle of The Oaks Club, featuring two championship 18-hole golf courses, 12 Har-Tru tennis courts, four pickleball courts, the state-of-the-art WellFit Center, a Junior Olympic swimming pool, outstanding dining venues, and an active year-round social calendar. Club membership is required, and there is currently no waiting list for either Golf or Sports/Social membership.
Estimated monthly payment
Estimate only. Taxes use the listing's reported amount where available; insurance is a Florida-average estimate. Your actual payment will vary — run a full calculation or talk to a lender.
Price & listing history2 days on market
- Status: ActiveSep 14, 2026
- Listed$1,700,000Sep 14, 2026
- Price increased$1,700,000
Facts & features
- Property type
- Residential
- Sub type
- Single Family Residence
- Status
- Active
- Days on market
- 2
- Subdivision
- The Oaks
- County
- Sarasota
- Year built
- 2016
- Living area
- 3,118 sq ft
- Price/sq ft
- $545
- Building area
- 4,402 sq ft (Public Records)
- Lot size
- 17,666 sq ft
- Lot category
- 1/4 to less than 1/2
- Flood zone
- X
- Garage
- 3 spaces
- Pool
- Private pool
- Annual taxes
- $16,096 (2025)
- Parcel #
- 0143030002
- Zoning
- RSF1
- MLS #
- A4705716
Ask about this home
Have a question? Ask the broker directly.
Ryan Solberg answers personally — no call center, no spam. Your question goes straight to him.
Interior Details
- Bedrooms
- 3
- Full bathrooms
- 3
- Flooring
- Carpet, Tile
- Appliances
- Cooktop, Dishwasher, Exhaust Fan, Refrigerator
- Interior features
- Ceiling Fans(s), Coffered Ceiling(s), Crown Molding, Primary Bedroom Main Floor
- Laundry
- Inside
- Stories / Levels
- One
- Direction faces
- Southwest
Heating & Cooling
- Heating
- Heat Pump
- Cooling
- Central Air
Parking
- Garage spaces
- 3
- Attached garage
- Yes
HOA & Financial
- HOA fee
- $2,900 / Semi-Annually
- Monthly HOA
- $483/mo
- Total monthly fees
- $483/mo
- Total annual fees
- $5,800
- HOA name
- Access Management/Hope Root
- CDD
- No
- Min lease term
- 1-2 Years
- Listing terms
- Cash, Conventional
- Ownership
- Fee Simple
- Available for lease
- Yes
- Lease restrictions
- Yes
- Additional lease restrictions
- Approval required
- Approval process
- Submit application
Exterior & Construction
- Exterior features
- Outdoor Kitchen
- Construction materials
- Stucco
- Roof
- Tile
- Foundation
- Slab
- Pool
- Private pool
- Road surface
- Asphalt
Utilities
- Sewer
- Public Sewer
- Water source
- Public
- Utilities
- Cable Connected, Electricity Connected
Community
- Pets allowed
- Yes
Schools
Letter grades: Florida DOE 2024–25 school grades (Orange, Seminole, Lake, Osceola, Brevard). Assigned schools from the listing agent — verify enrollment with the district.
Room Details
| Room | Level | Dimensions |
|---|---|---|
| Great Room | First | 20x15 |
| Primary Bedroom | First | 19x16 |
| Kitchen | First | 20x13 |
| Bedroom 2 | First | 14x12 |
| Bedroom 3 | First | 14x12 |
| Bonus Room | First | 18x15 |
| Dining Room | First | 14x14 |
Listing Details
- Listing date
- 2026-09-14
- On market date
- 2026-09-14
- Original list price
- $1,700,000
- Occupant type
- Owner
- MLS area
- 34229 - Osprey
- Listing AOR
- Sarasota - Manatee
- Status changed
- 2026-09-14
- Tax legal description
- LOT 92 OAKS
Flood risk
Minimal-risk area outside the mapped floodplain. Flood insurance is optional and typically low-cost.
Source: FEMA flood zone reported on the listing. Confirm current designation at FEMA Flood Map Service Center.
Location
Directions
Rte. 41/Tamiami Trail S to The Oaks Bayside entrance/Osprey Point Drive. West through guard gate. Left on Sugar Mill to address.
More homes like this
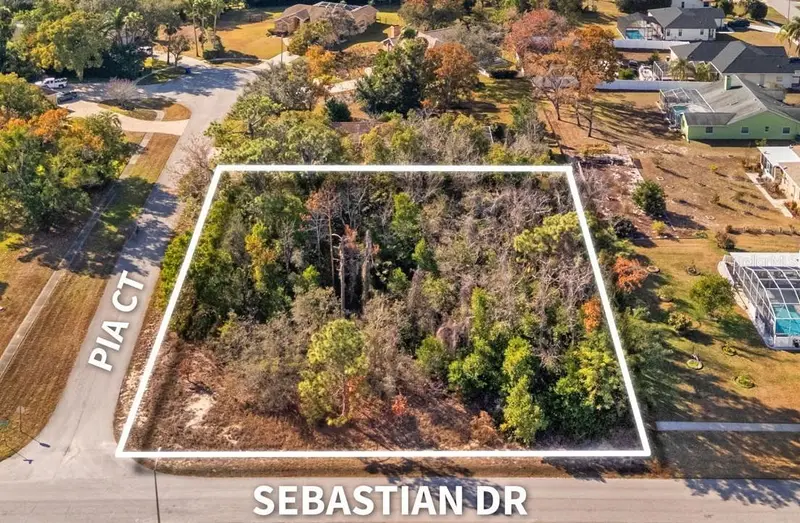
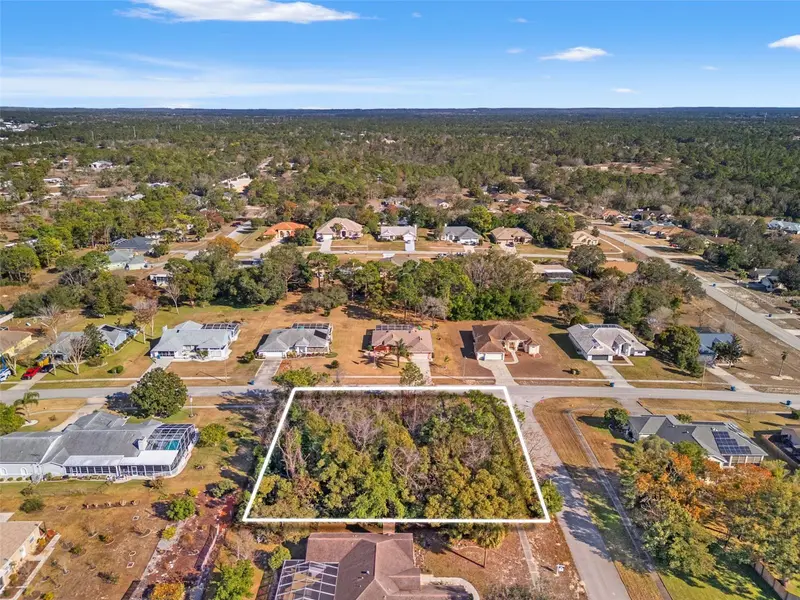
$85,000
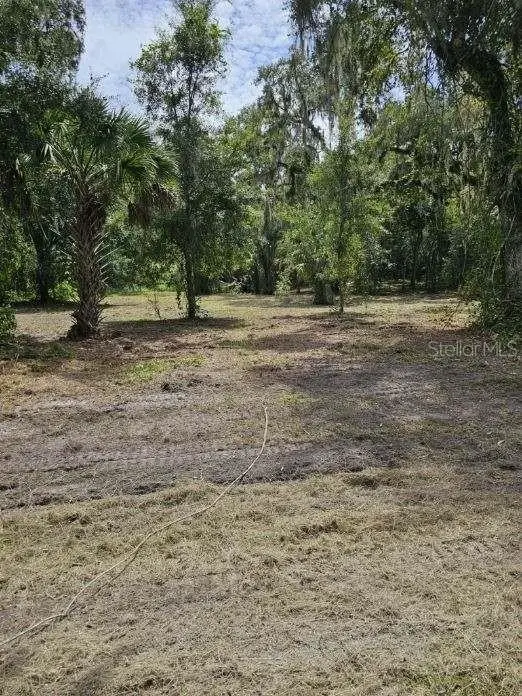
Sebastian Dr
Spring Hill, FL 34609
0.54 acres
The Oaks
MLS ID #TB8467322, DENNIS REALTY & INV. CORP..
Listing provided by Stellar MLS
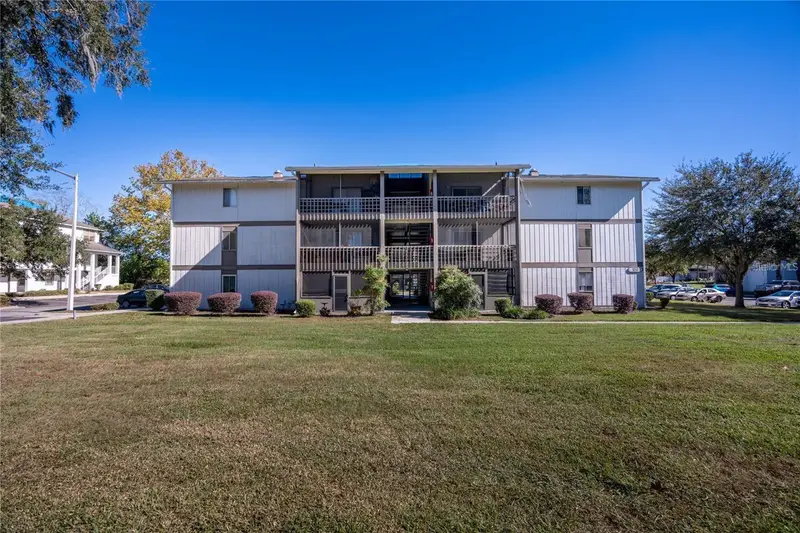
$114,900
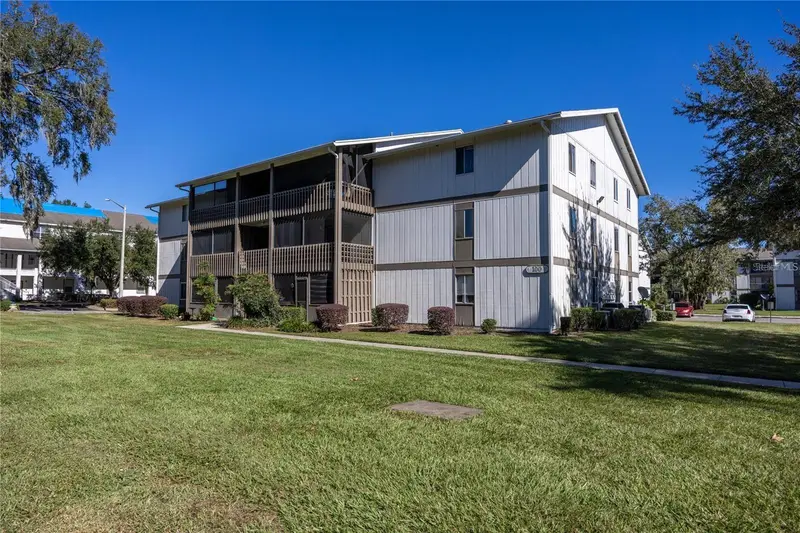
6519 W Newberry Rd #108
Gainesville, FL 32607
2 bd · 2 ba · 1,003 sqft
The Oaks
MLS ID #GC541198, WATSON REALTY CORP- TIOGA.
Listing provided by Stellar MLS
$115,000
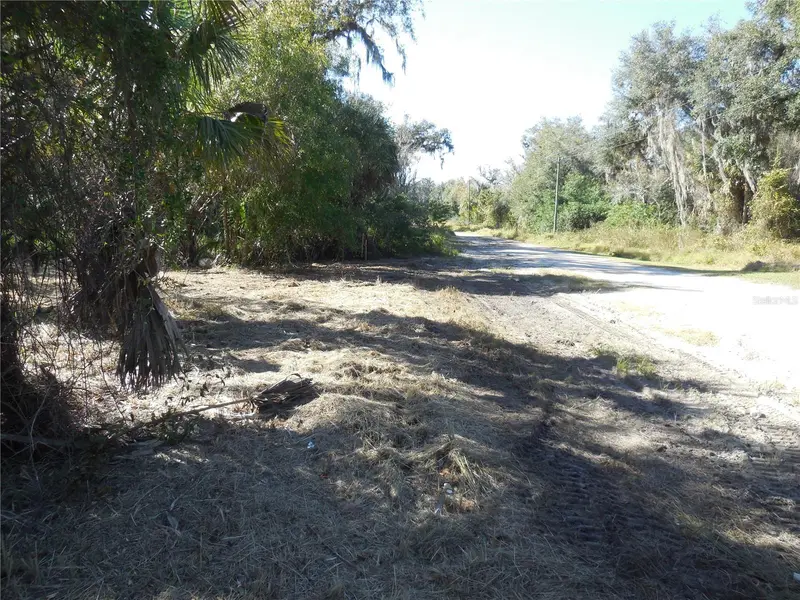
152 Tall Oak Trl
Zolfo Springs, FL 33890
5.01 acres
The Oaks
MLS ID #C7497764, WILD HORSE REALTY LLC.
Listing provided by Stellar MLS
$510,000
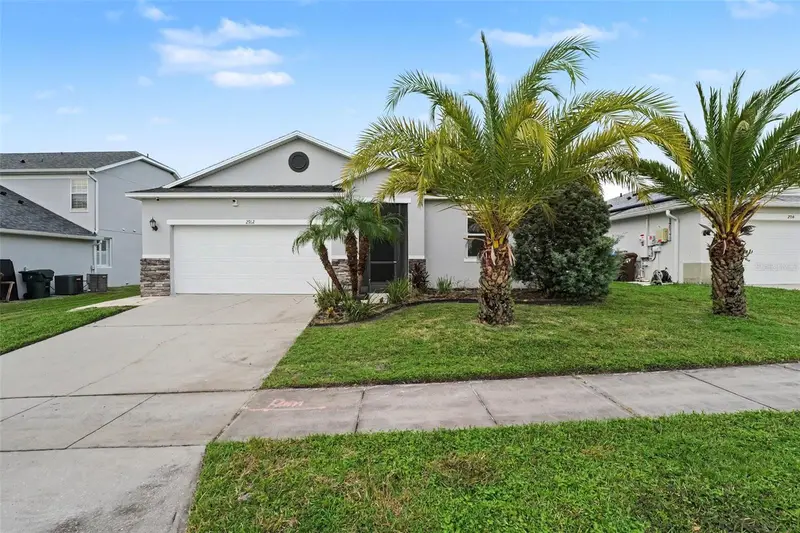
2912 Boating Blvd
Kissimmee, FL 34746
4 bd · 2 ba · 1,935 sqft
The Oaks
MLS ID #TB8540714, MARK SPAIN REAL ESTATE.
Listing provided by Stellar MLS

Listings courtesy of Stellar MLS as distributed by MLS GRID
IDX information is provided exclusively for consumers’ personal, non-commercial use and may not be used for any purpose other than to identify prospective properties consumers may be interested in purchasing.
Based on information submitted to the MLS GRID as of September 16, 2026 at 3:01 PM ET. All data is obtained from various sources and may not have been verified by broker or MLS GRID. Supplied Open House Information is subject to change without notice. All information should be independently reviewed and verified for accuracy. Properties may or may not be listed by the office/agent presenting the information.
All or a portion of the multiple listing information is provided by Stellar MLS, from a copyrighted compilation of listings. The compilation of listings and each individual listing are © 2026 Stellar MLS. All rights reserved.
Ryan Solberg, Broker · MaxLife Realty LLC · FL License #BK3354351 · Equal Housing Opportunity · Full disclaimer · DMCA