
$1,250,000
580 10th Avenue
Mount Dora, FL 32757
Listing updated: September 28, 2026 at 1:14 PM ET
Listing courtesy of Dave Lowe Realty, Inc. · Michele Lowe · MLS #G5117607 · Active · 352-383-7104Property type
Year built
Lot size
Price / sq ft
HOA dues
Days on market
Garage spaces
Flood zone
About this home
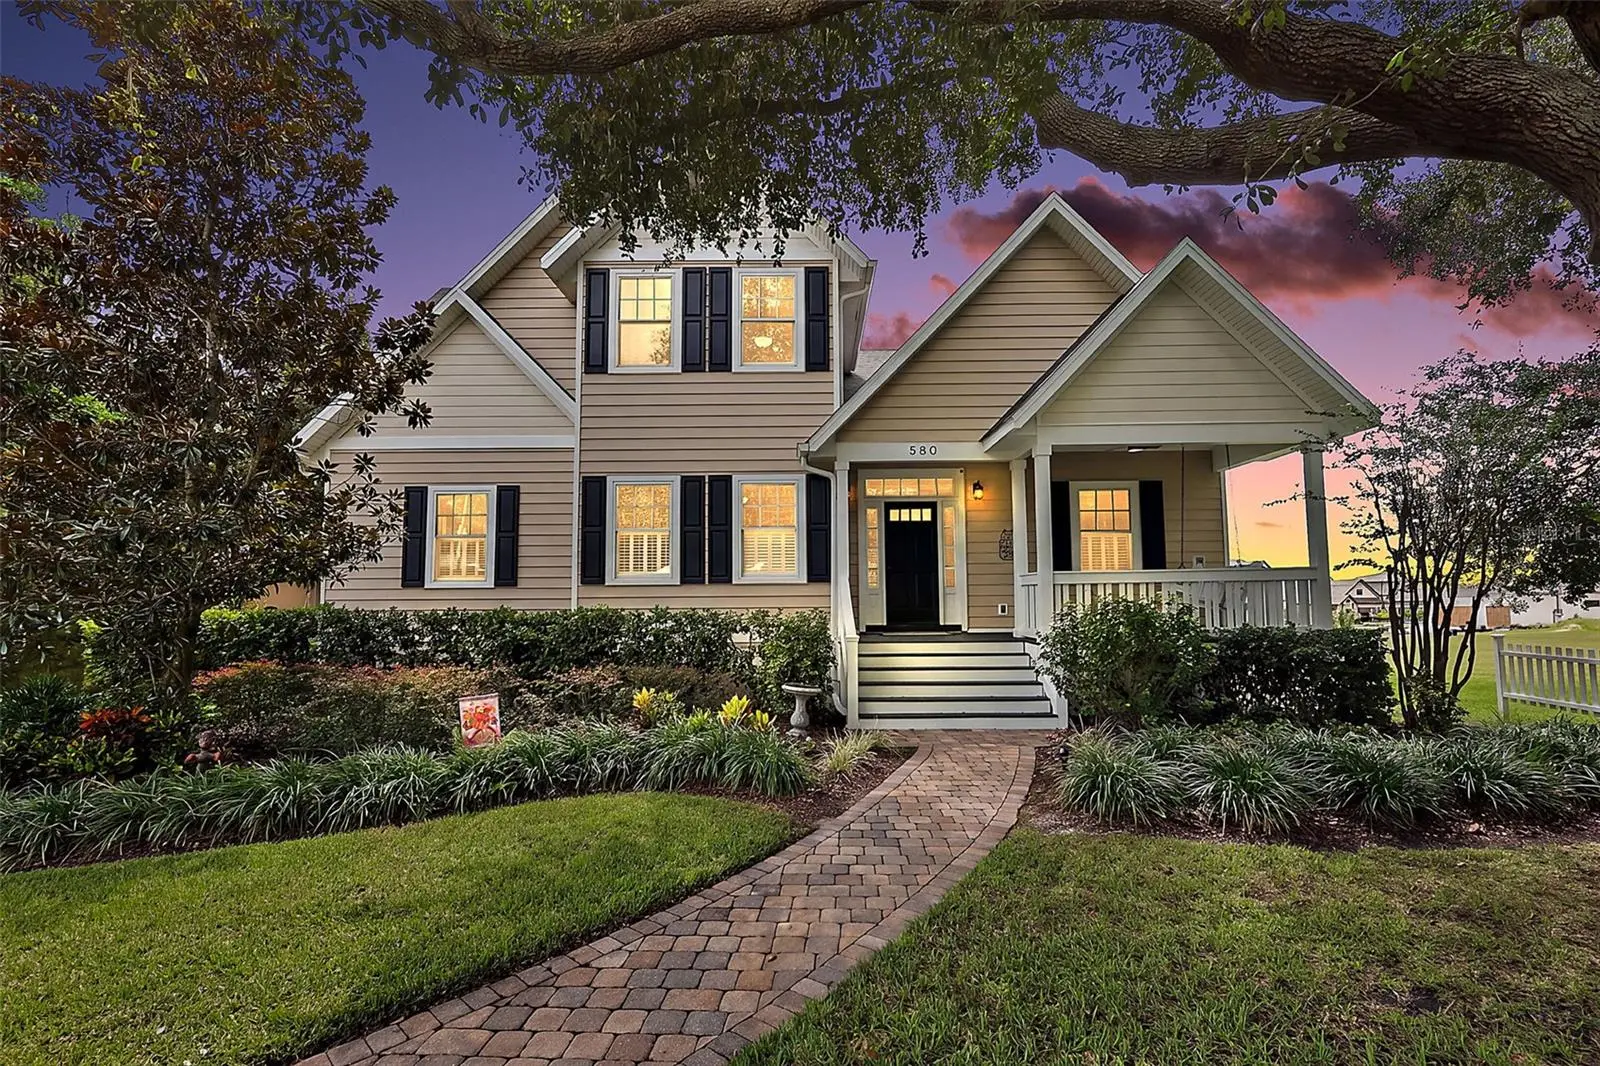
Virtually Staged. Welcome to this Distinctive Custom Home in the Heart of Mount Dora! NEW ROOF SEPTEMBER 2026! Set at the end of a quiet street in one of Mount Dora's established, walkable neighborhoods, with no HOA, this distinctive custom home puts you close to the heart of everything that makes this lakeside town so special. From the inviting front porch with its charming swing to the mature oak trees and elevated setting, the home has a welcoming presence from the moment you arrive. Downtown Mount Dora is close enough to enjoy by foot or golf cart, with its charming shops, locally owned restaurants, galleries, waterfront, parks, festivals and year-round events just beyond your doorstep. Inside, expansive windows fill the home with natural light, while soaring ceilings, engineered hardwood flooring, custom hickory doors and a gas fireplace with marble accents and built in cabinetry in the living room create a warm, distinctive feel. The main level also includes a dedicated office/bonus room, making it easy to work from home or create a separate space for hobbies, a library or additional living needs. The main-level primary suite offers a comfortable retreat with French Doors leading to outdoor deck and a well-appointed bathroom featuring dual sinks, a soaking tub and a walk-in shower. The kitchen is designed for both everyday living and entertaining, featuring granite countertops, center island with gas cooktop, built-in oven and microwave, a convenient bar area with wine refrigerator and a large pantry. A laundry/utility room and half bath are conveniently located just off the kitchen. The open arrangement keeps the kitchen connected to the adjoining living and dining areas. Just off the main living space, a spacious covered patio seamlessly brings the indoors outside, creating a natural extension of the home's living and entertaining space. Surrounded by mature trees with slight lake views and beautiful sunset skies, it is an inviting setting for morning coffee, dining al fresco, evening drinks or gathering with friends. Upstairs, two spacious guest bedrooms each feature their own en-suite bathroom, providing privacy and comfort for family and overnight guests. One of the bedrooms also features a charming Juliet balcony overlooking the surrounding treetops, adding a special touch to the space. The 1200 sq ft +/- lower level adds an entirely different dimension to the property. With its own private entrance, full kitchen, living area, bedroom, full bath, walk-in closet and covered patio, it could easily serve as an in-law suite, guest apartment or potential rental. A washer and dryer hookup area adds convenience, while an outdoor shower provides another practical feature for guests and outdoor living. The oversized three-car garage offers abundant parking and storage, along with an additional area that is already heated and cooled. Add a wall and this space could become an excellent home office, gym, studio, workshop or other dedicated space. A tankless water heater & three separate HVAC systems add to the home's functionality and peace of mind. Mount Dora’s lifestyle is known for its historic downtown, beautiful lakes, tree-lined streets, unique shops, restaurants, art galleries and lively calendar of events.
Estimated monthly payment
Estimate only. Taxes use the listing's reported amount where available; insurance is a Florida-average estimate. Your actual payment will vary — run a full calculation or talk to a lender.
Price & listing history16 days on market
- Status: ActiveSep 12, 2026
- Listed$1,250,000Sep 12, 2026
- Price increased$1,250,000
Property Documents
Documents the listing agent has made public for this property. Free to view and download.
Facts & features
- Property type
- Residential
- Sub type
- Single Family Residence
- Status
- Active
- Days on market
- 16
- Cumulative DOM
- 313
- Subdivision
- Sunset Settle Sub
- County
- Lake
- Year built
- 2006
- Living area
- 4,066 sq ft
- Price/sq ft
- $307
- Building area
- 5,880 sq ft (Public Records)
- Lot size
- 16,664 sq ft
- Lot category
- 1/4 to less than 1/2
- Flood zone
- X
- Garage
- 3 spaces
- Annual taxes
- $9,187 (2025)
- Parcel #
- 30-19-27-1875-000-00200
- Zoning
- R-1A
- MLS #
- G5117607
Ask about this home
Have a question? Ask the broker directly.
Ryan Solberg answers personally — no call center, no spam. Your question goes straight to him.
Interior Details
- Bedrooms
- 4
- Full bathrooms
- 4
- Half bathrooms
- 1
- Flooring
- Carpet, Hardwood, Tile
- Appliances
- Bar Fridge, Built-In Oven, Cooktop, Dishwasher, Dryer, Gas Water Heater, Microwave, Range, Refrigerator, Tankless Water Heater, Washer
- Interior features
- Built-in Features, Cathedral Ceiling(s), Ceiling Fans(s), Crown Molding, Eat-in Kitchen, High Ceilings, Open Floorplan, Primary Bedroom Main Floor, Solid Surface Counters, Split Bedroom, Vaulted Ceiling(s), Walk-In Closet(s), Window Treatments
- Laundry
- Inside, Laundry Room
- Stories / Levels
- Multi/Split
- Direction faces
- Northeast
- Fireplace
- Yes
- In-law suite
- Yes
Heating & Cooling
- Heating
- Central, Electric
- Cooling
- Central Air
Parking
- Garage spaces
- 3
- Attached garage
- Yes
- Parking features
- Driveway, Garage Door Opener, Garage Faces Side, Oversized, Parking Pad
HOA & Financial
- Total monthly fees
- $0/mo
- Total annual fees
- $0
- CDD
- No
- Homestead exemption
- Yes
- Min lease term
- No Minimum
- Listing terms
- Cash, Conventional, FHA, VA Loan
- Ownership
- Fee Simple
- Available for lease
- Yes
- Lease restrictions
- Yes
- Additional lease restrictions
- Verify any lease restrictions with the City of Mount Dora
Exterior & Construction
- Exterior features
- Outdoor Shower, Private Entrance, Private Mailbox, Private Yard, Rain Gutters, Sidewalk
- Construction materials
- Block, Metal Frame, Vinyl Siding, Frame
- Roof
- Shingle
- Foundation
- Slab
- Water view
- Yes
- Road surface
- Paved
Utilities
- Sewer
- Septic Tank
- Water source
- Public
- Utilities
- BB/HS Internet Available, Cable Available, Electricity Connected, Natural Gas Connected, Public, Water Connected
Room Details
| Room | Level | Dimensions |
|---|---|---|
| Living Room | First | 20.1x25.2 |
| Dining Room | First | 13.1x11.1 |
| Kitchen | First | 13.1x16 |
| Primary Bedroom | First | 12.9x30.7 |
| Primary Bathroom | First | 12.4x15.1 |
| Bedroom 2 | Second | 25.6x21.4 |
| Bathroom 2 | Second | 8.5x7.5 |
| Bedroom 3 | Second | 21.8x16.11 |
| Bathroom 3 | Second | 7.9x9.1 |
| Bedroom 4 | Basement | 15.1x14.1 |
| Bathroom 4 | Basement | 8x9.5 |
| Den | First | 12.3x9.1 |
| Family Room | Basement | 20.9x21 |
| Utility Room | First | 6.6x7.9 |
Listing Details
- Listing date
- 2026-09-10
- On market date
- 2026-09-12
- Original list price
- $1,250,000
- Occupant type
- Owner
- MLS area
- 32757 - Mount Dora
- Listing AOR
- Lake and Sumter
- Status changed
- 2026-09-12
- Tax legal description
- SUNSET SETTLE SUBDIVISION PB 51 PG 59 LOT 2 ORB 4319 PG 2383
Flood risk
Minimal-risk area outside the mapped floodplain. Flood insurance is optional and typically low-cost.
Source: FEMA flood zone reported on the listing. Confirm current designation at FEMA Flood Map Service Center.
Location
Directions
From HWY 441 & Donnelly Street, South on Donnelly, right on 10th Ave, house at the end of the street on the left.
More homes like this
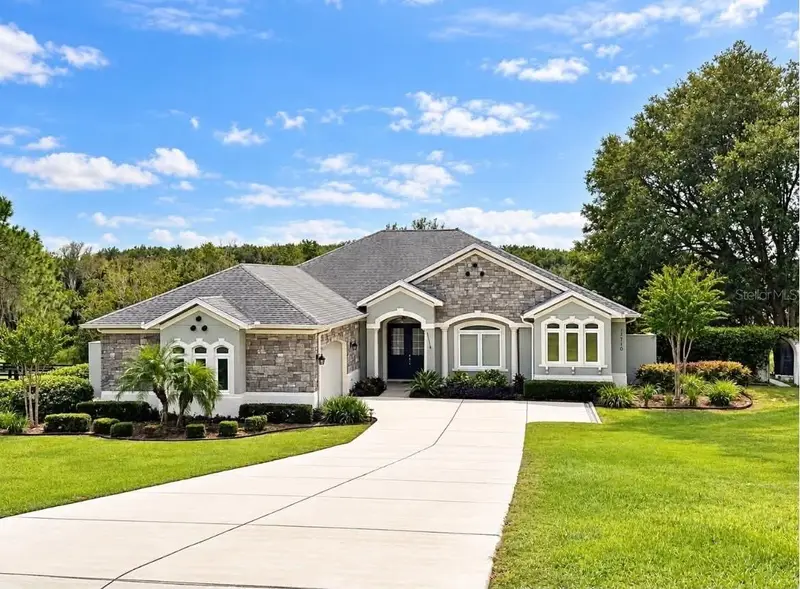
$1,099,000
17710 Palm View Cir
Mount Dora, FL 32757
4 bd · 3 ba · 2,915 sqft
Palm View Acres Sub
MLS ID #G5118422, ERA GRIZZARD REAL ESTATE.
Listing provided by Stellar MLS
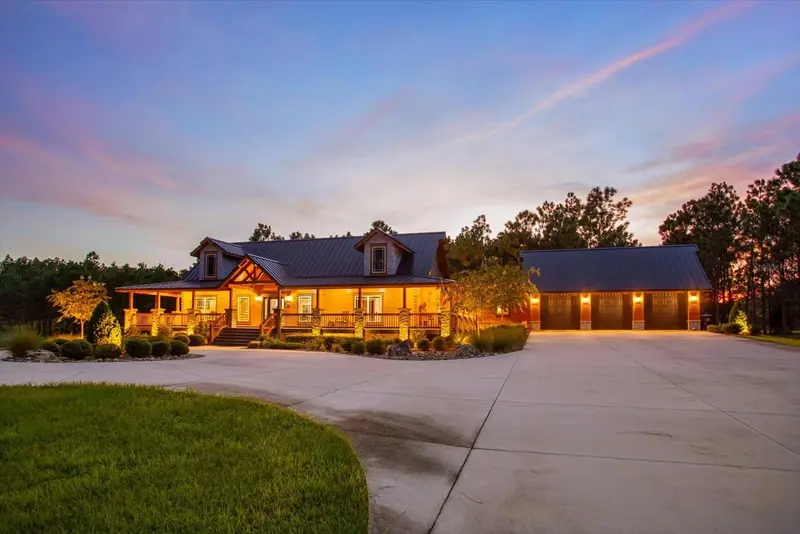
$1,999,000
5208 Effie Dr
Apopka, FL 32712
3 bd · 2 ba · 2,070 sqft
Na
MLS ID #O6433611, PREMIER SOTHEBYS INT'L REALTY.
Listing provided by Stellar MLS
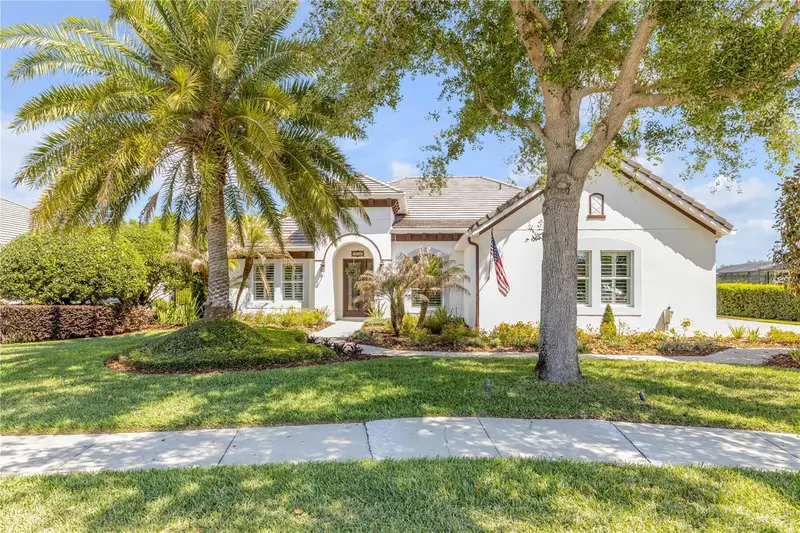
$990,000
3029 Isola Bella Blvd
Mount Dora, FL 32757
3 bd · 2 ba · 3,034 sqft
Mount Dora Loch Leven Ph 05
MLS ID #NS1087975, COLLADO REAL ESTATE.
Listing provided by Stellar MLS
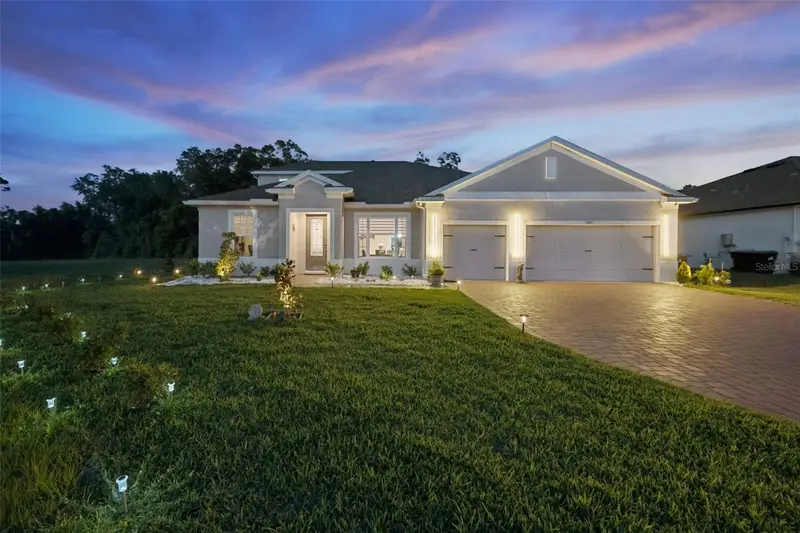
$875,000
5897 Sierra Crown St
Mount Dora, FL 32757
5 bd · 4 ba · 3,300 sqft
Bargrove Ph 2
MLS ID #G5110682, LPT REALTY, LLC.
Listing provided by Stellar MLS

Listings courtesy of Stellar MLS as distributed by MLS GRID
IDX information is provided exclusively for consumers’ personal, non-commercial use and may not be used for any purpose other than to identify prospective properties consumers may be interested in purchasing.
Based on information submitted to the MLS GRID as of September 28, 2026 at 1:14 PM ET. All data is obtained from various sources and may not have been verified by broker or MLS GRID. Supplied Open House Information is subject to change without notice. All information should be independently reviewed and verified for accuracy. Properties may or may not be listed by the office/agent presenting the information.
All or a portion of the multiple listing information is provided by Stellar MLS, from a copyrighted compilation of listings. The compilation of listings and each individual listing are © 2026 Stellar MLS. All rights reserved.
Ryan Solberg, Broker · MaxLife Realty LLC · FL License #BK3354351 · Equal Housing Opportunity · Full disclaimer · DMCA