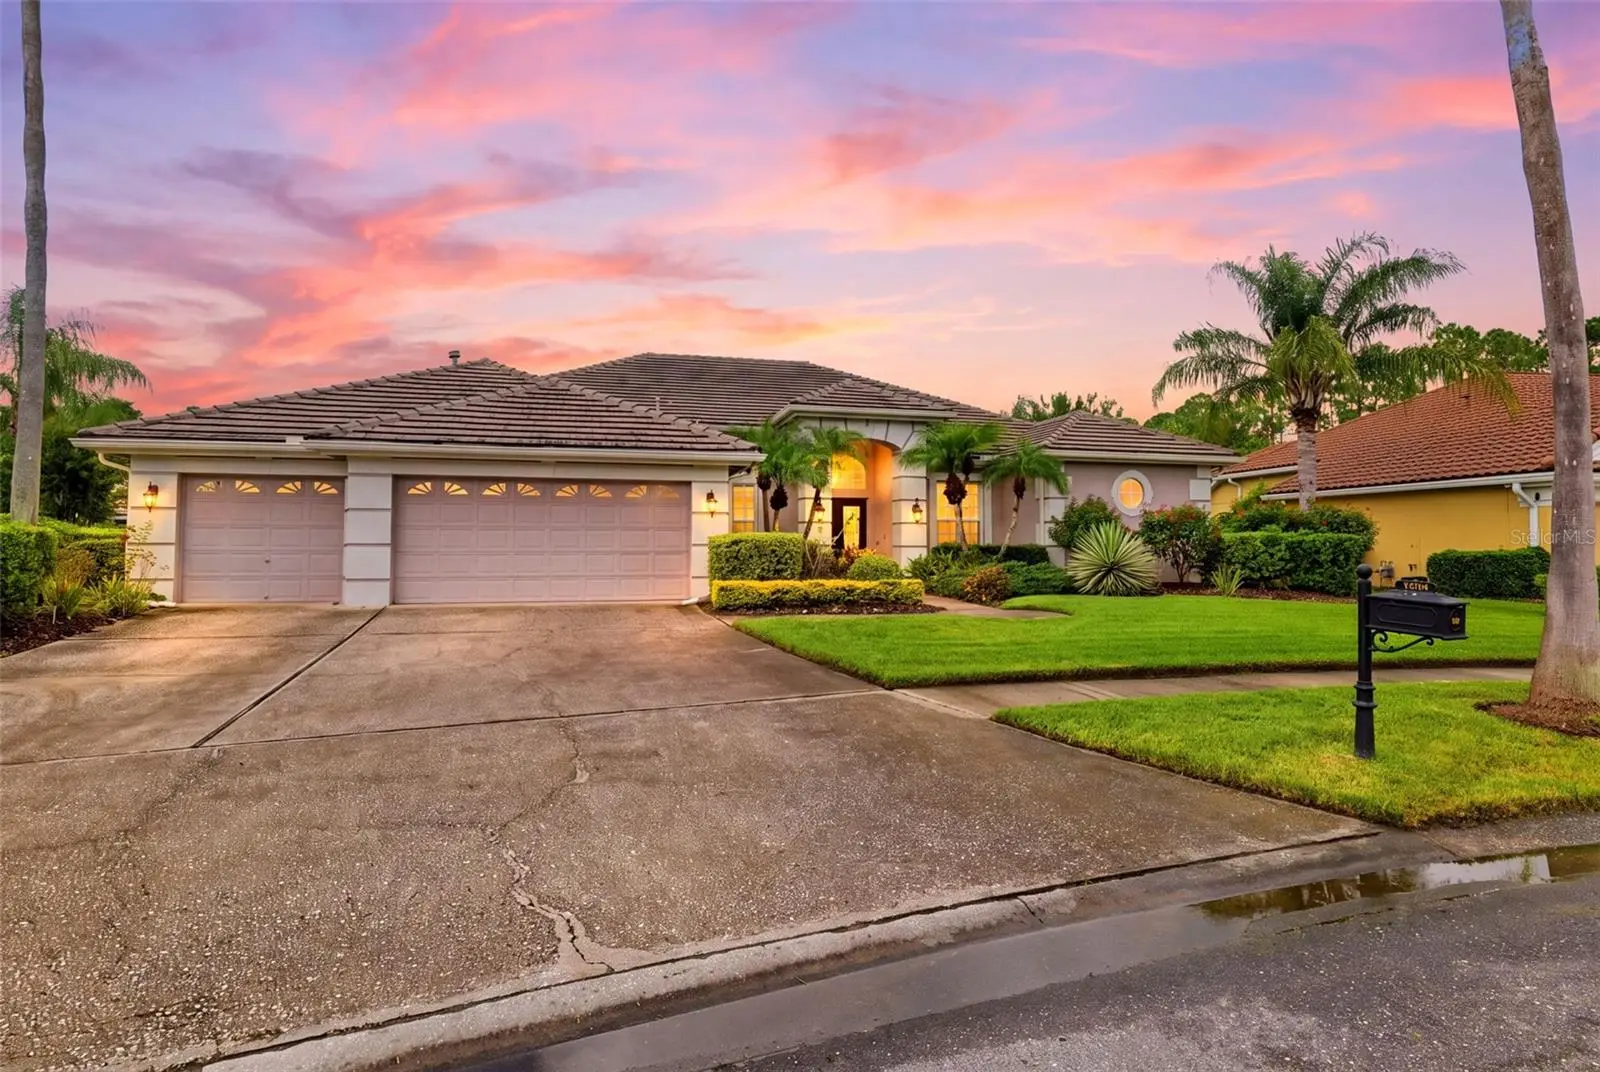

$1,150,000
12012 Brewster DriveTampa, FL 33626
Listing updated: September 26, 2026 at 3:05 PM ET
Listing courtesy of Bhhs Florida Properties Group · Moriah Friedman · MLS #TB8547272 · Active · 727-799-2227Property type
Year built
Lot size
Price / sq ft
HOA dues
Days on market
Garage spaces
Flood zone
About this home
Welcome to 12012 Brewster Drive, a rare opportunity to own a beautifully updated pool home in Harbor Links, one of Westchase’s established golf course communities. Situated on an exceptionally spacious homesite compared to many within the neighborhood, this property pairs generous indoor living spaces with an impressive outdoor setup designed for the Florida lifestyle. The heart of the home is the expansive family room, where soaring windows fill the space with natural light and a wood-burning fireplace creates a warm focal point. Updated flooring, including luxury vinyl, plantation shutters, and French doors add character throughout the home. The thoughtfully designed split floor plan provides both openness and privacy, with ample storage situated throughout. The updated kitchen offers abundant cabinetry, generous counter space, stainless steel appliances, and a large center island with seating, opening naturally to the surrounding living areas. A separate designated bar area adds another space for entertaining. Tucked away from the main living areas is a private guest bedroom and spacious bath, creating a comfortable setup for visitors or extended stays. The primary suite offers exceptional storage with two spacious walk-in closets, while additional walk-in closets throughout the home provide even more storage and functionality. Combined with the split-bedroom layout, the home offers a thoughtful balance of privacy, space, and everyday functionality. French doors lead to an expansive covered lanai and screened-in pool, extending the living space outdoors. The outdoor kitchen with built-in grill and cooking area makes the patio ideal for entertaining, while the oversized backyard provides additional green space beyond the pool enclosure—a standout feature within the community. Located in Harbor Links, enjoy the atmosphere of golf course living in the heart of Westchase along with a low annual HOA. Opportunities within Harbor Links are limited, making this a special chance to own a spacious pool home in this distinctive neighborhood. Don’t miss your opportunity to experience 12012 Brewster Drive.
Estimated monthly payment
Estimate only. Taxes use the listing's reported amount where available; insurance is a Florida-average estimate. Your actual payment will vary — run a full calculation or talk to a lender.
Price & listing history16 days on market
- Status: ActiveSep 10, 2026
- Listed$1,150,000Sep 10, 2026
- Price increased$1,150,000
Facts & features
- Property type
- Residential
- Sub type
- Single Family Residence
- Status
- Active
- Days on market
- 16
- Subdivision
- Westchase Sec 203
- County
- Hillsborough
- Year built
- 1996
- Living area
- 3,280 sq ft
- Price/sq ft
- $351
- Building area
- 4,524 sq ft (Public Records)
- Lot size
- 16,077 sq ft
- Lot category
- 1/4 to less than 1/2
- Flood zone
- x
- Garage
- 3 spaces
- Pool
- Private pool
- Annual taxes
- $11,133 (2025)
- Parcel #
- U-17-28-17-063-000002-00016.0
- Zoning
- PD
- MLS #
- TB8547272
Ask about this home
Have a question? Ask the broker directly.
Ryan Solberg answers personally — no call center, no spam. Your question goes straight to him.
Interior Details
- Bedrooms
- 5
- Full bathrooms
- 3
- Flooring
- Luxury Vinyl, Tile, Wood
- Appliances
- Bar Fridge, Built-In Oven, Convection Oven, Cooktop, Dishwasher, Disposal, Dryer, Electric Water Heater, Exhaust Fan, Freezer, Ice Maker, Indoor Grill, Microwave, Range, Refrigerator, Washer, Water Filtration System, Water Purifier
- Interior features
- Attic Ventilator, Ceiling Fans(s), Crown Molding, Dry Bar, Eat-in Kitchen, High Ceilings, Kitchen/Family Room Combo, L Dining, Living Room/Dining Room Combo, Open Floorplan, Primary Bedroom Main Floor, Smart Home, Solid Surface Counters, Solid Wood Cabinets, Stone Counters, Thermostat, Vaulted Ceiling(s), Walk-In Closet(s)
- Laundry
- Electric Dryer Hookup, Laundry Room, Washer Hookup
- Stories / Levels
- One
- Direction faces
- North
- Fireplace
- Yes
Heating & Cooling
- Heating
- Natural Gas
- Cooling
- Central Air
Parking
- Garage spaces
- 3
- Attached garage
- Yes
HOA & Financial
- HOA fee
- $477 / Annually
- Monthly HOA
- $40/mo
- Total monthly fees
- $40/mo
- Total annual fees
- $477
- HOA name
- Westchase Community Association / Debbie Sainz
- CDD
- No
- Homestead exemption
- Yes
- Min lease term
- No Minimum
- Ownership
- Fee Simple
- Available for lease
- Yes
- Lease restrictions
- Yes
- Additional lease restrictions
- Buyer to verify all HOA rules, regulations, and restrictions.
Exterior & Construction
- Exterior features
- Lighting, Outdoor Grill, Outdoor Kitchen, Private Entrance, Private Yard, Rain Gutters, Sidewalk, Tennis Court(s)
- Construction materials
- Block, Concrete, Stucco
- Roof
- Tile
- Foundation
- Block
- Pool
- Private pool
- Road surface
- Asphalt
Utilities
- Sewer
- Public Sewer
- Water source
- Public
- Utilities
- BB/HS Internet Available, Cable Available, Electricity Available, Fire Hydrant, Natural Gas Available, Natural Gas Connected, Phone Available, Sewer Available, Sewer Connected, Sprinkler Meter, Sprinkler Recycled, Water Available, Water Connected
Community
- Pets allowed
- Yes
Schools
Letter grades: Florida DOE 2024–25 school grades (Orange, Seminole, Lake, Osceola, Brevard). Assigned schools from the listing agent — verify enrollment with the district.
Room Details
| Room | Level | Dimensions |
|---|---|---|
| Kitchen | First | 19.17x18 |
| Primary Bedroom | First | 14.9x20.9 |
| Living Room | First | 23.18x20 |
| Bedroom 1 | First | 15.5x11 |
| Bedroom 2 | First | 10.4x11.9 |
| Bedroom 3 | First | 15.1x14.9 |
| Dining Room | First | 10.7x13.3 |
| Office | First | 11.1x14.7 |
Listing Details
- Listing date
- 2026-09-10
- On market date
- 2026-09-10
- Original list price
- $1,150,000
- Occupant type
- Owner
- MLS area
- 33626 - Tampa/Northdale/Westchase
- Listing AOR
- Suncoast Tampa
- Status changed
- 2026-09-10
- Tax legal description
- WESTCHASE SECTION 203 LOT 16 BLOCK 2
Flood risk
Minimal-risk area outside the mapped floodplain. Flood insurance is optional and typically low-cost.
Source: FEMA flood zone reported on the listing. Confirm current designation at FEMA Flood Map Service Center.
Location
Directions
Veterans Expy to Linebaugh Ave W. Left on Radcliffe Dr toward Westchase Golf Club. Enter Harbor Links gate, take first right onto Brewster Dr. Property will be on the left.
More homes like this
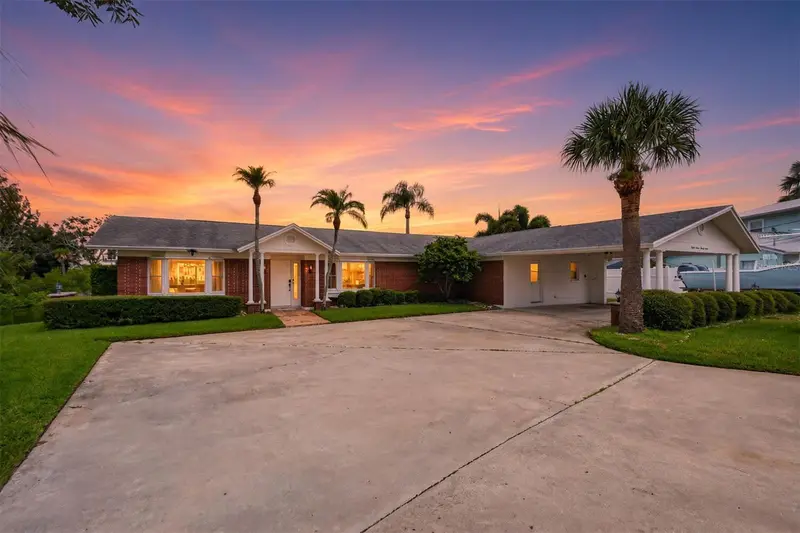
$750,000
8727 Bay Crest Ln
Tampa, FL 33615
3 bd · 2 ba · 1,641 sqft
Bay Crest Park
MLS ID #TB8547815, CENTURY 21 BILL NYE REALTY.
Listing provided by Stellar MLS
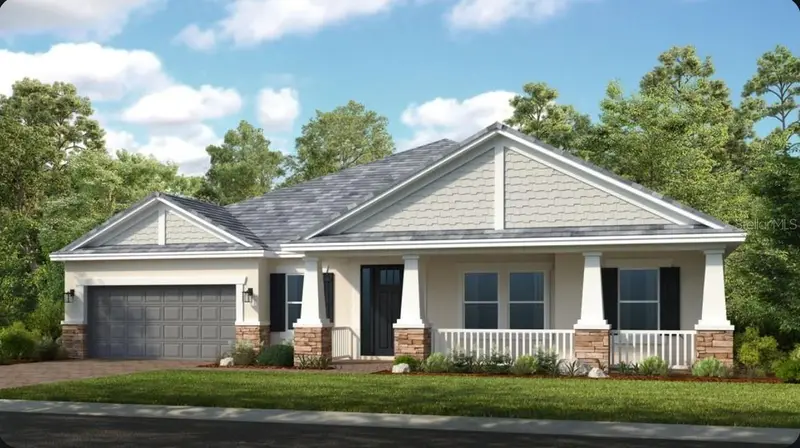
$1,314,791
11169 Manor House Ln
Odessa, FL 33556
6 bd · 5 ba · 3,914 sqft
Victoria Lakes
MLS ID #TB8549407, TAYLOR MORRISON REALTY OF FL.
Listing provided by Stellar MLS
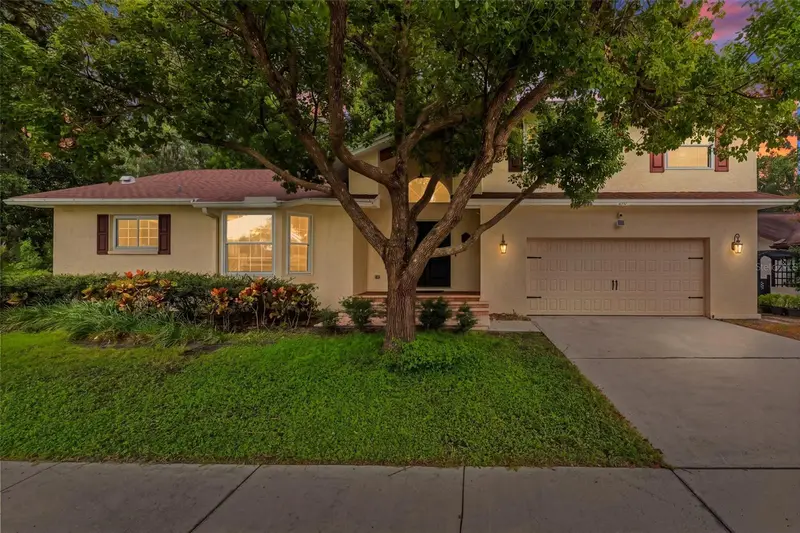
$869,000
210 Woodland Ct
Safety Harbor, FL 34695
4 bd · 3 ba · 2,608 sqft
Bay Woods - Unit Ii
MLS ID #TB8547797, AMERICAN HERITAGE REALTY, INC..
Listing provided by Stellar MLS
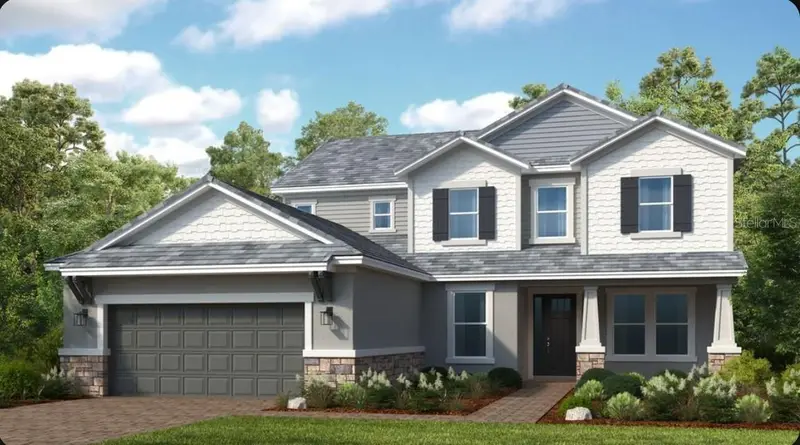
$1,323,486
11164 Manor House Ln
Odessa, FL 33556
5 bd · 5 ba · 3,846 sqft
Victoria Lakes
MLS ID #TB8547089, TAYLOR MORRISON REALTY OF FL.
Listing provided by Stellar MLS

Listings courtesy of Stellar MLS as distributed by MLS GRID
IDX information is provided exclusively for consumers’ personal, non-commercial use and may not be used for any purpose other than to identify prospective properties consumers may be interested in purchasing.
Based on information submitted to the MLS GRID as of September 26, 2026 at 3:05 PM ET. All data is obtained from various sources and may not have been verified by broker or MLS GRID. Supplied Open House Information is subject to change without notice. All information should be independently reviewed and verified for accuracy. Properties may or may not be listed by the office/agent presenting the information.
All or a portion of the multiple listing information is provided by Stellar MLS, from a copyrighted compilation of listings. The compilation of listings and each individual listing are © 2026 Stellar MLS. All rights reserved.
Ryan Solberg, Broker · MaxLife Realty LLC · FL License #BK3354351 · Equal Housing Opportunity · Full disclaimer · DMCA