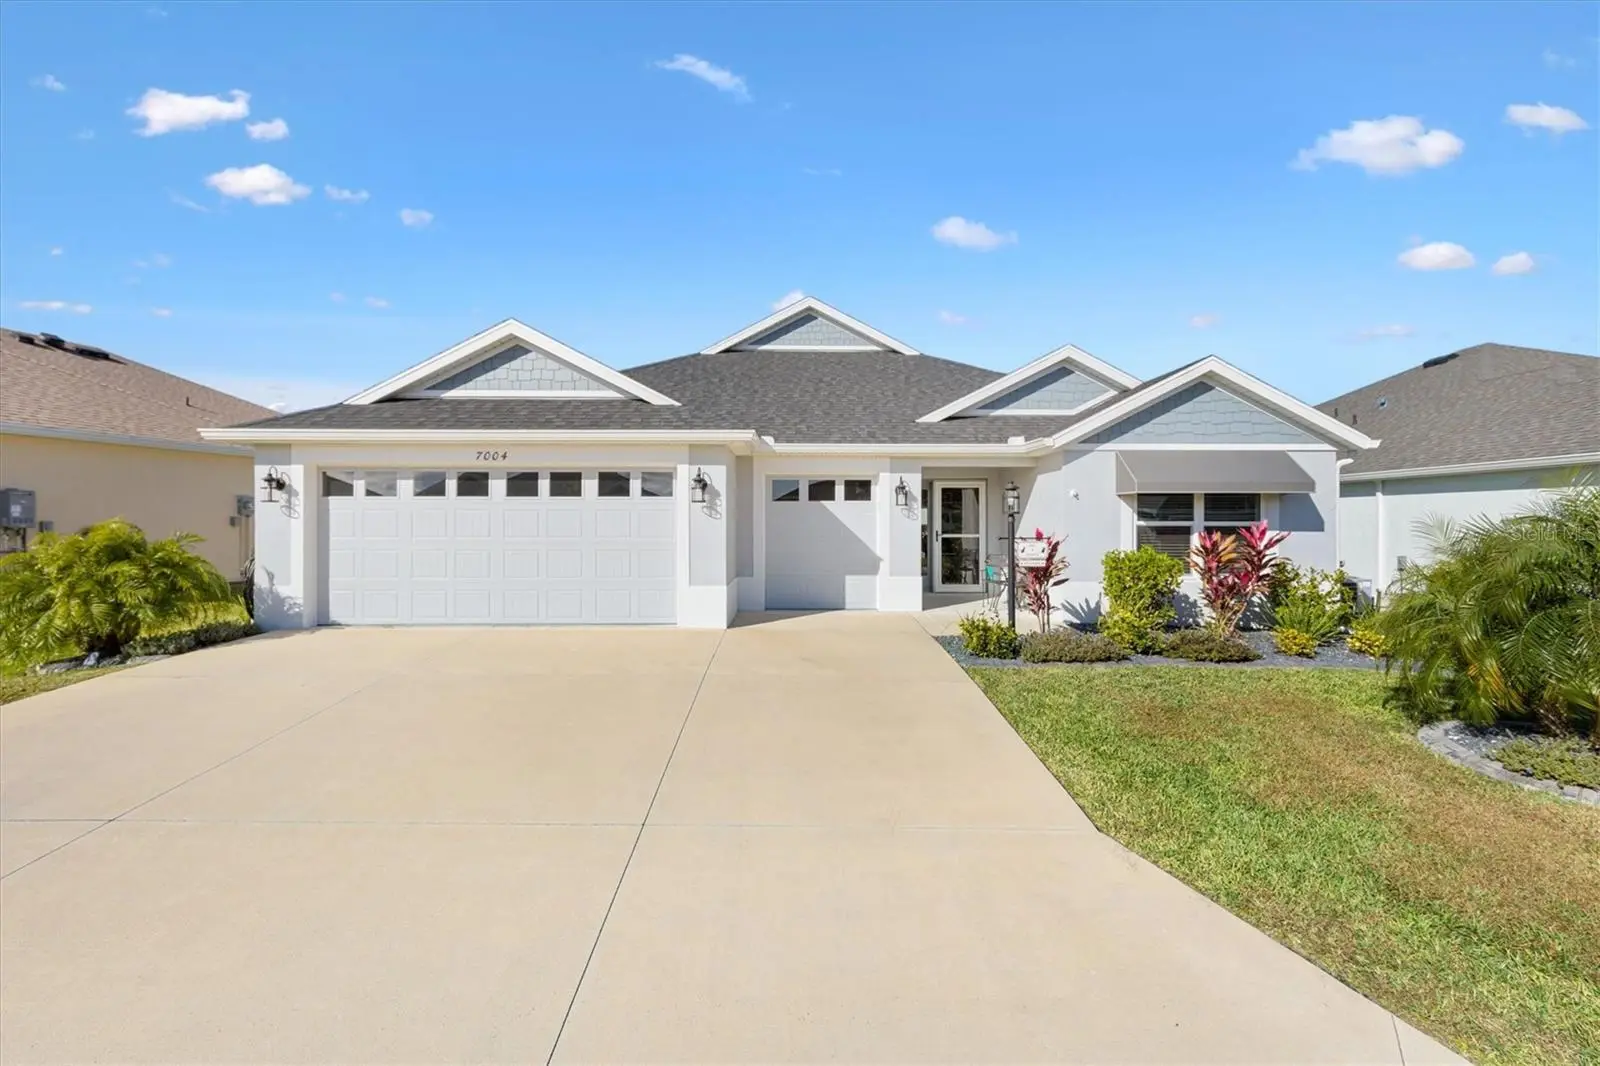

$510,000
7004 Minchew CircleThe Villages, FL 34762
Listing updated: October 4, 2026 at 3:06 PM ET
Listing courtesy of Exp Realty Llc · Michael Barbier · MLS #G5117599 · Active · 888-883-8509Property type
Year built
Lot size
Price / sq ft
HOA dues
Days on market
Garage spaces
Flood zone
About this home
RARE 3 BEDROOM, 3 BATH ORIOLE WITH THREE PRIVATE SUITES AND SOLAR PAID OFF AT CLOSING! Welcome to 7004 Minchew Circle in the Village of Lake Denham. Built in 2023, this thoughtfully designed Oriole offers 1,892 sq. ft. of open living space and a highly functional split floor plan. Each bedroom has access to its own private bathroom, providing exceptional flexibility for guests, a home office, hobbies or additional living space. Inside, luxury vinyl plank flooring runs throughout with NO CARPET. Neutral finishes, upgraded lighting, recessed fixtures and ceiling fans complement the bright, open layout. The kitchen features QUARTZ countertops, MAPLE cabinetry, tile backsplash, GAS COOKING, stainless steel appliances and upgraded lighting. A BUTLER’S PANTRY provides additional storage and convenient access to the laundry area. Washer and dryer convey. The spacious primary suite features a Roman style shower, dual vanity and large walk in closet. Two additional suites are positioned within the split floor plan, each with its own bathroom. Outdoor and garage features add even more value, including enhanced landscaping, Floratam sod, full irrigation, gutters around the home, a 2.5 CAR GARAGE plus DEDICATED GOLF CART GARAGE with electrical outlet, attic stairs and built in garage cabinetry. The lanai features Low E double pane sliders, privacy sun shades and window awnings, with a separate grilling pad just outside. Rear privacy hedging helps define the outdoor space. Additional features include architectural shingles, Low E windows, smart home readiness and a termite bond with Massey Services. SOLAR PANELS WILL BE PAID IN FULL BY THE SELLER AT CLOSING, giving the buyer the benefit of the installed system without assuming the seller’s solar balance. Buyer to verify solar system specifications, warranties, utility arrangements and applicable transfer documentation. Convenient to Franklin Recreation Center, recreation, golf cart paths, executive and championship golf, shopping, dining and all that The Villages lifestyle has to offer. This 2023 home combines a distinctive 3 SUITE LAYOUT, modern finishes, golf cart storage, outdoor living and paid off solar in one impressive package. Buyer to independently verify square footage, room dimensions, features, solar information, community amenities and other information deemed important.
Estimated monthly payment
Estimate only. Taxes use the listing's reported amount where available; insurance is a Florida-average estimate. Your actual payment will vary — run a full calculation or talk to a lender.
Price & listing history23 days on market
- Status: ActiveSep 11, 2026
- Listed$510,000Sep 11, 2026
- Price increased$510,000
Property Documents
Documents the listing agent has made public for this property. Free to view and download.
Facts & features
- Property type
- Residential
- Sub type
- Single Family Residence
- Status
- Active
- Days on market
- 23
- Subdivision
- Villages Of West Lake Unit No. 56 Pb 78 Pg 96-101
- County
- Lake
- Year built
- 2023
- Living area
- 1,892 sq ft
- Price/sq ft
- $270
- Building area
- 2,793 sq ft (Public Records)
- Lot size
- 5,631 sq ft
- Lot category
- 0 to less than 1/4
- Flood zone
- AE
- Garage
- 2 spaces
- Annual taxes
- $5,111 (2024)
- Parcel #
- 06-20-24-005600013700
- MLS #
- G5117599
Ask about this home
Have a question? Ask the broker directly.
Ryan Solberg answers personally — no call center, no spam. Your question goes straight to him.
Interior Details
- Bedrooms
- 3
- Full bathrooms
- 3
- Flooring
- Luxury Vinyl
- Appliances
- Dishwasher, Dryer, Microwave, Range, Refrigerator, Tankless Water Heater, Washer
- Interior features
- Accessibility Features, Ceiling Fans(s), Coffered Ceiling(s), High Ceilings, Kitchen/Family Room Combo, Living Room/Dining Room Combo, Open Floorplan, Primary Bedroom Main Floor, Smart Home, Split Bedroom, Tray Ceiling(s), Vaulted Ceiling(s), Walk-In Closet(s), Window Treatments
- Laundry
- Gas Dryer Hookup, Inside, Laundry Room, Washer Hookup
- Stories / Levels
- One
- Direction faces
- East
Heating & Cooling
- Heating
- Central, Natural Gas, Solar
- Cooling
- Central Air
Parking
- Garage spaces
- 2
- Attached garage
- Yes
- Parking features
- Garage Door Opener, Golf Cart Garage
HOA & Financial
- Total monthly fees
- None
- Total annual fees
- None
- CDD
- Yes
- Homestead exemption
- Yes
- Min lease term
- No Minimum
- Listing terms
- Cash, Conventional, FHA, VA Loan
- Ownership
- Fee Simple
- Available for lease
- Yes
- Lease restrictions
- No
Exterior & Construction
- Exterior features
- Awning(s), Other, Private Entrance, Private Yard, Rain Gutters
- Construction materials
- Block, Cement Siding
- Roof
- Shingle
- Foundation
- Block, Concrete Perimeter, Slab
- Road surface
- Asphalt
Utilities
- Sewer
- Public Sewer
- Water source
- Public
- Utilities
- Electricity Connected, Natural Gas Connected, Sewer Connected, Sprinkler Recycled, Water Connected
Community
- Pets allowed
- Number Limit
- Senior community
- Yes
Room Details
| Room | Level | Dimensions |
|---|---|---|
| Bedroom 1 | First | |
| Bathroom 1 | First | |
| Primary Bedroom | First | |
| Kitchen | First | |
| Living Room | First |
Listing Details
- Listing date
- 2026-09-10
- On market date
- 2026-09-11
- Original list price
- $510,000
- Occupant type
- Owner
- MLS area
- 34762 - Okahumpka
- Listing AOR
- Sarasota - Manatee
- Status changed
- 2026-09-11
- Tax legal description
- VILLAGES OF WEST LAKE UNIT NO. 56 PB 78 PG 96-101 LOT 137 ORB 6268 PG 1762
Flood risk
FEMA Special Flood Hazard Area (1% annual-chance / “100-year” floodplain). Flood insurance is generally required by mortgage lenders.
Source: FEMA flood zone reported on the listing. Confirm current designation at FEMA Flood Map Service Center.
Location
Directions
For GPS, use 7004 Minchew Circle, The Villages, FL 34762. From US-301, turn east onto Warm Springs Avenue. Continue into the Village of Lake Denham, turn right onto Fenney Way, then turn left onto Minchew Circle. Follow Minchew Circle to 7004 Minchew Circle.
More homes like this
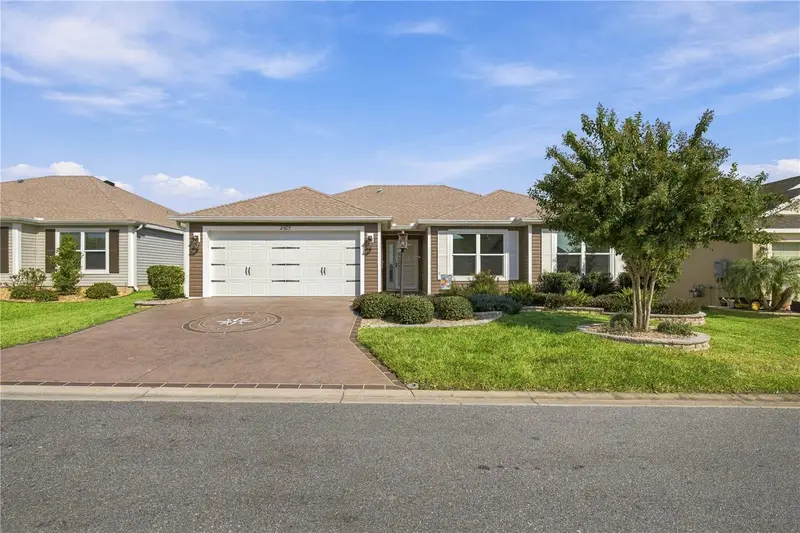
$399,000
2505 Drew Cir
The Villages, FL 32163
3 bd · 2 ba · 1,419 sqft
The Villages
MLS ID #G5118363, REALTY EXECUTIVES IN THE VILLAGES.
Listing provided by Stellar MLS
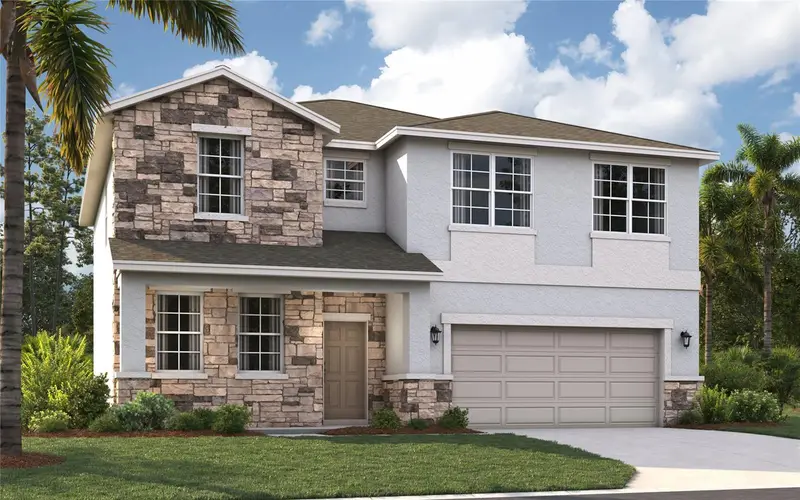
$393,915
10141 Huntingnet Way
Leesburg, FL 34748
5 bd · 4 ba · 2,856 sqft
Groves At Whitemarsh
MLS ID #O6434970, SM FLORIDA BROKERAGE LLC.
Listing provided by Stellar MLS
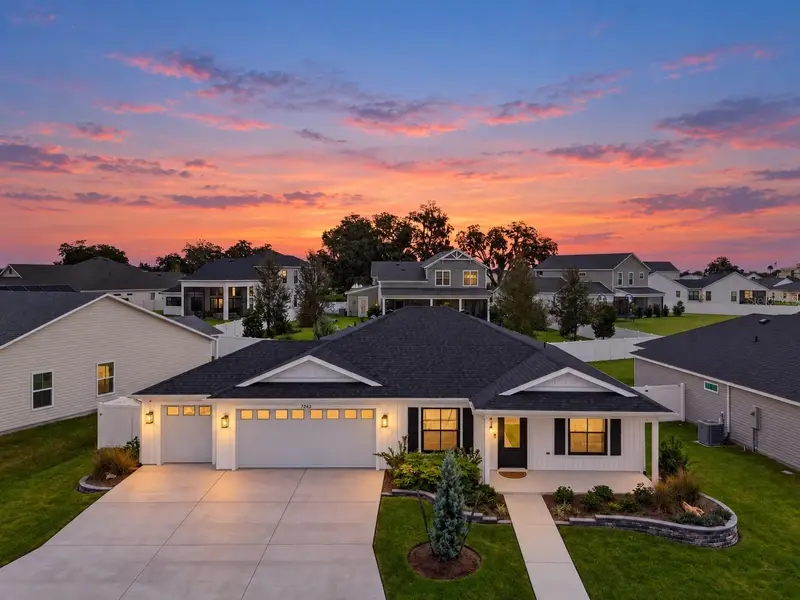
$389,900
7262 Middleton Dr
Middleton, FL 34762
3 bd · 2 ba · 1,480 sqft
Middleton Un #4
MLS ID #FC321734, REALTY EXCHANGE, LLC.
Listing provided by Stellar MLS
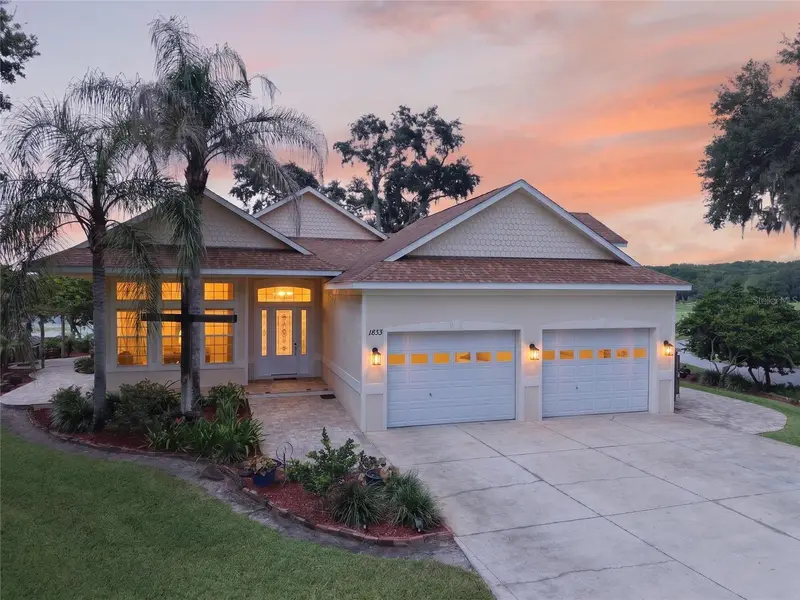
$759,000
1833 Shore Line Dr
Leesburg, FL 34748
3 bd · 2 ba · 2,530 sqft
Lake Myrtle Shores Sub
MLS ID #R4911877, TRANSITIONS REAL ESTATE OF FLORIDA.
Listing provided by Stellar MLS

Listings courtesy of Stellar MLS as distributed by MLS GRID
IDX information is provided exclusively for consumers’ personal, non-commercial use and may not be used for any purpose other than to identify prospective properties consumers may be interested in purchasing.
Based on information submitted to the MLS GRID as of October 4, 2026 at 3:06 PM ET. All data is obtained from various sources and may not have been verified by broker or MLS GRID. Supplied Open House Information is subject to change without notice. All information should be independently reviewed and verified for accuracy. Properties may or may not be listed by the office/agent presenting the information.
All or a portion of the multiple listing information is provided by Stellar MLS, from a copyrighted compilation of listings. The compilation of listings and each individual listing are © 2026 Stellar MLS. All rights reserved.
Ryan Solberg, Broker · MaxLife Realty LLC · FL License #BK3354351 · Equal Housing Opportunity · Full disclaimer · DMCA