
$483,500
5897 Buford StreetOrlando, FL 32835
Listing updated: September 12, 2026 at 6:48 AM ET
Listing courtesy of La Rosa Realty Llc · Rosalina Martinez · MLS #S5157285 · Active · 321-939-3748Property type
Year built
Lot size
Price / sq ft
HOA dues
Day on market
Garage spaces
Flood zone
About this home
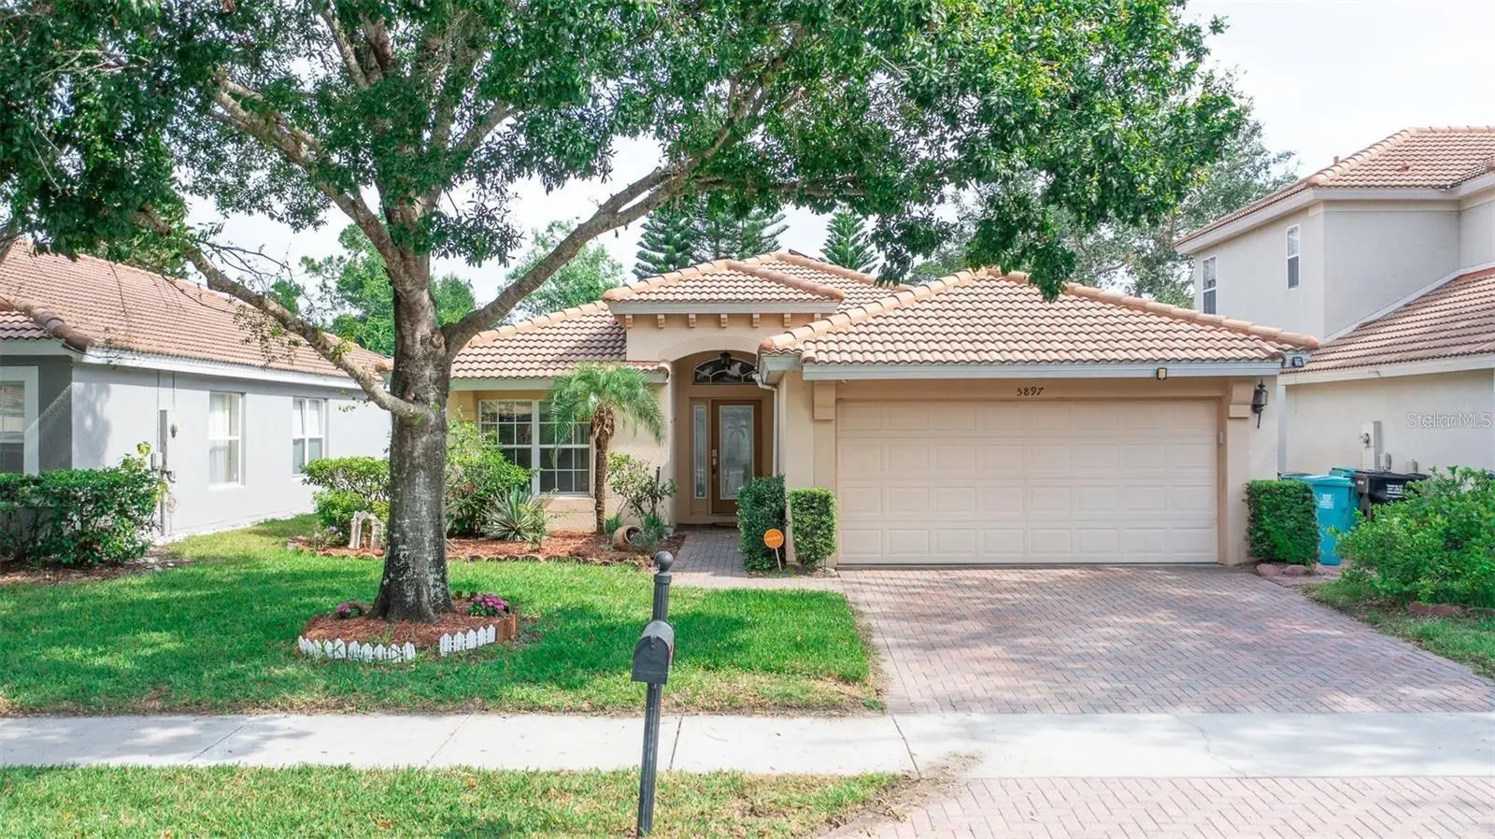
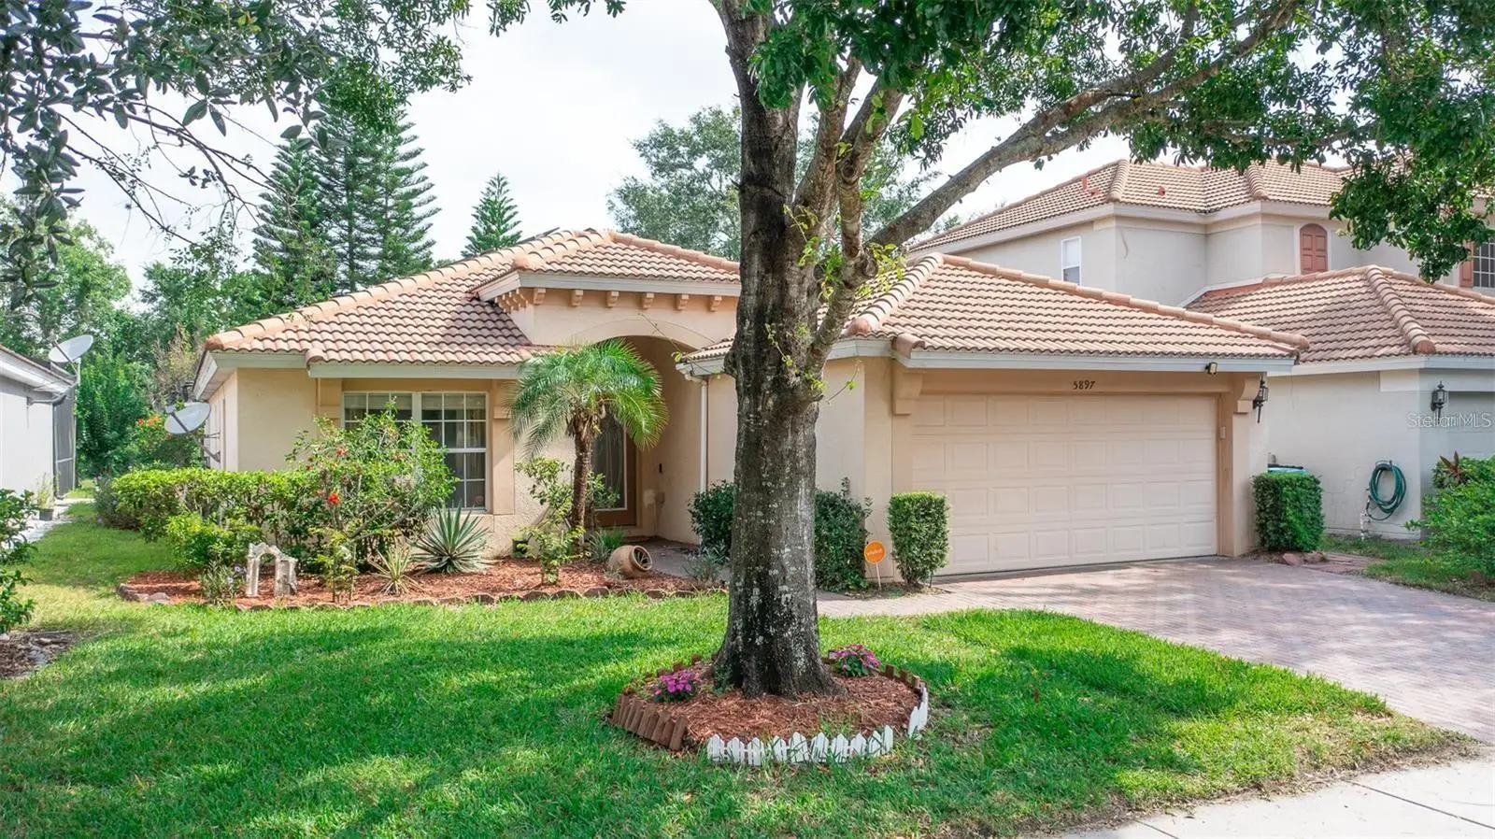
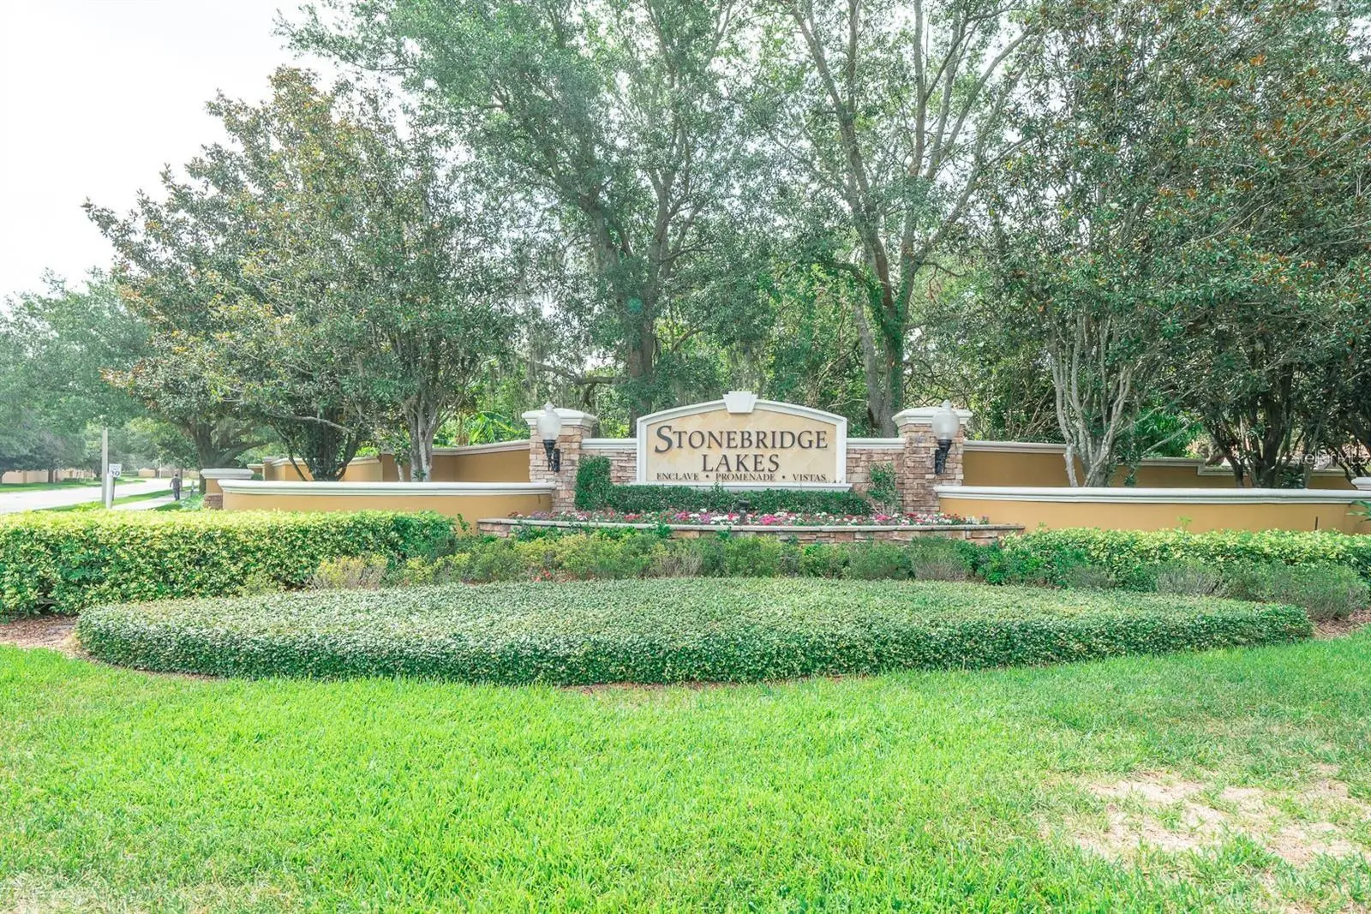
FOR SALE!!! Beautiful 4-Bedroom Home with Pool in a Gated Community Book your private showing today and secure your new home before it’s gone! Welcome to this beautiful and spacious 4-bedroom, 2-bathroom home featuring a 2-car garage, screened-in pool patio, dedicated dog area, and paid-off solar panels. Located in a desirable gated community, this home offers the perfect combination of comfort, style, privacy, and convenience. As you enter, you'll appreciate the home's open and inviting floor plan, designed to provide plenty of space for everyday living and entertaining. The living room flows seamlessly into the dining area and kitchen, creating a warm and functional gathering space for family and friends. Stylish Interior One of the home's standout features is the beautiful decorative wood paneling recently added to the walls and around the kitchen counter. These elegant wood accents add warmth, character, and a modern touch, creating a stunning focal point throughout the main living and dining areas. The kitchen features modern appliances, including a new refrigerator, with convenient access to the spacious dining area—perfect for preparing meals while entertaining family and guests. The four bedrooms offer comfortable private spaces for the entire family, while the two bathrooms provide convenience and functionality. Outdoor Living Step outside to the screened-in pool patio, where you can enjoy Florida's beautiful weather, relax poolside, or entertain family and friends. The property also features a dedicated dog area, giving your furry family members their own space to play and enjoy. Energy & Additional Features This home comes with several valuable extras: Paid-off solar panels, Water softener, Additional freezer, Private screened-in pool, 2-car garage, Dedicated dog area, Gated community, Prime Central Florida Location Enjoy the peace and security of a gated community while remaining conveniently located near some of Central Florida's most popular destinations. Disney and Universal Studios are just a short drive away, along with shopping, restaurants, entertainment, and everyday conveniences. A nearby hospital provides additional convenience and peace of mind. Pets Welcome! Pets are welcome! We understand that pets are part of the family, and this home offers a dedicated area where your furry companions can enjoy the outdoors. This home truly offers the perfect combination of space, comfort, modern decorative touches, outdoor living, and an excellent Central Florida location. Whether you're relaxing by the pool, enjoying family dinners, entertaining guests, or exploring everything Central Florida has to offer, this home is ready to welcome you. Don't miss the opportunity to make this beautiful property your new home! Book your private appointment today and secure your home before it's gone!
Estimated monthly payment
Estimate only. Taxes use the listing's reported amount where available; insurance is a Florida-average estimate. Your actual payment will vary — run a full calculation or talk to a lender.
Price & listing history1 days on market
- Status: ActiveSep 11, 2026
- Listed$483,500Sep 11, 2026
- Price increased$483,500
Facts & features
- Property type
- Residential
- Sub type
- Single Family Residence
- Status
- Active
- Days on market
- 1
- Subdivision
- Stonebridge Lakes J & K
- County
- Orange
- Year built
- 2004
- Living area
- 1,684 sq ft
- Price/sq ft
- $287
- Building area
- 2,120 sq ft (Public Records)
- Lot size
- 5,499 sq ft
- Lot category
- 0 to less than 1/4
- Flood zone
- X500 (12095C0240F)
- Garage
- 2 spaces
- Pool
- Private pool
- Annual taxes
- $6,731 (2025)
- Parcel #
- 12-23-28-8176-00-430
- Zoning
- PD/RP
- MLS #
- S5157285
Ask about this home
Have a question? Ask the broker directly.
Ryan Solberg answers personally — no call center, no spam. Your question goes straight to him.
Interior Details
- Bedrooms
- 4
- Full bathrooms
- 2
- Flooring
- Ceramic Tile
- Appliances
- Dishwasher, Disposal, Range, Range Hood, Refrigerator, Water Softener
- Interior features
- Ceiling Fans(s), Eat-in Kitchen, High Ceilings, Kitchen/Family Room Combo, PrimaryBedroom Upstairs, Solid Surface Counters, Solid Wood Cabinets, Split Bedroom, Thermostat, Walk-In Closet(s)
- Laundry
- Inside, Laundry Closet
- Stories / Levels
- One
- Direction faces
- South
Heating & Cooling
- Heating
- Central
- Cooling
- Central Air
Parking
- Garage spaces
- 2
- Attached garage
- Yes
- Parking features
- Garage Door Opener
HOA & Financial
- HOA fee
- $253 / Monthly
- Monthly HOA
- $253/mo
- Total monthly fees
- $291/mo
- Total annual fees
- $3,491
- HOA name
- Sentry Management / Jesse Hix
- CDD
- No
- Min lease term
- 1-2 Years
- Listing terms
- Cash, Conventional, FHA, VA Loan
- Ownership
- Fee Simple
- Available for lease
- Yes
- Lease restrictions
- Yes
- Additional lease restrictions
- Buyers or buyer agent should independently verify with HOA for any restrictions.
Exterior & Construction
- Exterior features
- Lighting, Private Entrance, Sidewalk, Sprinkler Metered
- Construction materials
- Block, Concrete
- Roof
- Metal
- Foundation
- Slab
- Pool
- Private pool
- Road surface
- Asphalt
Utilities
- Sewer
- Public Sewer
- Water source
- Public
- Utilities
- BB/HS Internet Available, Cable Available, Cable Connected, Electricity Available
Community
- Pets allowed
- Yes
Schools
Letter grades: Florida DOE 2024–25 school grades (Orange, Seminole, Lake, Osceola, Brevard). Assigned schools from the listing agent — verify enrollment with the district.
Room Details
| Room | Level | Dimensions |
|---|---|---|
| Living Room | First | 15x18 |
| Dining Room | First | 10x11 |
| Primary Bedroom | First | 12x14 |
| Primary Bathroom | First | |
| Bathroom 2 | First | 11x12 |
| Bedroom 3 | First | 10x11 |
| Bedroom 4 | First | 10x11 |
| Kitchen | First |
Listing Details
- Listing date
- 2026-09-11
- On market date
- 2026-09-11
- Original list price
- $483,500
- Occupant type
- Tenant
- MLS area
- 32835 - Orlando/Metrowest/Orlo Vista
- Listing AOR
- Osceola
- Status changed
- 2026-09-11
- Tax legal description
- STONEBRIDGE LAKES 54/131 LOT 43
Flood risk
Moderate-risk area (0.2% annual-chance / “500-year” floodplain). Flood insurance is recommended but usually not required.
Source: FEMA flood zone reported on the listing. Confirm current designation at FEMA Flood Map Service Center.
Location
Directions
From South Kirkman Road and Arnold Palmer Drive, go west on Arnold Palmer Drive. Continue on Arnold Palmer Drive for approx. 1.5 miles. Take a left onto Tolstoy Lane. Take left onto Buford St. After passing Flamborough Dr, home will be on lef.
More homes like this
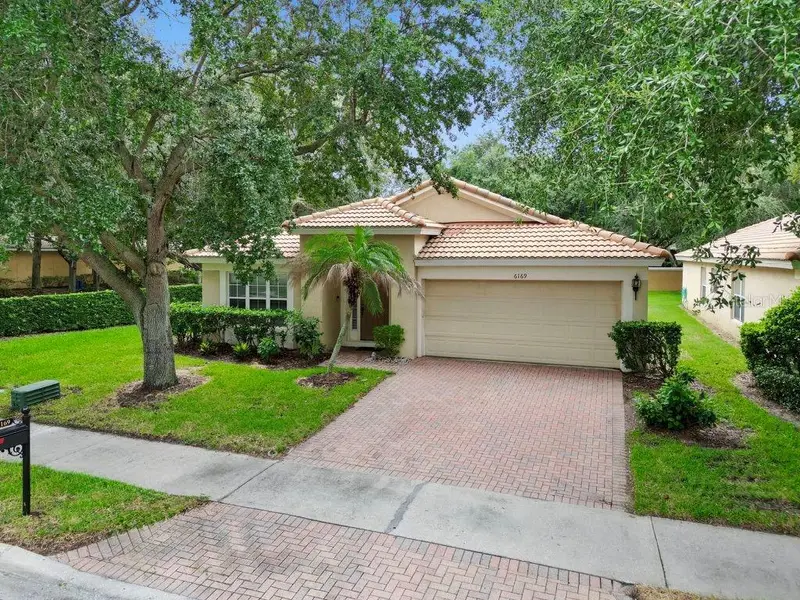
$486,995
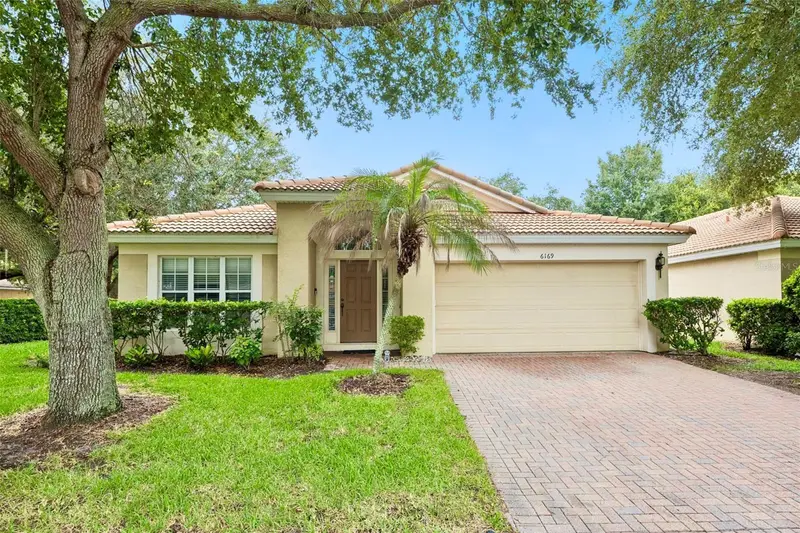
6169 Froggatt St
Orlando, FL 32835
4 bd · 2 ba · 2,039 sqft
Stonebridge Lakes J & K
MLS ID #O6431392, RE/MAX TOWN & COUNTRY REALTY.
Listing provided by Stellar MLS
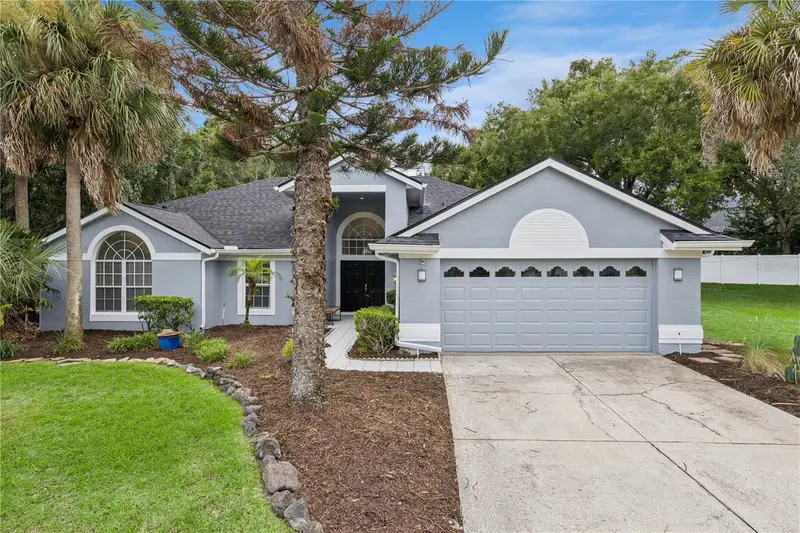
$549,900
7830 Bridgestone Dr
Orlando, FL 32835
3 bd · 2 ba · 2,158 sqft
Ridgemoore Ph 02
MLS ID #O6446896, COLDWELL BANKER REALTY.
Listing provided by Stellar MLS
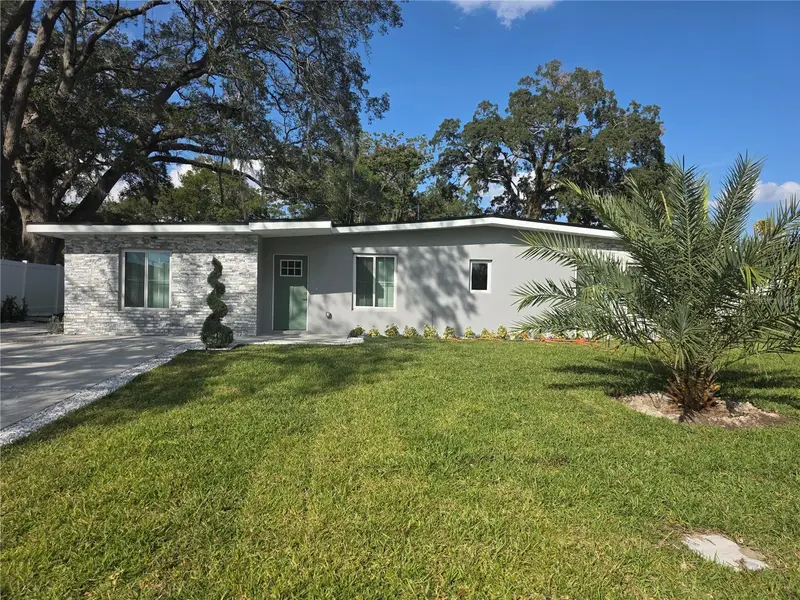
$390,000
1911 W Amelia St
Orlando, FL 32805
3 bd · 2 ba · 2,037 sqft
Spring Lake Manor Add 01
MLS ID #O6429066, A2Z REALTY GROUP.
Listing provided by Stellar MLS
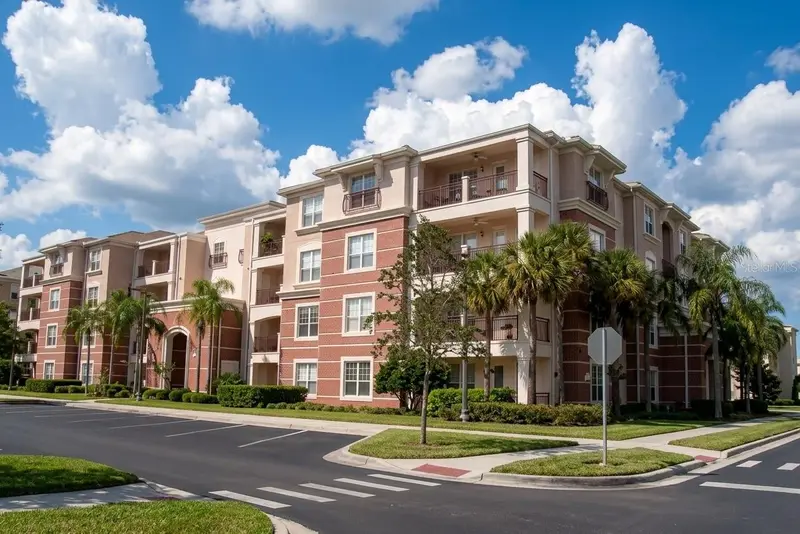
$524,500
5037 Shoreway Loop #10602
Orlando, FL 32819
2 bd · 2 ba · 1,823 sqft
Vista Cay/Harbor Square Ph 08
MLS ID #O6446943, WRA BUSINESS & REAL ESTATE.
Listing provided by Stellar MLS

Listings courtesy of Stellar MLS as distributed by MLS GRID
IDX information is provided exclusively for consumers’ personal, non-commercial use and may not be used for any purpose other than to identify prospective properties consumers may be interested in purchasing.
Based on information submitted to the MLS GRID as of September 12, 2026 at 6:48 AM ET. All data is obtained from various sources and may not have been verified by broker or MLS GRID. Supplied Open House Information is subject to change without notice. All information should be independently reviewed and verified for accuracy. Properties may or may not be listed by the office/agent presenting the information.
All or a portion of the multiple listing information is provided by Stellar MLS, from a copyrighted compilation of listings. The compilation of listings and each individual listing are © 2026 Stellar MLS. All rights reserved.
Ryan Solberg, Broker · MaxLife Realty LLC · FL License #BK3354351 · Equal Housing Opportunity · Full disclaimer · DMCA