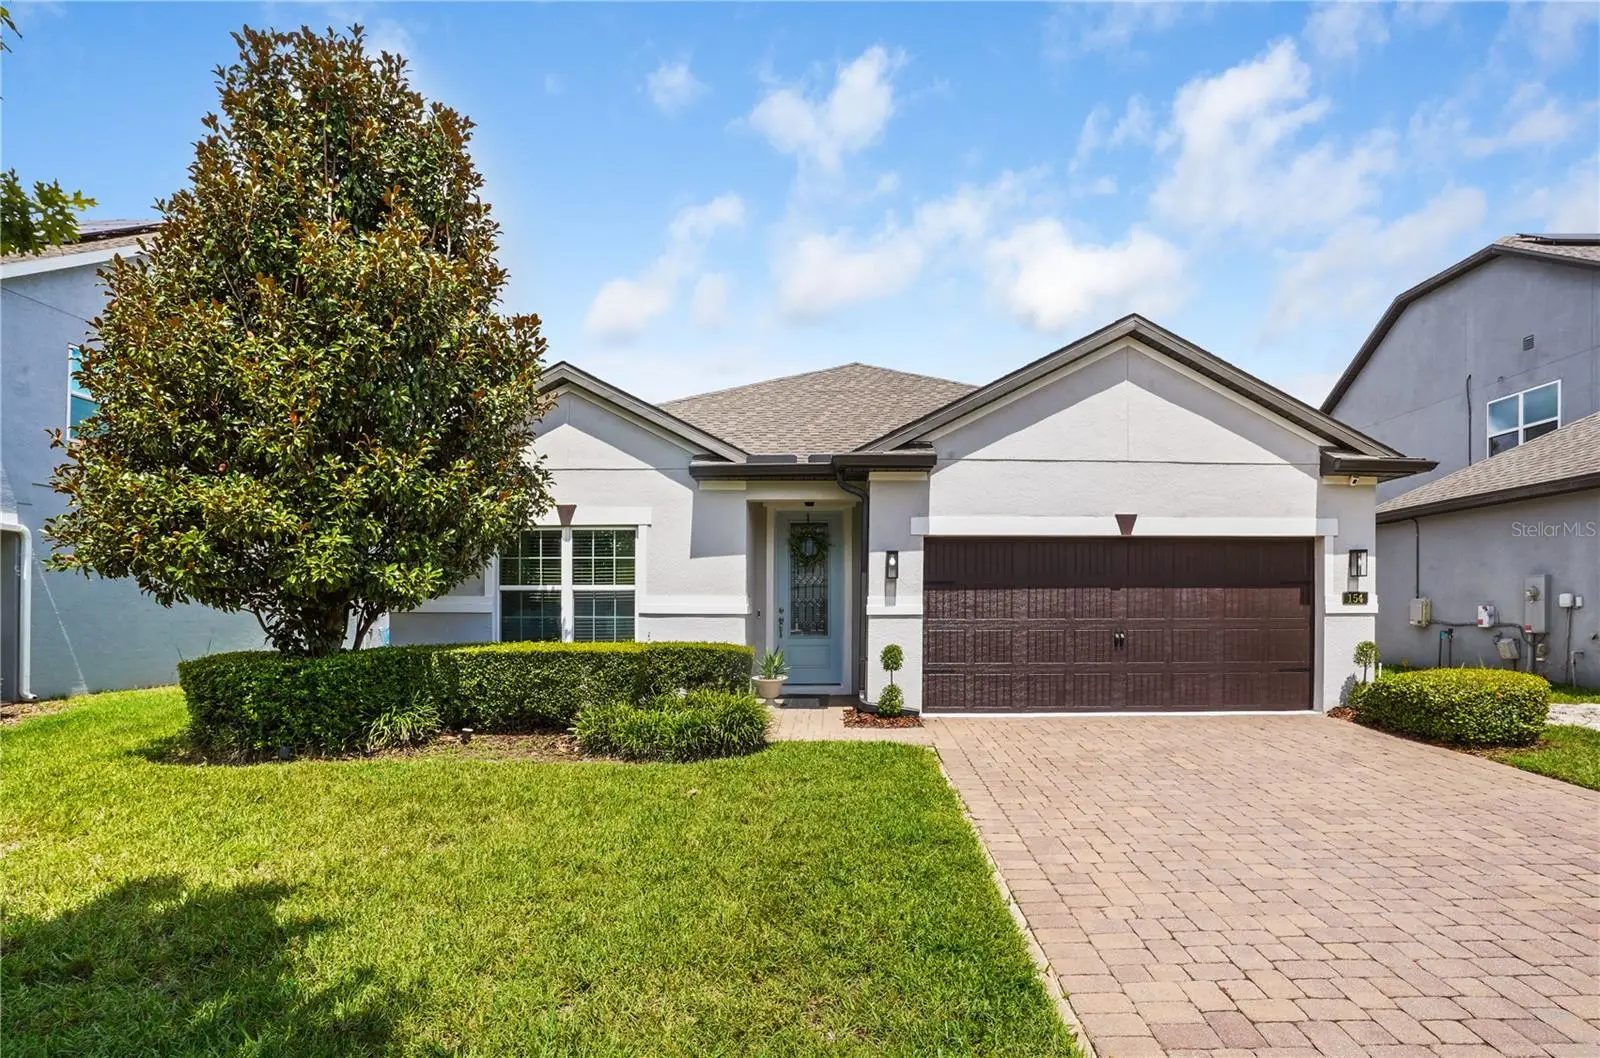
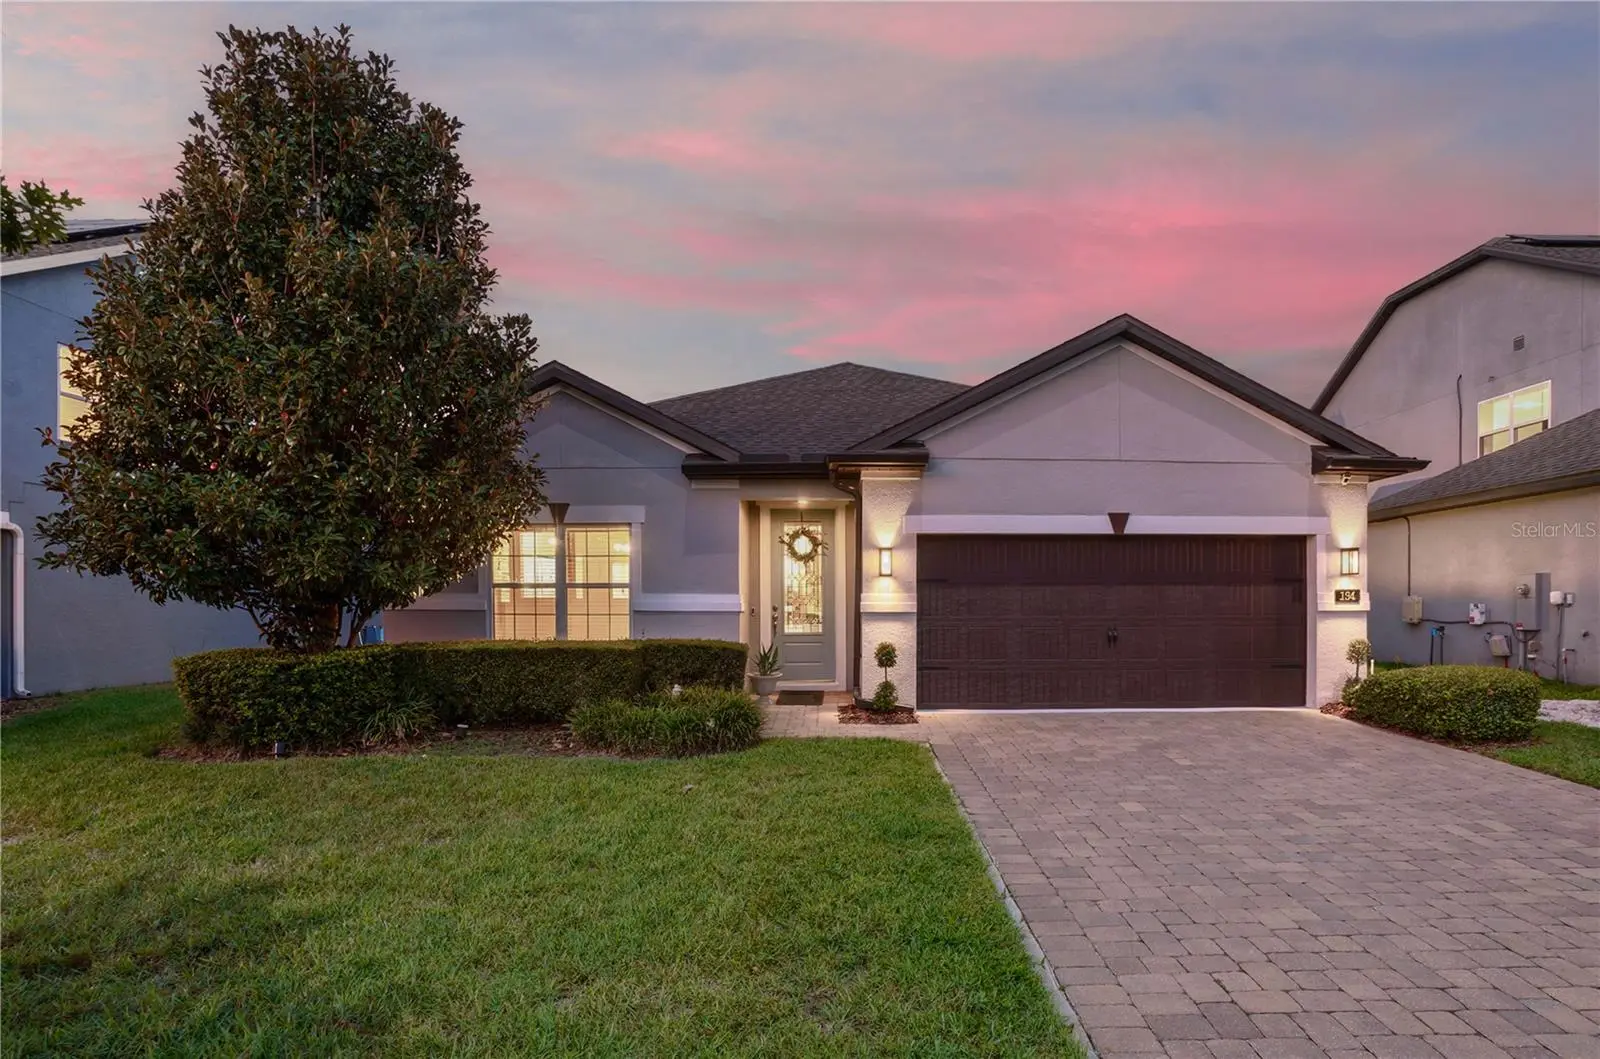

$529,900
154 Oakmont Reserve CircleLongwood, FL 32750
Listing updated: September 11, 2026 at 6:49 AM ET
Listing courtesy of Exp Realty Llc · Todd Schroth, PA · MLS #O6440507 · Active · 407-641-2808Property type
Year built
Lot size
Price / sq ft
HOA dues
Day on market
Garage spaces
Flood zone
About this home
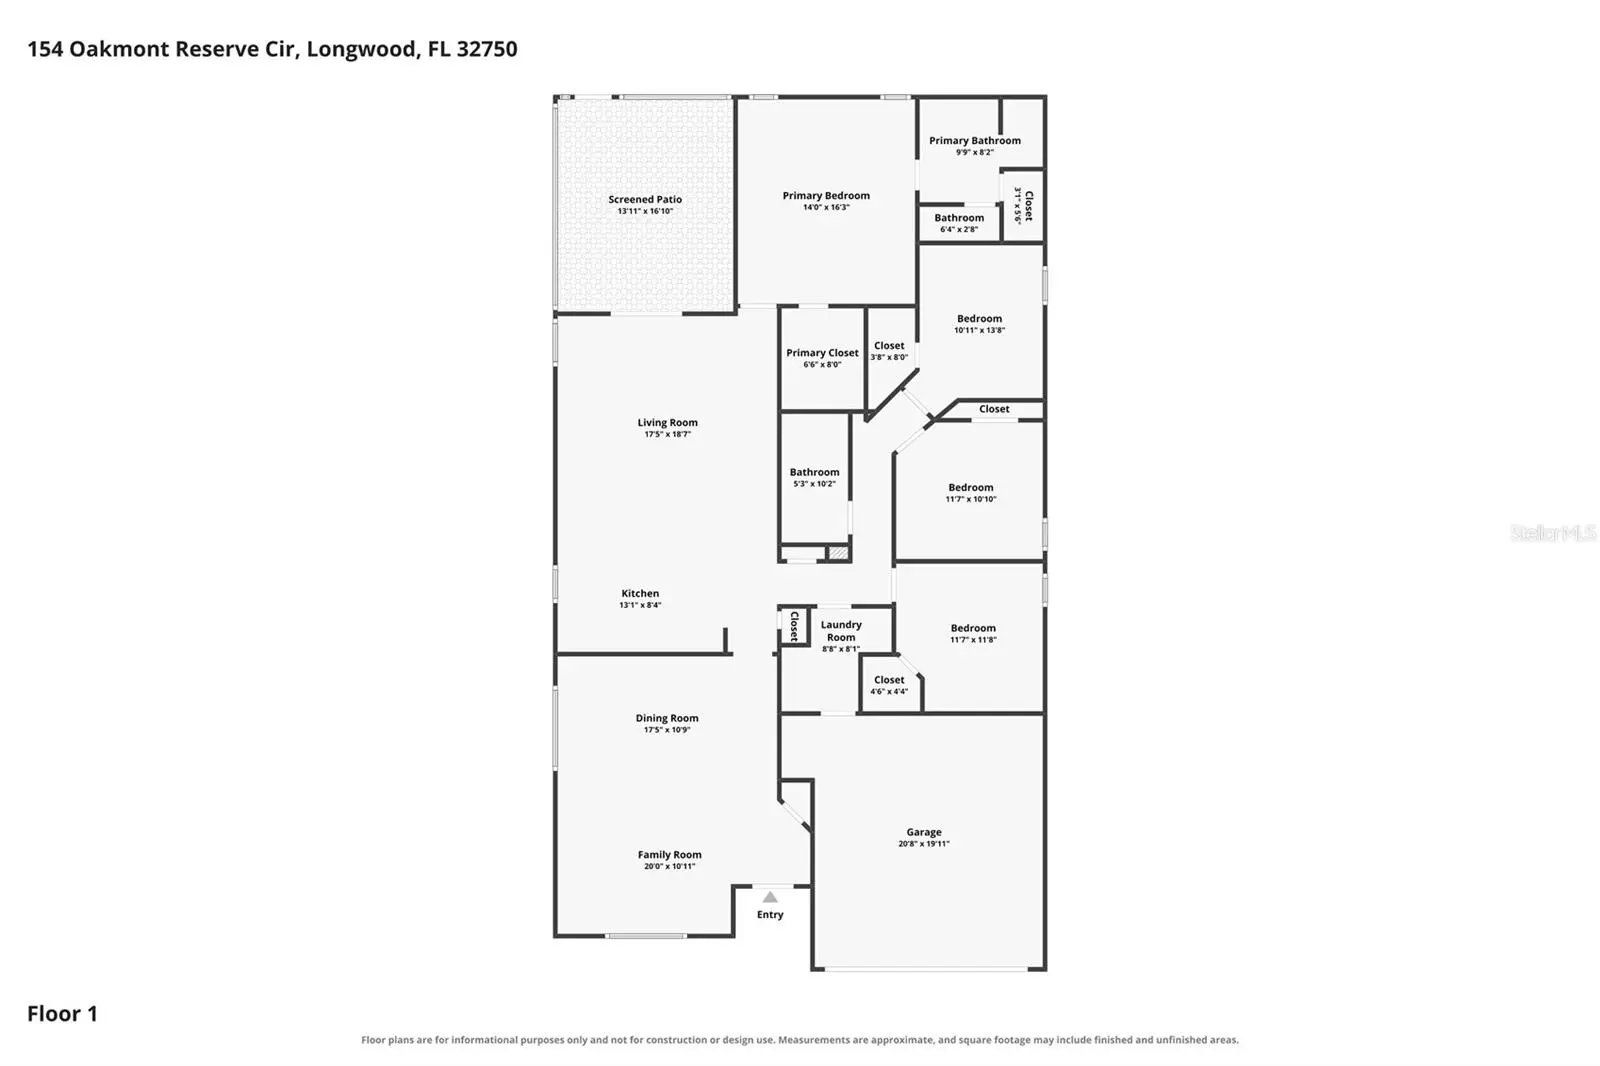
Fantastic Longwood location! Come tour this 4BR, 2BA 2018 Meritage home located in the charming gated community of Oakmont Reserve! This builder is known for its energy standards, which include spray foam insulation, double pane windows and Energy Star appliances. This home offers an open concept with a formal living room and dining room off the front entry anchored by neutral tile. The heart of the home features vaulted, angled ceilings and a kitchen/family room combo perfect for entertaining. This traditional kitchen features light 42" wood cabinetry with crown molding, granite countertops, and stainless steel appliances, including double ovens, a flat cooktop, and a double-door refrigerator. This split plan has 3 bedrooms sharing a full bath with dual sinks and bathtub. Enjoy the private owners suite that has a large walk-in closet and private backyard views. Primary bath has an oversized shower and dual sinks. Sliding doors off the family room open to the screened lanai. Enjoy the lush backyard views from the custom paver seating area. This fenced yard offers intentional landscaping for privacy. Inside laundry room opens to the 2 car garage with storage racks. This all-one-level home with a paver driveway and charming curb appeal is waiting for you! Close proximity to hospital, Sun Rail, shopping, I4 and the 417!
Estimated monthly payment
Estimate only. Taxes use the listing's reported amount where available; insurance is a Florida-average estimate. Your actual payment will vary — run a full calculation or talk to a lender.
Price & listing history1 days on market
- Status: ActiveSep 10, 2026
- Listed$529,900Sep 10, 2026
- Price increased$529,900
Facts & features
- Property type
- Residential
- Sub type
- Single Family Residence
- Status
- Active
- Days on market
- 1
- Subdivision
- Oakmont Reserve
- County
- Seminole
- Year built
- 2018
- Living area
- 2,070 sq ft
- Price/sq ft
- $256
- Building area
- 2,770 sq ft (Public Records)
- Lot size
- 9,089 sq ft
- Lot category
- 0 to less than 1/4
- Flood zone
- X (12117C0155F)
- Garage
- 2 spaces
- Annual taxes
- $3,968 (2025)
- Parcel #
- 31-20-30-516-0000-0120
- Zoning
- LDR
- MLS #
- O6440507
Ask about this home
Have a question? Ask the broker directly.
Ryan Solberg answers personally — no call center, no spam. Your question goes straight to him.
Interior Details
- Bedrooms
- 4
- Full bathrooms
- 2
- Flooring
- Carpet, Ceramic Tile
- Appliances
- Built-In Oven, Cooktop, Dishwasher, Disposal, Dryer, Electric Water Heater, Microwave, Refrigerator, Washer
- Interior features
- Ceiling Fans(s), Eat-in Kitchen, High Ceilings, Kitchen/Family Room Combo, Open Floorplan, Solid Surface Counters, Thermostat, Walk-In Closet(s)
- Laundry
- Electric Dryer Hookup, Inside, Washer Hookup
- Stories / Levels
- One
- Direction faces
- South
Heating & Cooling
- Heating
- Central, Electric
- Cooling
- Central Air
Parking
- Garage spaces
- 2
- Attached garage
- Yes
HOA & Financial
- HOA fee
- $360 / Quarterly
- Monthly HOA
- $120/mo
- Total monthly fees
- $120/mo
- Total annual fees
- $1,440
- HOA name
- Oakmont Reserve/Bono and Assoc Mgmt
- CDD
- No
- Homestead exemption
- Yes
- Min lease term
- 1-2 Years
- Listing terms
- Cash, Conventional, FHA, VA Loan
- Ownership
- Fee Simple
- Available for lease
- Yes
- Lease restrictions
- No
- Additional lease restrictions
- Contact HOA for any Restrictions
Exterior & Construction
- Exterior features
- Sprinkler Metered
- Construction materials
- Block, Stucco
- Roof
- Shingle
- Foundation
- Slab
- Road surface
- Paved
Utilities
- Sewer
- Public Sewer
- Water source
- Public
- Utilities
- BB/HS Internet Available, Cable Available, Electricity Connected, Phone Available, Sewer Connected, Water Connected
Community
- Pets allowed
- Yes
Schools
Letter grades: Florida DOE 2024–25 school grades (Orange, Seminole, Lake, Osceola, Brevard). Assigned schools from the listing agent — verify enrollment with the district.
Room Details
| Room | Level | Dimensions |
|---|---|---|
| Living Room | First | 13x10 |
| Dining Room | First | 13x16 |
| Kitchen | First | 12x17 |
| Family Room | First | 17x16 |
| Primary Bedroom | First | 21x13 |
| Bedroom 2 | First | 11x11 |
| Bedroom 3 | First | 11x11 |
| Bedroom 4 | First | 10x11 |
Listing Details
- Listing date
- 2026-09-10
- On market date
- 2026-09-10
- Original list price
- $529,900
- Occupant type
- Owner
- MLS area
- 32750 - Longwood East
- Listing AOR
- Orlando Regional
- Status changed
- 2026-09-10
- Tax legal description
- LOT 12 OAKMONT RESERVE PB 81 PGS 60-61
Flood risk
Minimal-risk area outside the mapped floodplain. Flood insurance is optional and typically low-cost.
Source: FEMA flood zone reported on the listing. Confirm current designation at FEMA Flood Map Service Center.
Location
Directions
W State Rd 434 to N Ronald Reagan Blvd. Make left on N Ronald Reagan Blvd. Make a left onto 14th Ave. 14th Ave will run into Oakmonte Reserve Circle. Property is Gate. Follow Oakmont Reserve Circle thru the gate make a right on to Oakmont Reserve Circle. Home will be on the right.
More homes like this
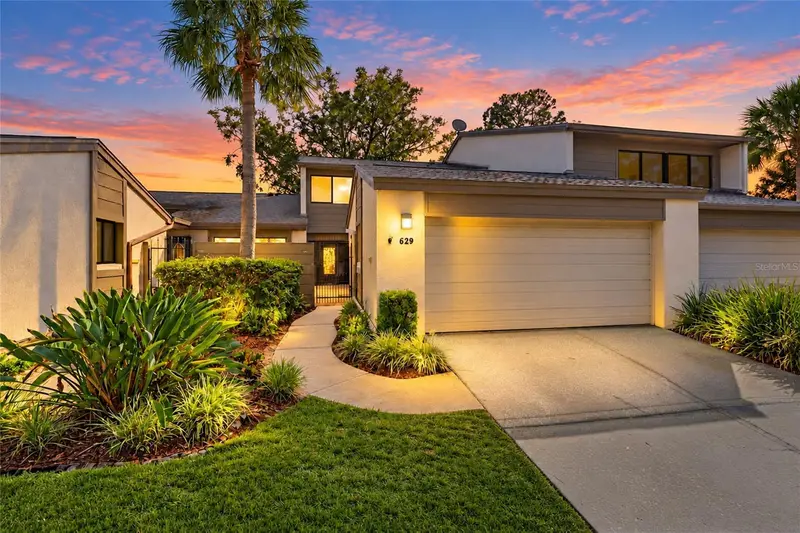
$339,900
629 Woodridge Dr
Fern Park, FL 32730
3 bd · 3 ba · 1,889 sqft
Lake Of The Woods Sec 05 Twnhs
MLS ID #O6445240, CHARLES RUTENBERG REALTY ORLANDO.
Listing provided by Stellar MLS
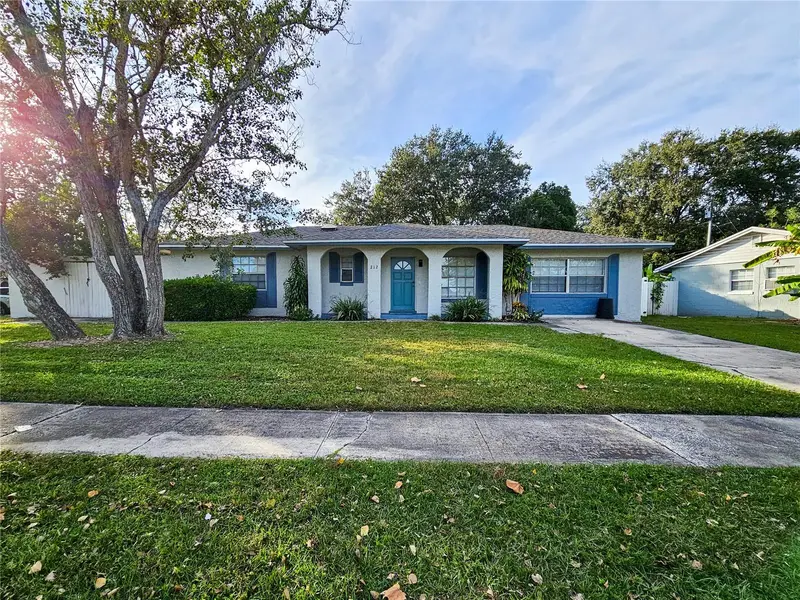
$369,900
212 S Cortez Ave
Winter Springs, FL 32708
4 bd · 3 ba · 1,344 sqft
North Orlando Terrace Unit 1 Sec 3
MLS ID #TB8534863, OFFERPAD BROKERAGE FL, LLC.
Listing provided by Stellar MLS
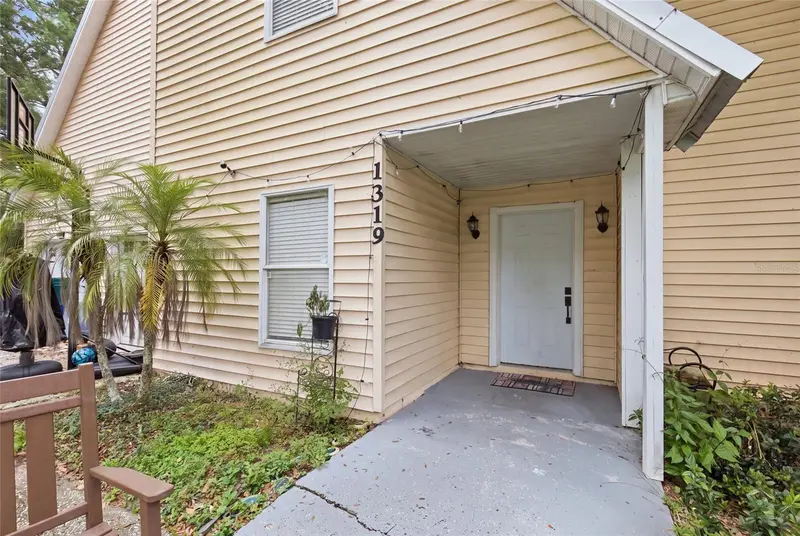
$464,000
1319 Quintuplet Dr
Casselberry, FL 32707
4 bd · 2 ba · 2,012 sqft
Sportsmans Paradise Rep Of A Pt Of
MLS ID #OM733377, EXP REALTY LLC.
Listing provided by Stellar MLS
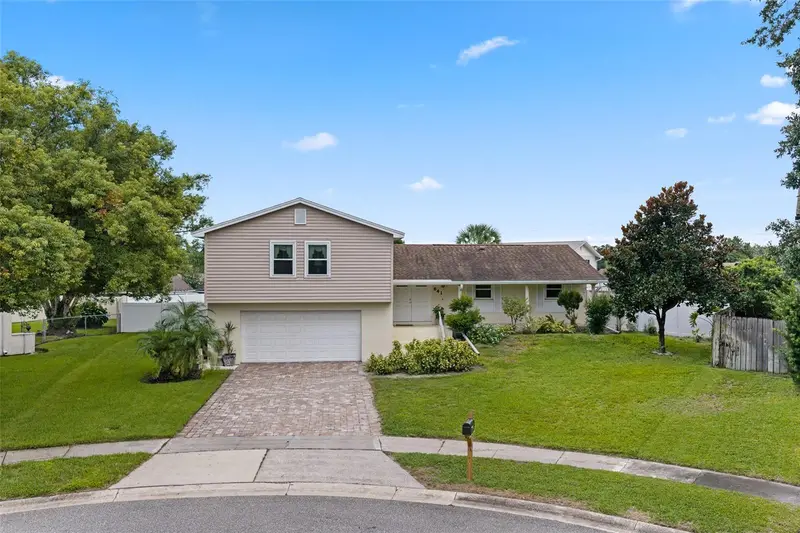
$490,000
641 Elder Ct
Altamonte Springs, FL 32714
5 bd · 3 ba · 2,400 sqft
Spring Oaks Unit 3
MLS ID #O6446840, PREMIER SOTHEBYS INT'L REALTY.
Listing provided by Stellar MLS

Listings courtesy of Stellar MLS as distributed by MLS GRID
IDX information is provided exclusively for consumers’ personal, non-commercial use and may not be used for any purpose other than to identify prospective properties consumers may be interested in purchasing.
Based on information submitted to the MLS GRID as of September 11, 2026 at 6:49 AM ET. All data is obtained from various sources and may not have been verified by broker or MLS GRID. Supplied Open House Information is subject to change without notice. All information should be independently reviewed and verified for accuracy. Properties may or may not be listed by the office/agent presenting the information.
All or a portion of the multiple listing information is provided by Stellar MLS, from a copyrighted compilation of listings. The compilation of listings and each individual listing are © 2026 Stellar MLS. All rights reserved.
Ryan Solberg, Broker · MaxLife Realty LLC · FL License #BK3354351 · Equal Housing Opportunity · Full disclaimer · DMCA